
Save
Ask
Tour
Hide
$625,000
1 Day On Site
398 Lakewood RoadNew Egypt, NJ 08533
For Sale|Single Family Residence|Active
3
Beds
2
Total Baths
2
Full Baths
1,626
SqFt
$384
/SqFt
1962
Built
Subdivision:
None
County:
Ocean
Call Now: 732-233-1891
Is this the listing for you? We can help make it yours.
732-233-1891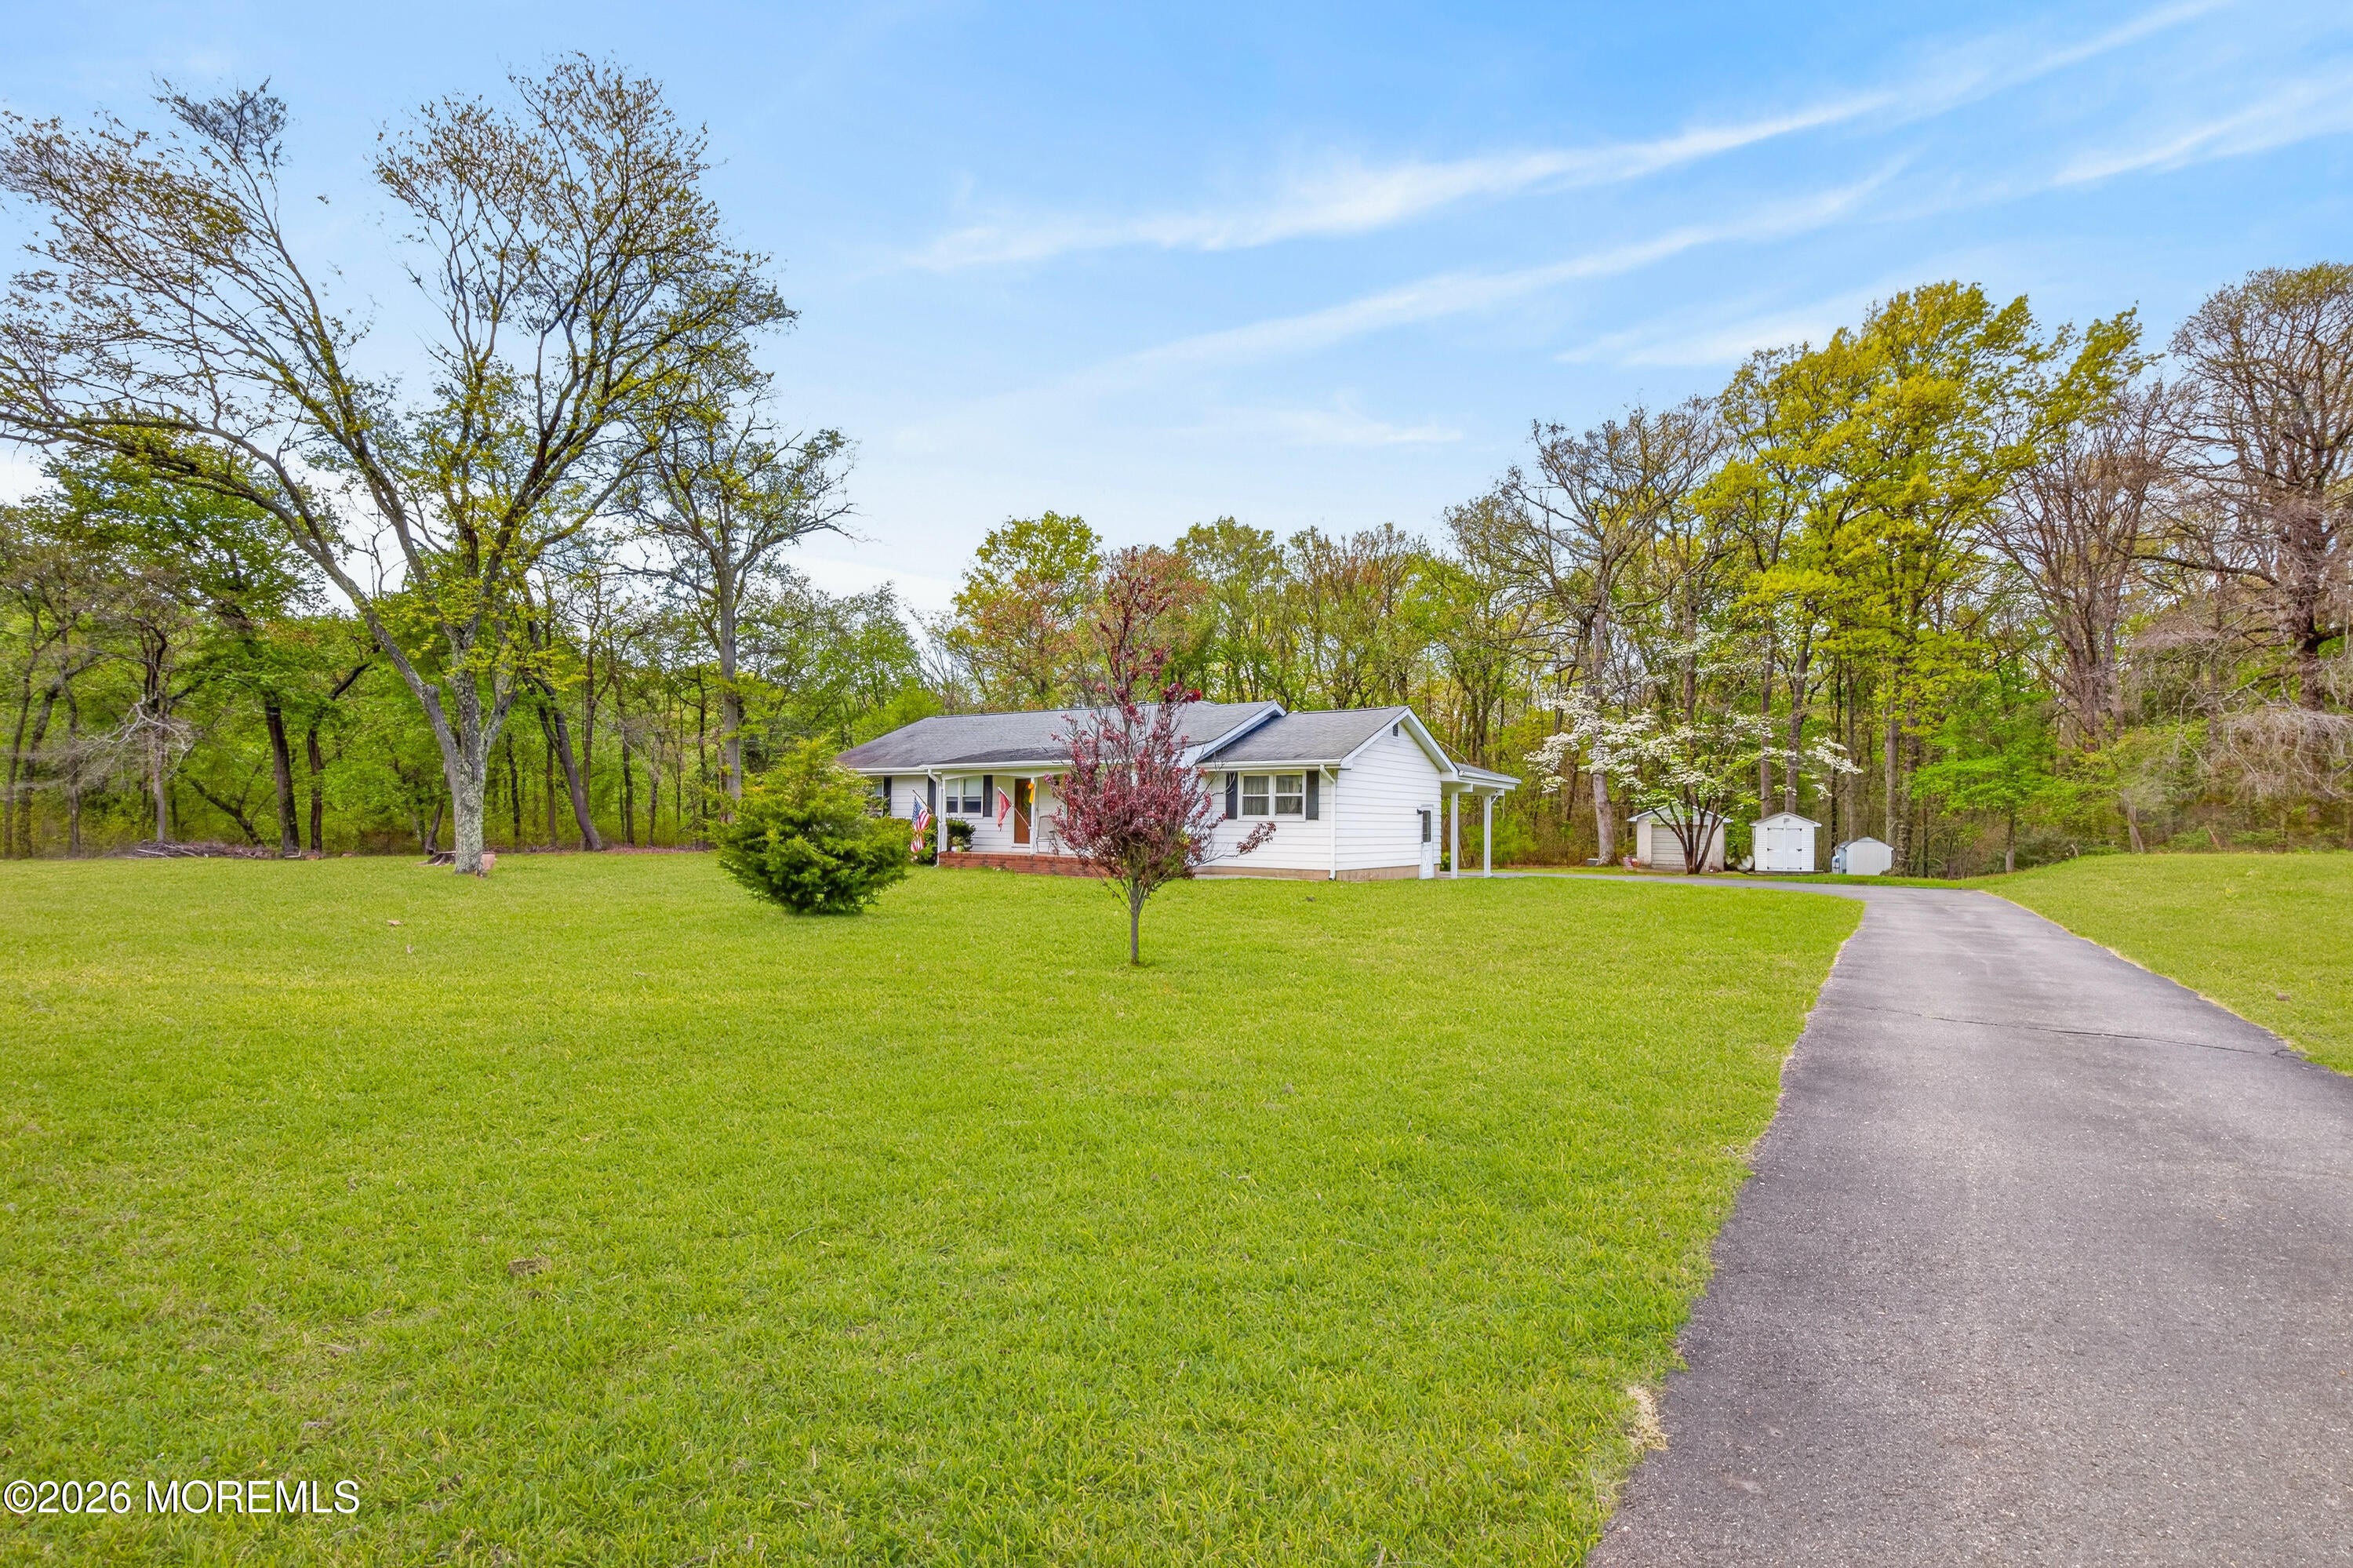
Save
Ask
Tour
Hide
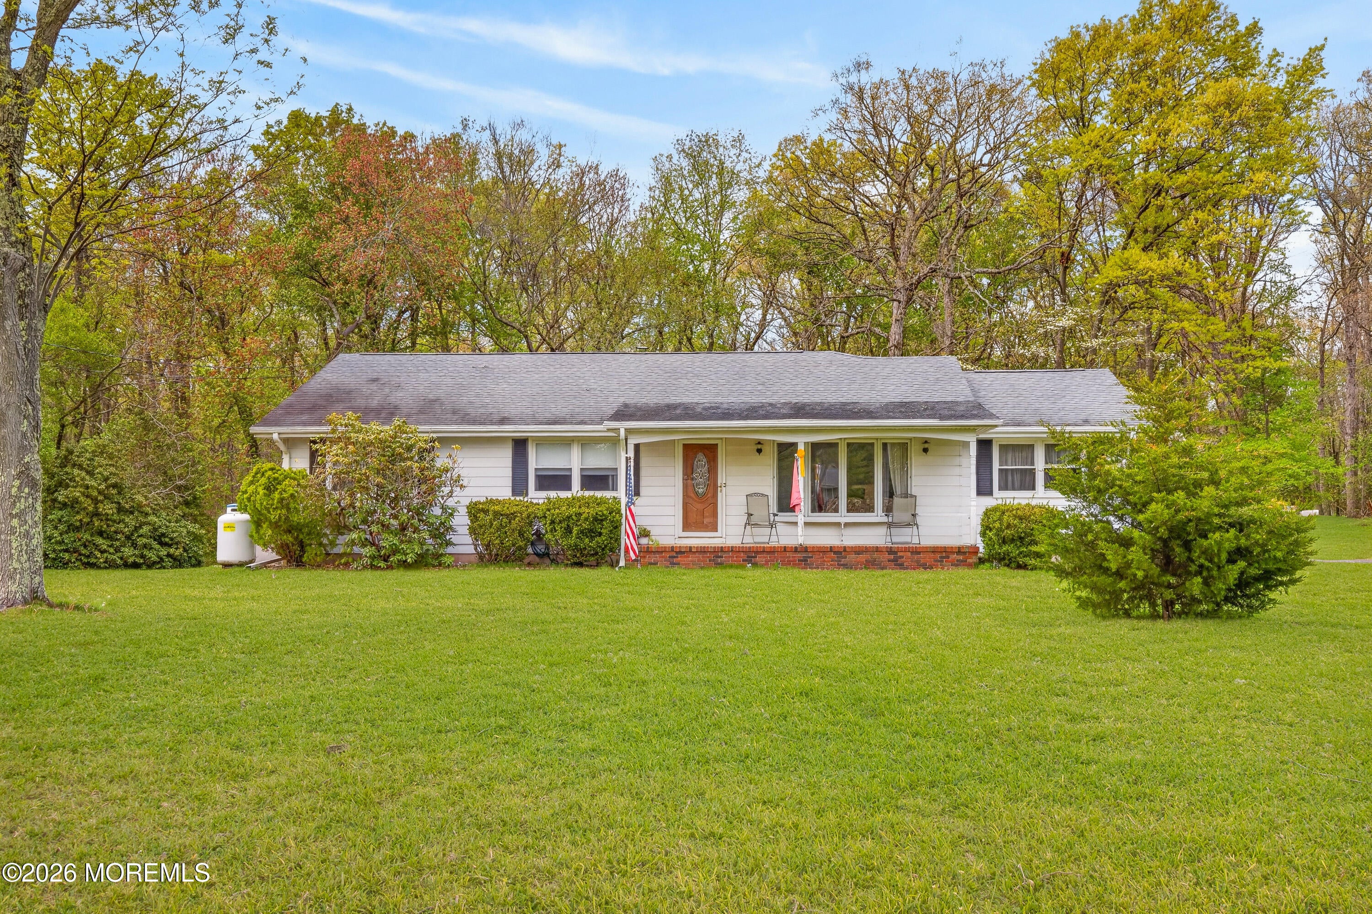
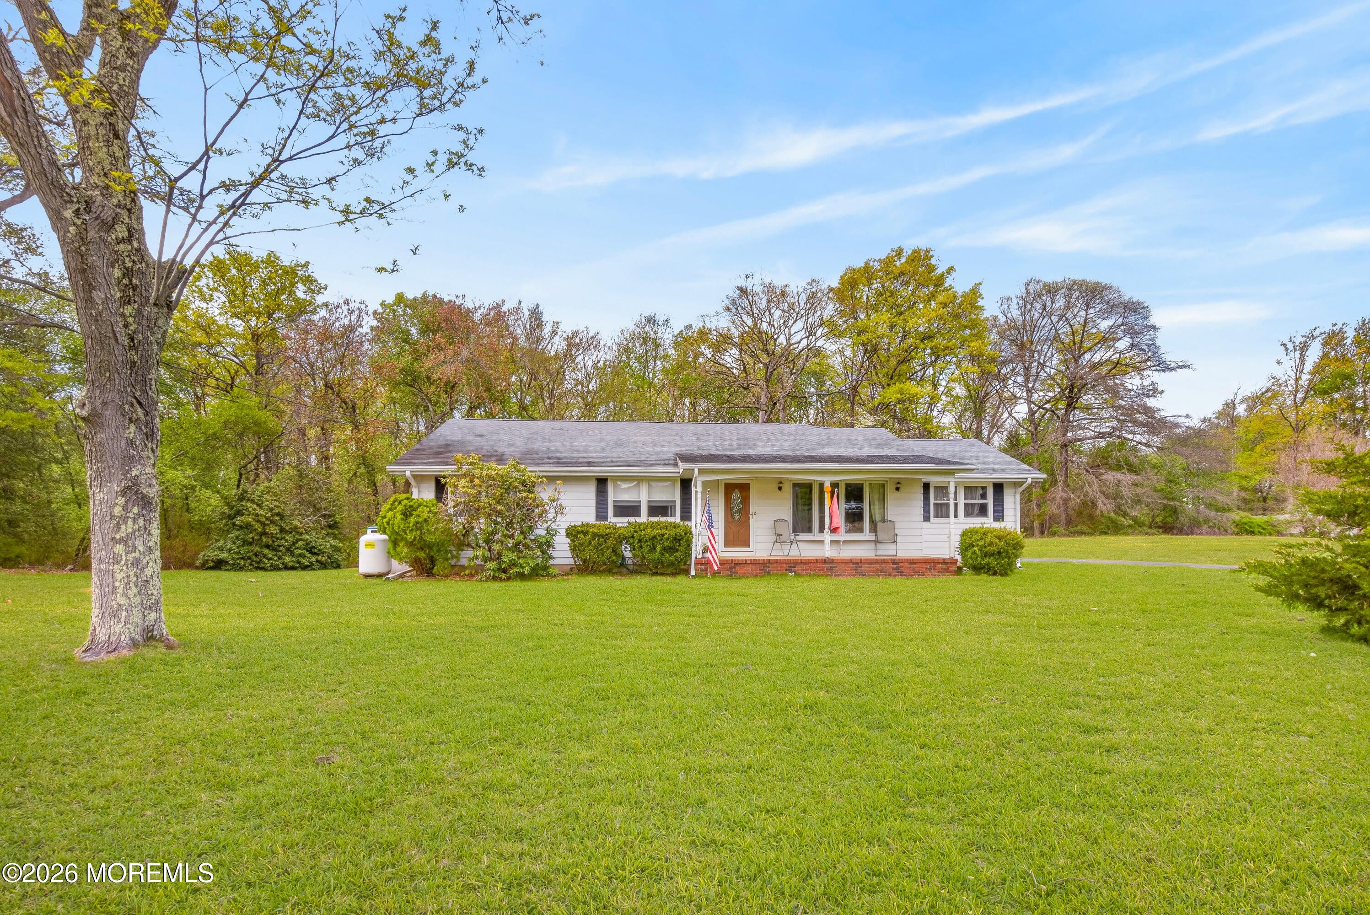
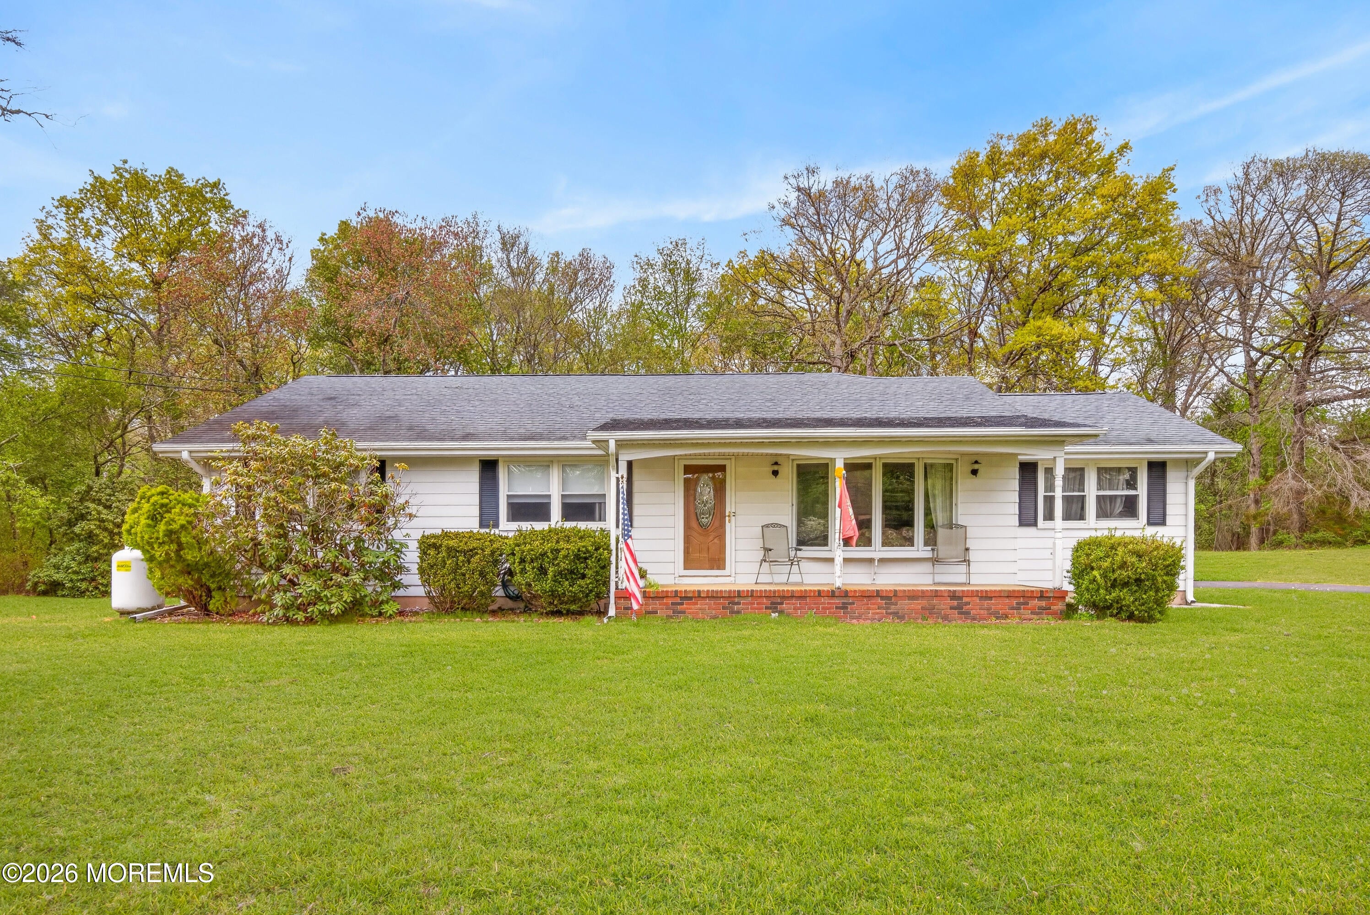
Tucked in the beautiful farm community of New Egypt, this charming 3-bedroom, 2-bath ranch home that sits on 2 lots totaling approximately 6 beautiful wooded acres. Sip coffee on the large rocking chair front porch or enjoy cozy nights by the firepit surrounded by woods. Hardwood floors add warmth and the primary suite offers comfort and calm. A full basement with bar and walk-out access gives extra space to play or relax. With a newer septic, new AC, whole-house generator, attached garage, and peaceful backyard with shed, this well-kept home is ready for you. The second lot adds extra space for exploring in the woods and quiet comfort and privacy.
Save
Ask
Tour
Hide
Listing Snapshot
Price
$625,000
Days On Site
1 Day
Bedrooms
3
Inside Area (SqFt)
1,626 sqft
Total Baths
2
Full Baths
2
Partial Baths
N/A
Lot Size
6.83 Acres
Year Built
1962
MLS® Number
22614383
Status
Active
Property Tax
$10,465
HOA/Condo/Coop Fees
N/A
Sq Ft Source
N/A
Friends & Family
Recent Activity
| yesterday | Listing first seen on site | |
| yesterday | Listing updated with changes from the MLS® |
General Features
Acres
6.83
Attached Garage
Yes
Garage
Yes
Garage Spaces
1
Parking
Direct AccessAsphaltDrivewayAttached
Property Sub Type
Single Family Residence
Sewer
Septic Tank
SqFt Total
1626
Style
Ranch
Water Source
Well
Zoning
Residential, Single Family
Interior Features
Appliances
DishwasherCooktopWater Softener
Basement
Dimensions - 25.0 x 24.0Level - Basement
Cooling
Ceiling Fan(s)Central Air
Fireplace
Yes
Fireplaces
1
Flooring
CarpetCeramic TileWood
Heating
Zoned
Bedroom
Dimensions - 12.0 x 10.0Level - First
Dining Room
Dimensions - 12.0 x 11.0Level - First
Family Room
Dimensions - 19.0 x 15.0Level - First
Kitchen
Dimensions - 12.0 x 10.0Level - First
Living Room
Dimensions - 20.0 x 14.0Level - First
Primary Bedroom
Dimensions - 16.0 x 14.0Level - First
Save
Ask
Tour
Hide
Exterior Features
Construction Details
Aluminum Siding
Exterior
Lighting
Lot Features
Wooded
Other Structures
Shed(s)Outbuilding
Patio And Porch
PorchCovered
Roof
Shingle
Community Features
Financing Terms Available
FHAConventionalCashVA Loan
MLS Area
Plumsted
Schools
School District
Unknown
Elementary School
Unknown
Middle School
New Egypt
High School
New Egypt
Listing courtesy of Beth Kimmick of ERA Central Realty Group

Properties marked with this logo are courtesy of the Monmouth Ocean Regional MLS. Data deemed reliable but not guaranteed. Monmouth Ocean Regional REALTORS ®
Properties marked with this logo are courtesy of the Monmouth Ocean Regional MLS. Data deemed reliable but not guaranteed. Monmouth Ocean Regional REALTORS ®
Neighborhood & Commute
Source: Walkscore
Save
Ask
Tour
Hide