Save
Ask
Tour
Hide
Share
$60,000
New Listing

9 D W Lake Drive
Manchester, NJ 08759

For Sale|Stock Cooperative|Active
2
Beds
1
Total Bath
1
Full Bath
Subdivision:
Cedar Glen W
County:
Ocean
Call Now: 732-233-1891
Is this the listing for you? We can help make it yours.
732-233-1891
9 D W Lake Drive9 D W Lake Drive9 D W Lake Drive9 D W Lake Drive
Save
Ask
Tour
Hide
Share

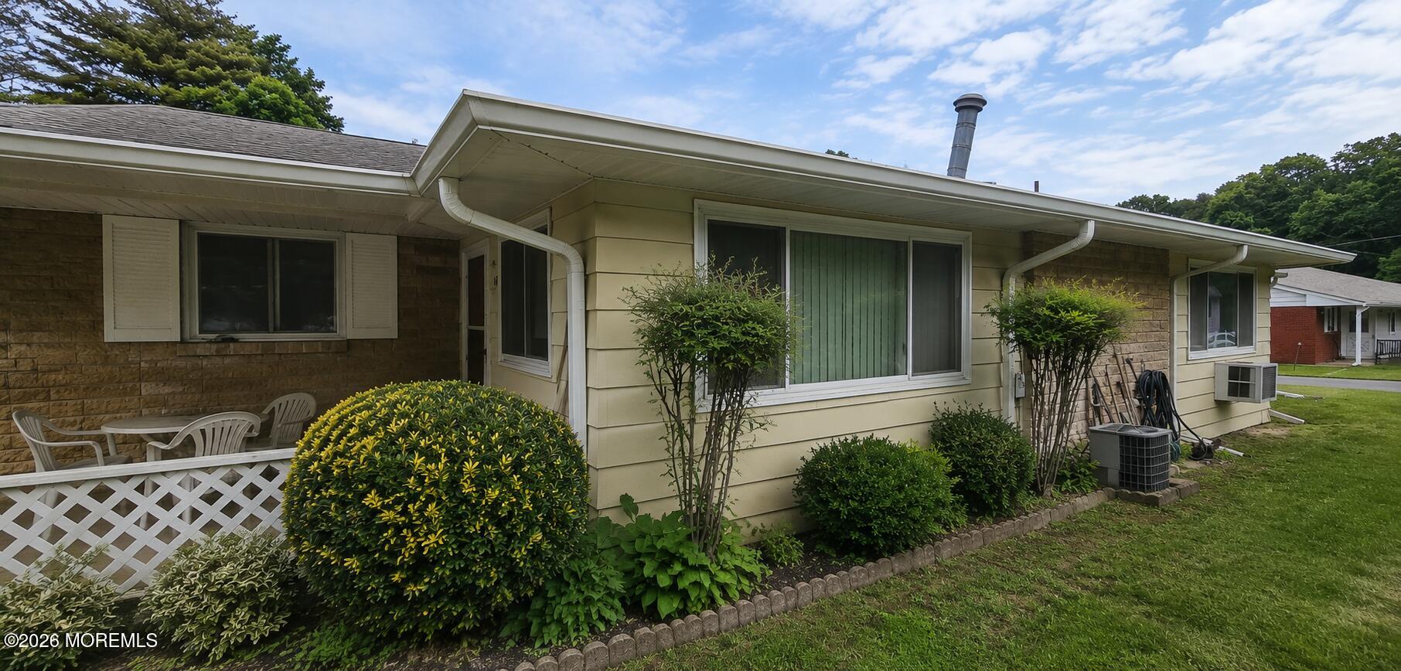
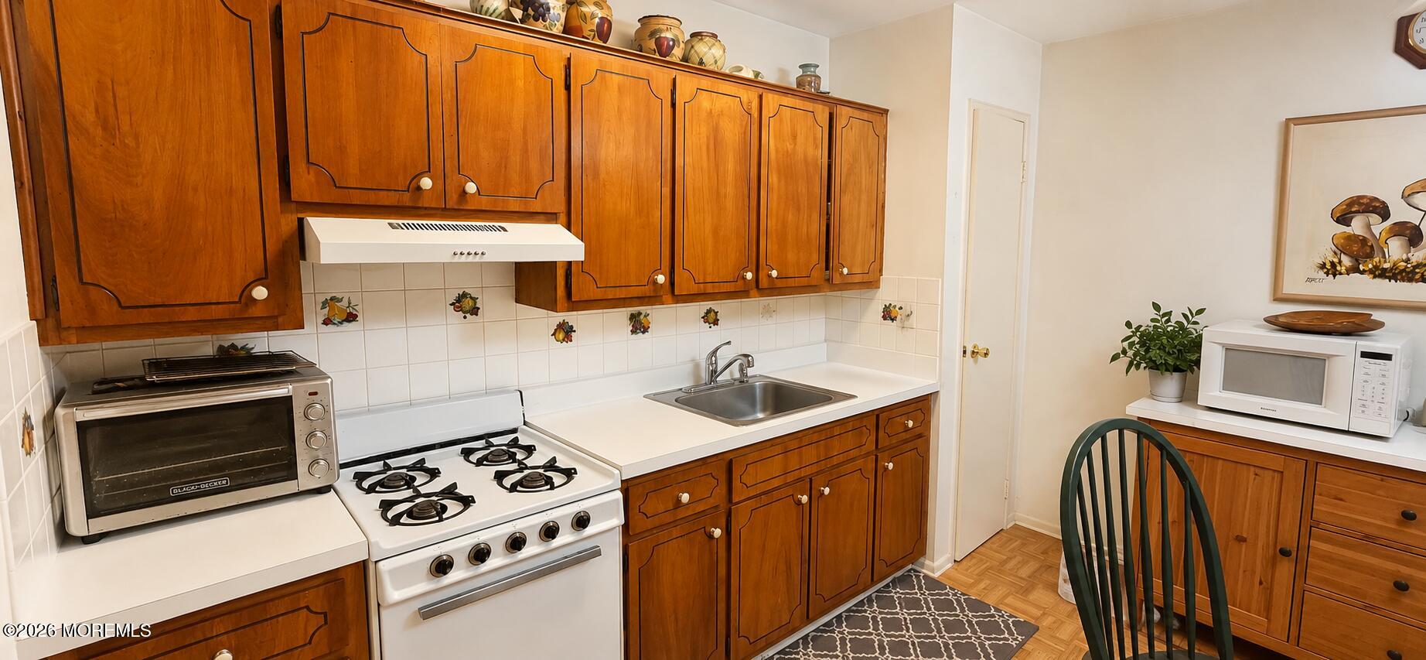
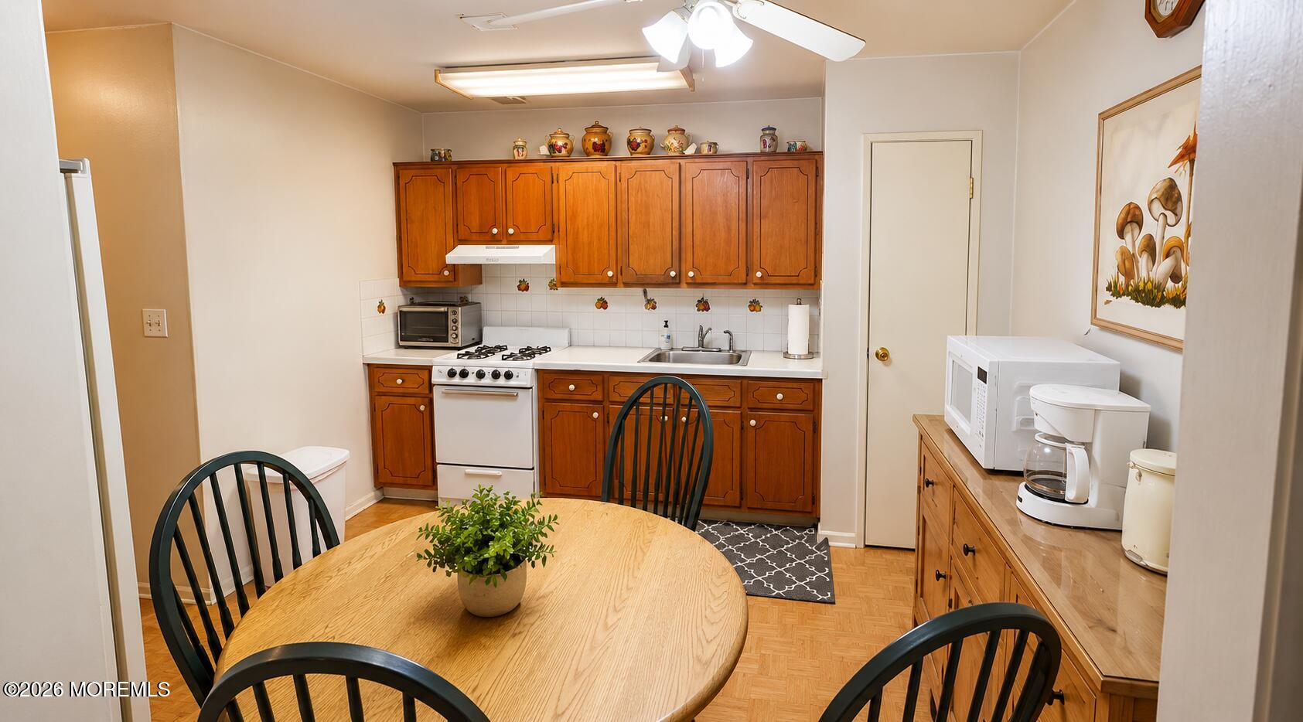
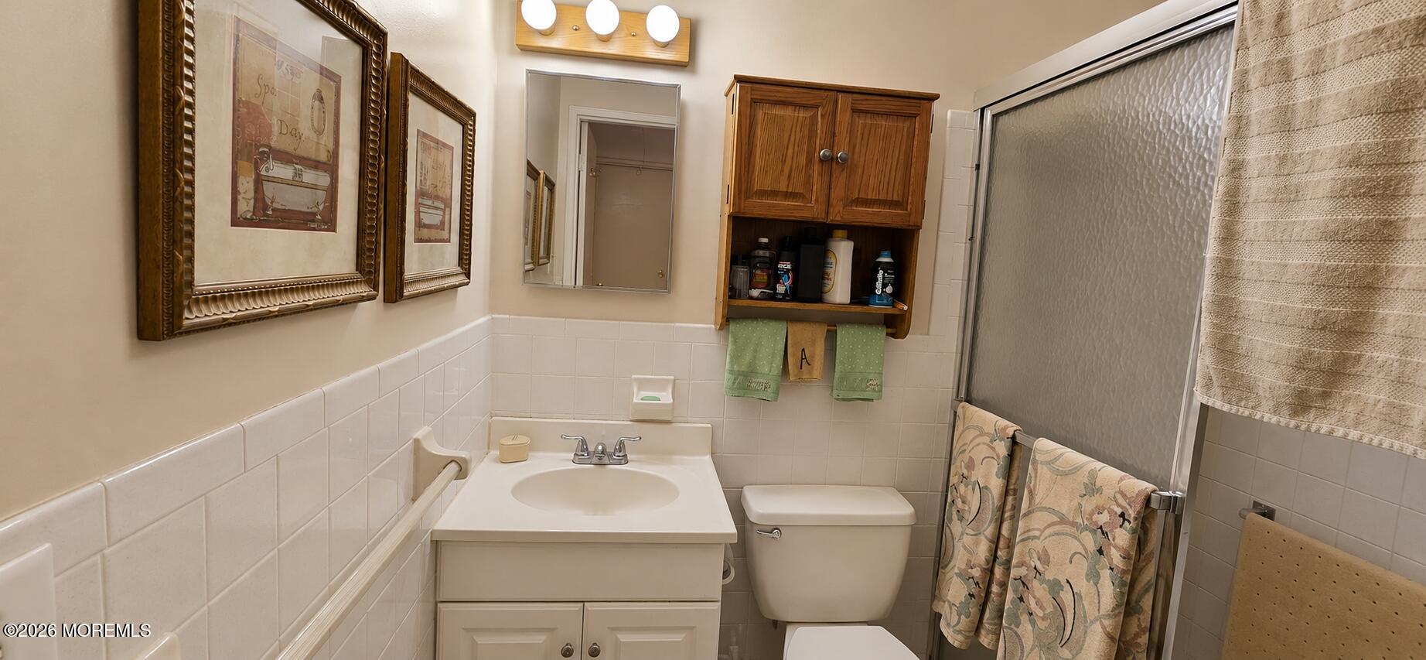
Bring your vision and creativity to this 2-bedroom, 1-bath Quad model in the active 55+ Cedar Glen West community. Offering great potential, this home features hardwood floors, central air, baseboard gas heat, and a newer hot water heater. The property is dated and will require updating and TLC throughout. Please note that the home has been occupied by smokers and may require remediation and cosmetic improvements. Community bus service provides convenient access to shopping and local amenities. HOA includes taxes, water, snow removal, and major exterior systems including the roof, siding, furnace, and hot water heater. Cash purchase only. Sold strictly AS-IS. Buyer responsible for CO. A fantastic opportunity to renovate and customize in a well-established adult community.

Save
Ask
Tour
Hide
Share
Listing Snapshot
Price 
$60,000
Days On Site 
0 Days
Bedrooms 
2
Inside Area (SqFt) 
N/A
Total Baths 
1
Full Baths 
1
Partial Baths 
N/A
Lot Size 
N/A
Year Built 
N/A
MLS® Number 
22615899
Status 
Active
Property Tax 
N/A
HOA/Condo/Coop Fees 
$495 monthly
Sq Ft Source 
N/A
Friends & Family
Recent Activity
4 hours agoListing first seen on site
yesterdayListing updated with changes from the MLS®
General Features
Parking 
PavedAsphaltDrivewayNone
Parking Spaces 
1
Pets 
Dogs OKCats OK
Property Sub Type 
Stock Cooperative
Sewer 
Public Sewer
Water Source 
Public
Zoning 
Residential, Neighborhood
Interior Features
Appliances 
DishwasherDryerRefrigeratorCooktopWasherGas Water Heater
Basement 
None
Cooling 
Ceiling Fan(s)Central Air
Heating 
Natural GasBaseboard
Window Features 
Window Coverings
Bathroom 
Dimensions - 5 x 7
Bedroom 
Dimensions - 10 x 9
Dining Room 
Dimensions - 12 x 9
Kitchen 
Dimensions - 11 x 11
Laundry 
Dimensions - 5 x 8
Living Room 
Dimensions - 12 x 15
Primary Bedroom 
Dimensions - 14 x 13
Save
Ask
Tour
Hide
Share
Exterior Features
Construction Details 
Aluminum SidingBrick
Patio And Porch 
Porch
Roof 
Shingle
Windows/Doors 
Window Coverings
Community Features
Association Amenities 
ManagementClubhouseLandscaping
Association Dues 
495
Financing Terms Available 
Cash
HOA Fee Frequency 
Monthly
MLS Area 
None
Senior Community 
Yes
Schools
School District
Unknown
Elementary School
Unknown
Middle School
Manchester TWP
High School
Manchester Twnshp
Listing courtesy of Joseph Amoroso of Childers Sotheby's Int Realty


Properties marked with this logo are courtesy of the Monmouth Ocean Regional MLS. Data deemed reliable but not guaranteed. Monmouth Ocean Regional REALTORS ®

Neighborhood & Commute
Source: Walkscore
Save
Ask
Tour
Hide
Share