Save
Ask
Tour
Hide
Share
$459,900
New Listing

98 Narberth Way
Toms River, NJ 08757

For Sale|Single Family Residence|Active
2
Beds
2
Total Baths
2
Full Baths
1,545
SqFt
$298
/SqFt
1990
Built
Subdivision:
Holiday Heights
County:
Ocean
Call Now: 732-233-1891
Is this the listing for you? We can help make it yours.
732-233-1891
Upcoming Open Houses
Sun, May 31, 12:00 PM - 2:00 PM
98 Narberth Way98 Narberth Way98 Narberth Way98 Narberth Way
Save
Ask
Tour
Hide
Share

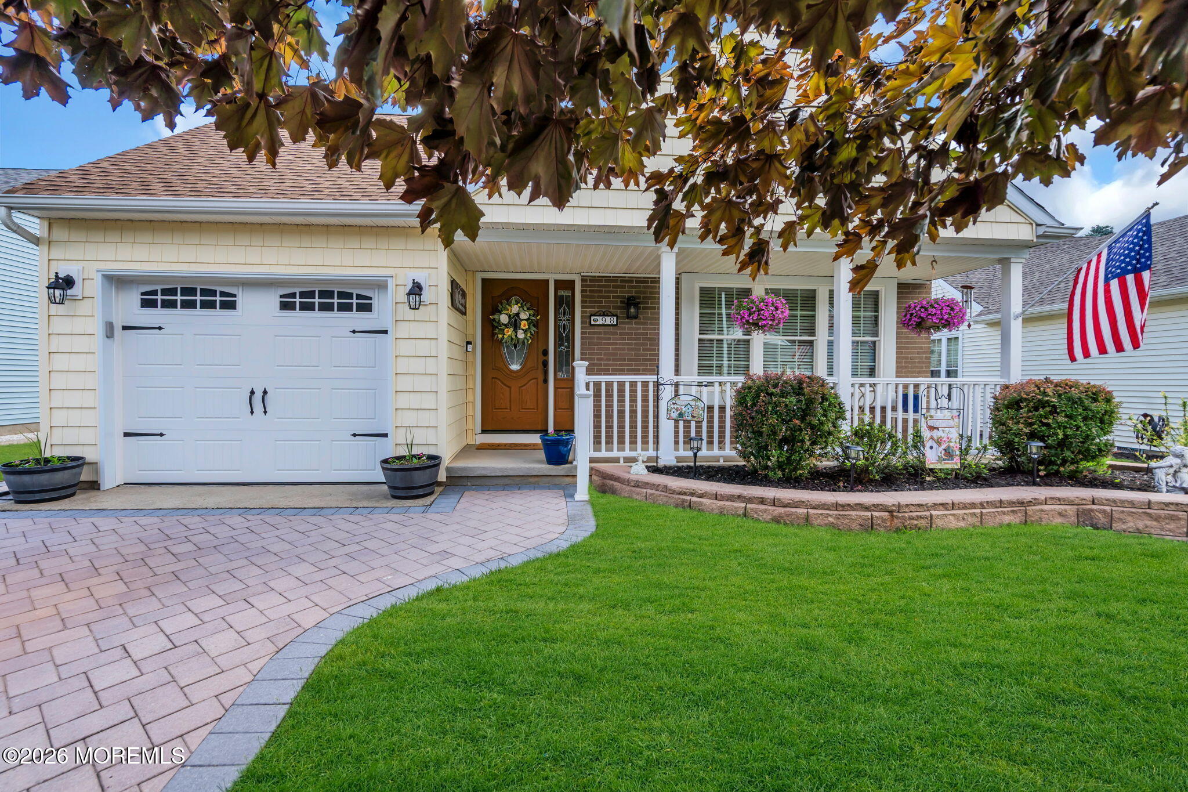
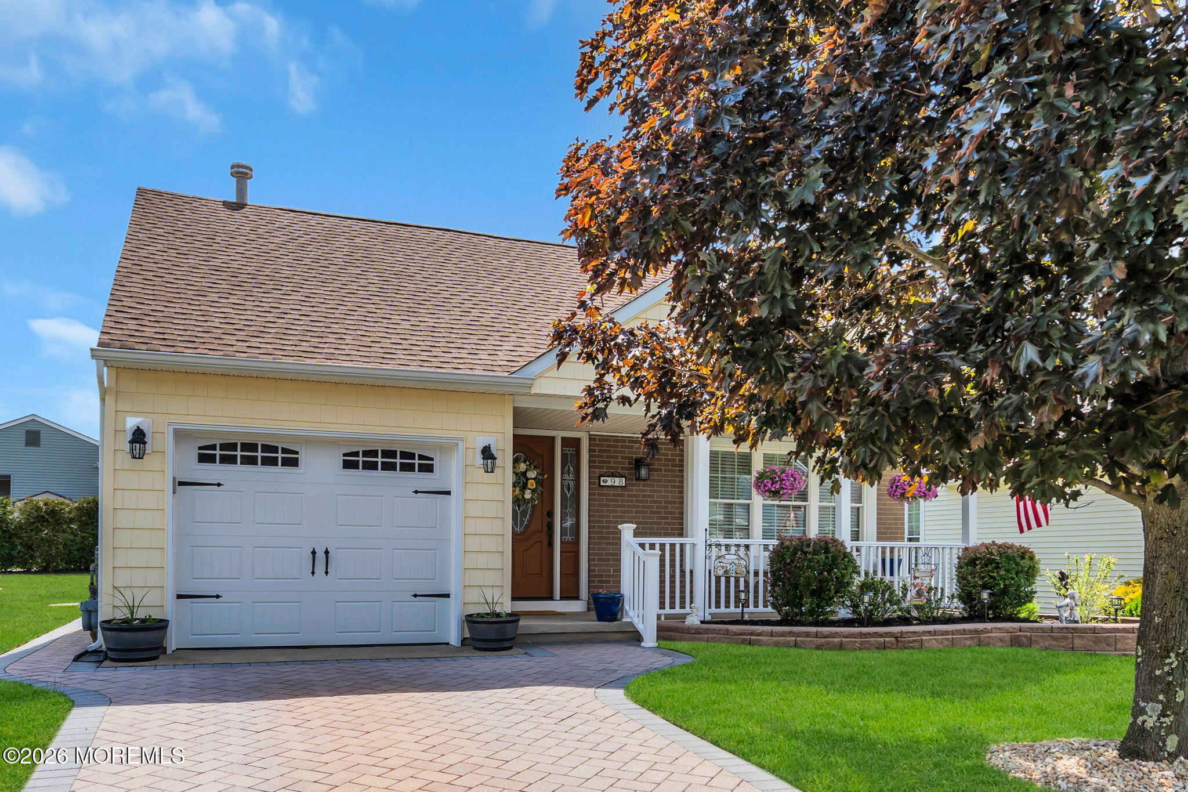
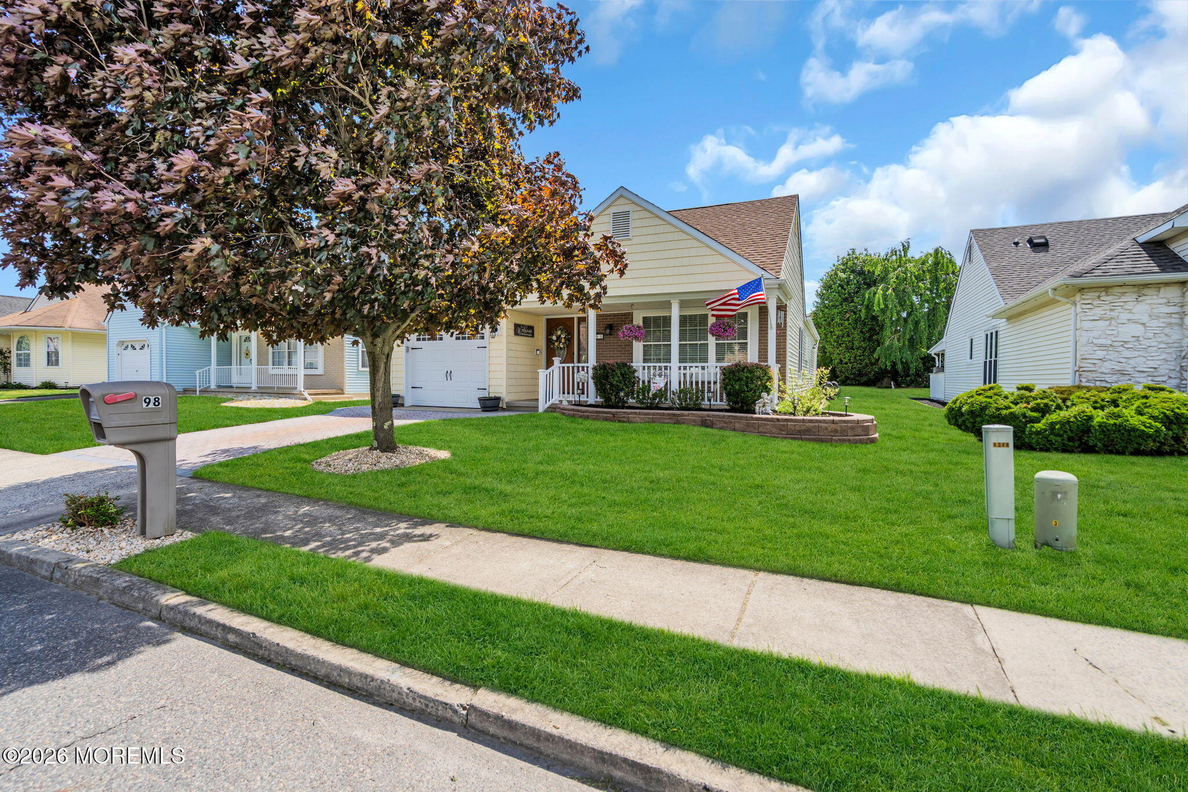
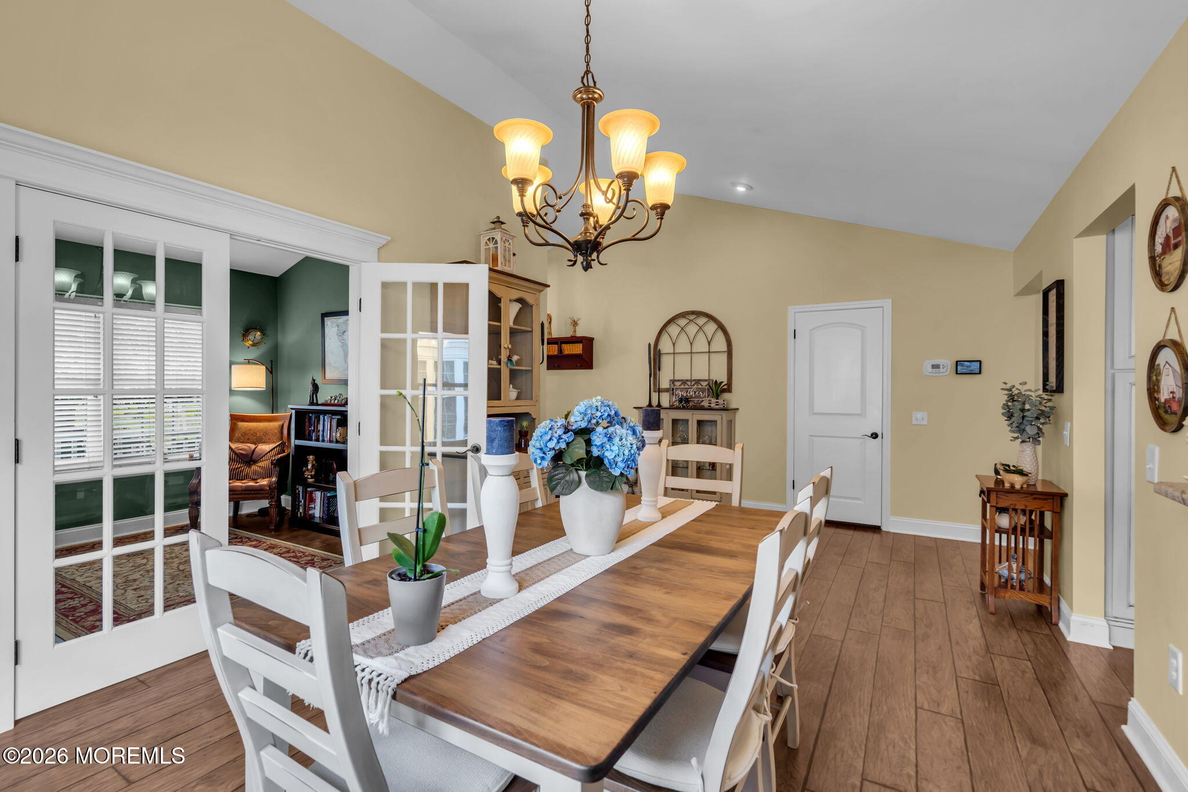
Welcome to this pristine, move-in ready home where timeless style meets modern comfort. Offering 2 spacious bedrooms, 2 beautifully updated bathrooms, and a versatile den easily suited for a third bedroom. From the moment you enter, you'll appreciate the attention to detail that went into remodeling the home. Cathedral ceilings as you enter, met with seamless wood flooring that flows throughout and a reimagined kitchen featuring custom cabinetry, premium finishes, and a center island designed for both everyday living and effortless entertaining. The living room features a stunning brand-new custom built-in with an elegant fireplace, creating a warm yet sophisticated focal point. Retreat to the luxurious primary suite complete with an extraordinary walk-in closet and a spa-inspired ensuite. Step outside to your own private backyard oasis, where custom pavers extend from the driveway around the home to a patio retreat complete with a retractable awning -- the perfect setting for relaxing mornings, outdoor dining, or entertaining guests year-round. This exceptional home combines comfort, craftsmanship, and elevated design in every detail -- simply unpack and enjoy.

Save
Ask
Tour
Hide
Share
Listing Snapshot
Price 
$459,900
Days On Site 
0 Days
Bedrooms 
2
Inside Area (SqFt) 
1,545 sqft
Total Baths 
2
Full Baths 
2
Partial Baths 
N/A
Lot Size 
0.11 Acres
Year Built 
1990
MLS® Number 
22615902
Status 
Active
Property Tax 
$5,227
HOA/Condo/Coop Fees 
$63 monthly
Sq Ft Source 
N/A
Friends & Family
Recent Activity
24 hours agoListing first seen on site
24 hours agoListing updated with changes from the MLS®
General Features
Acres 
0.11
Attached Garage 
Yes
Garage 
Yes
Garage Spaces 
1
Parking 
Garage Door OpenerPaver BlockAttached
Property Sub Type 
Single Family Residence
Sewer 
Public Sewer
SqFt Total 
1545
Style 
Detached
Water Source 
Public
Zoning 
Residential
Interior Features
Appliances 
DishwasherDryerMicrowaveRefrigeratorWasherGas Water Heater
Basement 
Crawl SpaceNone
Cooling 
Central Air
Fireplace 
Yes
Fireplaces 
1
Heating 
Natural GasBaseboard
Interior 
Built-in Features
Save
Ask
Tour
Hide
Share
Exterior Features
Patio And Porch 
Patio
Roof 
Shingle
Windows/Doors 
French Doors
Community Features
Association Amenities 
ManagementPoolClubhouse
Association Dues 
189
Community Features 
Pool
Financing Terms Available 
FHAConventionalCashVA Loan
HOA Fee Frequency 
Quarterly
MLS Area 
Berkeley Twnshp
Senior Community 
Yes
Schools
School District
Unknown
Elementary School
Unknown
Middle School
Central Reg Middle
High School
Central Regional
Listing courtesy of Mallory Kane of ProLegacy Realty, LLC


Properties marked with this logo are courtesy of the Monmouth Ocean Regional MLS. Data deemed reliable but not guaranteed. Monmouth Ocean Regional REALTORS ®

Neighborhood & Commute
Source: Walkscore
Save
Ask
Tour
Hide
Share