Save
Ask
Tour
Hide
Share
$715,000
New Listing

10 Cobblestone Court
Howell, NJ 07731

For Sale|Single Family Residence|Active
3
Beds
3
Total Baths
2
Full Baths
1
Partial Bath
1,826
SqFt
$392
/SqFt
1978
Built
Subdivision:
Glen Arden
County:
Monmouth
Call Now: 732-233-1891
Is this the listing for you? We can help make it yours.
732-233-1891
10 Cobblestone Court10 Cobblestone Court10 Cobblestone Court10 Cobblestone Court
Save
Ask
Tour
Hide
Share

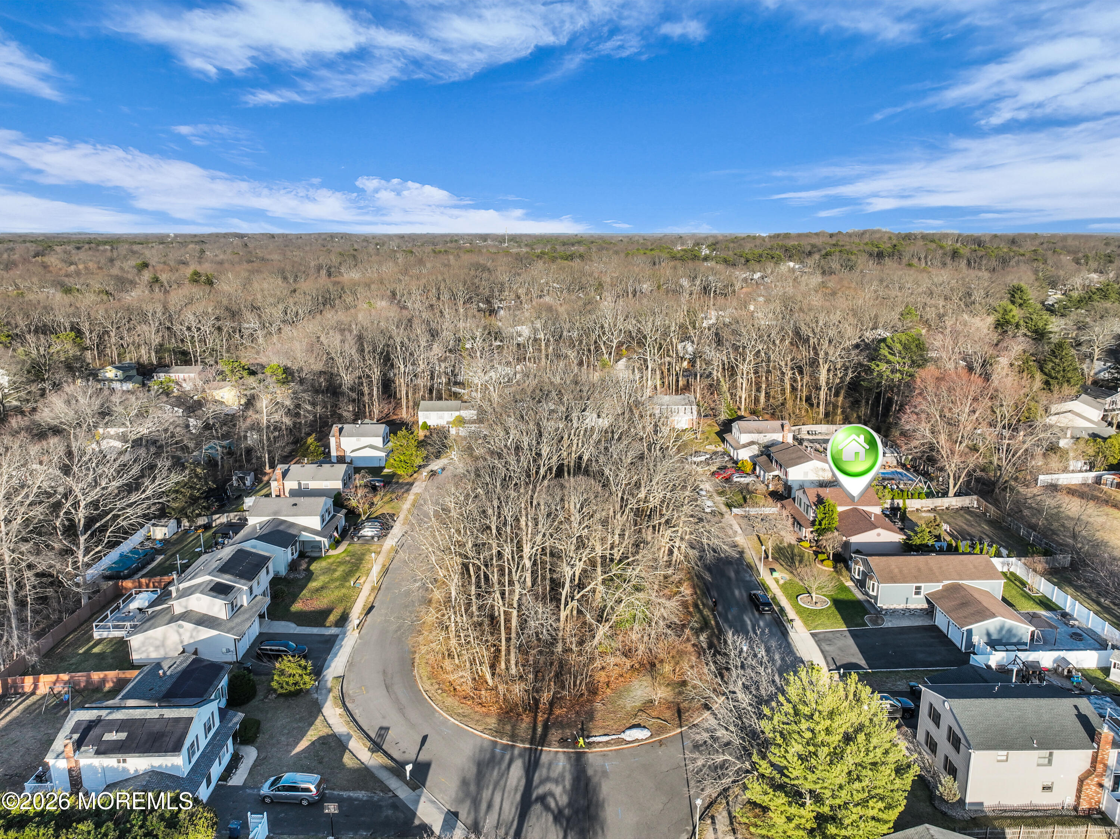
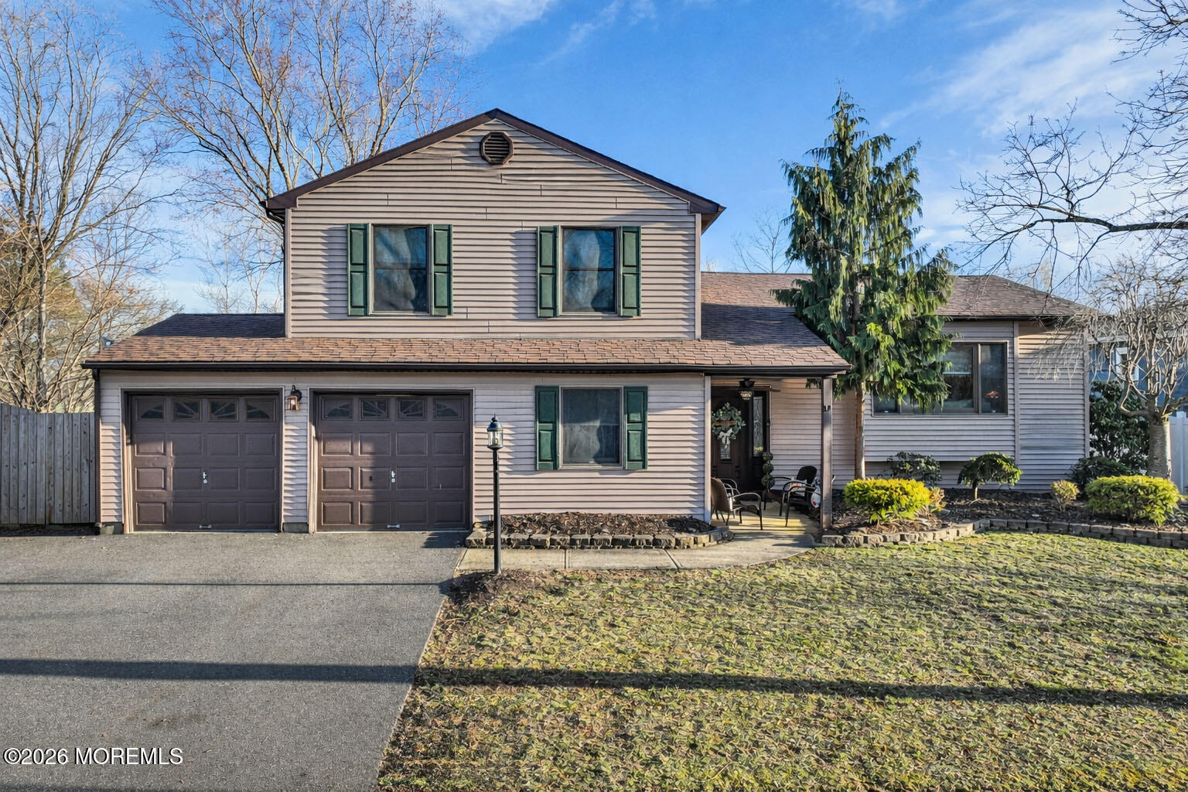
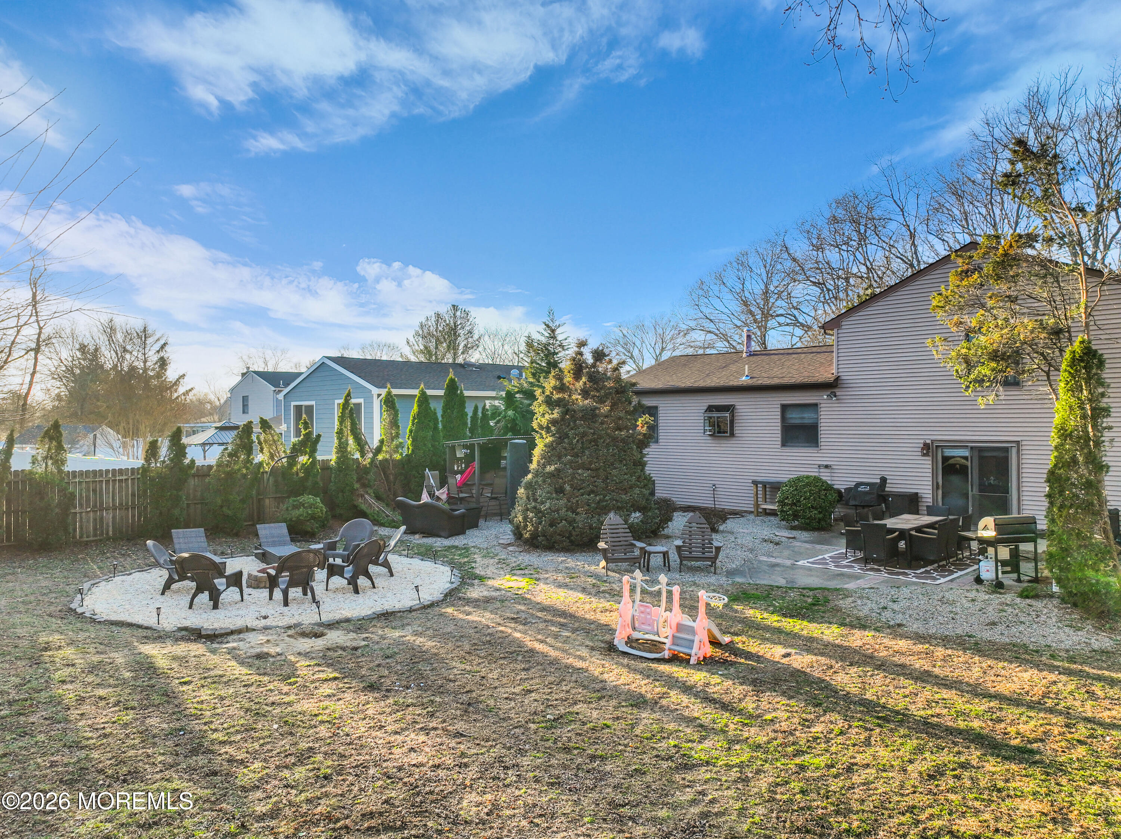
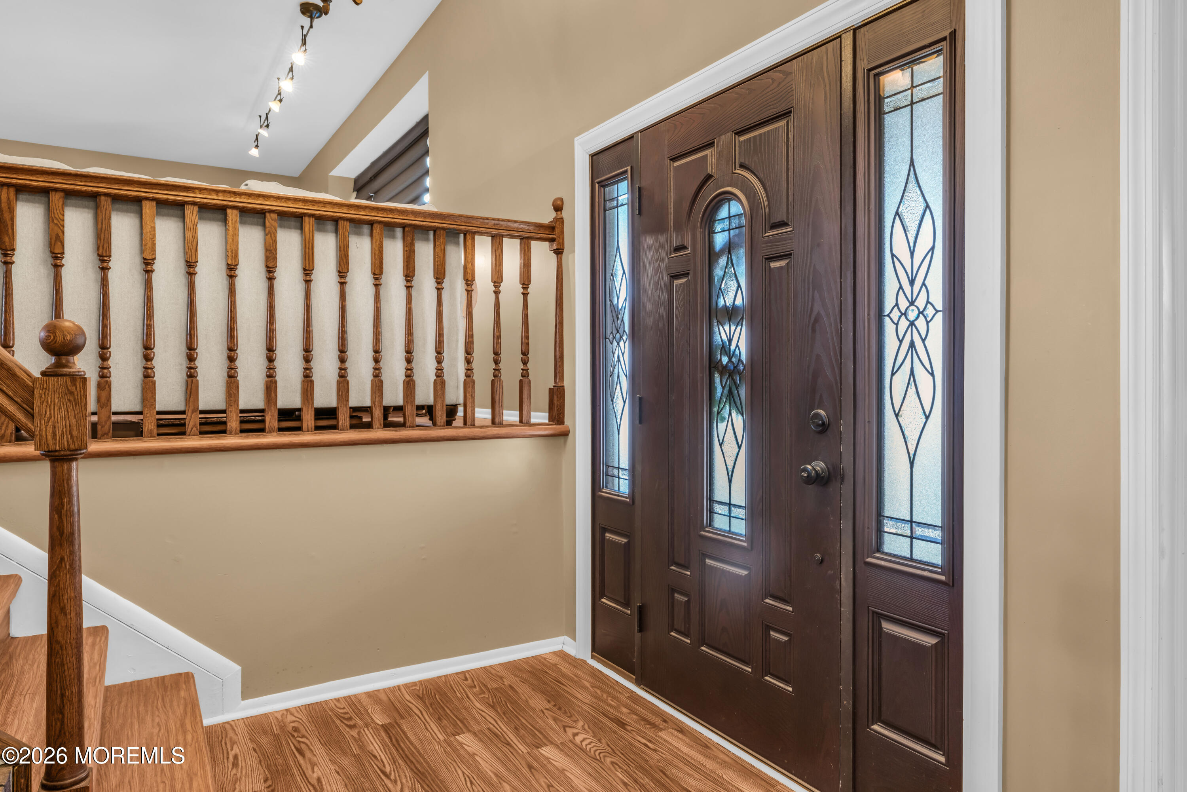
Welcome to the desirable Glen Arden section of Howell! Start your new beginning in this centrally located split-level home located on a cul-de-sac style court which boasts a new roof & a functional layout. Upon entrance, you are greeted to a foyer leading to open floor living. The eat-in kitchen leads to a welcoming great room w/ a wood-burning fireplace along w/ a convenient laundry room just off the great room. This home offers 3 bedrooms w/ an optional bonus den offering a flexible space for a home office or possible fourth bedroom to suit your needs. The primary suite is well appointed featuring a newly updated bath w/ a ceramic tile stall shower & walk-in closet. Enjoy your own fenced in backyard oasis boasting a fire pit, patio & open grass area, which leads to the common area field space, perfect for expanding play area or expand a social gathering. Basketball and Tennis courts are also a part of the common area's & are within close proximity! This home features central AC, 2 car attached garage w/ a double wide driveway along with an extra parking space. This home is centrally located, offering easy access to major roadways, shopping, dining, parks, recreation at the Manasquan Reservoir & nearby beaches. Don't miss out on this opportunity! Call today to schedule your tour!

Save
Ask
Tour
Hide
Share
Listing Snapshot
Price 
$715,000
Days On Site 
0 Days
Bedrooms 
3
Inside Area (SqFt) 
1,826 sqft
Total Baths 
3
Full Baths 
2
Partial Baths 
1
Lot Size 
0.22 Acres
Year Built 
1978
MLS® Number 
22615907
Status 
Active
Property Tax 
$11,729
HOA/Condo/Coop Fees 
$37 monthly
Sq Ft Source 
N/A
Friends & Family
Recent Activity
23 hours agoListing first seen on site
23 hours agoListing updated with changes from the MLS®
General Features
Acres 
0.22
Attached Garage 
Yes
Garage 
Yes
Garage Spaces 
2
Parking 
Garage Door OpenerAttached
Property Sub Type 
Single Family Residence
Sewer 
Public Sewer
SqFt Total 
1826
Style 
Split Level
Water Source 
Public
Zoning 
Residential
Interior Features
Appliances 
DishwasherDryerMicrowaveRefrigeratorCooktopWasherGas Water Heater
Basement 
Dimensions - 26.42 x 11.33Level - BasementDescription - Recreation Room
Cooling 
Ceiling Fan(s)Central Air
Fireplace 
Yes
Fireplaces 
1
Flooring 
CarpetLaminate
Heating 
Natural GasForced Air
Interior 
Eat-in Kitchen
Window Features 
Window Coverings
Bathroom 
Dimensions - 7.5 x 4.9Level - ThirdDescription - Hall Bath
Bedroom 
Dimensions - 9.9 x 14.17Level - Third
Breakfast 
Dimensions - 7.42 x 11.5Level - Second
Den 
Dimensions - 9.75 x 11Level - First
Dining Room 
Dimensions - 9.9 x 11.83Level - Second
Family Room 
Dimensions - 21.42 x 11.5Level - Second
Foyer 
Dimensions - 10.25 x 7.58Level - First
Garage 
Dimensions - 19.58 x 22.58
Kitchen 
Dimensions - 9.25 x 11.5Level - Second
Living Room 
Dimensions - 24.25 x 12.67Level - Second
Primary Bathroom 
Dimensions - 5.9 x 4.25Level - Third
Primary Bedroom 
Dimensions - 15.08 x 11.5Level - Third
Save
Ask
Tour
Hide
Share
Exterior Features
Patio And Porch 
PatioPorch
Roof 
Shingle
Windows/Doors 
Window Coverings
Community Features
Association Amenities 
Tennis Court(s)Basketball Court
Association Dues 
444
HOA Fee Frequency 
Annually
MLS Area 
None
Listing courtesy of Patricia Ceglie of RE/MAX at Barnegat Bay


Properties marked with this logo are courtesy of the Monmouth Ocean Regional MLS. Data deemed reliable but not guaranteed. Monmouth Ocean Regional REALTORS ®

Neighborhood & Commute
Source: Walkscore
Save
Ask
Tour
Hide
Share