Save
Ask
Tour
Hide
Share
$1,235,200
New Listing

20 Tee Place
Neptune Township, NJ 07753

For Sale|Single Family Residence|Active
4
Beds
3
Total Baths
3
Full Baths
2,931
SqFt
$421
/SqFt
2026
Built
Subdivision:
Country Woods at Neptune
County:
Monmouth
Call Now: 732-233-1891
Is this the listing for you? We can help make it yours.
732-233-1891
20 Tee Place20 Tee Place20 Tee Place20 Tee Place
Save
Ask
Tour
Hide
Share

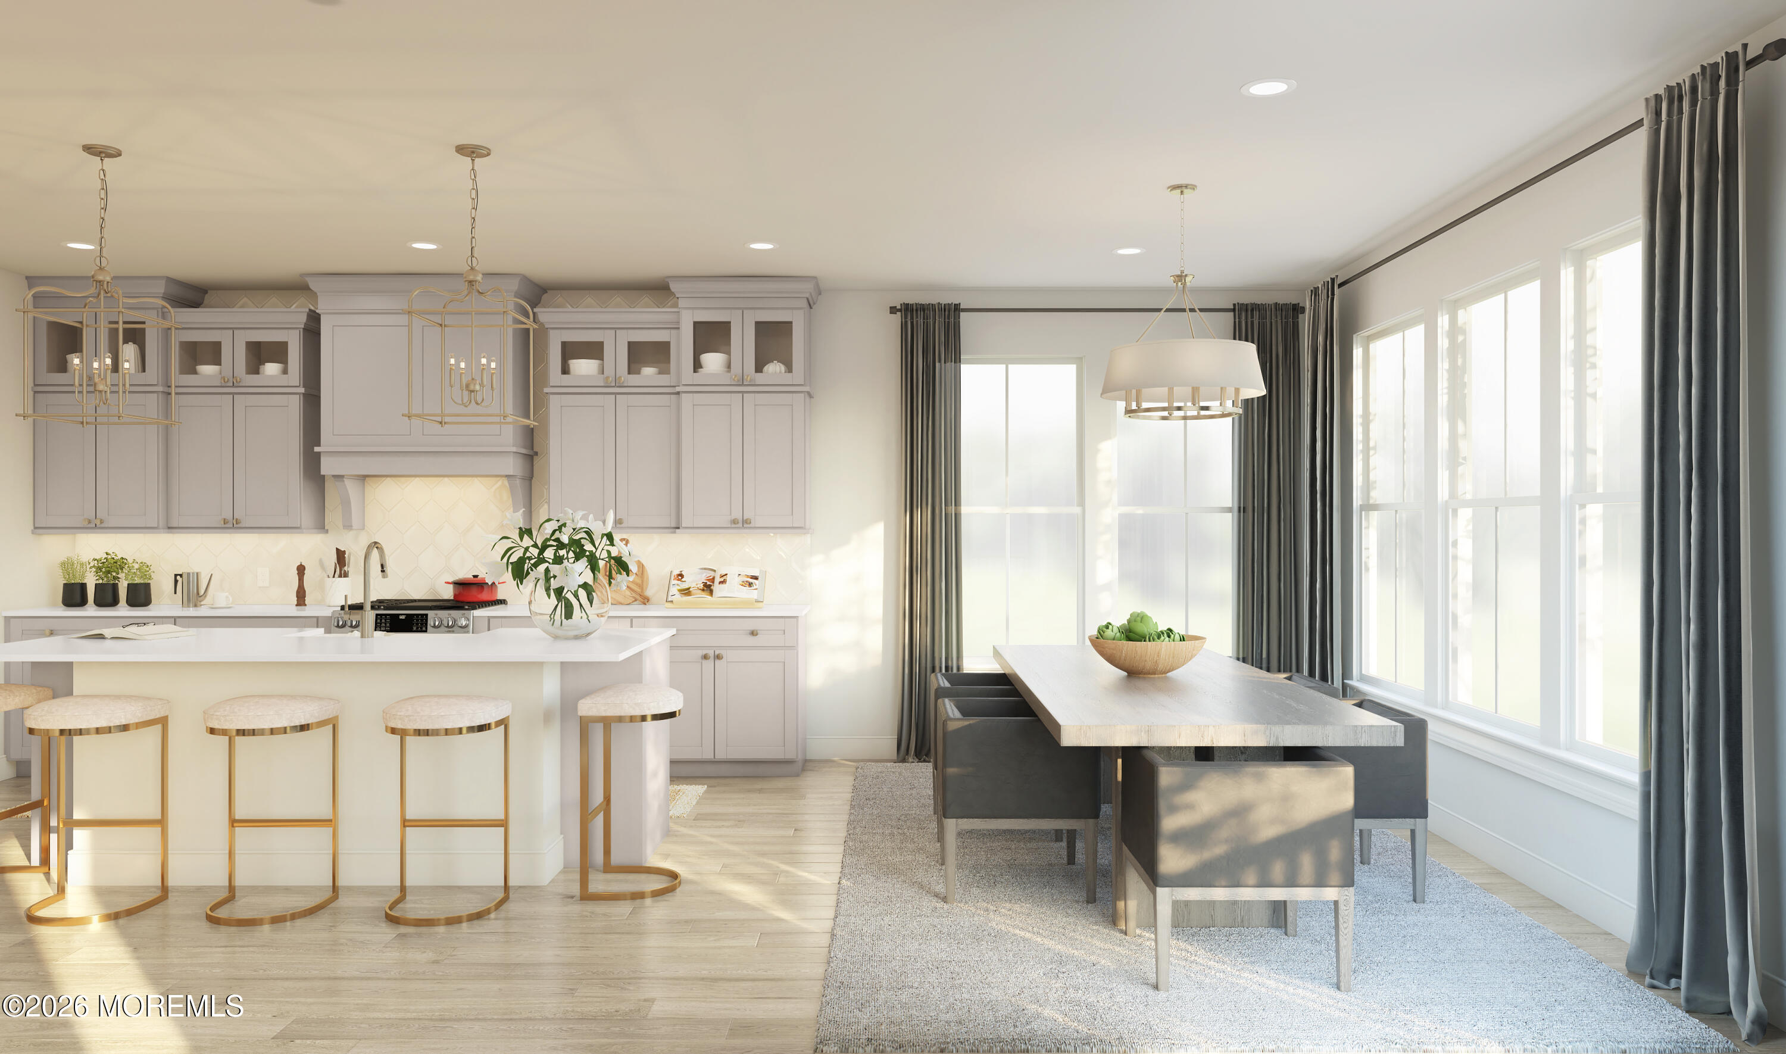
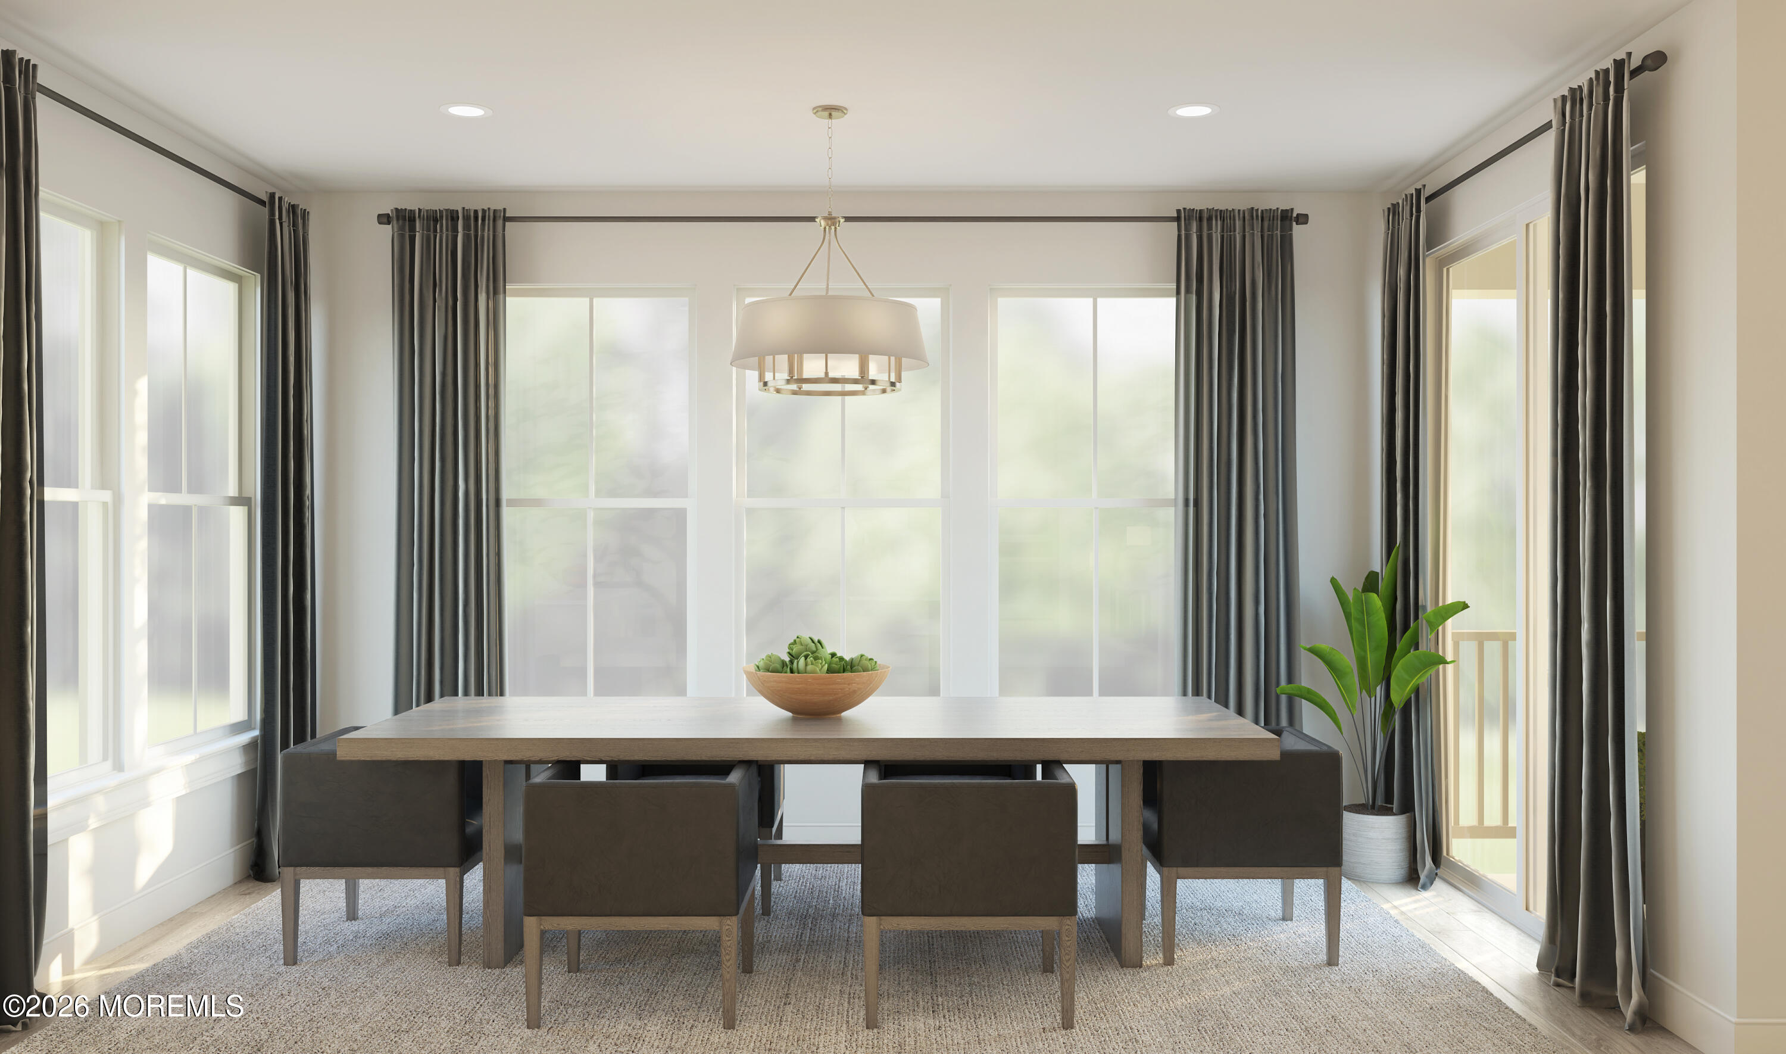
Discover refined living in this beautifully appointed Macon II at Country Woods at Neptune. Designed for both everyday comfort and entertaining, this home features an open concept layout with a spacious great room, elegant dining area, and a gourmet kitchen showcasing a large center island, quartz countertops, upgraded cabinetry, and premium appliances. The luxurious primary suite offers a private retreat with a spa inspired bath and generous walk in closet, while additional bedrooms and flexible living spaces provide room for family, guests, or a home office. Complete with a 2 car garage and thoughtfully selected designer finishes throughout, this exceptional new construction home is ideally located near shopping, dining, beaches, and major commuter routes.

Save
Ask
Tour
Hide
Share
Listing Snapshot
Price 
$1,235,200
Days On Site 
0 Days
Bedrooms 
4
Inside Area (SqFt) 
2,931 sqft
Total Baths 
3
Full Baths 
3
Partial Baths 
N/A
Lot Size 
N/A
Year Built 
2026
MLS® Number 
22615922
Status 
Active
Property Tax 
N/A
HOA/Condo/Coop Fees 
$181 monthly
Sq Ft Source 
N/A
Friends & Family
Recent Activity
21 hours agoListing first seen on site
21 hours agoListing updated with changes from the MLS®
General Features
Garage 
Yes
Garage Spaces 
2
Green Energy Efficient 
Thermostat
Parking 
AsphaltDrivewayOff StreetOversized
Property Condition 
New Construction
Property Sub Type 
Single Family Residence
Sewer 
Public Sewer
SqFt Total 
2931
Style 
Colonial
Water Source 
Public
Interior Features
Appliances 
Electric Water HeaterTankless Water Heater
Basement 
FinishedFull
Cooling 
ZonedCentral Air
Fireplace 
Yes
Fireplaces 
1
Heating 
Natural GasForced Air
Window Features 
Insulated Windows
Bedroom 
Dimensions - 12 x 11Level - Second
Den 
Dimensions - 11 x 14Level - Basement
Dining Room 
Dimensions - 15 x 9Level - First
Great Room 
Dimensions - 22 x 15Level - First
Kitchen 
Dimensions - 15 x 14Level - First
Loft 
Dimensions - 13 x 15Level - Second
Office 
Dimensions - 13 x 10Level - First
Primary Bedroom 
Dimensions - 13 x 19Level - Second
Rec Room 
Dimensions - 18 x 26Level - Basement
Save
Ask
Tour
Hide
Share
Exterior Features
Exterior 
Other
Patio And Porch 
Porch
Roof 
Shingle
Windows/Doors 
Insulated Windows
Community Features
Association Amenities 
Management
Association Dues 
181
Financing Terms Available 
ConventionalCash
HOA Fee Frequency 
Monthly
MLS Area 
None
Schools
School District
Unknown
Elementary School
Unknown
Middle School
Neptune
High School
Neptune Twp
Listing courtesy of June Branagan of Landarama Inc.


Properties marked with this logo are courtesy of the Monmouth Ocean Regional MLS. Data deemed reliable but not guaranteed. Monmouth Ocean Regional REALTORS ®

Neighborhood & Commute
Source: Walkscore
Save
Ask
Tour
Hide
Share