Save
Ask
Tour
Hide
Share
$309,000
New Listing

87 Chesterfield Lane
Toms River, NJ 08757

For Sale|Single Family Residence|Active
2
Beds
2
Total Baths
2
Full Baths
1,364
SqFt
$227
/SqFt
1988
Built
Subdivision:
Hc Heights
County:
Ocean
Call Now: 732-233-1891
Is this the listing for you? We can help make it yours.
732-233-1891
Upcoming Open Houses
Sun, May 31, 12:00 PM - 2:00 PM
87 Chesterfield Lane87 Chesterfield Lane87 Chesterfield Lane87 Chesterfield Lane
Save
Ask
Tour
Hide
Share

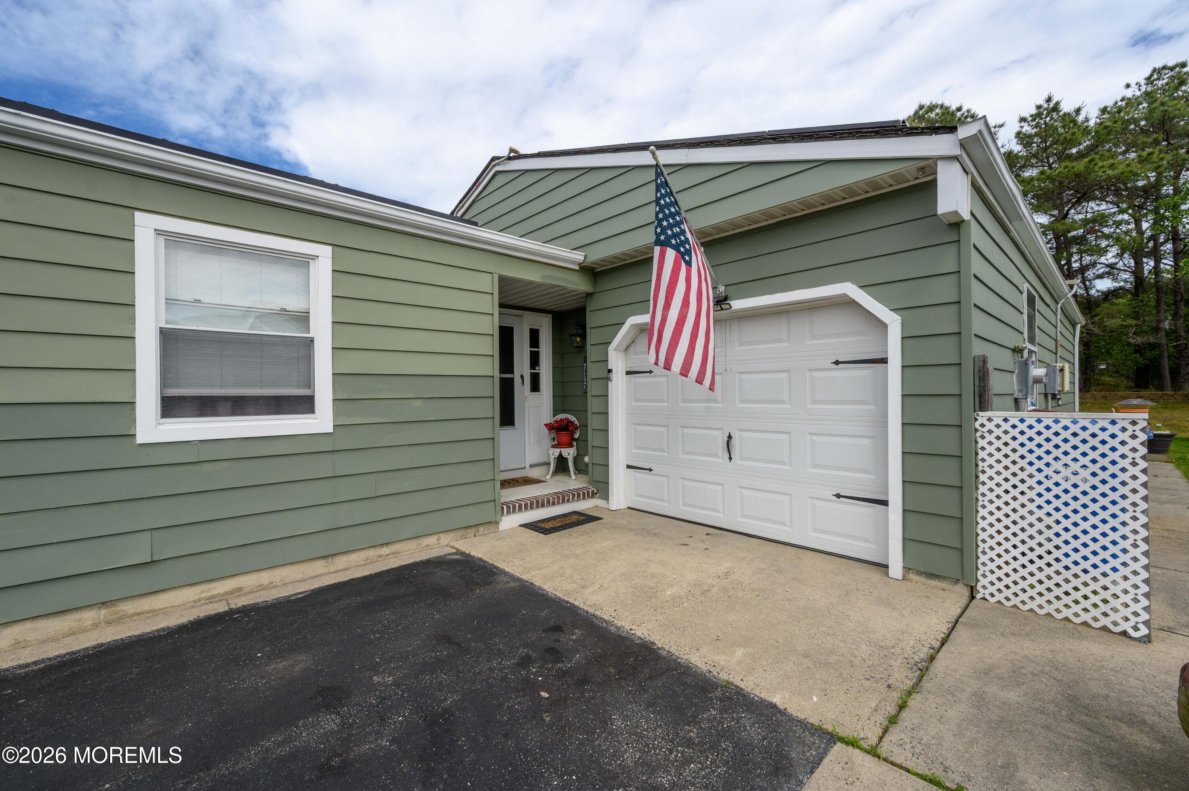
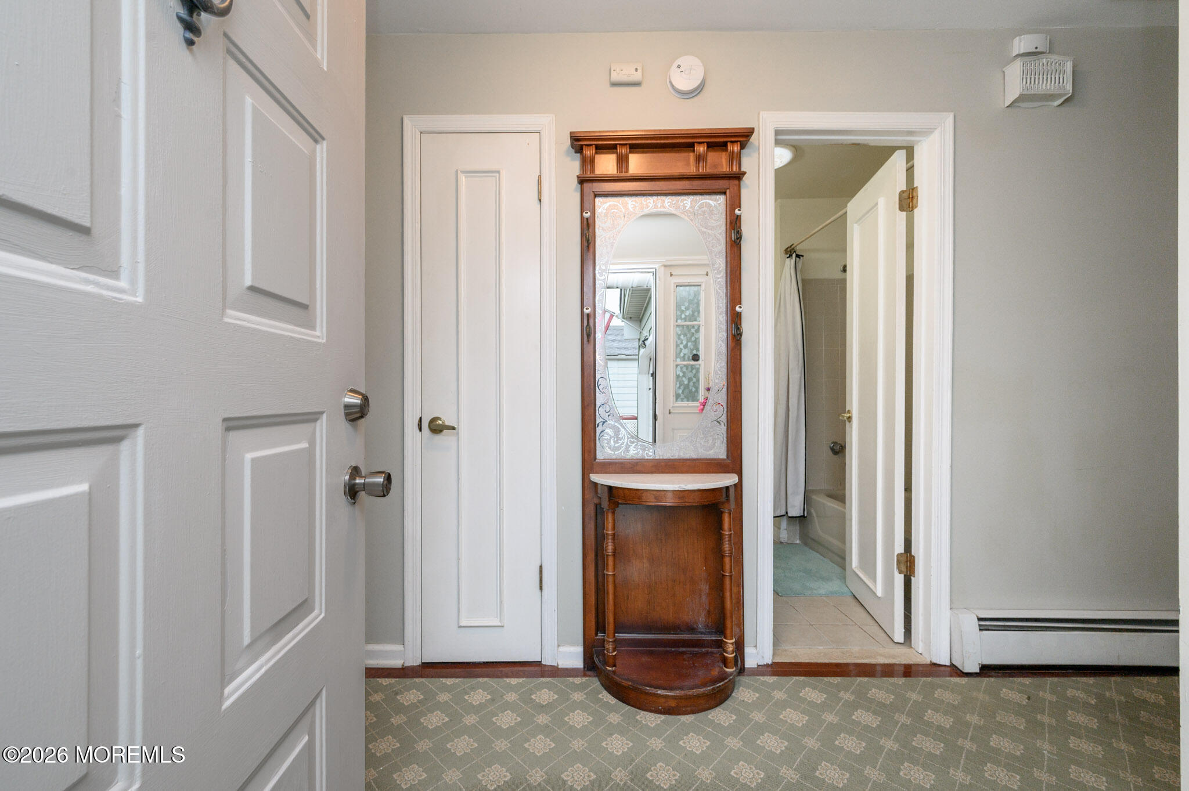
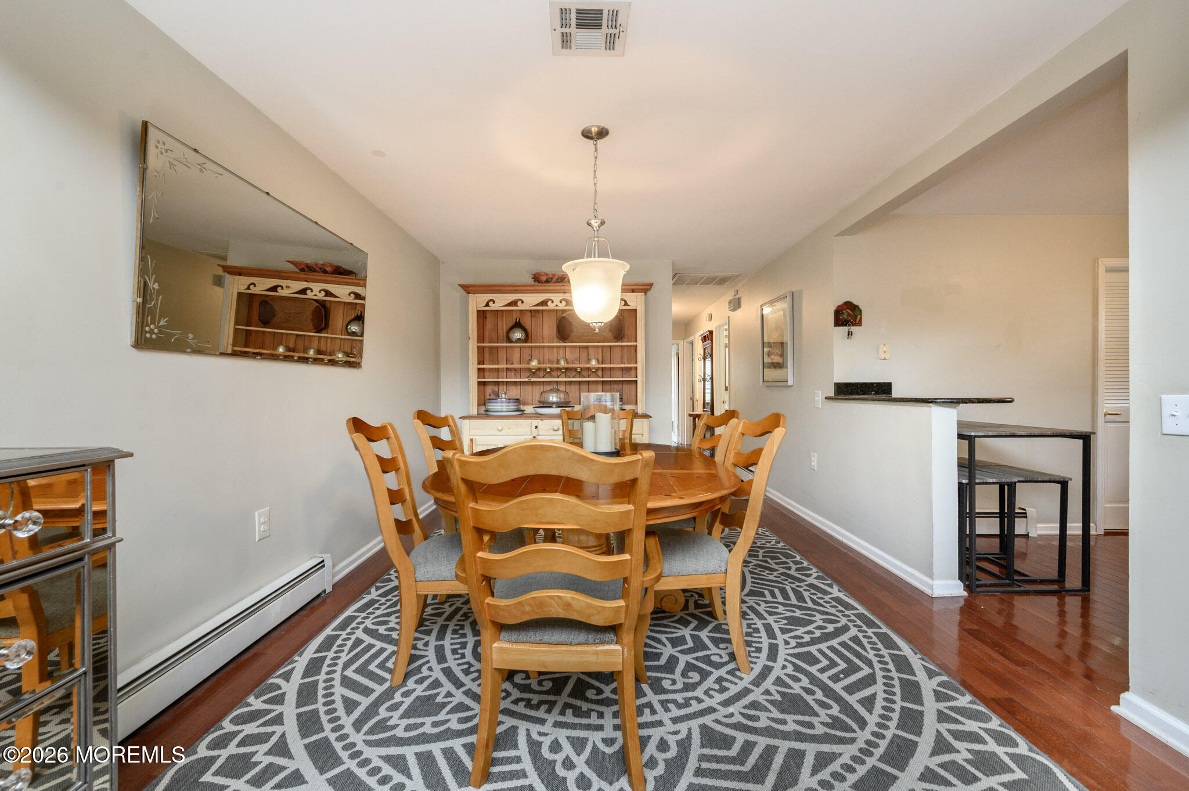
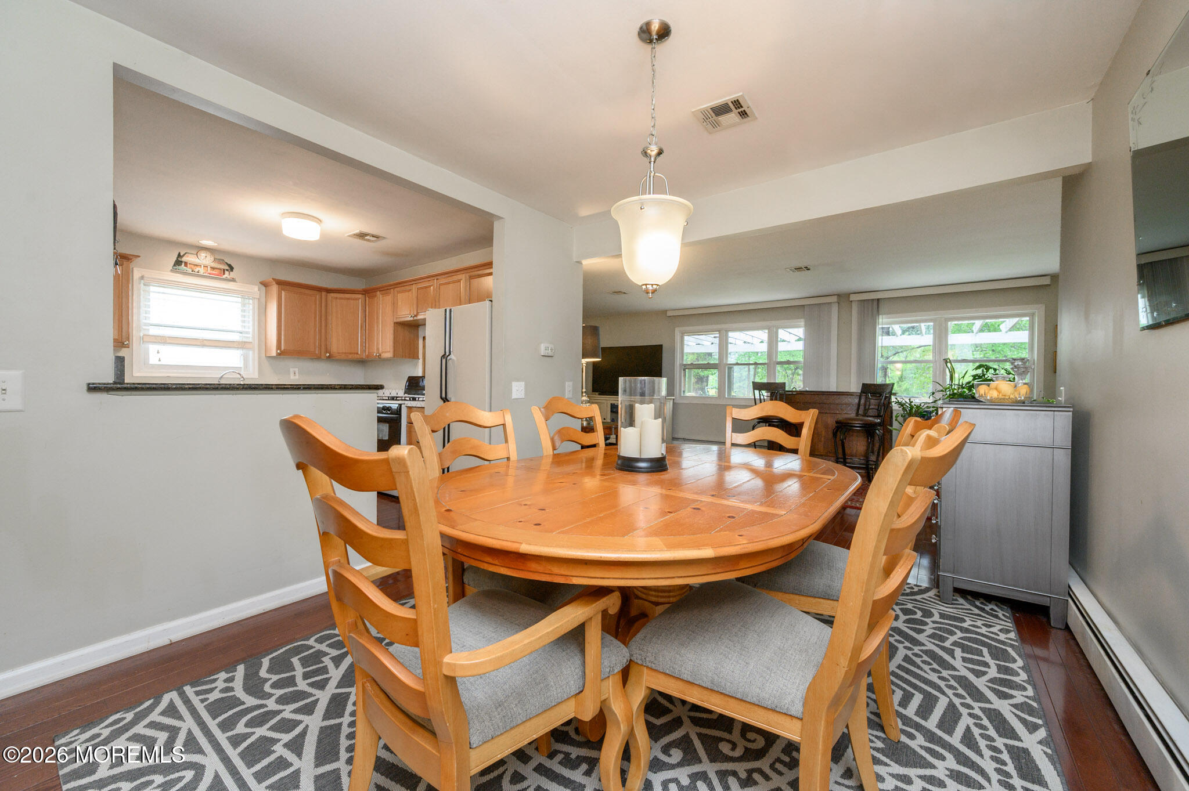
Holiday Heights 55+ Community premieres this lovely 2 Bed 2 Bath Ranch home with Master Suite and 1 Car Garage! Well maintained inside and out in a sought after neighborhood with plenty of amenities to indulge in, just pack your bags and move right in. Foyer entry welcomes you in to find a spacious and sophisticated interior with generous room sizes, hardwood and ceramic tile floors that shine, and plenty of natural light all through. Formal Dining Rm is great for hosting dinner parties with a seamless flow through to the Kitchen. Eat in Kitchen offers a delightful breakfast bar and a plethora of cabinetry for storing all of your Kitchen needs. Unwind in the spacious Living Rm where sliding glass doors give way to the rear patio. Down the hall, find the main full bath with tub shower alo with 2 generous Bedrooms, inc the Master Suite. Master Bedroom boasts a walk-in closet and its own private ensuite bath with handi-accessible stall shower. Convenient Laundry Rm will complete the interior of this home. Peaceful outdoor area holds a tranquil koi pond & quaint patio, perfect for your morning coffee or summer grilling. 1 car garage with ample driveway parking adds to the package. Solar panel savings slashes utility costs. Amenities inc clubhouse events, outdoor pool, community room and more! Conveniently located to shopping, dining, major roads and more. Don't miss out! Come and see TODAY!!

Save
Ask
Tour
Hide
Share
Listing Snapshot
Price 
$309,000
Days On Site 
0 Days
Bedrooms 
2
Inside Area (SqFt) 
1,364 sqft
Total Baths 
2
Full Baths 
2
Partial Baths 
N/A
Lot Size 
0.11 Acres
Year Built 
1988
MLS® Number 
22615932
Status 
Active
Property Tax 
$3,965
HOA/Condo/Coop Fees 
$63 monthly
Sq Ft Source 
N/A
Friends & Family
Recent Activity
20 hours agoListing first seen on site
20 hours agoListing updated with changes from the MLS®
General Features
Acres 
0.11
Attached Garage 
Yes
Garage 
Yes
Garage Spaces 
1
Parking 
AsphaltDrivewayAttached
Pets 
Dogs OKCats OK
Property Sub Type 
Single Family Residence
Sewer 
Public Sewer
SqFt Total 
1364
Style 
Detached
Water Source 
Public
Zoning 
Residential
Interior Features
Appliances 
DishwasherDryerRefrigeratorCooktopWasherGas Water Heater
Basement 
None
Cooling 
Attic FanCentral Air
Electric 
Photovoltaics Third-Party Owned
Flooring 
Ceramic TileWood
Heating 
Natural GasBaseboard
Bathroom 
Description - Full Bath
Bedroom 
Dimensions - 14 x 10
Dining Room 
Dimensions - 15 x 10Level - First
Kitchen 
Dimensions - 9 x 11Level - First
Laundry 
Dimensions - 5 x 11
Living Room 
Dimensions - 14 x 33Level - First
Primary Bathroom 
Description - Full Bath
Primary Bedroom 
Dimensions - 16 x 11
Save
Ask
Tour
Hide
Share
Exterior Features
Construction Details 
Aluminum Siding
Patio And Porch 
Patio
Pool Features 
In Ground
Roof 
Shingle
Waterfront Features 
Pond
Windows/Doors 
Sliding Doors
Community Features
Association Amenities 
PoolManagementClubhouseLandscaping
Association Dues 
189
Community Features 
Pool
Financing Terms Available 
FHAConventionalCash
HOA Fee Frequency 
Quarterly
MLS Area 
Holiday City
Senior Community 
Yes
Schools
School District
Unknown
Elementary School
Unknown
Middle School
Central Reg Middle
High School
Unknown
Listing courtesy of Robert Dekanski of RE/MAX 1st. Advantage


Properties marked with this logo are courtesy of the Monmouth Ocean Regional MLS. Data deemed reliable but not guaranteed. Monmouth Ocean Regional REALTORS ®

Neighborhood & Commute
Source: Walkscore
Save
Ask
Tour
Hide
Share