
Save
Ask
Tour
Hide
$849,900
New Listing
7 Victoria LaneNeptune Township, NJ 07753
For Sale|Single Family Residence|Active
4
Beds
3
Total Baths
2
Full Baths
1
Partial Bath
2,328
SqFt
$365
/SqFt
2019
Built
Subdivision:
Ests@Victoria Ln
County:
Monmouth
Call Now: 732-233-1891
Is this the listing for you? We can help make it yours.
732-233-1891Upcoming Open Houses
Sun, May 31, 1:00 PM - 3:00 PM
Save
Ask
Tour
Hide
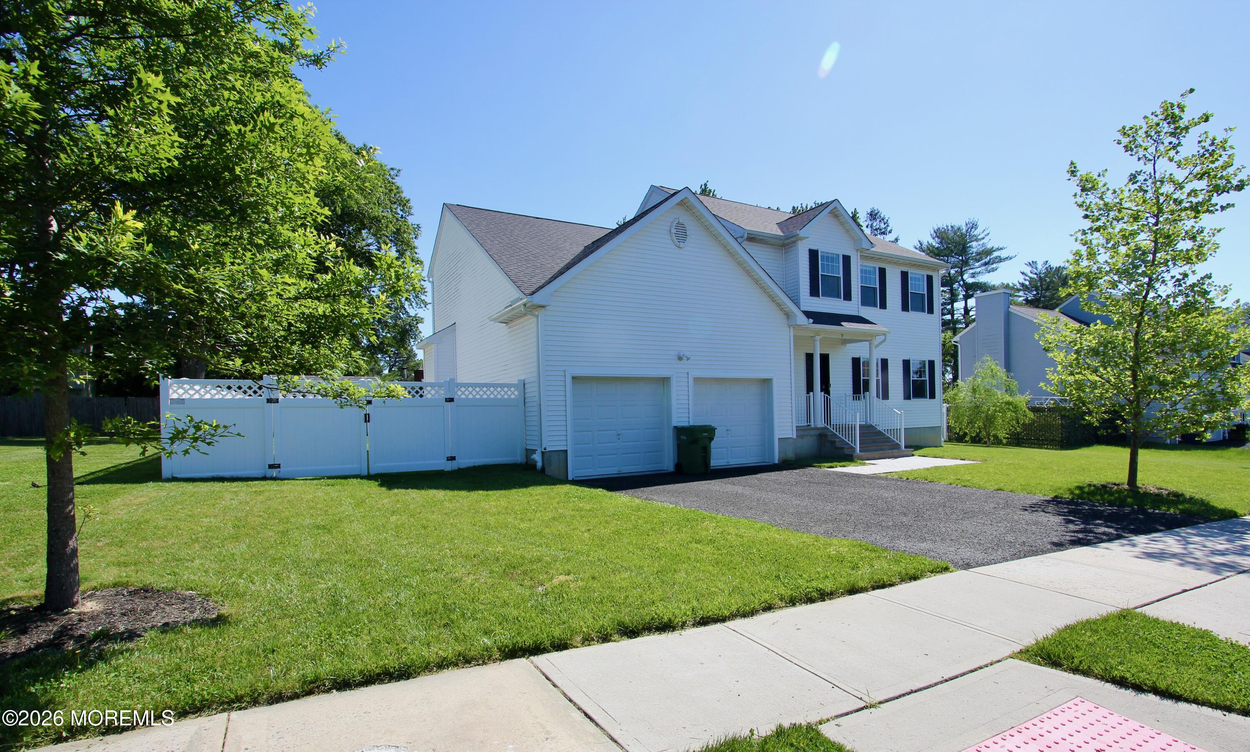
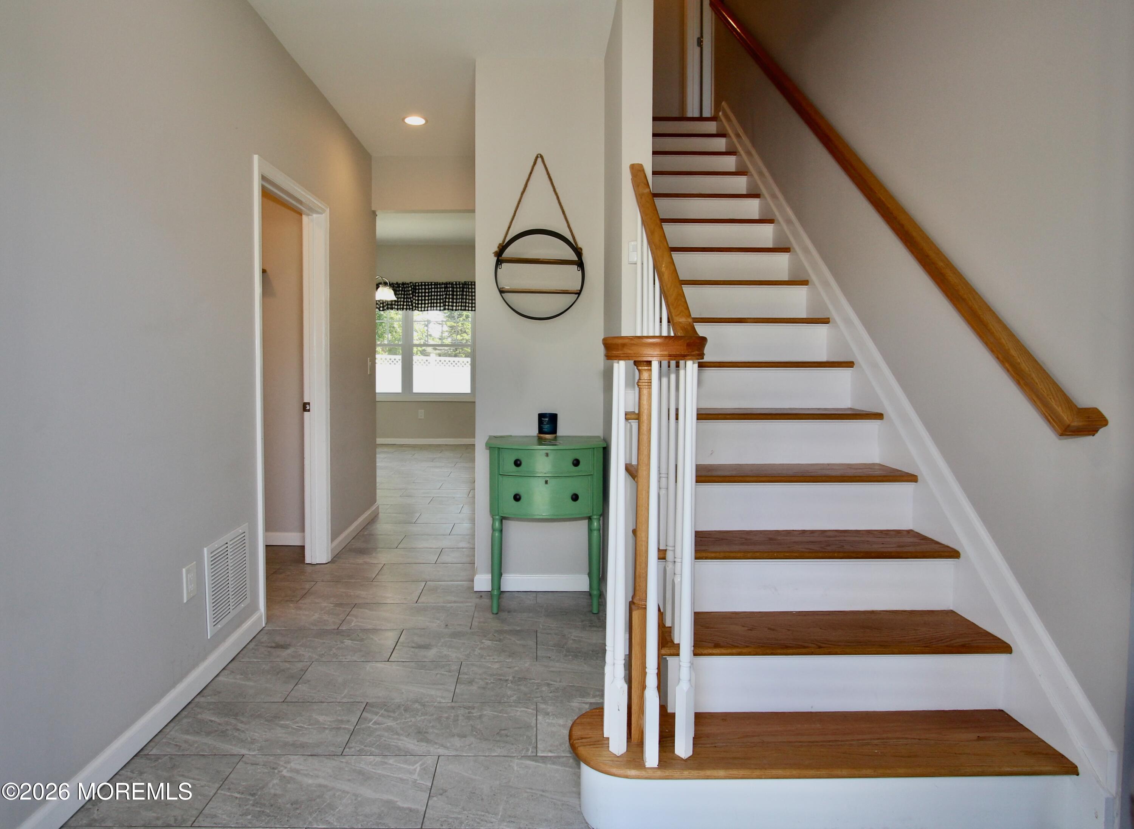
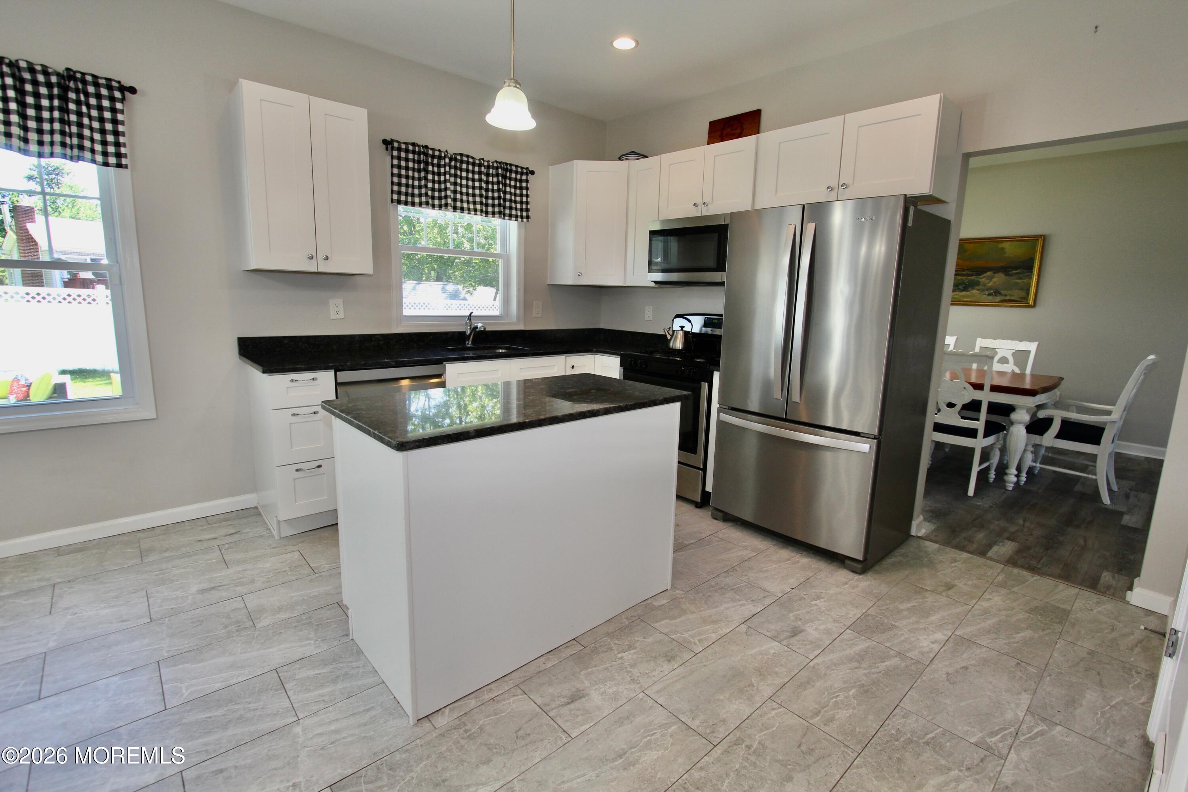
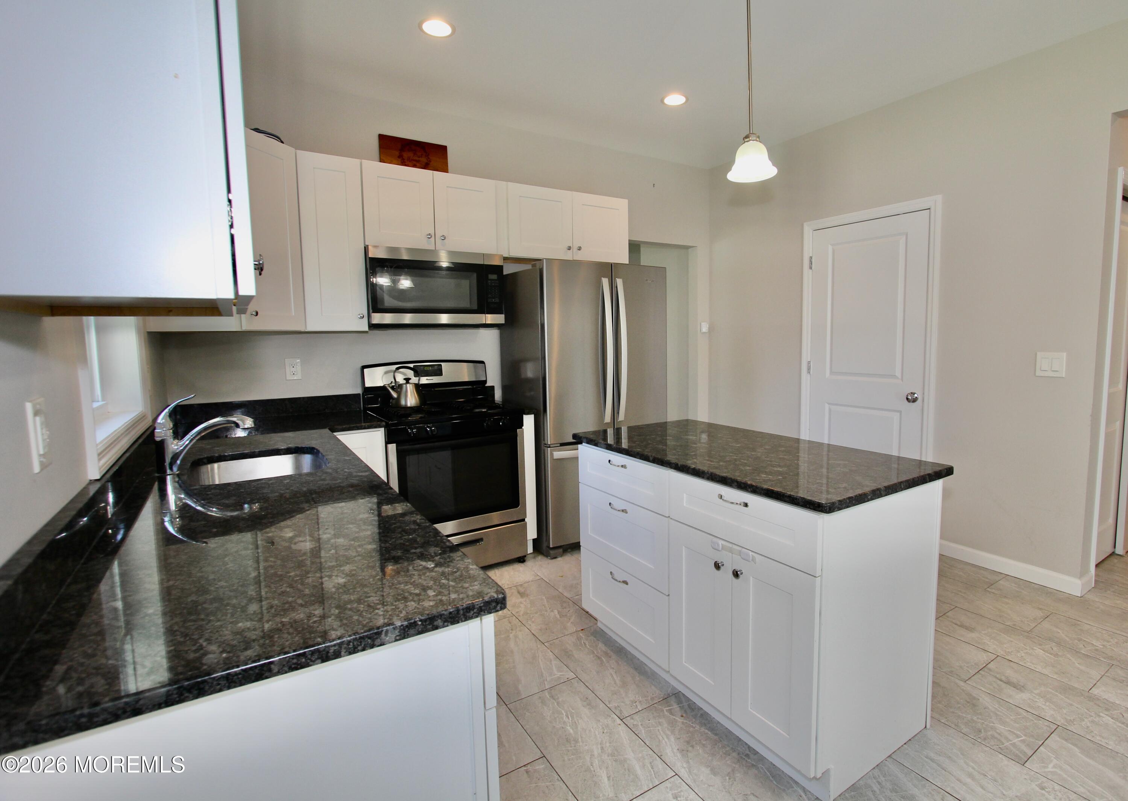
Victoria Mews! 2019 built Cul-de-sac community just two miles to the Jersey Shore beaches. This Fanwood model offers an open floorplan with 4 bedrooms, 2.5 baths and over 2300 square feet of living space. Expansive basement with 8 foot ceilings. Two car garage , FULLY fenced yard , Shed, paver patio. 2 zone HVAC and sidewalks. If you wanted new construction come take a look.
Save
Ask
Tour
Hide
Listing Snapshot
Price
$849,900
Days On Site
0 Days
Bedrooms
4
Inside Area (SqFt)
2,328 sqft
Total Baths
3
Full Baths
2
Partial Baths
1
Lot Size
0.23 Acres
Year Built
2019
MLS® Number
22615944
Status
Active
Property Tax
$12,827
HOA/Condo/Coop Fees
N/A
Sq Ft Source
N/A
Friends & Family
Recent Activity
| 19 hours ago | Listing first seen on site | |
| 19 hours ago | Listing updated with changes from the MLS® |
General Features
Acres
0.23
Attached Garage
Yes
Garage
Yes
Garage Spaces
2
Parking
PavedAsphaltDrivewayOversizedAttached
Property Sub Type
Single Family Residence
Sewer
Public Sewer
SqFt Total
2328
Style
CustomColonial
Water Source
Public
Zoning
Residential
Interior Features
Appliances
DishwasherDryerMicrowaveRefrigeratorCooktopWasherGas Water Heater
Basement
FullUnfinished
Cooling
ZonedCentral Air
Flooring
Concrete
Heating
Natural Gas
Bedroom
Dimensions - 14 x 13Level - Second
Dining Room
Dimensions - 12 x 13Level - First
Family Room
Dimensions - 21 x 13Level - First
Kitchen
Dimensions - 18 x 13Level - First
Living Room
Dimensions - 15 x 14Level - First
Primary Bathroom
Dimensions - 11 x 6Level - Second
Primary Bedroom
Dimensions - 18 x 15Level - Second
Save
Ask
Tour
Hide
Exterior Features
Lot Features
Cul-De-Sac
Other Structures
Shed(s)
Patio And Porch
PatioPorch
Roof
Shingle
Community Features
Financing Terms Available
ConventionalCash
MLS Area
None
Schools
School District
Unknown
Elementary School
Unknown
Middle School
Neptune
High School
Unknown
Listing courtesy of Cindy Nelson of Nelson Realtors

Properties marked with this logo are courtesy of the Monmouth Ocean Regional MLS. Data deemed reliable but not guaranteed. Monmouth Ocean Regional REALTORS ®
Properties marked with this logo are courtesy of the Monmouth Ocean Regional MLS. Data deemed reliable but not guaranteed. Monmouth Ocean Regional REALTORS ®
Neighborhood & Commute
Source: Walkscore
Save
Ask
Tour
Hide
Did you know? You can invite friends and family to your search. They can join your search, rate and discuss listings with you.