Save
Ask
Tour
Hide
Share
$979,900
New Listing

2 Borden Road
Middletown, NJ 07748

Single Family Residence|Coming Soon
3
Beds
2
Total Baths
2
Full Baths
2,258
SqFt
$434
/SqFt
1970
Built
Subdivision:
None
County:
Monmouth
Call Now: 732-233-1891
Is this the listing for you? We can help make it yours.
732-233-1891
2 Borden Road2 Borden Road2 Borden Road
Save
Ask
Tour
Hide
Share

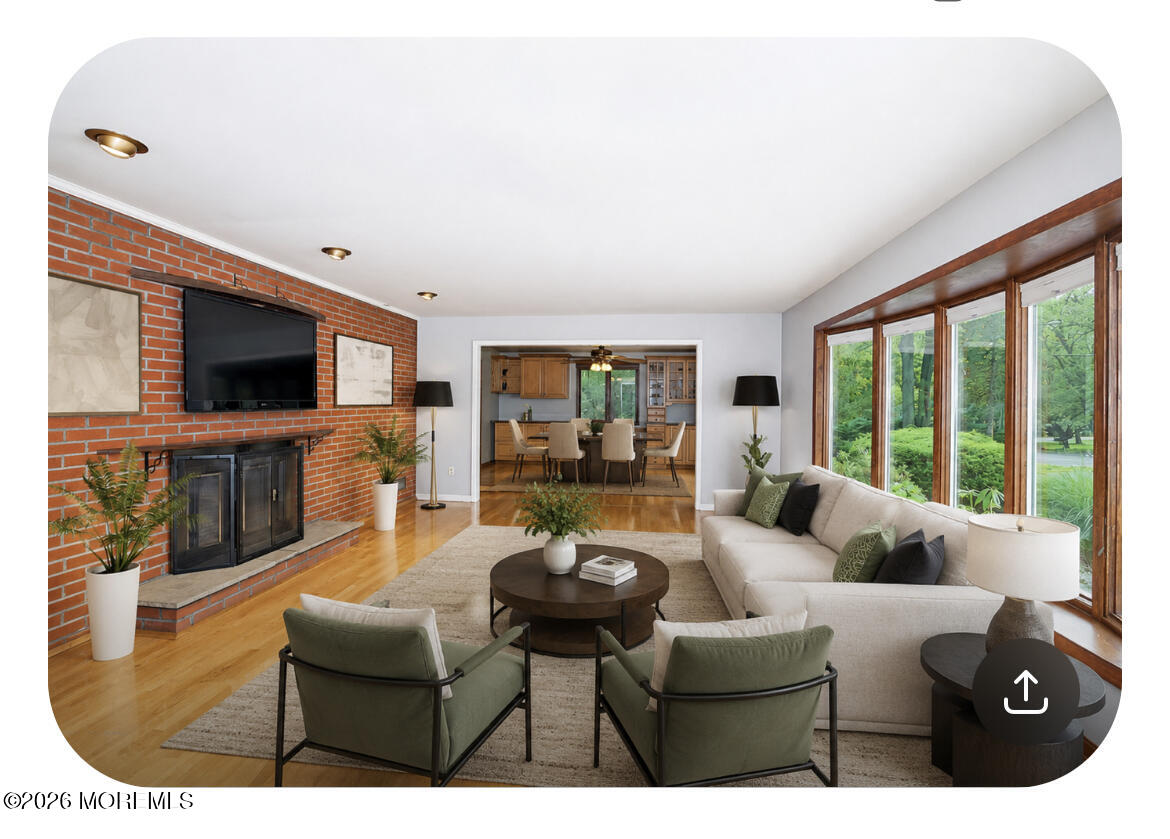
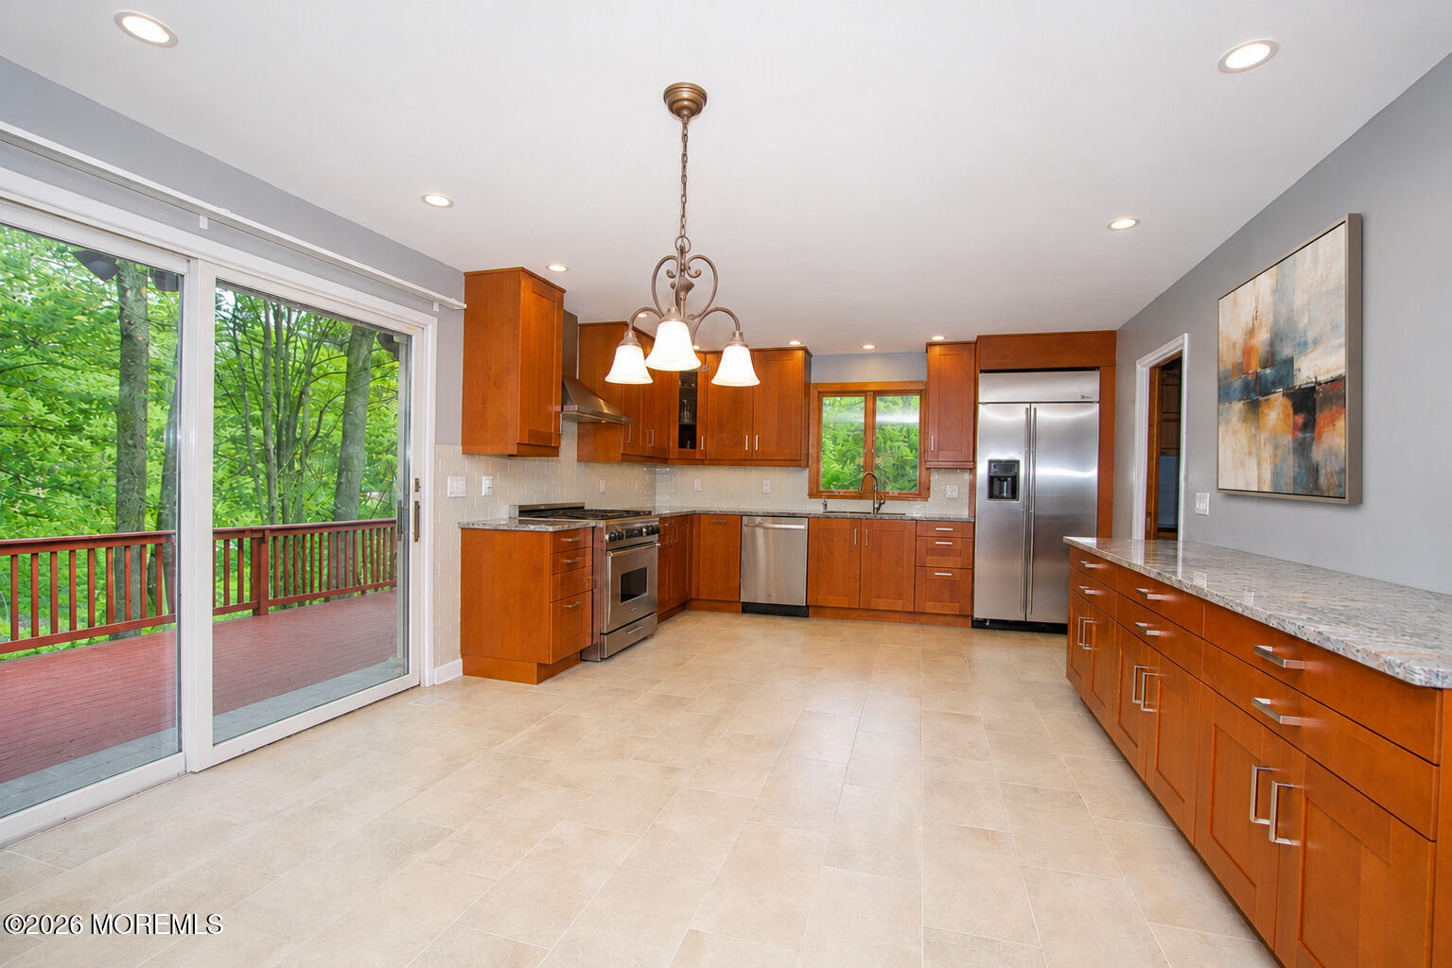
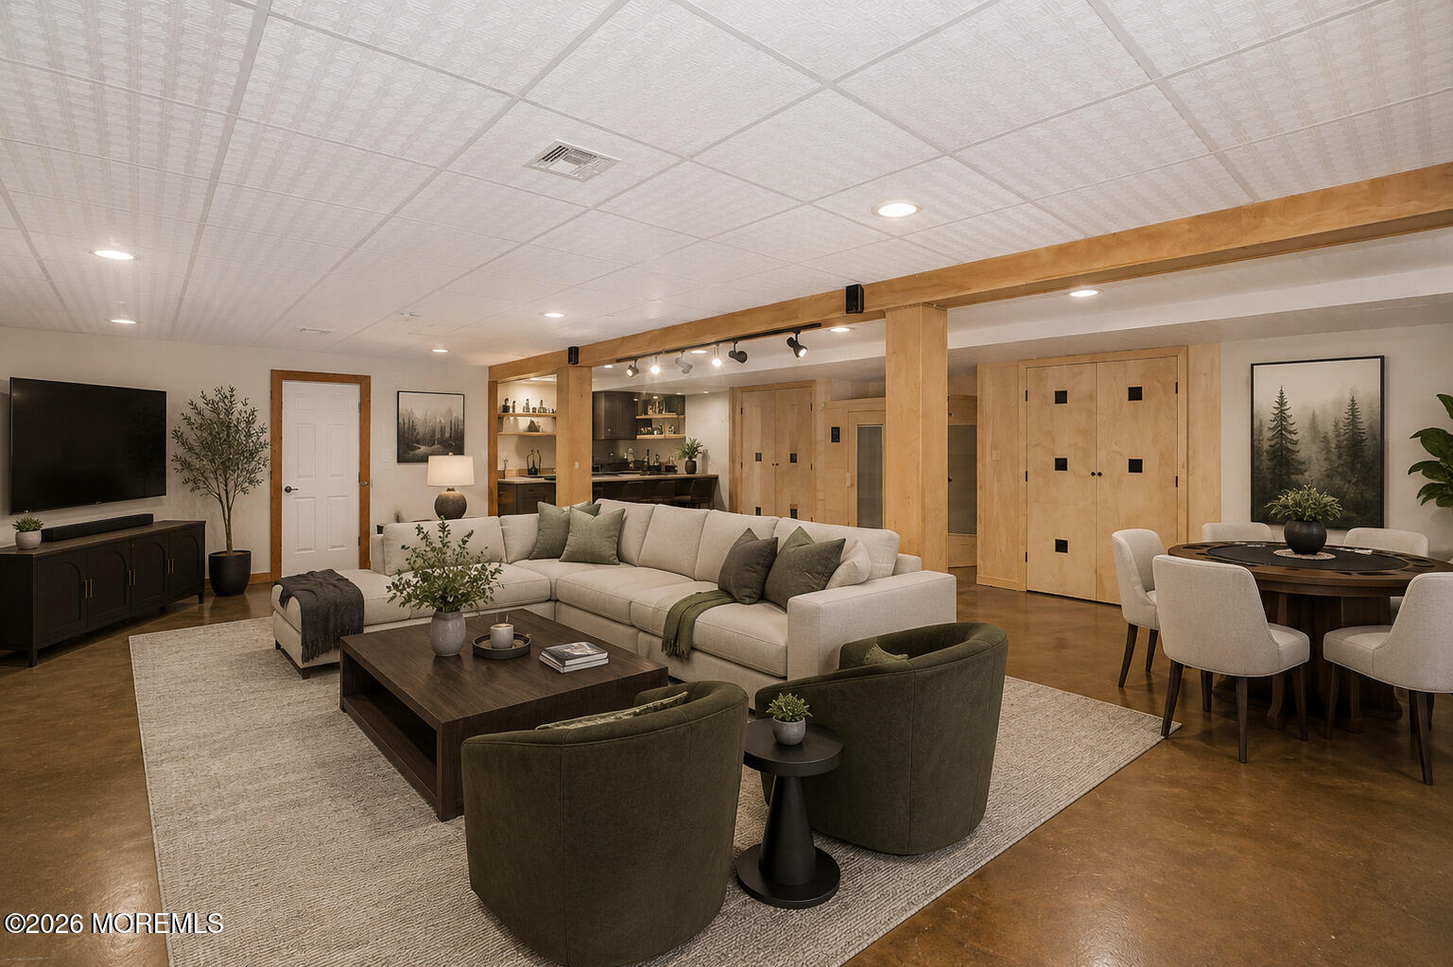
Welcome to the sought-after Oak Hill section of Middletown, where this beautifully maintained 2,258 sq. ft. ranch offers 3-bedroom 2 full bath the perfect blend of comfort, space. Set among mature trees and landscaped grounds. Peaceful, private setting close to all conveniences. A welcoming foyer opens to a spacious formal living and dining area featuring a wood-burning fireplace and large windows that fill the home with natural light. The dining room includes a custom built-in buffet, ideal for entertaining. The updated eat-in kitchen flows seamlessly into the main living areas, while the family room offers a cozy retreat with a gas fireplace. The finished walkout basement adds over 900 sq. ft. of flexible space, including a 4th bedroom, laundry, and storage. Top rated schools.

Save
Ask
Tour
Hide
Share
Listing Snapshot
Price 
$979,900
Days On Site 
0 Days
Bedrooms 
3
Inside Area (SqFt) 
2,258 sqft
Total Baths 
2
Full Baths 
2
Partial Baths 
N/A
Lot Size 
0.61 Acres
Year Built 
1970
MLS® Number 
22615972
Status 
Coming Soon
Property Tax 
$15,028
HOA/Condo/Coop Fees 
N/A
Sq Ft Source 
N/A
Friends & Family
Recent Activity
17 hours agoListing first seen on site
17 hours agoListing updated with changes from the MLS®
General Features
Acres 
0.61
Attached Garage 
Yes
Garage 
Yes
Garage Spaces 
2
Parking 
Garage Door OpenerDirect AccessAsphaltDrivewayOff StreetOn StreetOversizedAttached
Property Sub Type 
Single Family Residence
Sewer 
Public Sewer
SqFt Total 
2258
Style 
Ranch
Water Source 
Public
Zoning 
Residential, Single Family
Interior Features
Appliances 
DishwasherDryerRefrigeratorCooktopWasherGas Water Heater
Basement 
Dimensions - 34.1 x 25.1Level - Basement
Cooling 
Ceiling Fan(s)ZonedCentral Air
Fireplace 
Yes
Fireplaces 
2
Flooring 
Concrete
Heating 
Natural GasForced Air
Interior 
Built-in FeaturesRecessed Lighting
Bathroom 
Dimensions - 11.5 x 7.11Level - First
Bedroom 
Dimensions - 11.2 x 13.6Level - First
Dining Room 
Dimensions - 13.5 x 15.2Level - First
Family Room 
Dimensions - 23.9 x 12.9Level - First
Foyer 
Dimensions - 7 x 9Level - First
Garage 
Dimensions - 22.1 x 28.3Level - Basement
Kitchen 
Dimensions - 19.1 x 13.5Level - First
Living Room 
Dimensions - 19 x 15Level - First
Office 
Dimensions - 14.1 x 7.7Level - Basement
Primary Bathroom 
Dimensions - 6.3 x 5.4Level - First
Primary Bedroom 
Dimensions - 14 x 15.1Level - First
Save
Ask
Tour
Hide
Share
Exterior Features
Exterior 
Gas GrillLighting
Lot Features 
Corner LotIrregular Lot
Other Structures 
Shed(s)
Patio And Porch 
DeckPatio
Roof 
Shingle
Windows/Doors 
Sliding Doors
Community Features
Financing Terms Available 
FHAConventionalCashVA Loan
MLS Area 
Oak Hill
Schools
School District
Unknown
Elementary School
Nut Swamp
Middle School
Thompson
High School
Middle South
Listing courtesy of Elizabeth Buccigrossi of VRI Homes


Properties marked with this logo are courtesy of the Monmouth Ocean Regional MLS. Data deemed reliable but not guaranteed. Monmouth Ocean Regional REALTORS ®

Neighborhood & Commute
Source: Walkscore
Save
Ask
Tour
Hide
Share