
Save
Ask
Tour
Hide
$6,950,000
New Listing
16 Broadmoor DriveRumson, NJ 07760
Single Family Residence|Coming Soon
4
Beds
6
Total Baths
4
Full Baths
2
Partial Baths
7,495
SqFt
$927
/SqFt
2020
Built
Subdivision:
None
County:
Monmouth
Call Now: 732-233-1891
Is this the listing for you? We can help make it yours.
732-233-1891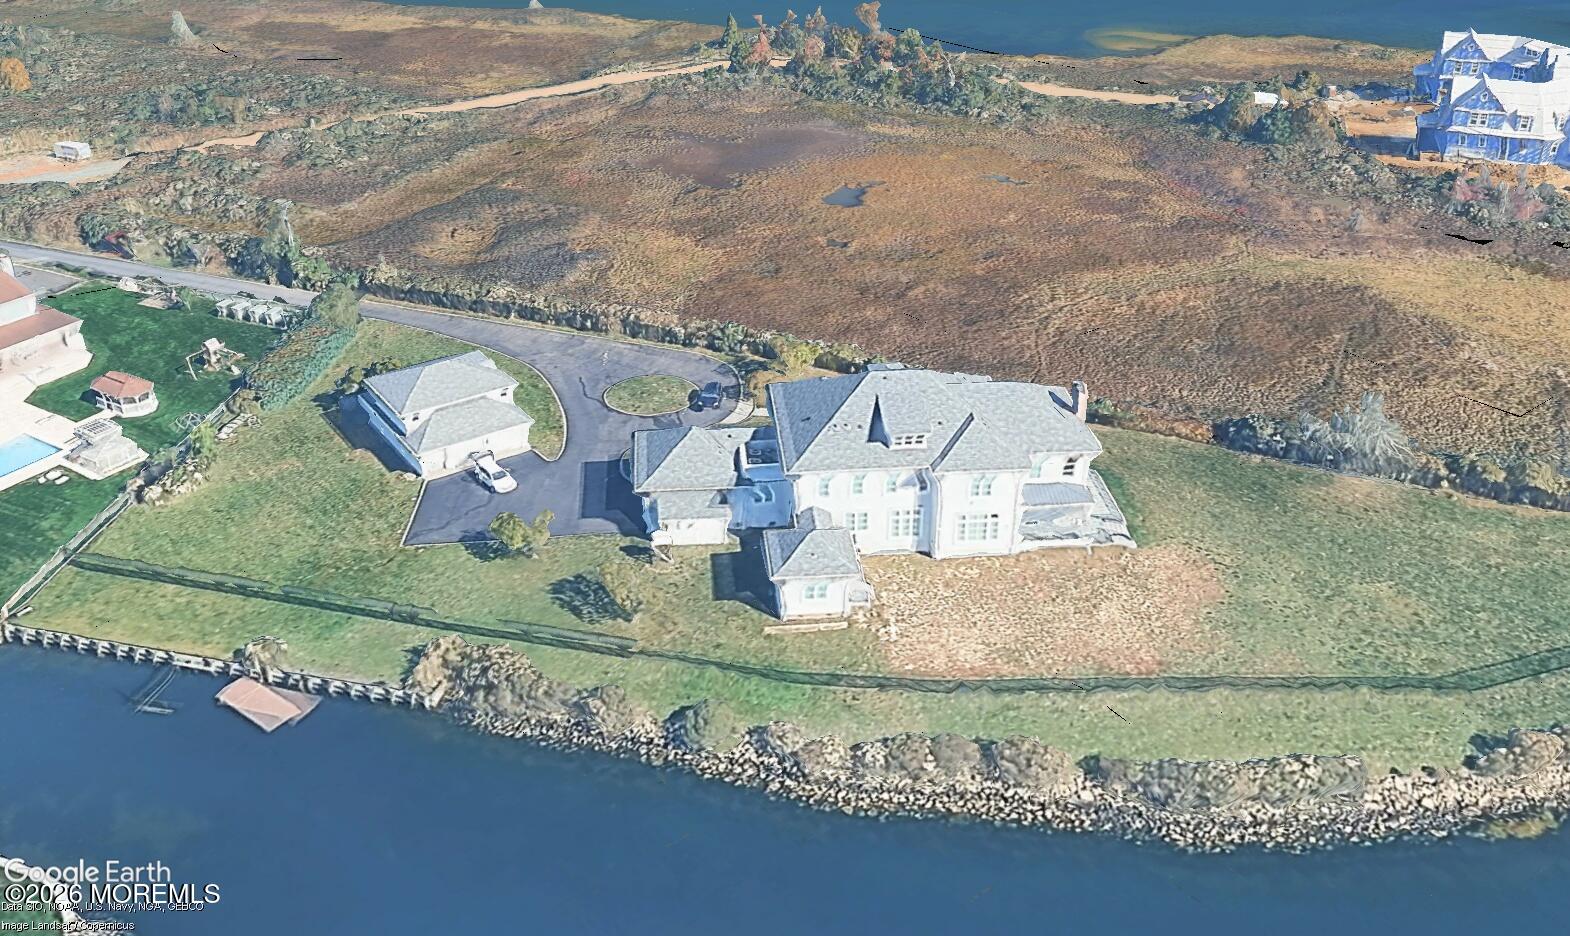
Save
Ask
Tour
Hide
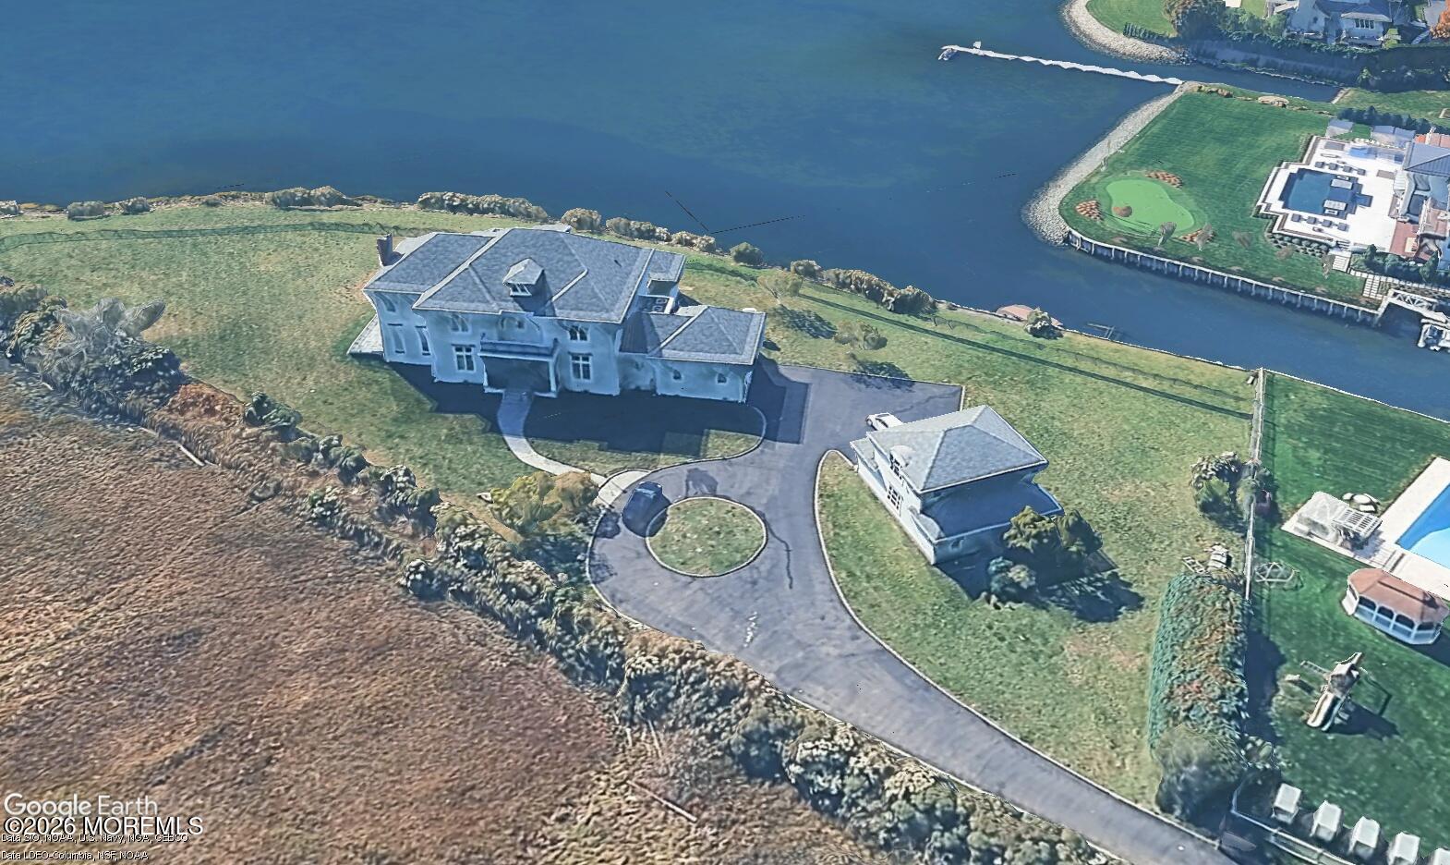
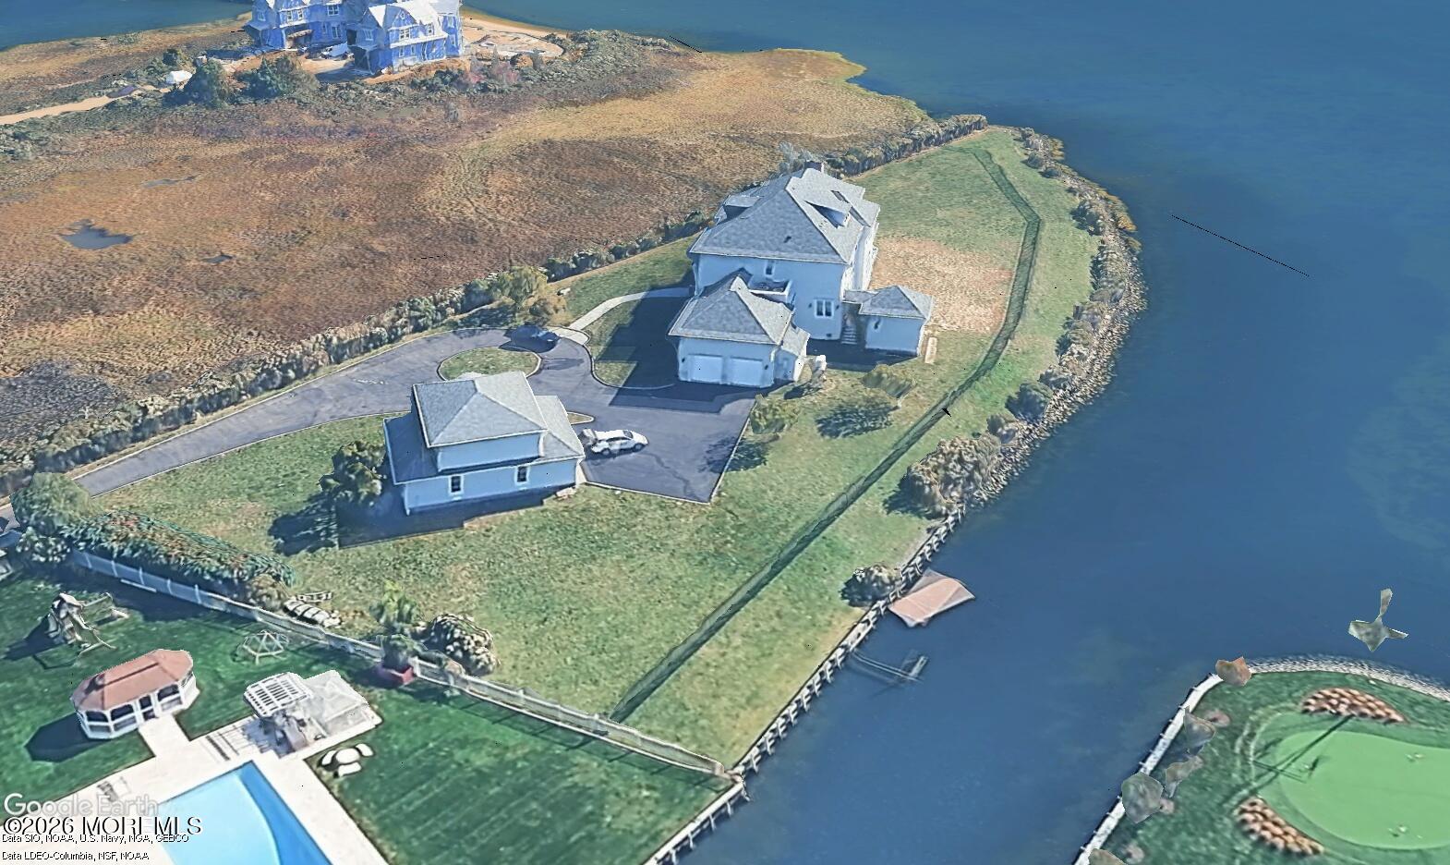
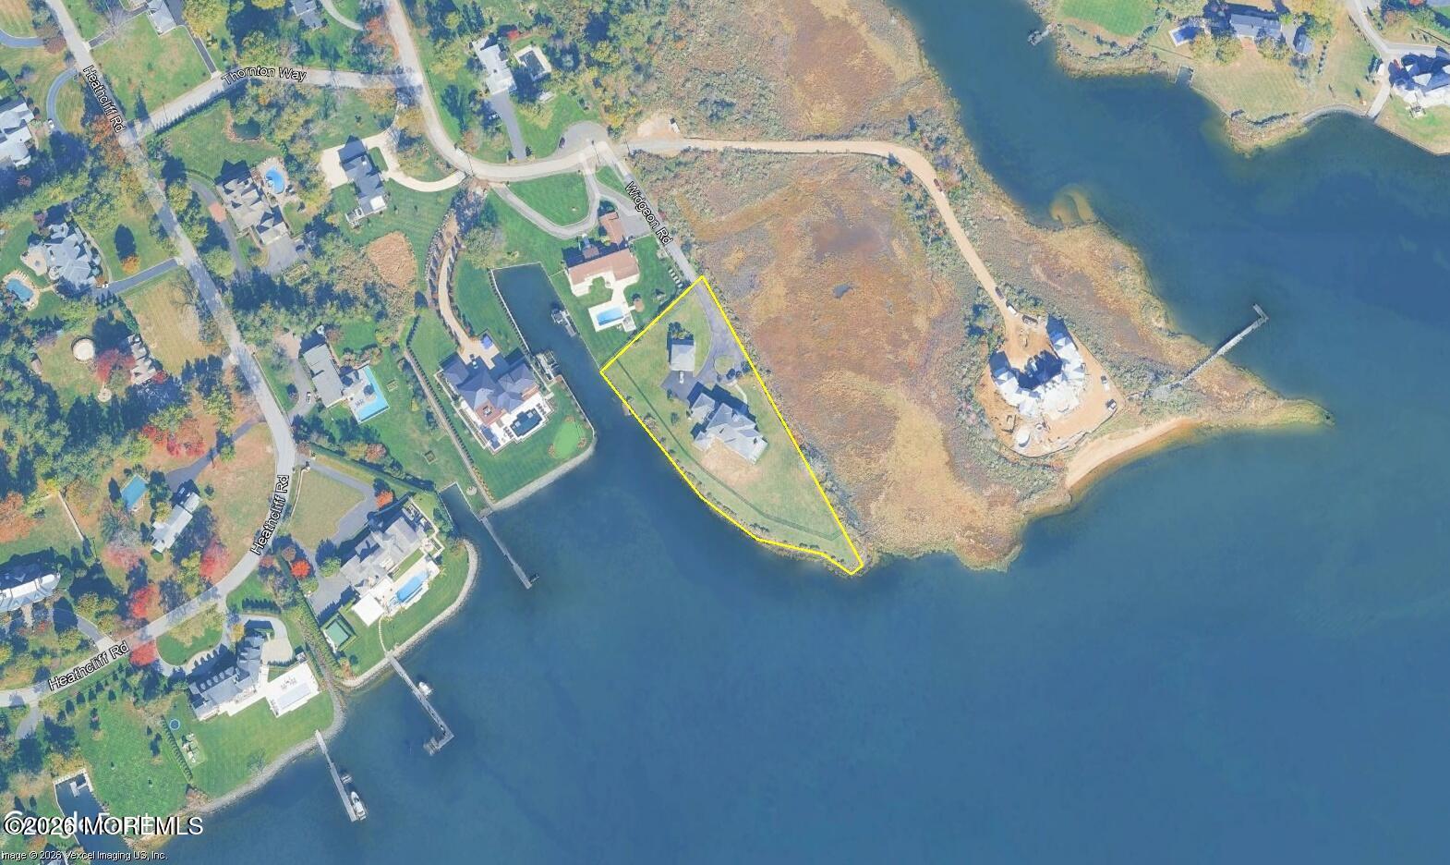
THIS IS A COMING SOON LISTING AND CANNOT BE SHOWN UNTIL JUNE 5, 2026. CREATE YOUR DREAM LIFE ON ONE OF THE MOST FABULOUS WATERFRONT LOCATIONS IN RUMSON OVERLOOKING THE BEAUTIFUL SHREWSBURY RIVER. THIS CUSTOM BUILT HOME OFFERS 7500 SQ FT OF LIVING SPACE WITH PANORAMIC WATER VIEWS & RIPARIAN GRANT RIGHTS. IN ADDITION TO THE MAIN HOUSE, THERE IS A FREE-STANDING TWO-STORY STRUCTURE THAT HOUSES THREE CARS WITH OFFICE-WORKSHOP/GUEST HOUSE/PERSONAL RETREAT AREA PLUS A CABANA AND EXPANSIVE BLUE STONE PATIO AT THE REAR OF THE PROPERTY. THIS HOME WAS COMPLETED AT THE END OF 2020.
Save
Ask
Tour
Hide
Listing Snapshot
Price
$6,950,000
Days On Site
0 Days
Bedrooms
4
Inside Area (SqFt)
7,495 sqft
Total Baths
6
Full Baths
4
Partial Baths
2
Lot Size
1.9 Acres
Year Built
2020
MLS® Number
22615978
Status
Coming Soon
Property Tax
$51,820
HOA/Condo/Coop Fees
N/A
Sq Ft Source
N/A
Friends & Family
Recent Activity
| 15 hours ago | Listing first seen on site | |
| 15 hours ago | Listing updated with changes from the MLS® |
General Features
Acres
1.9
Attached Garage
Yes
Garage
Yes
Garage Spaces
5
Parking
Garage Door OpenerDirect AccessCircular DrivewayOversizedWorkshop in GarageAttachedStorage
Property Sub Type
Single Family Residence
Security
Security System
Sewer
Public Sewer
SqFt Total
7495
Style
CustomDetached
Water Source
Public
Zoning
Residential, Single Family
Interior Features
Appliances
Gas Water Heater
Basement
Crawl Space
Cooling
ZonedCentral Air
Fireplace
Yes
Fireplaces
1
Flooring
Ceramic TileMarbleWood
Heating
Natural GasRadiantForced Air
Interior
Recessed Lighting
Bedroom
Dimensions - 15 x 14Level - Second
Bonus Room
Dimensions - 34 x 21Level - Third
Breakfast
Dimensions - 14 x 14Level - First
Dining Room
Dimensions - 20 x 14Level - First
Family Room
Dimensions - 20 x 19Level - First
Foyer
Dimensions - 21 x 13Level - First
Kitchen
Dimensions - 20 x 17Level - First
Laundry
Level - Second
Library
Dimensions - 19 x 14Level - First
Living Room
Dimensions - 30 x 18Level - First
Mud
Level - First
Primary Bathroom
Dimensions - 20 x 14Level - Second
Primary Bedroom
Dimensions - 30 x 18Level - Second
Save
Ask
Tour
Hide
Exterior Features
Construction Details
BrickCedar
Exterior
DockStorage
Lot Features
Cul-De-SacIrregular LotWaterfront
Other Structures
Outbuilding
Patio And Porch
TerracePatioPorch
Pool Features
CabanaIn Ground
View
RiverWater
Waterfront
Yes
Waterfront Features
River Front
Waterview
RiverWater
Windows/Doors
French Doors
Community Features
Financing Terms Available
Conventional
MLS Area
None
Listing courtesy of Brian Teitel of Berkshire Hathaway HomeServices Fox & Roach - Manalapan

Properties marked with this logo are courtesy of the Monmouth Ocean Regional MLS. Data deemed reliable but not guaranteed. Monmouth Ocean Regional REALTORS ®
Properties marked with this logo are courtesy of the Monmouth Ocean Regional MLS. Data deemed reliable but not guaranteed. Monmouth Ocean Regional REALTORS ®
Neighborhood & Commute
Source: Walkscore
Save
Ask
Tour
Hide
Did you know? You can invite friends and family to your search. They can join your search, rate and discuss listings with you.