
10 Powderhorn WayAllentown, NJ 08501
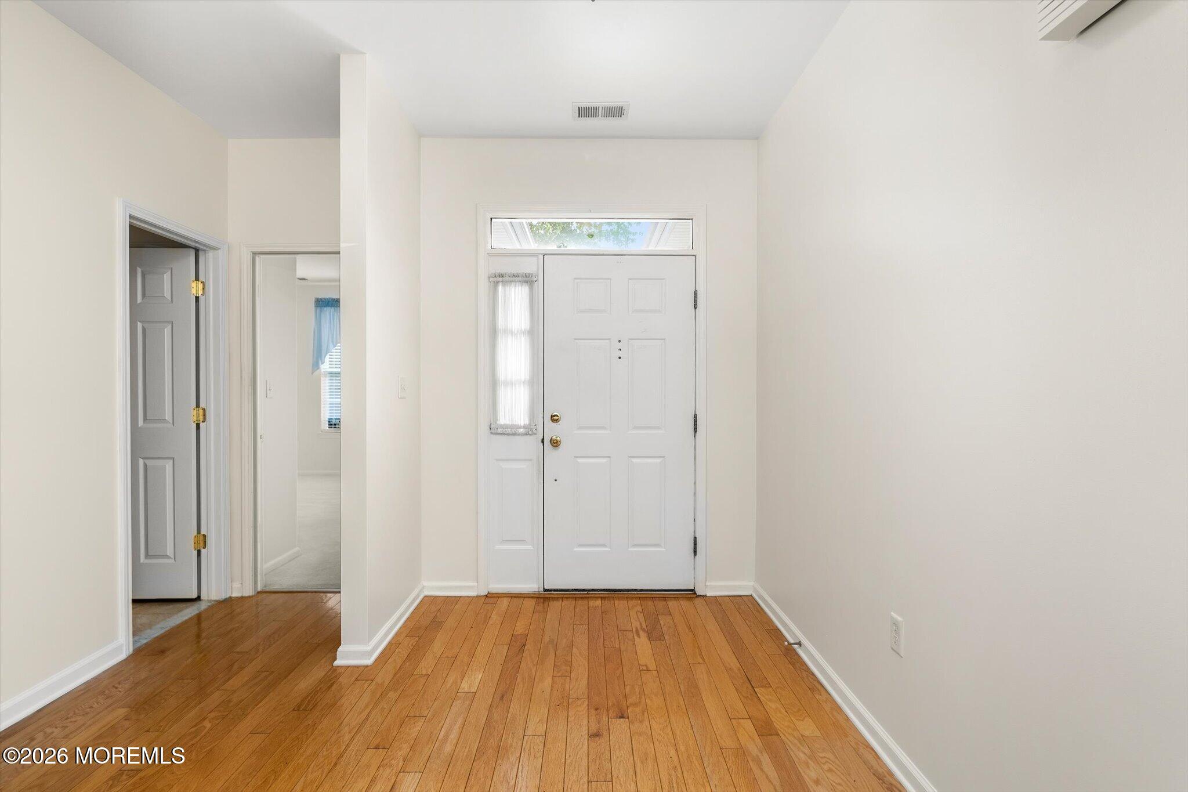
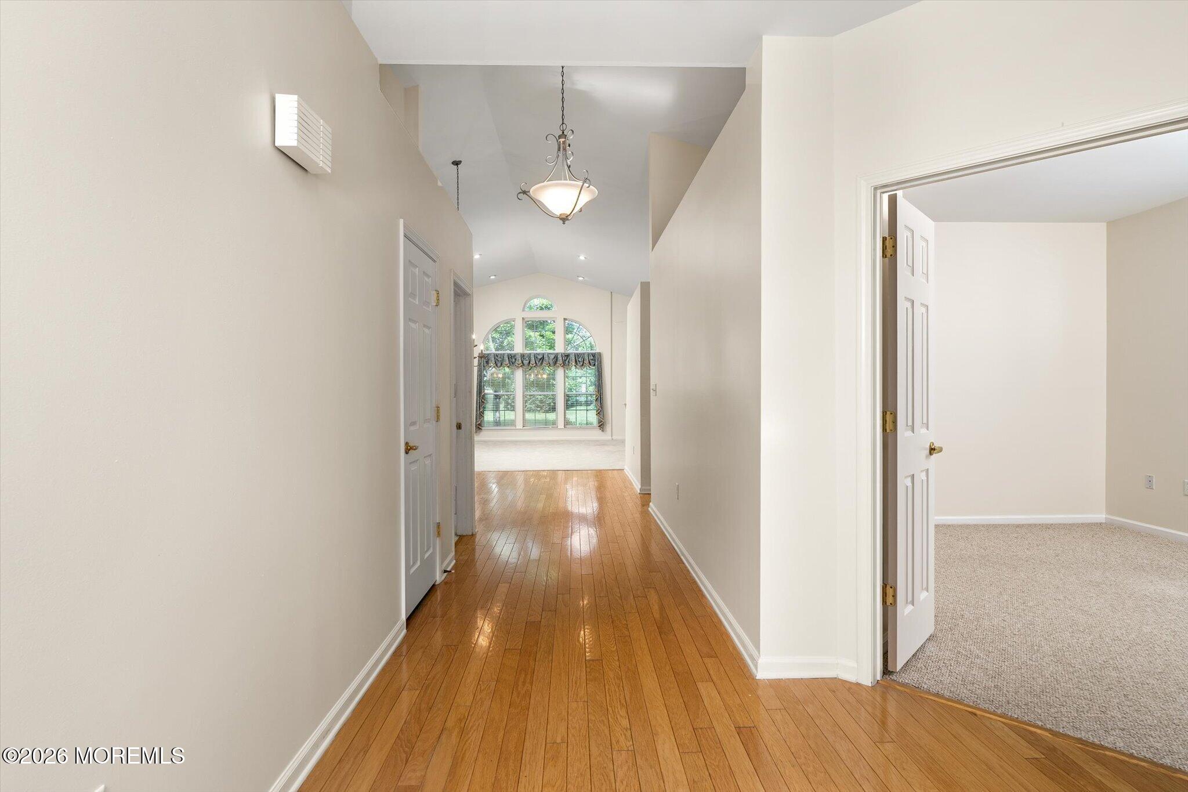
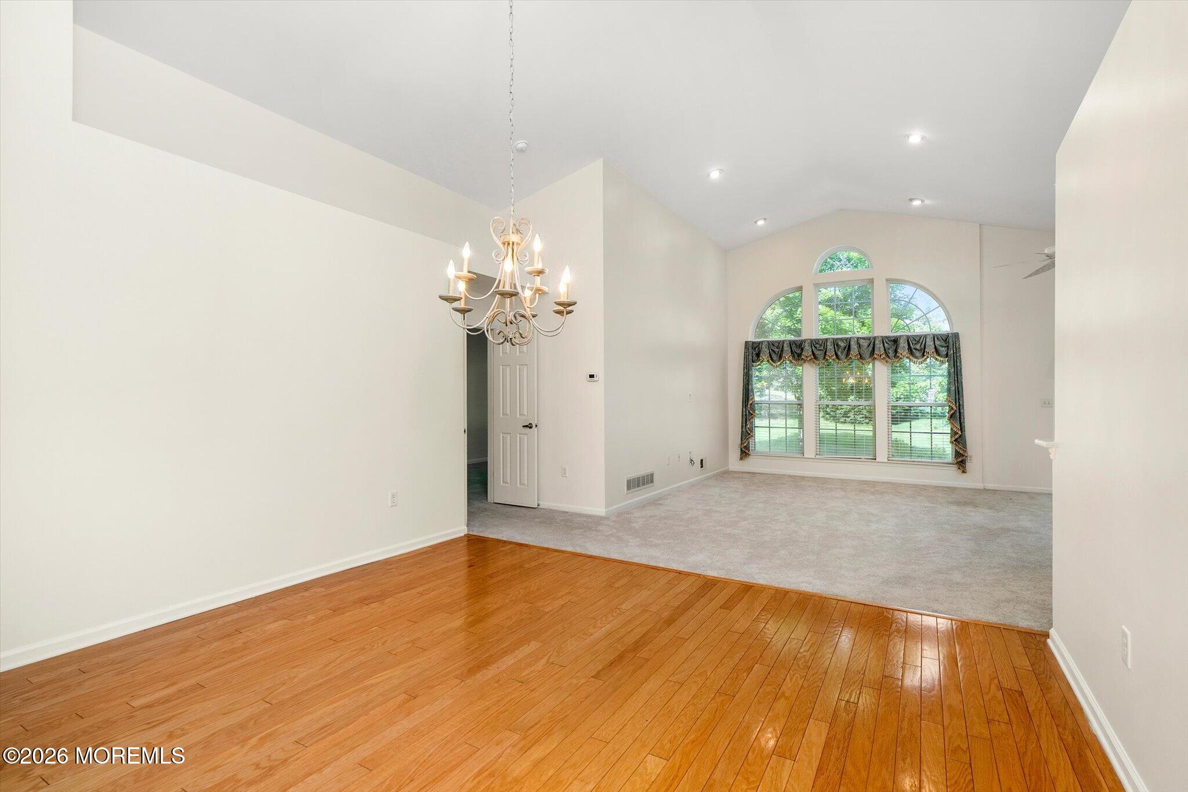
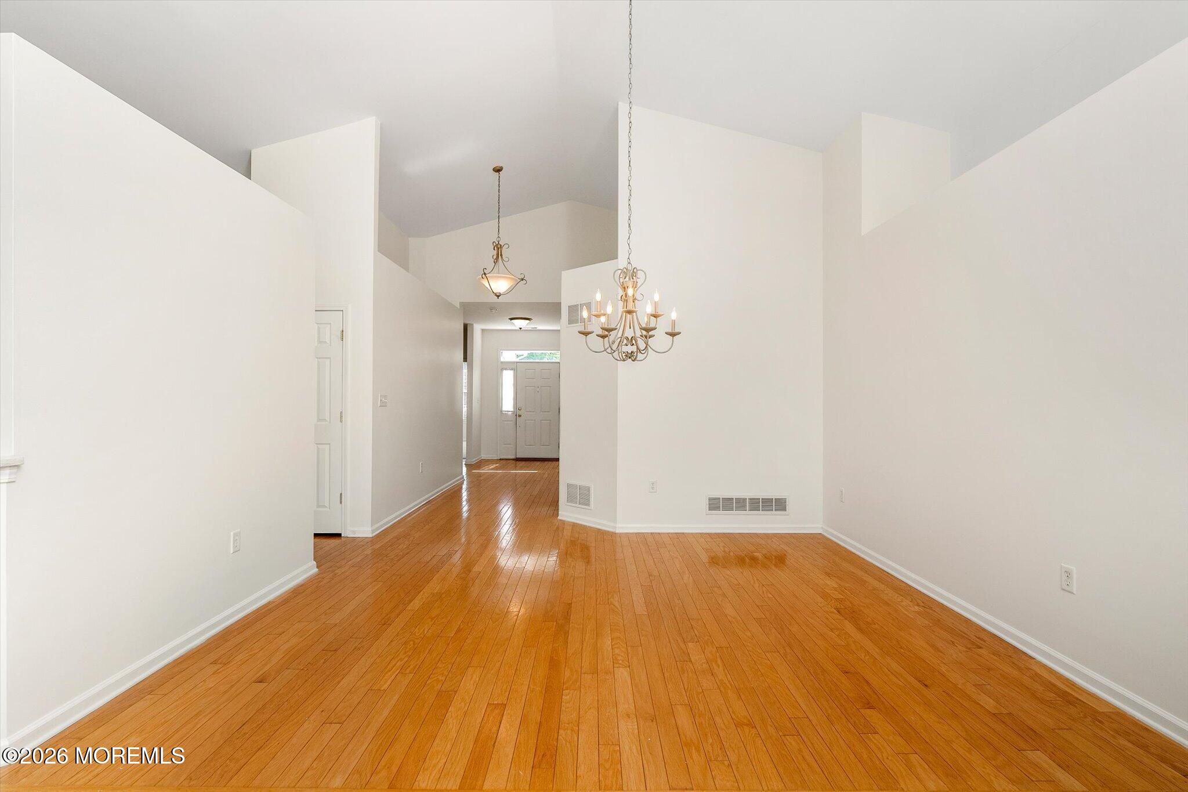
Welcome to 10 Powderhorn Way, a beautifully maintained Martinique model tucked away on a quiet cul-de-sac in the highly desirable Four Seasons at Upper Freehold. Offering 3 bedrooms, 2 full bathrooms, a 2-car garage & over 2,100 square feet of comfortable living space, this home combines easy living with an open, airy feel that today's buyers are looking for. From the moment you walk in, you'll appreciate the soaring vaulted ceilings, beautiful natural light, and spacious open floor plan. The Living Room features a stunning Palladian window and gas fireplace, creating a warm and inviting focal point for everyday living or entertaining family and friends. The Kitchen offers quartz countertops, stainless steel appliances, plenty of cabinetry, recessed lighting, breakfast area with bay window & direct flow into the main living spaces. Hardwood flooring throughout much of the home adds warmth and character. The spacious Primary Suite serves as a private retreat featuring vaulted ceilings, bay window, walk-in closet & private bathroom with dual sinks, Jacuzzi tub & separate shower. Two additional bedrooms provide flexibility for guests, hobbies, or home office space. Main floor laundry adds additional convenience to this well-designed one floor layout. Additional recent updates include freshly painted (April 2026), newer wall-to-wall carpeting, hot water heater, resurfaced driveway, garage floor epoxy & newer screens. There is also additional storage space above the garage. Step outside to the private patio area and enjoy the peaceful setting backing near open space and community amenities. Four Seasons at Upper Freehold offers resort-style living with indoor and outdoor pools, clubhouse, fitness center, tennis, pickleball, walking paths, bocce & countless social activities. If you've been looking for a move-in ready home in an active adult community that offers space, comfort, and lifestyle--this is one you won't want to miss.
| 15 hours ago | Listing first seen on site | |
| 15 hours ago | Listing updated with changes from the MLS® |

Properties marked with this logo are courtesy of the Monmouth Ocean Regional MLS. Data deemed reliable but not guaranteed. Monmouth Ocean Regional REALTORS ®
Did you know? You can invite friends and family to your search. They can join your search, rate and discuss listings with you.