Save
Ask
Tour
Hide
Share
$499,000
New Listing

7 Nostrand Drive
Toms River, NJ 08757

For Sale|Single Family Residence|Active
2
Beds
2
Total Baths
2
Full Baths
1,778
SqFt
$281
/SqFt
1982
Built
Subdivision:
Silveridge Pk W
County:
Ocean
Call Now: 732-233-1891
Is this the listing for you? We can help make it yours.
732-233-1891
7 Nostrand Drive7 Nostrand Drive7 Nostrand Drive7 Nostrand Drive
Save
Ask
Tour
Hide
Share

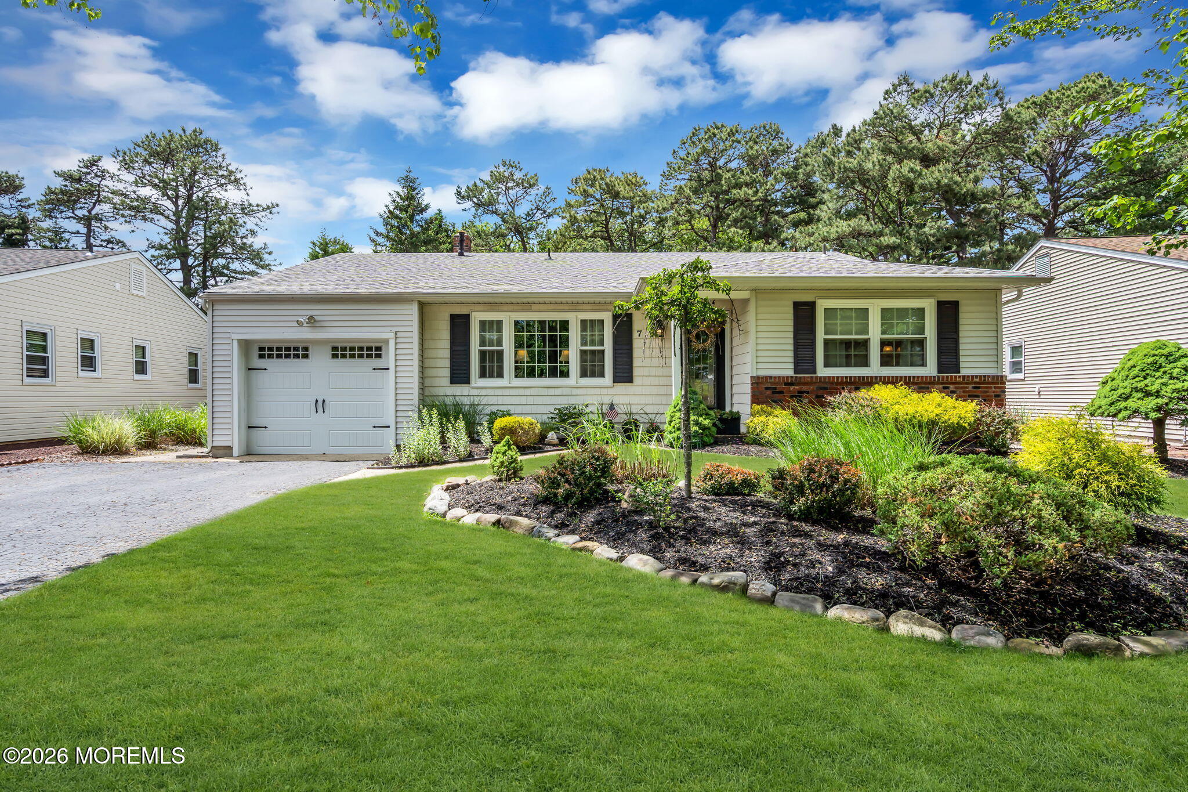
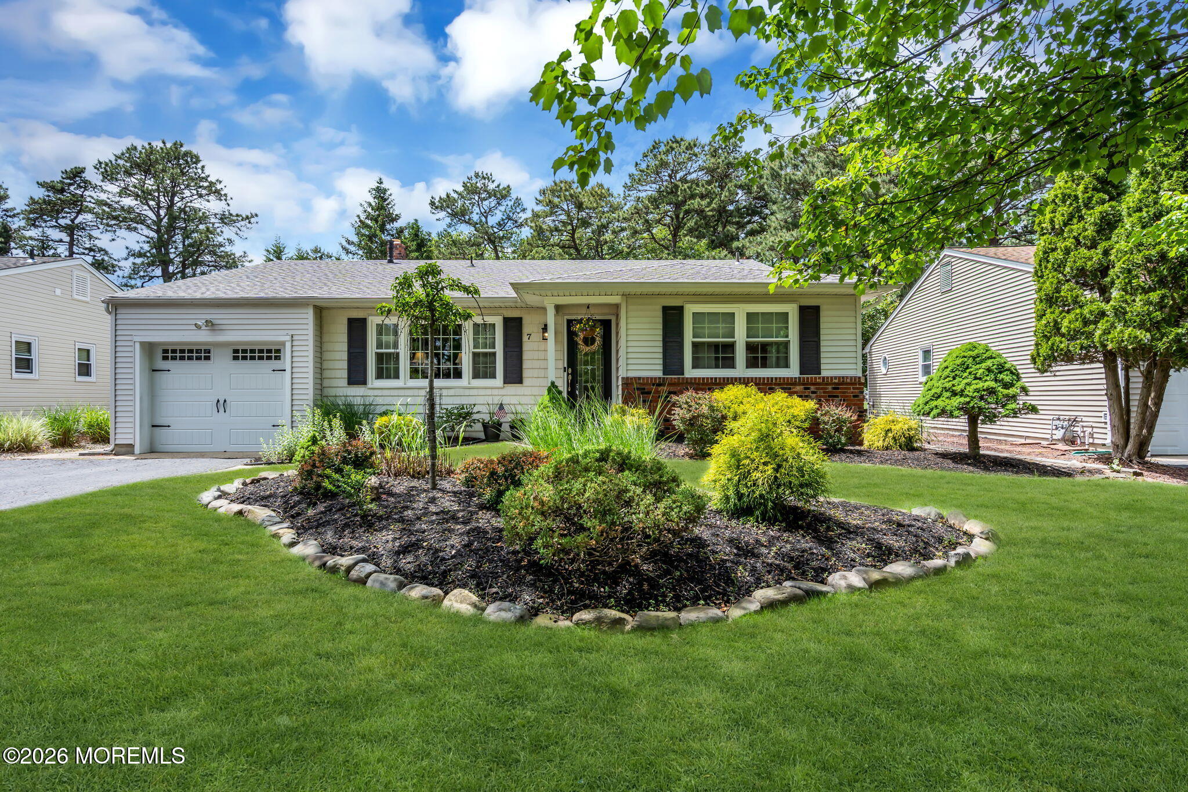
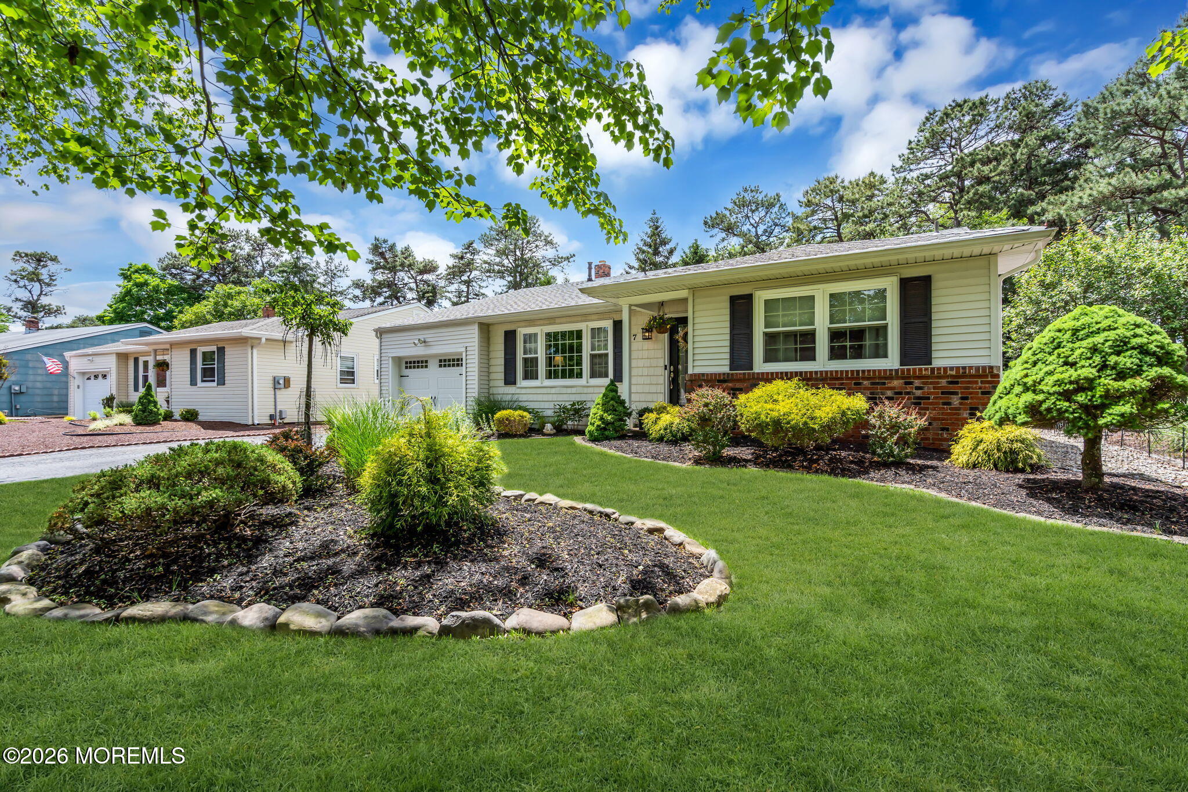
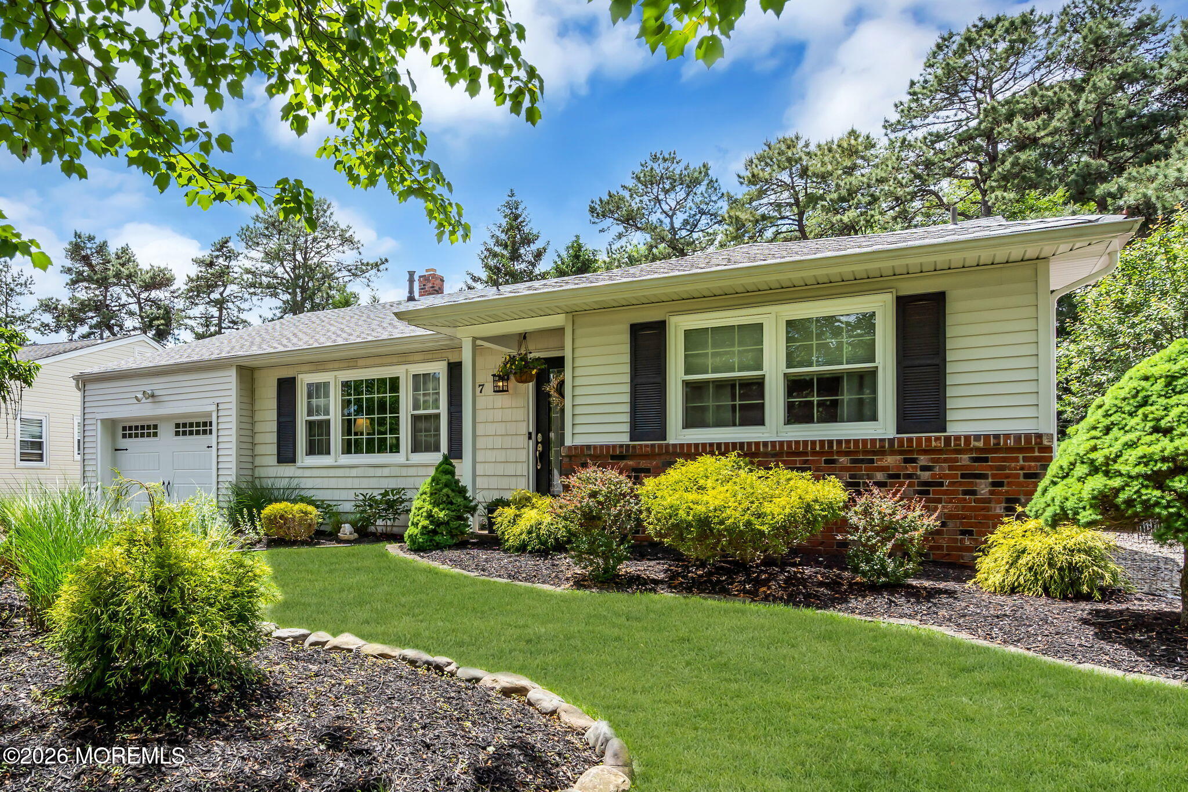
Welcome to this stunning, one-of-a-kind, expanded Glen Ridge model, in sought after Silver Ridge Westerly. Pride of ownership is evident the moment you step inside. Offering 2 bedrooms, a living room, dining room, family room, and den, this spacious layout provides an ideal flow for comfortable living and entertaining. Throughout the home you'll find beautiful wood flooring, elegant crown molding, and generously sized rooms. The beautifully updated custom kitchen is a true showpiece, featuring a decorative ceiling, skylight, granite countertops, stainless steel appliances, a large pantry, cabinet slide-outs, and an abundance of cabinetry for exceptional storage. Additional features include 2 gorgeous bathrooms with custom-tiled showers, bedroom closet organizers, tankless hwh, newer roof, brand new well for the sprinkler system and expanded double-wide driveway for added convenience and curb appeal. Step outside into your own private oasis! The tranquil, park-like backyard offers serene views, perfect for relaxing or hosting guests. Enjoy peaceful mornings and relaxing evenings on the covered paver patio, or gather on the additional open paver patio space. This exceptional turn-key home is truly a rare find and one not to be missed!

Save
Ask
Tour
Hide
Share
Listing Snapshot
Price 
$499,000
Days On Site 
0 Days
Bedrooms 
2
Inside Area (SqFt) 
1,778 sqft
Total Baths 
2
Full Baths 
2
Partial Baths 
N/A
Lot Size 
0.14 Acres
Year Built 
1982
MLS® Number 
22616018
Status 
Active
Property Tax 
$4,429
HOA/Condo/Coop Fees 
$231 Semi-Annually
Sq Ft Source 
N/A
Friends & Family
Recent Activity
an hour agoListing first seen on site
an hour agoListing updated with changes from the MLS®
General Features
Acres 
0.14
Attached Garage 
Yes
Garage 
Yes
Garage Spaces 
1
Parking 
Attached
Property Sub Type 
Single Family Residence
Sewer 
Public Sewer
SqFt Total 
1778
Style 
RanchDetached
Water Source 
PublicWell
Zoning 
Residential, Single Family
Interior Features
Appliances 
DishwasherDryerMicrowaveRefrigeratorCooktopWasherGas Water HeaterTankless Water Heater
Basement 
None
Cooling 
Central Air
Flooring 
Ceramic TileWood
Heating 
Natural GasBaseboard
Interior 
Recessed Lighting
Window Features 
Skylight(s)
Bathroom 
Dimensions - 10 x 8
Bedroom 
Dimensions - 13 x 11
Den 
Dimensions - 16 x 11
Dining Room 
Dimensions - 13 x 11
Family Room 
Dimensions - 22 x 12
Kitchen 
Dimensions - 21 x 15
Laundry 
Dimensions - 9 x 6
Living Room 
Dimensions - 17 x 15
Primary Bathroom 
Dimensions - 7 x 6
Primary Bedroom 
Dimensions - 15 x 13
Save
Ask
Tour
Hide
Share
Exterior Features
Lot Features 
Wooded
Patio And Porch 
PatioPorchCovered
Pool Features 
In Ground
Roof 
Shingle
Windows/Doors 
Skylight(s)
Community Features
Association Amenities 
PoolClubhouseFitness Center
Association Dues 
231
Community Features 
Pool
Financing Terms Available 
ConventionalCash
HOA Fee Frequency 
Semi-Annually
MLS Area 
Silver Rdg Pk
Senior Community 
Yes
Schools
School District
Unknown
Elementary School
Unknown
Middle School
Central Reg Middle
High School
Unknown
Listing courtesy of Debra Borrelli of Coldwell Banker Realty


Properties marked with this logo are courtesy of the Monmouth Ocean Regional MLS. Data deemed reliable but not guaranteed. Monmouth Ocean Regional REALTORS ®

Neighborhood & Commute
Source: Walkscore
Save
Ask
Tour
Hide
Share