
Save
Ask
Tour
Hide
$1,944,000
17 Days On Site
16 River StreetSea Bright, NJ 07760
For Sale|Single Family Residence|Active
3
Beds
5
Total Baths
3
Full Baths
2
Partial Baths
2,630
SqFt
$739
/SqFt
2026
Built
Subdivision:
None
County:
Monmouth
Call Now: 732-233-1891
Is this the listing for you? We can help make it yours.
732-233-1891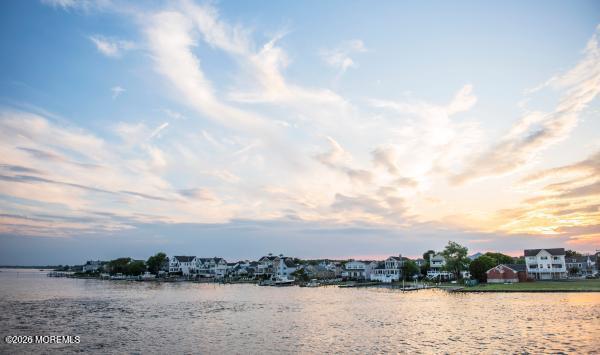
Save
Ask
Tour
Hide
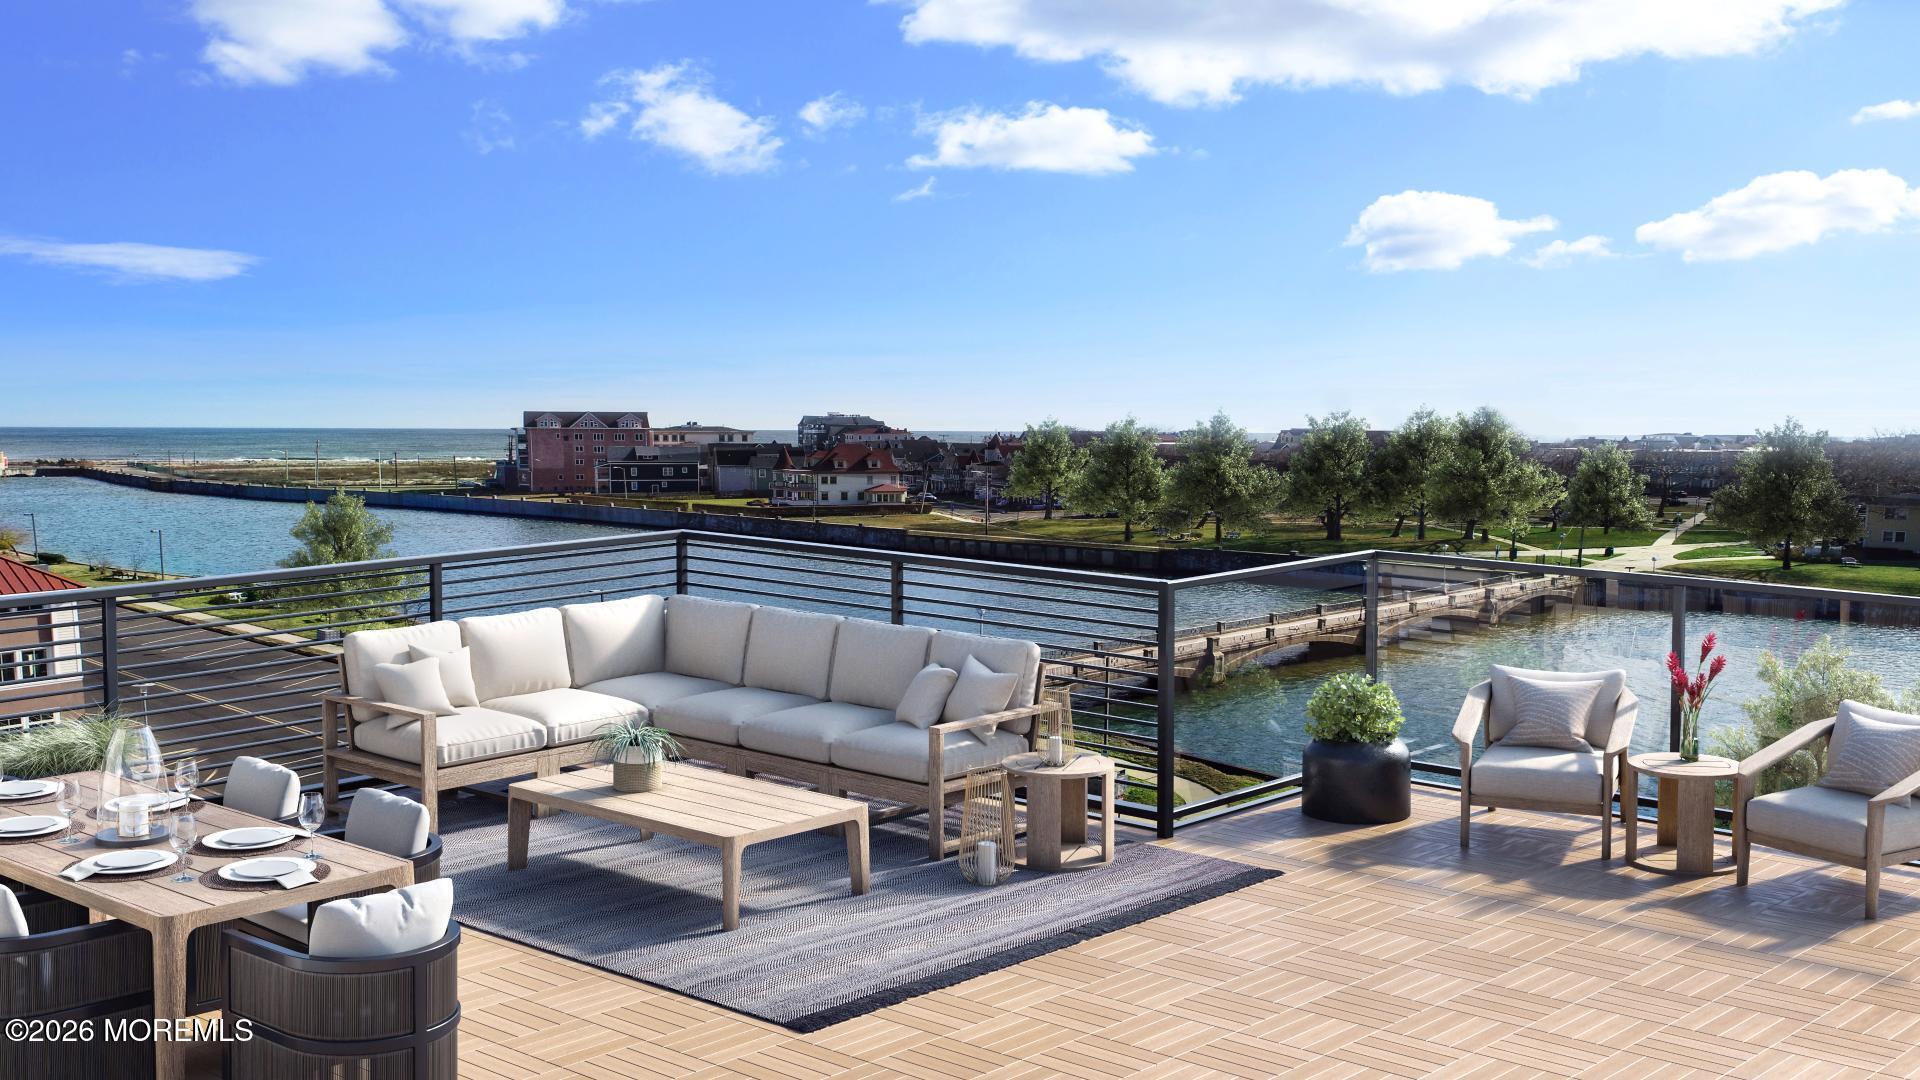
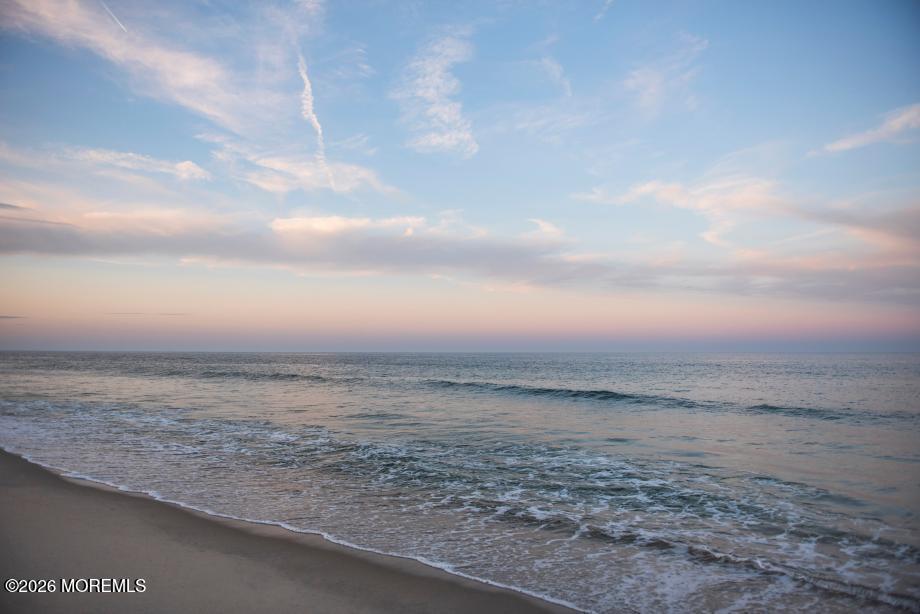
Absolutely spectacular! Set against the tranquil shores of the Shrewsbury River, just steps from the beach, Haven at Sea Bright by Toll Brothers - Beacon Collection offers sophisticated new townhomes in Sea Bright, NJ, with modern 4-story designs and low-maintenance living. This model includes an elevator from garage to rooftop. Still time to make all your interior design studio selections. Spring 2027 closing.
Save
Ask
Tour
Hide
Listing Snapshot
Price
$1,944,000
Days On Site
17 Days
Bedrooms
3
Inside Area (SqFt)
2,630 sqft
Total Baths
5
Full Baths
3
Partial Baths
2
Lot Size
N/A
Year Built
2026
MLS® Number
22620651
Status
Active
Property Tax
N/A
HOA/Condo/Coop Fees
$605 monthly
Sq Ft Source
N/A
Friends & Family
Recent Activity
| 6 days ago | Price changed to $1,944,000 | |
| 6 days ago | Listing updated with changes from the MLS® | |
| 3 weeks ago | Listing first seen on site |
General Features
Attached Garage
Yes
Garage
Yes
Garage Spaces
2
Parking
Garage Door OpenerElectric Vehicle Charging Station(s)Paver BlockAttached
Pets
Dogs OKCats OK
Property Condition
New Construction
Property Sub Type
Single Family Residence
Security
Security System
Sewer
Public Sewer
SqFt Total
2630
Style
Contemporary
Water Source
Public
Zoning
Planned Residential, Single Family
Interior Features
Appliances
DishwasherDisposalMicrowaveCooktopGas Water HeaterTankless Water Heater
Basement
Other
Cooling
Zoned
Heating
ZonedNatural GasForced Air
Interior
ElevatorRecessed Lighting
Window Features
Insulated WindowsENERGY STAR Qualified Windows
Bathroom
Dimensions - 9.6 x 6Level - ThirdDescription - Ensuite from BR #2
Bedroom
Dimensions - 11.5 x 11.4Level - ThirdDescription - Ensuite bath included
Dining Room
Dimensions - 13 x 10Level - SecondDescription - Casual Dining area
Great Room
Dimensions - 15.3 x 14.8Level - SecondDescription - River Views from Balcony
Kitchen
Dimensions - 14 x 13Level - SecondDescription - Gourmet kitchen design
Primary Bathroom
Dimensions - 10 x 8.11Description - Large Soaking tub, private commode, dual vanity
Primary Bedroom
Dimensions - 17 x 11.7Description - Stunning views with 20' balcony
Save
Ask
Tour
Hide
Exterior Features
Construction Details
OtherStoneCedarShake Siding
Exterior
Balcony
Lot Features
Waterfront
Roof
Other
View
RiverOceanWater
Waterfront
Yes
Waterfront Features
River Front
Waterview
RiverOceanWater
Windows/Doors
Insulated WindowsENERGY STAR Qualified Windows
Community Features
Association Amenities
Landscaping
Association Dues
605
Financing Terms Available
ConventionalCash
HOA Fee Frequency
Monthly
MLS Area
None
Schools
School District
Unknown
Elementary School
Wolf Hill
Middle School
Maple Place
High School
Unknown
Listing courtesy of Mary Portway of Toll Brothers Real Estate

Properties marked with this logo are courtesy of the Monmouth Ocean Regional MLS. Data deemed reliable but not guaranteed. Monmouth Ocean Regional REALTORS ®
Properties marked with this logo are courtesy of the Monmouth Ocean Regional MLS. Data deemed reliable but not guaranteed. Monmouth Ocean Regional REALTORS ®
Neighborhood & Commute
Source: Walkscore
Save
Ask
Tour
Hide
Did you know? You can invite friends and family to your search. They can join your search, rate and discuss listings with you.