Save
Ask
Tour
Hide
Share
$1,095,000
1 Day On Site

1120 New York Avenue
Manasquan, NJ 08736

Single Family Residence|Coming Soon
4
Beds
4
Total Baths
2
Full Baths
2
Partial Baths
2,384
SqFt
$459
/SqFt
2006
Built
Subdivision:
None
County:
Monmouth
Call Now: 732-233-1891
Is this the listing for you? We can help make it yours.
732-233-1891
Upcoming Open Houses
Sat, Jul 11, 1:00 PM - 3:00 PM
Sun, Jul 12, 1:00 PM - 3:00 PM
1120 New York Avenue1120 New York Avenue1120 New York Avenue1120 New York Avenue
Save
Ask
Tour
Hide
Share

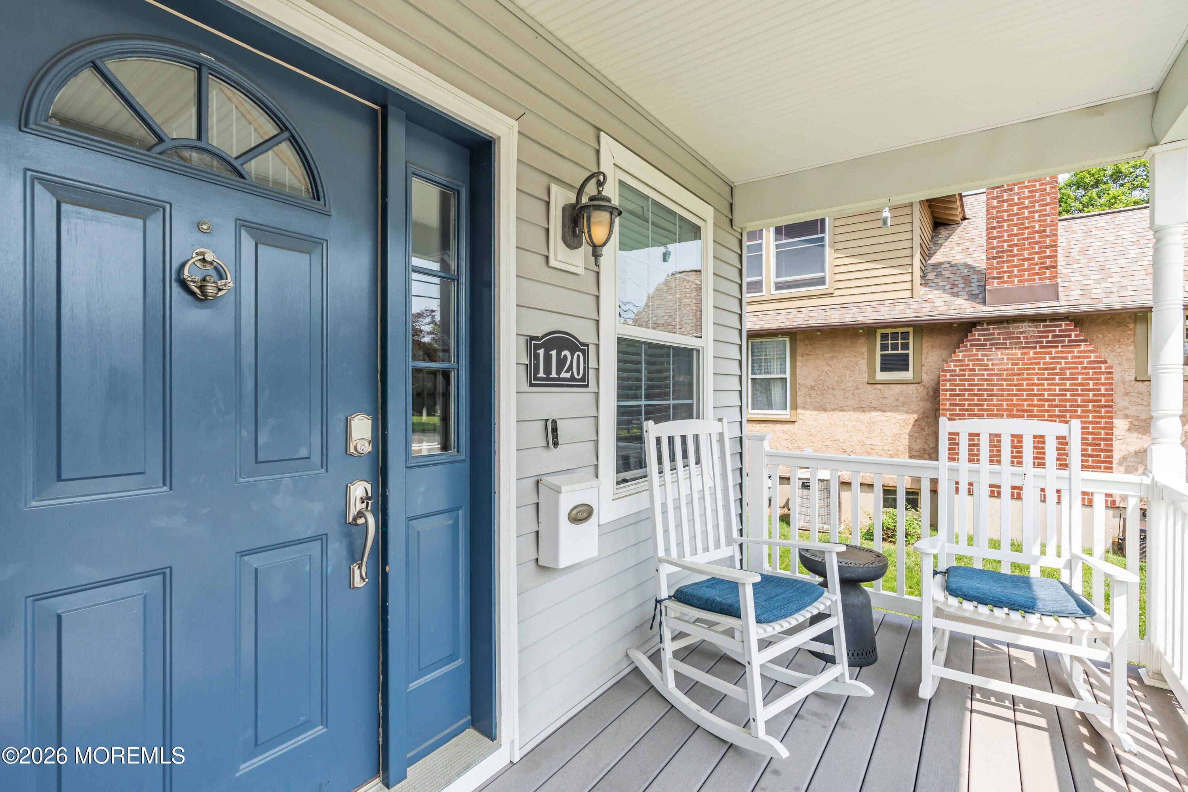
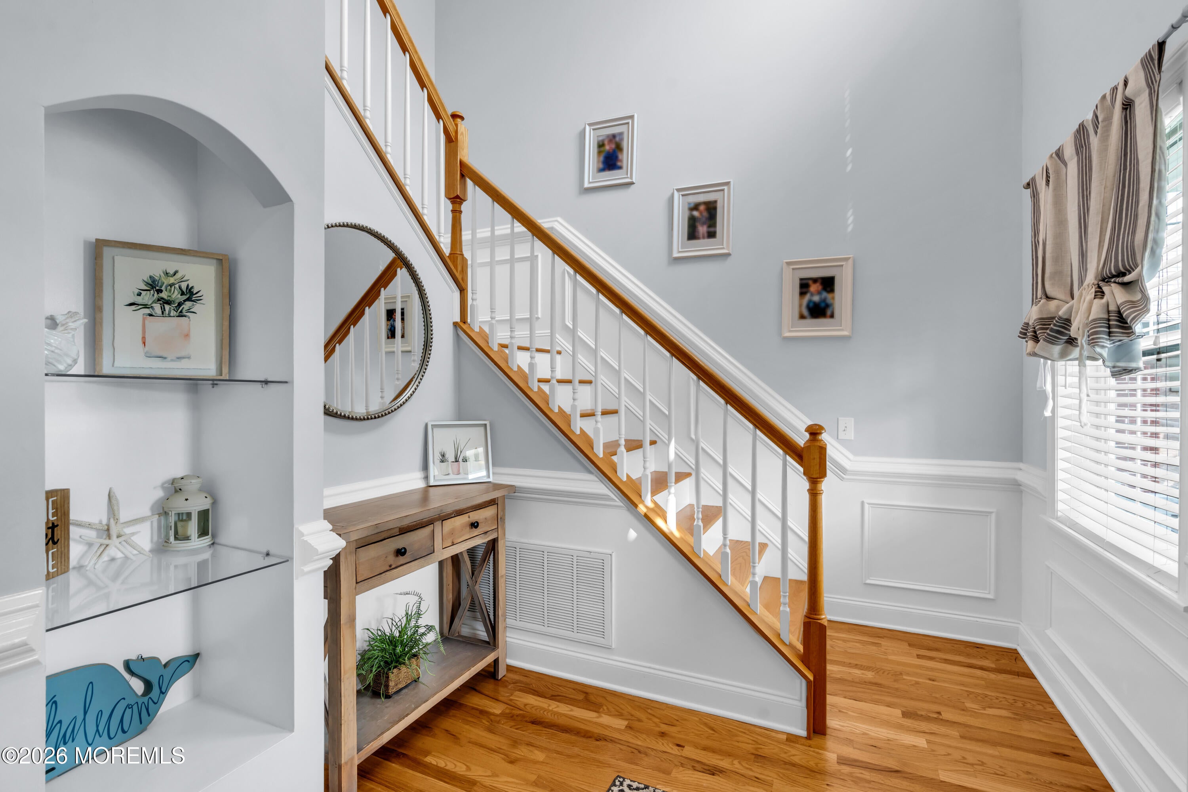
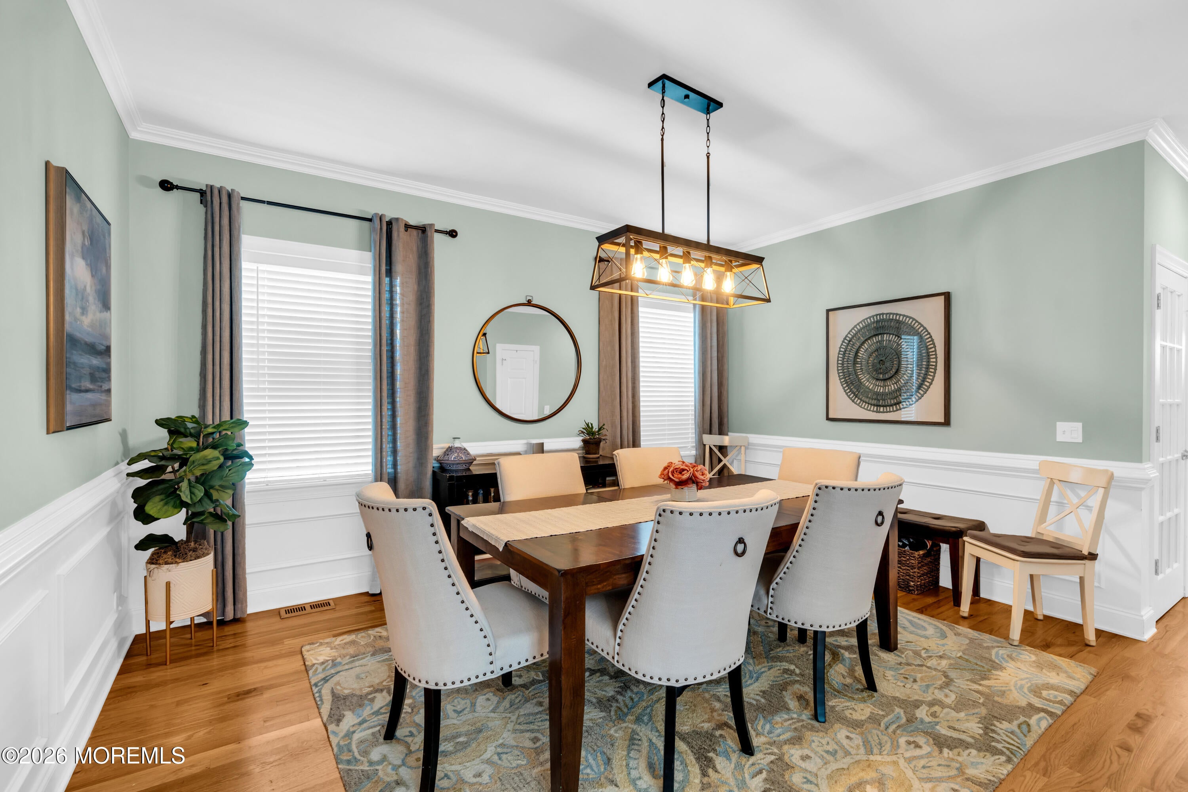
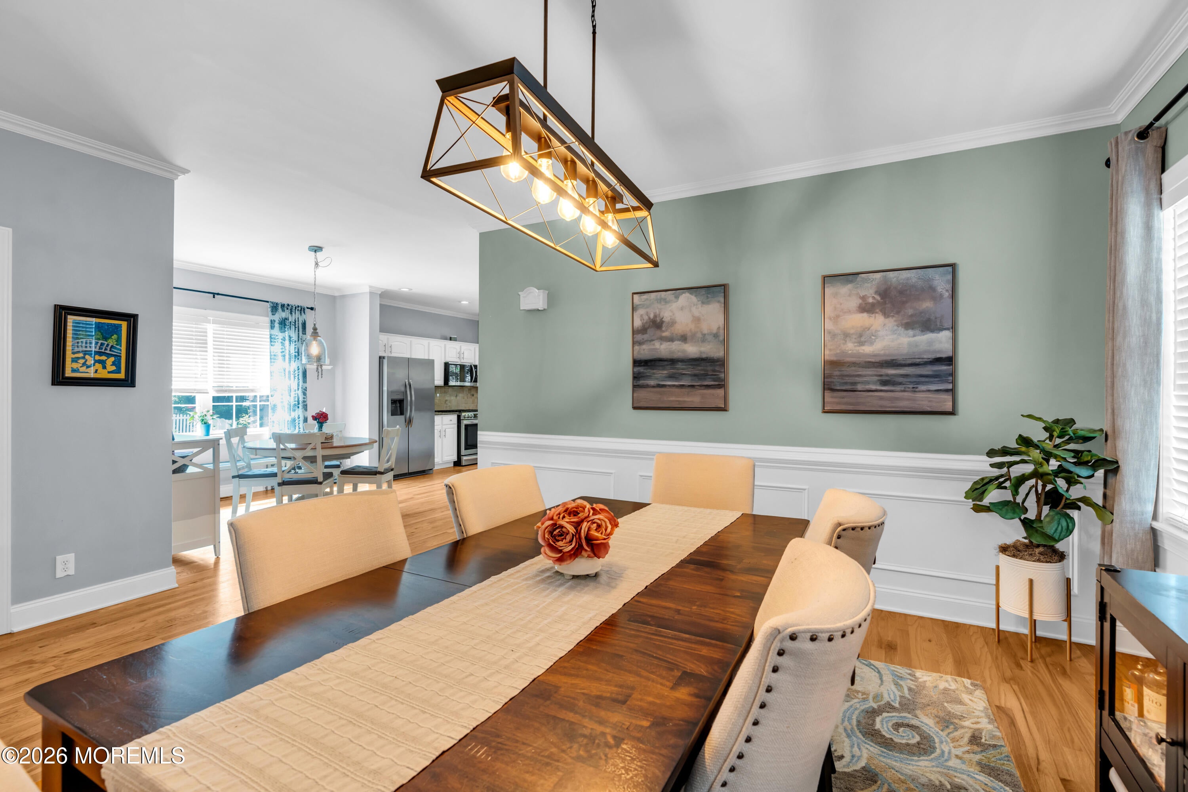
THIS is a coming soon listing & cannot be shown until after 1 pm on July 10. Exceptional opportunity to own this spacious 4 bedroom, 2 full and 2 half bath home in desirable South Wall. Designed with both everyday living and entertainment in mind. The open-concept first floor features a seamless layout with hardwood flooring throughout. The generous primary suite offers a walk-in closest and private en suite bath. A finished basement expands the living space and includes a half bath, making it ideal for recreation room, home office, gym, or additional entertaining space. Conveniently located near the Manasquan multi-use trail, local parks, shopping, dining and just minutes from Manasquan beaches. This home offers the perfect combination of space, functionality, and an unbeatable l

Save
Ask
Tour
Hide
Share
Listing Snapshot
Price 
$1,095,000
Days On Site 
1 Day
Bedrooms 
4
Inside Area (SqFt) 
2,384 sqft
Total Baths 
4
Full Baths 
2
Partial Baths 
2
Lot Size 
0.13 Acres
Year Built 
2006
MLS® Number 
22620683
Status 
Coming Soon
Property Tax 
$12,409
HOA/Condo/Coop Fees 
N/A
Sq Ft Source 
N/A
Friends & Family
Recent Activity
yesterdayListing first seen on site
yesterdayListing updated with changes from the MLS®
General Features
Acres 
0.13
Attached Garage 
Yes
Garage 
Yes
Garage Spaces 
1
Parking 
Garage Door OpenerDirect AccessPavedAsphaltDrivewayAttached
Property Sub Type 
Single Family Residence
Security 
Security System
Sewer 
Public Sewer
SqFt Total 
2384
Style 
Colonial
Water Source 
Public
Zoning 
Residential, Single Family, Conforming Use
Interior Features
Appliances 
DishwasherDryerFreezerMicrowaveRefrigeratorCooktopWasherGas Water Heater
Basement 
Partially Finished
Cooling 
Ceiling Fan(s)ZonedOther
Flooring 
Ceramic Tile
Heating 
Natural GasForced Air
Interior 
Recessed Lighting
Bedroom 
Dimensions - 14 x 13Level - Second
Bonus Room 
Dimensions - 25 x 23Level - Basement
Dining Room 
Dimensions - 12 x 10Level - First
Family Room 
Dimensions - 17 x 12Level - First
Kitchen 
Dimensions - 12 x 12Level - First
Laundry 
Dimensions - 8 x 6Level - First
Living Room 
Dimensions - 14 x 13Level - First
Primary Bedroom 
Dimensions - 17 x 16Level - Second
Save
Ask
Tour
Hide
Share
Exterior Features
Lot Features 
Corner Lot
Other Structures 
Shed(s)
Patio And Porch 
DeckPorch
Roof 
Shingle
Windows/Doors 
Sliding Doors
Community Features
Financing Terms Available 
ConventionalCashVA Loan
MLS Area 
None
Schools
School District
Unknown
Elementary School
Old Mill
Middle School
Wall Intermediate
High School
Wall
Listing courtesy of Edward C Redmond of EXP Realty


Properties marked with this logo are courtesy of the Monmouth Ocean Regional MLS. Data deemed reliable but not guaranteed. Monmouth Ocean Regional REALTORS ®

Neighborhood & Commute
Source: Walkscore
Save
Ask
Tour
Hide
Share