Save
Ask
Tour
Hide
Share
$898,500
18 Days On Site

36 E Lincoln Avenue
Atlantic Highlands, NJ 07716

Single Family Residence|Pending
3
Beds
4
Total Baths
2
Full Baths
2
Partial Baths
1,884
SqFt
$477
/SqFt
1985
Built
Subdivision:
None
County:
Monmouth
Call Now: 732-233-1891
Is this the listing for you? We can help make it yours.
732-233-1891
36 E Lincoln Avenue36 E Lincoln Avenue36 E Lincoln Avenue36 E Lincoln Avenue
Save
Ask
Tour
Hide
Share

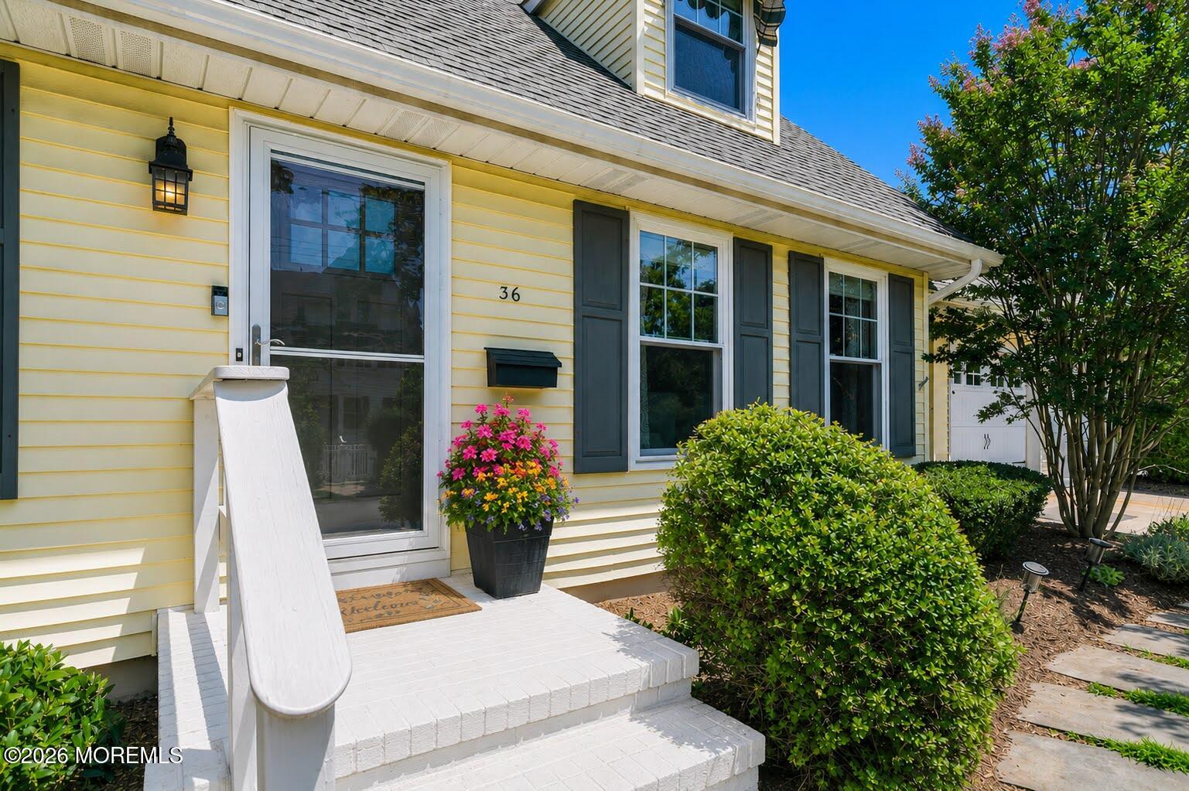
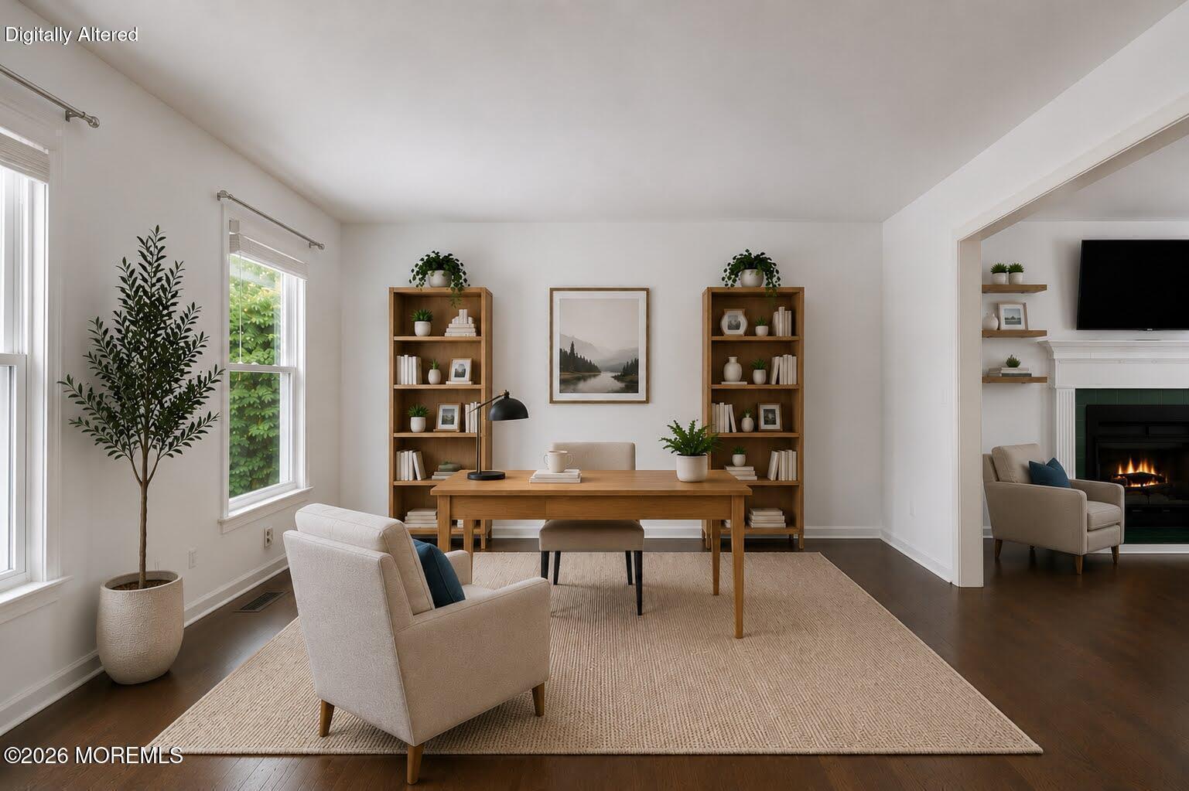
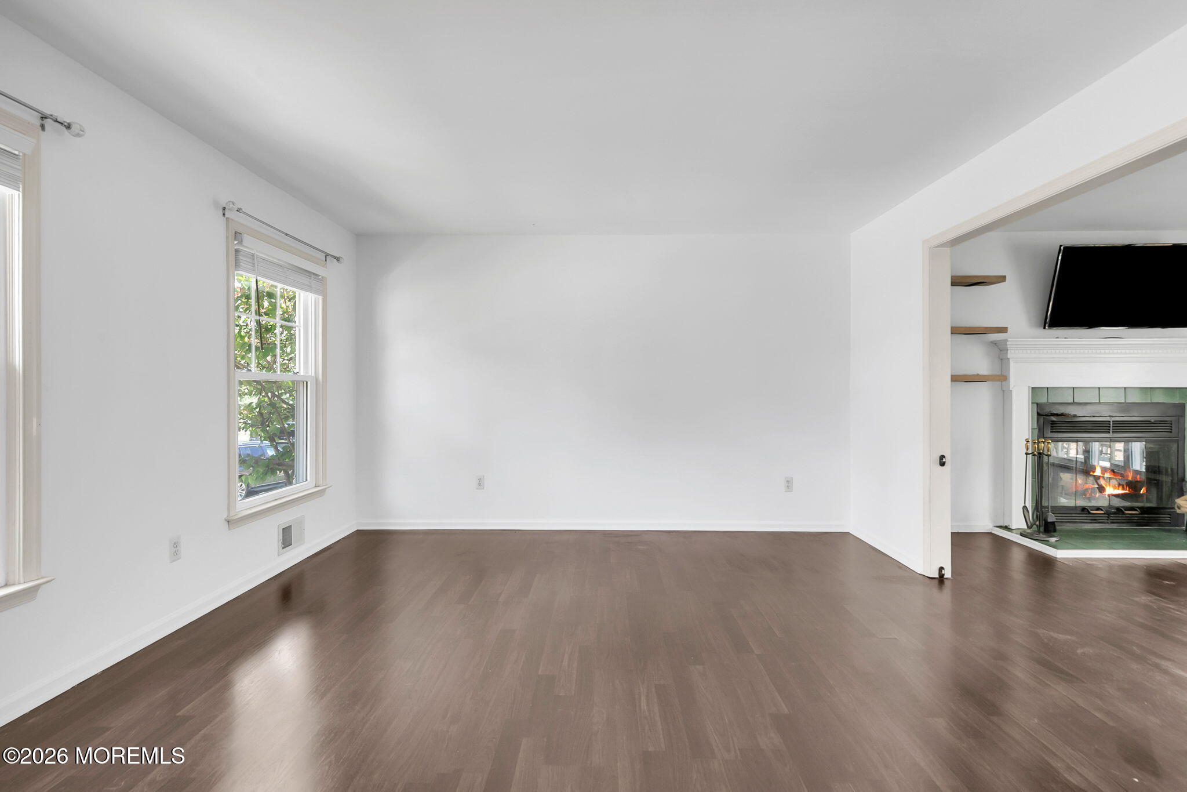
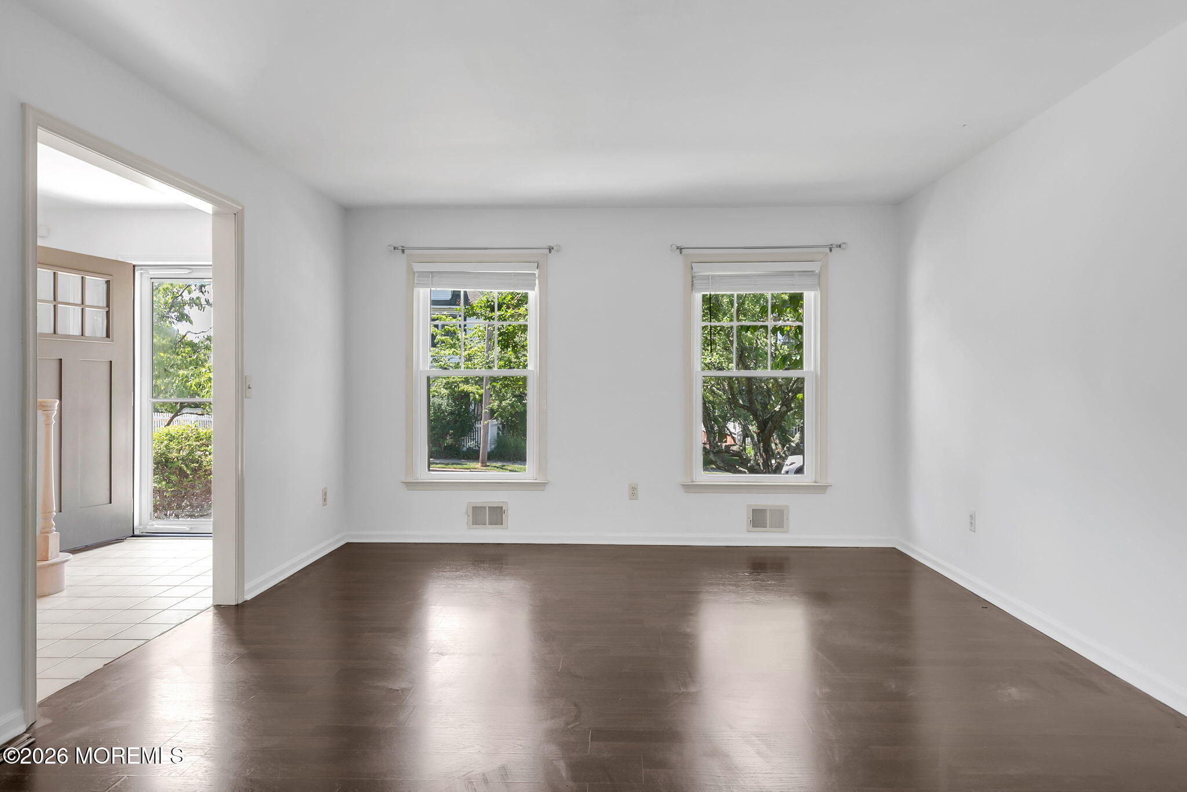
Welcome to 36 E. Lincoln Ave, where classic coastal charm meets modern convenience in the heart of Atlantic Highlands! Perfectly situated just two blocks from the local school and minutes from the NYC Fast Ferry, local beaches, and the scenic Henry Hudson Trail, this location offers a wonderful lifestyle. Step inside this expanded Cape to find sun-drenched living and dining areas that flow seamlessly into an updated kitchen. The cozy family room, anchored by a charming fireplace, is the perfect spot to unwind. Upstairs features a primary with en suite plus two spacious bedrooms and a full bath. The finished basement adds approximately 750 sq ft of versatile living area, complete with a convenient half bath and abundant storage. Outside, the backyard oasis awaits, featuring an inviting deck and patio tailored for effortless entertaining and true coastal living. This home also provides an extra layer of protection with a natural gas generator to keep the lights and the power on when coastal storms come this way. With vibrant shops, theaters, and dining minutes away on 1st Avenue, this home is a rare find!

Save
Ask
Tour
Hide
Share
Listing Snapshot
Price 
$898,500
Days On Site 
18 Days
Bedrooms 
3
Inside Area (SqFt) 
1,884 sqft
Total Baths 
4
Full Baths 
2
Partial Baths 
2
Lot Size 
0.22 Acres
Year Built 
1985
MLS® Number 
22620720
Status 
Pending
Property Tax 
$9,093
HOA/Condo/Coop Fees 
N/A
Sq Ft Source 
N/A
Friends & Family
Recent Activity
a week agoStatus changed to Pending
a week agoListing updated with changes from the MLS®
3 weeks agoListing first seen on site
General Features
Acres 
0.22
Attached Garage 
Yes
Garage 
Yes
Garage Spaces 
2
Parking 
Direct AccessPavedDrivewayOn StreetOversizedAttached
Property Sub Type 
Single Family Residence
Sewer 
Public Sewer
SqFt Total 
1884
Style 
Cape
Water Source 
Public
Zoning 
Residential
Interior Features
Appliances 
DishwasherDryerRefrigeratorCooktopWasherGas Water Heater
Basement 
Level - Basement
Cooling 
Ceiling Fan(s)Central Air
Fireplace 
Yes
Fireplaces 
1
Flooring 
Ceramic TileTile
Heating 
Natural GasForced Air
Interior 
Central Vacuum
Bedroom 
Level - Second
Dining Room 
Level - First
Family Room 
Level - First
Foyer 
Level - First
Kitchen 
Level - First
Laundry 
Level - First
Living Room 
Level - First
Primary Bedroom 
Level - Second
Save
Ask
Tour
Hide
Share
Exterior Features
Lot Features 
Corner Lot
Other Structures 
Shed(s)
Patio And Porch 
DeckPatio
Roof 
Shingle
Windows/Doors 
Sliding Doors
Community Features
MLS Area 
None
Schools
School District
Unknown
Elementary School
Atl Highland
Middle School
Henry Hudson Reg
High School
Henry Hudson
Listing courtesy of Michaela McDermott Wark of Berkshire Hathaway HomeServices Fox & Roach - Rumson


Properties marked with this logo are courtesy of the Monmouth Ocean Regional MLS. Data deemed reliable but not guaranteed. Monmouth Ocean Regional REALTORS ®

Neighborhood & Commute
Source: Walkscore
Save
Ask
Tour
Hide
Share