Save
Ask
Tour
Hide
Share
$1,699,000
1 Day On Site

2102 Red Gate Road
Wall, NJ 07719

For Sale|Single Family Residence|Active
5
Beds
6
Total Baths
4
Full Baths
2
Partial Baths
4,400
SqFt
$386
/SqFt
2003
Built
Subdivision:
None
County:
Monmouth
Call Now: 732-233-1891
Is this the listing for you? We can help make it yours.
732-233-1891
Upcoming Open Houses
Sun, Jul 12, 1:00 PM - 3:00 PM
2102 Red Gate Road2102 Red Gate Road2102 Red Gate Road2102 Red Gate Road
Save
Ask
Tour
Hide
Share

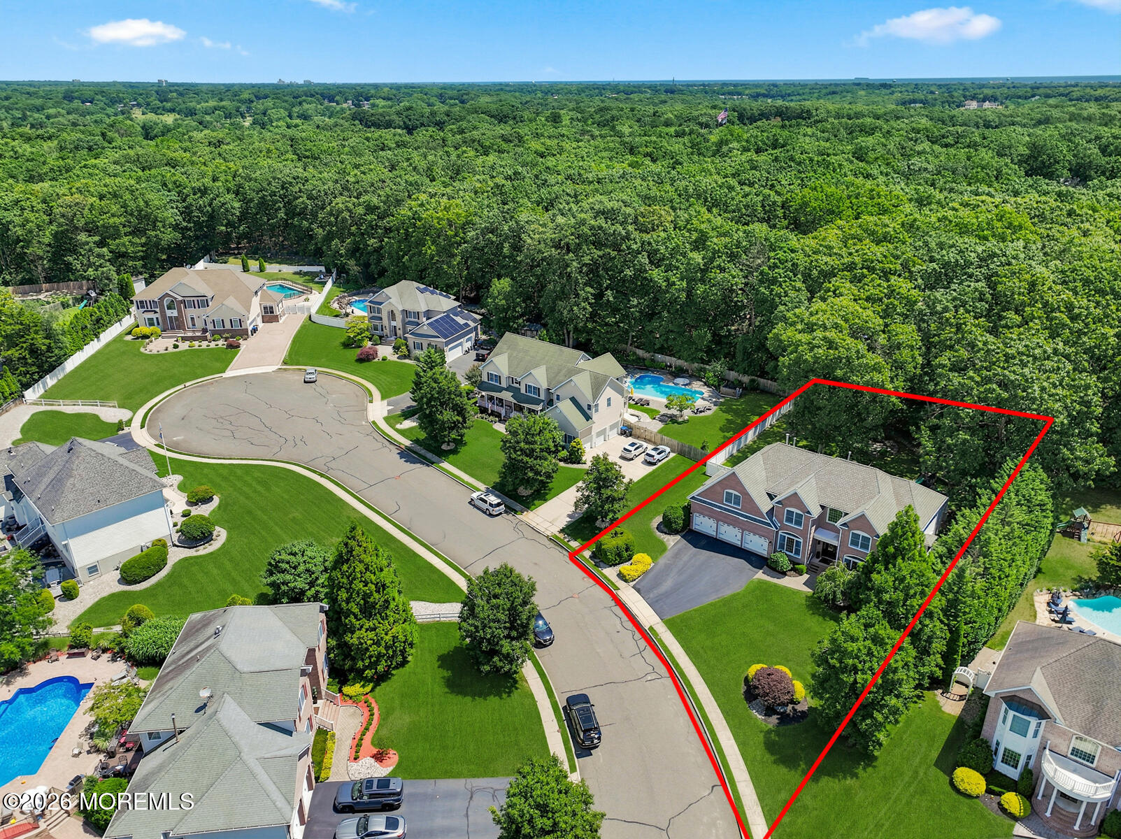
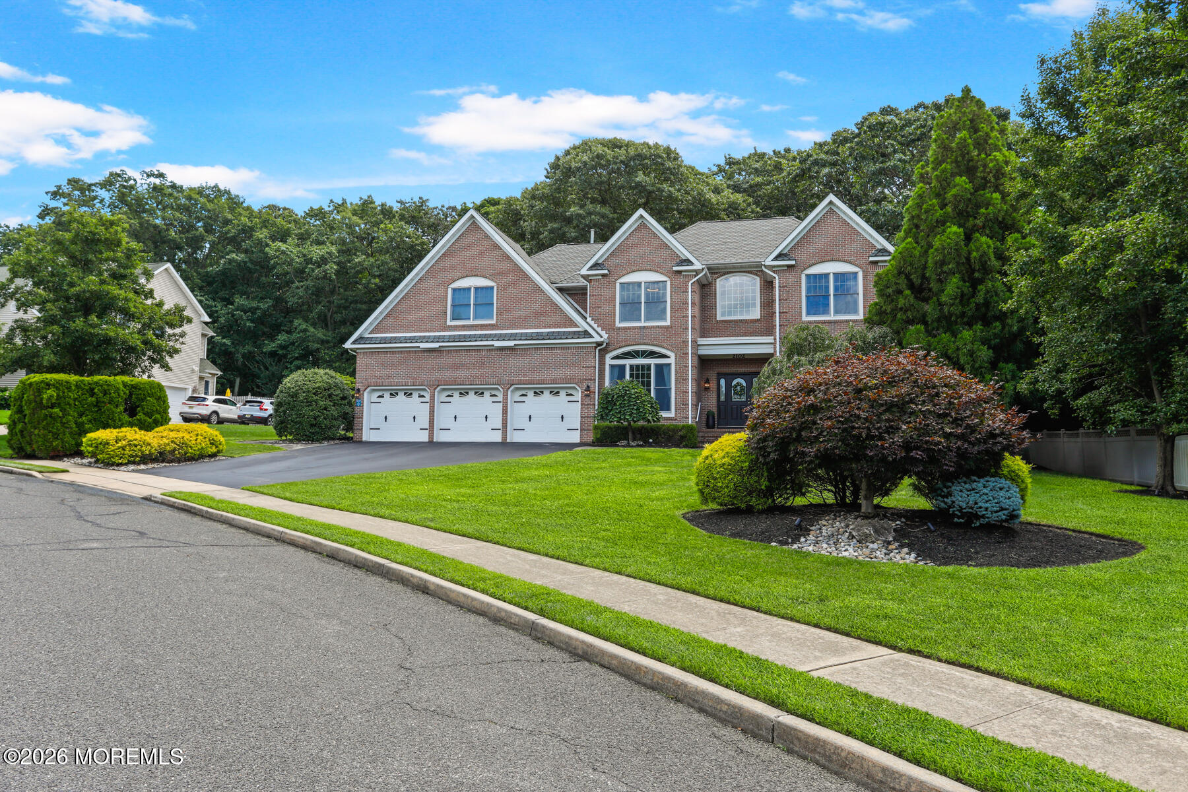
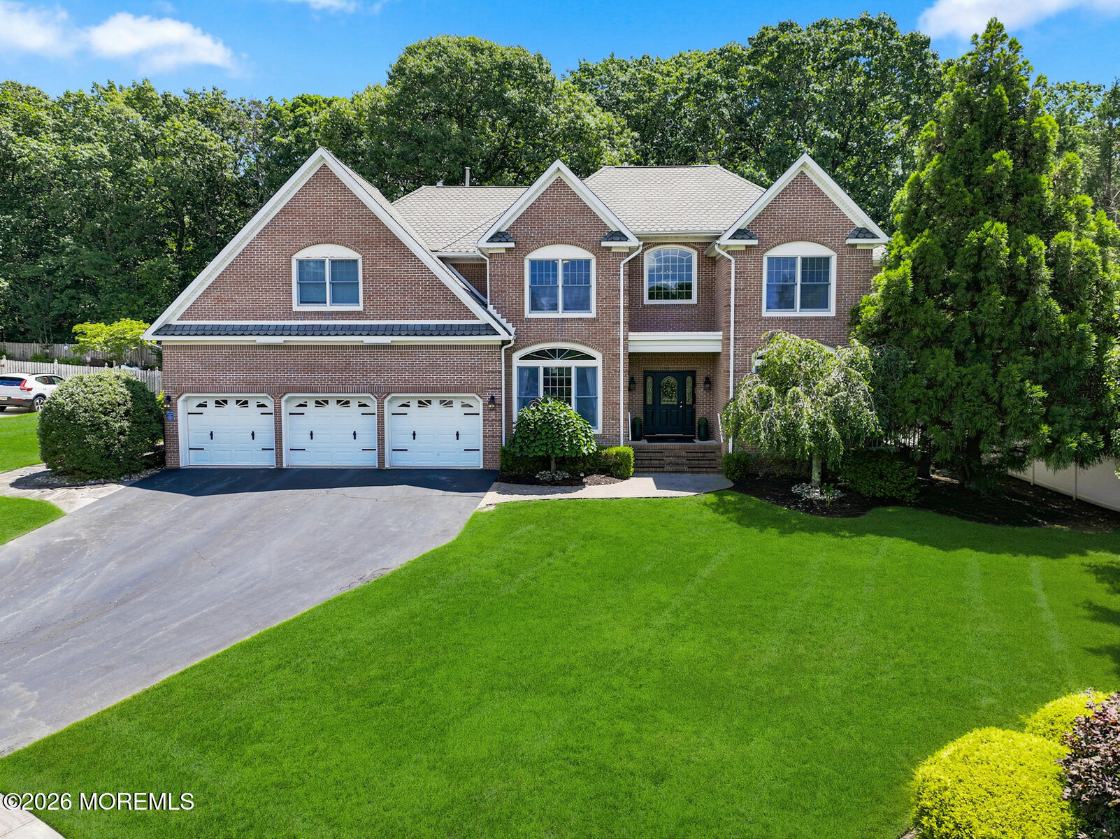
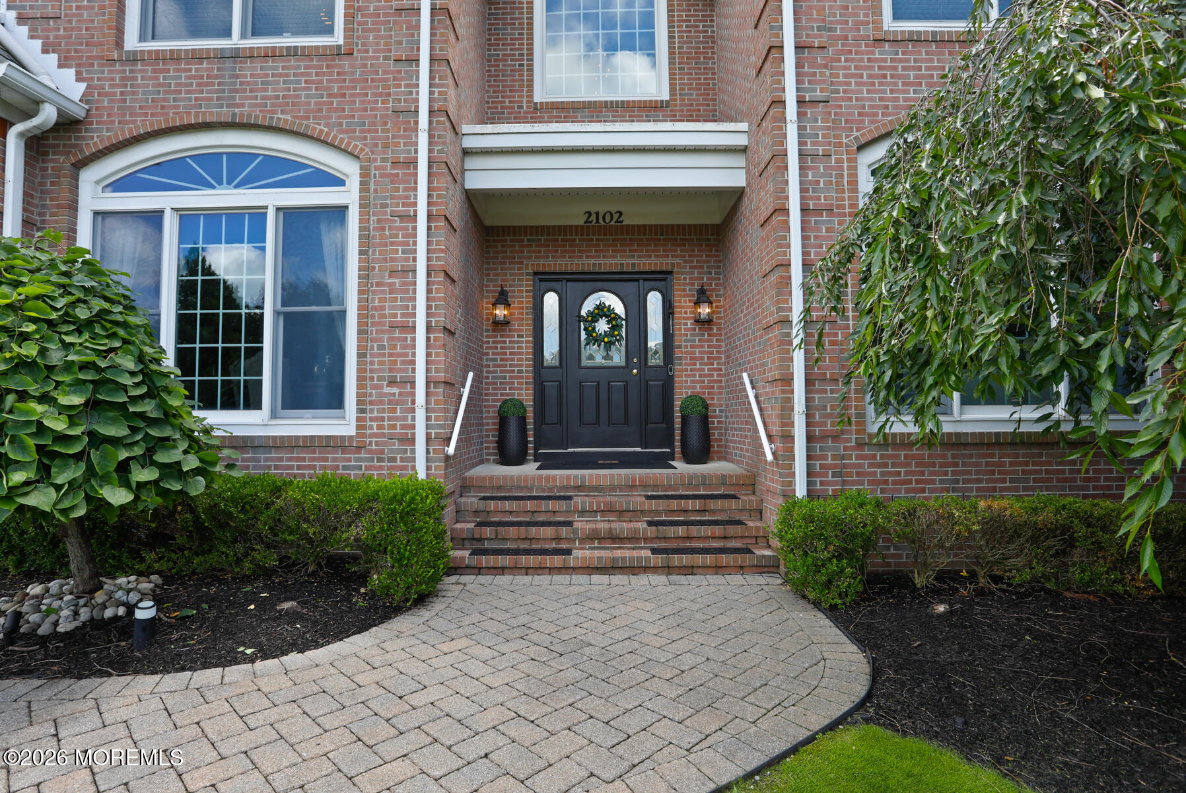
TRULY STUNNING..,Offering refined ELEGANCE and EXPANSIVE LIVING in the desirable Allenwood section of Wall Twp. Perched on a cul-de-sac, tree lined street- this home is nothing short of IMPRESSIVE. Graced with custom design features including a gourmet kitchen with island, breakfast bar overlooks the expansive family room with soaring ceilings. IDEAL for entertaining with a butlers pantry & graceful living spaces. Five bedrooms including 2 FULL ENSUITES & first floor bedroom and full bath-perfect for guests. The master ensuite is luxurious with sitting room & fireplace. Finished basement w/bathroom complete the package. Situated amongst lush landscaping with covered patio area & porch, just a stroll to the bike path Allenwood general store and minutes to beaches.

Save
Ask
Tour
Hide
Share
Listing Snapshot
Price 
$1,699,000
Days On Site 
1 Day
Bedrooms 
5
Inside Area (SqFt) 
4,400 sqft
Total Baths 
6
Full Baths 
4
Partial Baths 
2
Lot Size 
0.49 Acres
Year Built 
2003
MLS® Number 
22620988
Status 
Active
Property Tax 
$15,948
HOA/Condo/Coop Fees 
N/A
Sq Ft Source 
N/A
Friends & Family
Recent Activity
yesterdayListing first seen on site
yesterdayListing updated with changes from the MLS®
General Features
Acres 
0.49
Attached Garage 
Yes
Garage 
Yes
Garage Spaces 
3
Parking 
Garage Door OpenerDirect AccessPavedDrivewayOff StreetOn StreetOversizedAttached
Property Sub Type 
Single Family Residence
Sewer 
Public Sewer
SqFt Total 
4400
Style 
Mother/Daughter
Water Source 
Public
Zoning 
Residential
Interior Features
Appliances 
DishwasherDisposalMicrowaveRefrigeratorCooktopGas Water Heater
Basement 
Full
Cooling 
Attic FanCeiling Fan(s)Zoned
Fireplace 
Yes
Fireplaces 
2
Flooring 
Ceramic TileWoodOther
Heating 
Natural GasForced Air
Interior 
Central VacuumIn-Law FloorplanRecessed Lighting
Spa 
Yes
Bathroom 
Dimensions - 11 x 5Level - SecondDescription - Full
Bedroom 
Level - Second
Dining Room 
Level - First
Exercise Room 
Dimensions - 21 x 14Level - Basement
Family Room 
Dimensions - 25 x 24Level - First
Foyer 
Dimensions - 16 x 10Level - First
Game Room 
Dimensions - 14 x 12Level - First
Kitchen 
Level - FirstDescription - Eat-In-Kitchen
Living Room 
Dimensions - 15 x 12Level - First
Primary Bathroom 
Dimensions - 15 x 15Level - Second
Primary Bedroom 
Level - Second
Rec Room 
Dimensions - 21 x 18Level - Basement
Utility Room 
Level - First
Save
Ask
Tour
Hide
Share
Exterior Features
Construction Details 
Brick
Exterior 
Lighting
Lot Features 
Cul-De-Sac
Patio And Porch 
PatioPorch
Roof 
Shingle
Spa 
Yes
Windows/Doors 
French DoorsSliding Doors
Community Features
MLS Area 
Allenwood
Schools
School District
Unknown
Elementary School
Allenwood
Middle School
Wall Intermediate
High School
Wall
Listing courtesy of Stephanie Liskowitz of Keller Williams Realty Spring Lake


Properties marked with this logo are courtesy of the Monmouth Ocean Regional MLS. Data deemed reliable but not guaranteed. Monmouth Ocean Regional REALTORS ®

Neighborhood & Commute
Source: Walkscore
Save
Ask
Tour
Hide
Share