Save
Ask
Tour
Hide
Share
$449,000
1 Day On Site

3236 Flagstone Court
Toms River, NJ 08755

For Sale|Single Family Residence|Active
2
Beds
2
Total Baths
2
Full Baths
1,587
SqFt
$283
/SqFt
1998
Built
Subdivision:
Lake Ridge
County:
Ocean
Call Now: 732-233-1891
Is this the listing for you? We can help make it yours.
732-233-1891
3236 Flagstone Court3236 Flagstone Court3236 Flagstone Court3236 Flagstone Court
Save
Ask
Tour
Hide
Share

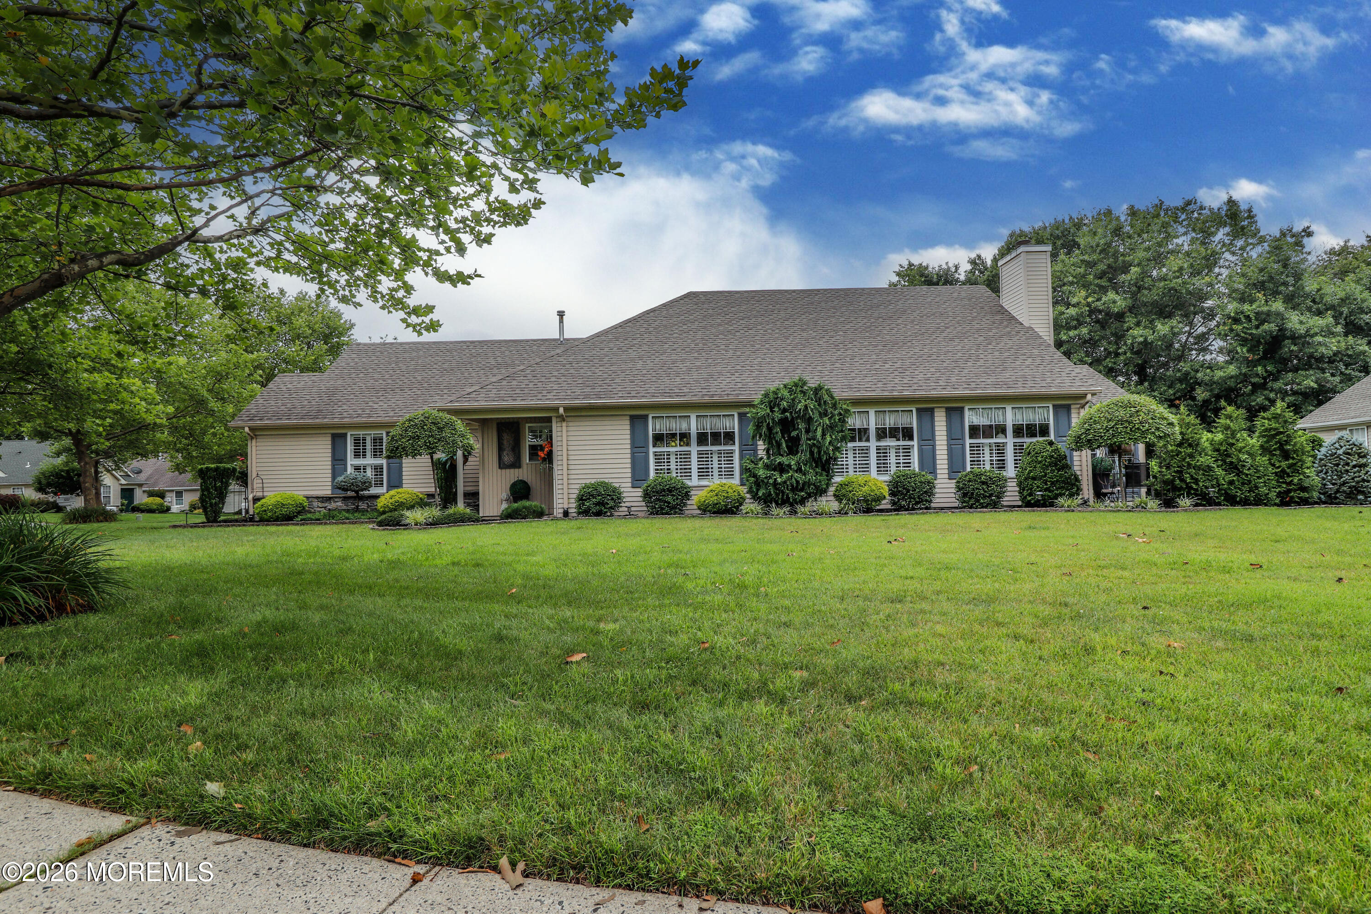
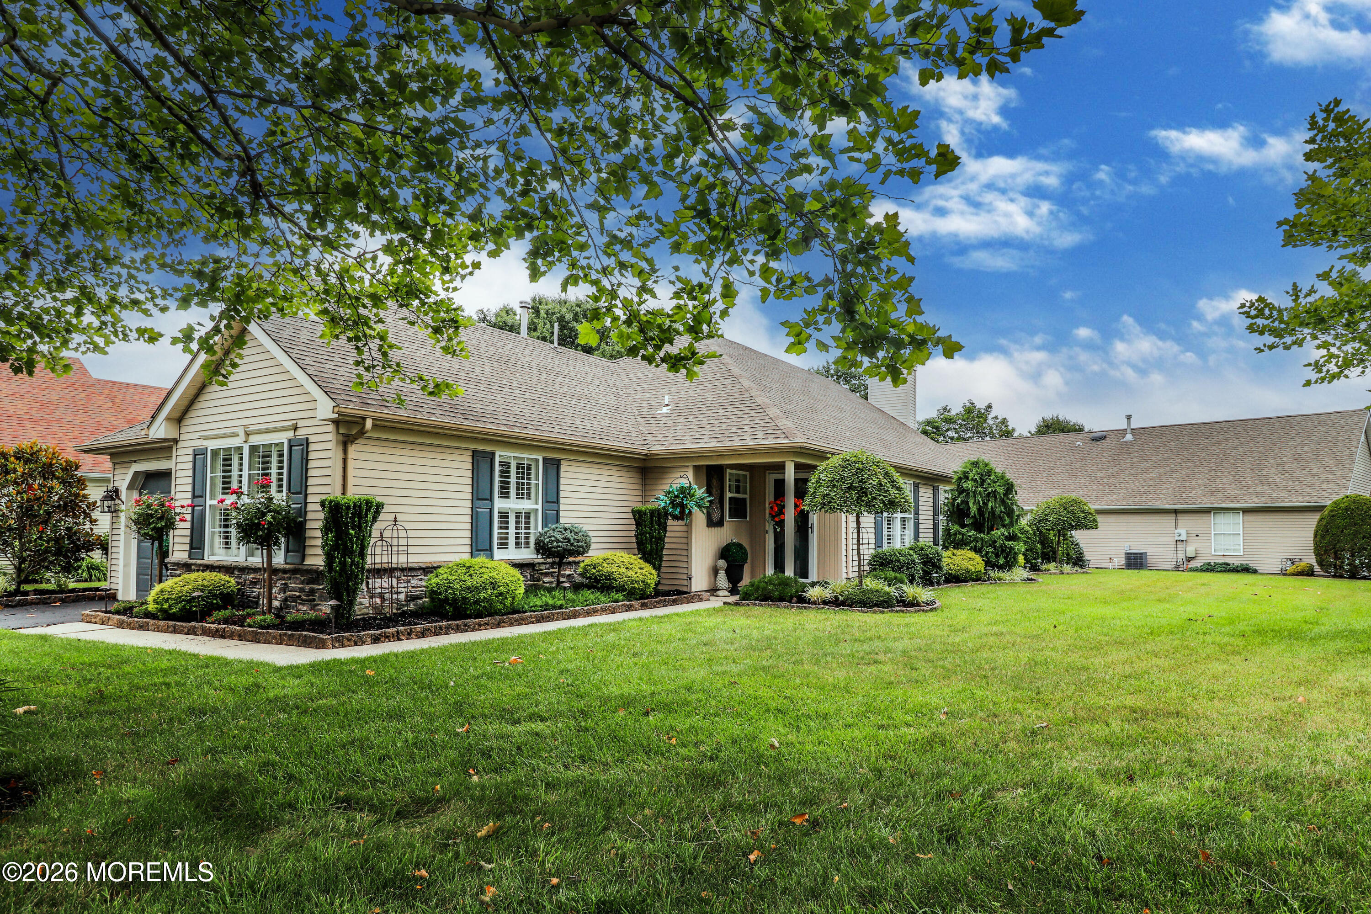
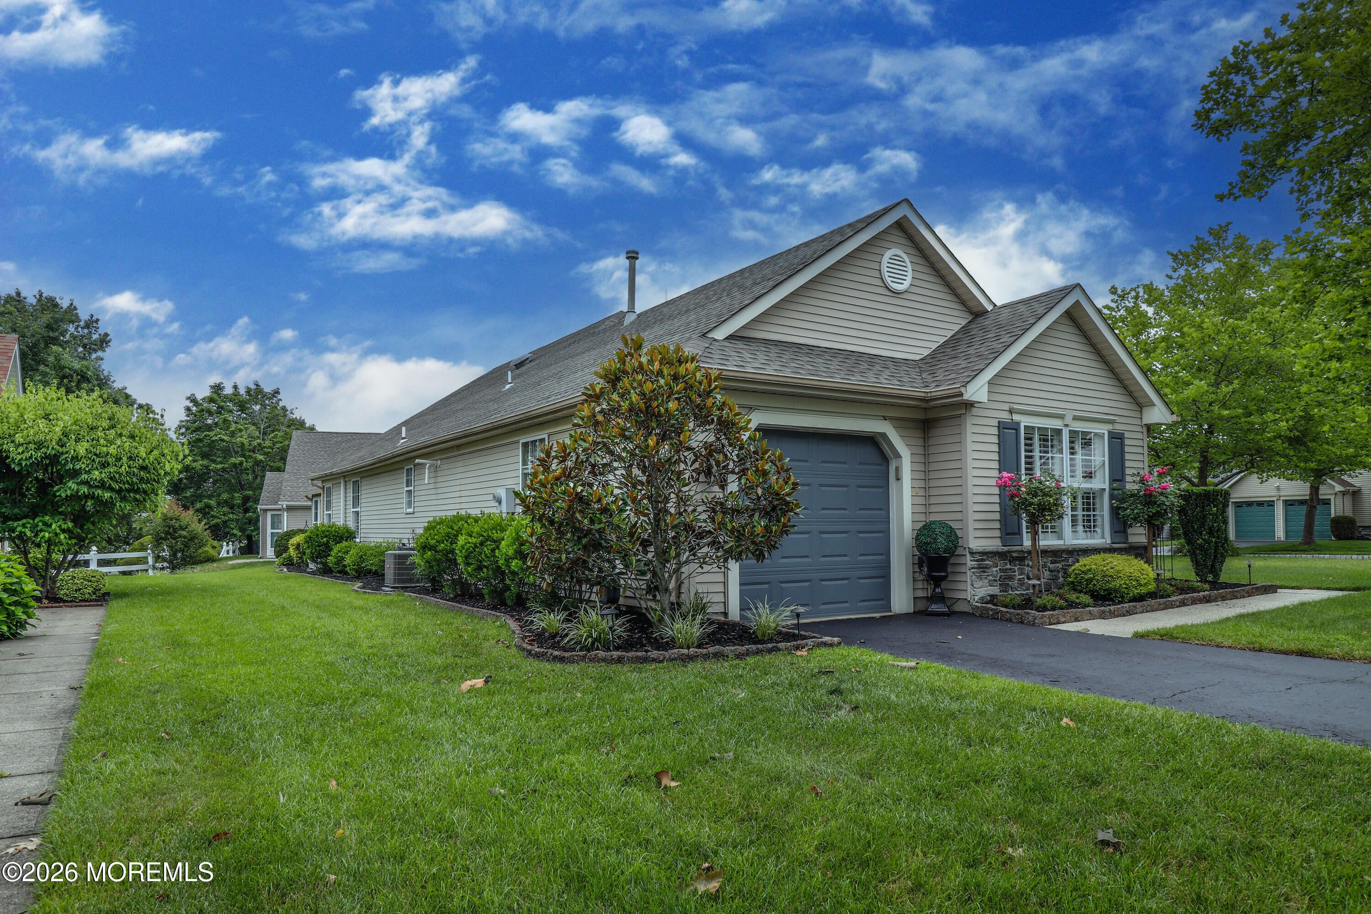
Don't miss this exceptional opportunity to make this stunning home your own! Perfectly situated on a premium corner lot atop''The Hill'' and backing to serene woods, this detached 2 bedroom, 2 bath home with a 1 car garage offers privacy, elegance and exceptional curb appeal with beautifully landscaped grounds in the area's most sought after adult community of Lakeridge. Inside, you'll find luxurious upgrades throughout including laminate wood flooring, plantation shutters, a cozy gas fireplace and a bright year-round sunroom overlooking the peaceful backyard. The renovated eat-in kitchen features granite countertops, updated cabinetry, and plenty of space for everyday dining and entertaining. Both bathrooms have been tastefully renovated with quality finishes. The spacious primary suite boasts a vaulted ceiling, two closets, and a private en-suite bath, creating a comfortable retreat. Additiional highlights include a paver patio, underground sprinkler system, and a brand-new tankless water heater and furnace for added efficiency and peace of mind. Meticulously maintained and beautifully decorated, this move-in-ready home offers the perfect combination of style, comfort and location.

Save
Ask
Tour
Hide
Share
Listing Snapshot
Price 
$449,000
Days On Site 
1 Day
Bedrooms 
2
Inside Area (SqFt) 
1,587 sqft
Total Baths 
2
Full Baths 
2
Partial Baths 
N/A
Lot Size 
0.22 Acres
Year Built 
1998
MLS® Number 
22621025
Status 
Active
Property Tax 
$5,617
HOA/Condo/Coop Fees 
$237.33 monthly
Sq Ft Source 
N/A
Friends & Family
Recent Activity
yesterdayListing first seen on site
yesterdayListing updated with changes from the MLS®
General Features
Acres 
0.22
Attached Garage 
Yes
Foundation 
Slab
Garage 
Yes
Garage Spaces 
1
Parking 
Direct AccessAsphaltDrivewayOn StreetAttached
Pets 
Dogs OKCats OK
Property Sub Type 
Single Family Residence
Security 
Security Guard
Sewer 
Public Sewer
SqFt Total 
1587
Style 
RanchDetached
Water Source 
Public
Zoning 
Planned Residential, Residential
Interior Features
Appliances 
DishwasherDryerRefrigeratorCooktopWasherGas Water HeaterTankless Water Heater
Cooling 
Central Air
Fireplace 
Yes
Fireplaces 
1
Flooring 
TileWood
Heating 
Natural GasForced Air
Interior 
Eat-in KitchenRecessed Lighting
Bathroom 
Level - FirstDescription - Full
Bedroom 
Dimensions - 12 x 11Level - First
Family Room 
Dimensions - 21 x 10.5Level - First
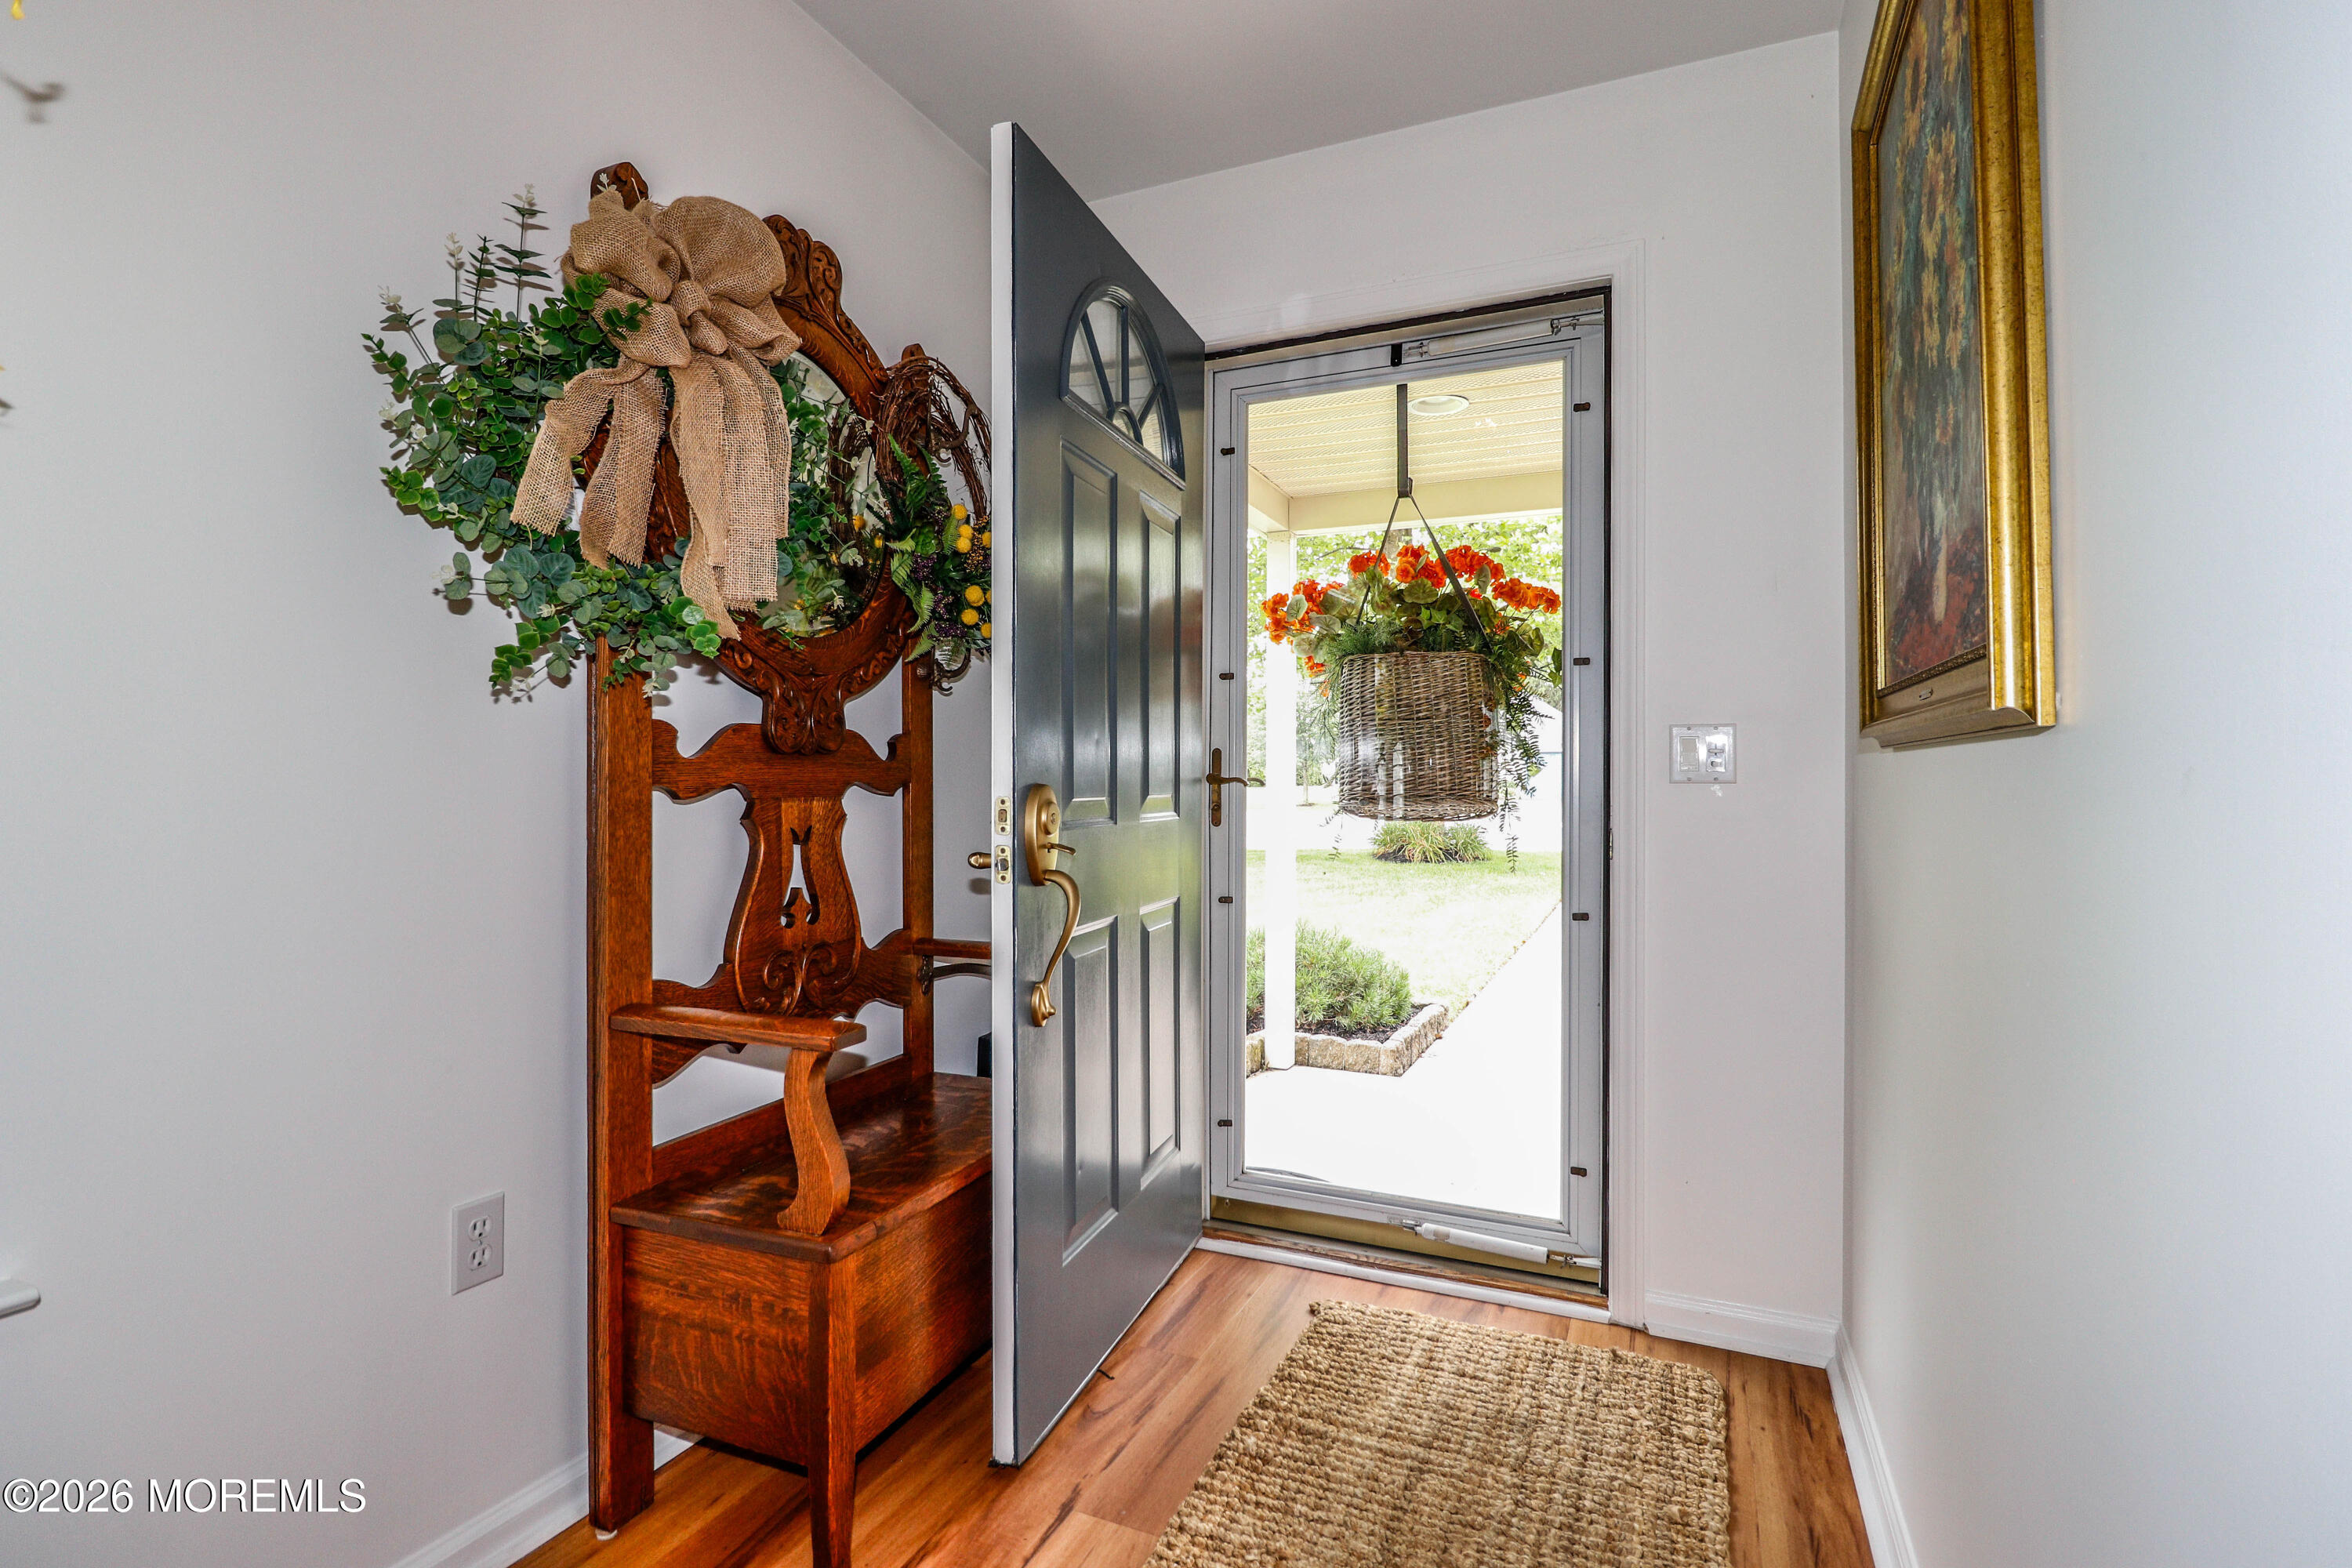
Foyer 
Dimensions - 5.5 x 5.5Level - First
Kitchen 
Dimensions - 12 x 12Level - FirstDescription - Eat-In-Kitchen
Laundry 
Dimensions - 9 x 6Level - First
Living Room 
Dimensions - 20 x 20Level - FirstDescription - Dining Combo
Primary Bathroom 
Level - First
Primary Bedroom 
Dimensions - 16 x 12Level - First
Sunroom 
Dimensions - 20 x 11.5Level - First
Save
Ask
Tour
Hide
Share
Exterior Features
Construction Details 
Stone
Lot Features 
Irregular Lot
Patio And Porch 
Patio
Pool Features 
OtherIn GroundIndoor
Roof 
Shingle
Windows/Doors 
Storm Door(s)
Community Features
Association Amenities 
PoolOtherTennis Court(s)Shuffleboard CourtManagementBasketball CourtClubhouseLandscapingFitness CenterRecreation Facilities
Association Dues 
712
Community Features 
Pool
Financing Terms Available 
FHAConventionalCashVA Loan
HOA Fee Frequency 
Quarterly
MLS Area 
Toms River
Senior Community 
Yes
Listing courtesy of Janet O Santoro of J.J. Elek Guarantee Sales


Properties marked with this logo are courtesy of the Monmouth Ocean Regional MLS. Data deemed reliable but not guaranteed. Monmouth Ocean Regional REALTORS ®

Neighborhood & Commute
Source: Walkscore
Save
Ask
Tour
Hide
Share