Save
Ask
Tour
Hide
Share
$825,000
1 Day On Site

18 Girard Street
Marlboro, NJ 07746

For Sale|Single Family Residence|Active
4
Beds
2
Total Baths
2
Full Baths
1,906
SqFt
$433
/SqFt
1969
Built
Subdivision:
Monmouth Hts
County:
Monmouth
Call Now: 732-233-1891
Is this the listing for you? We can help make it yours.
732-233-1891
18 Girard Street18 Girard Street18 Girard Street18 Girard Street
Save
Ask
Tour
Hide
Share

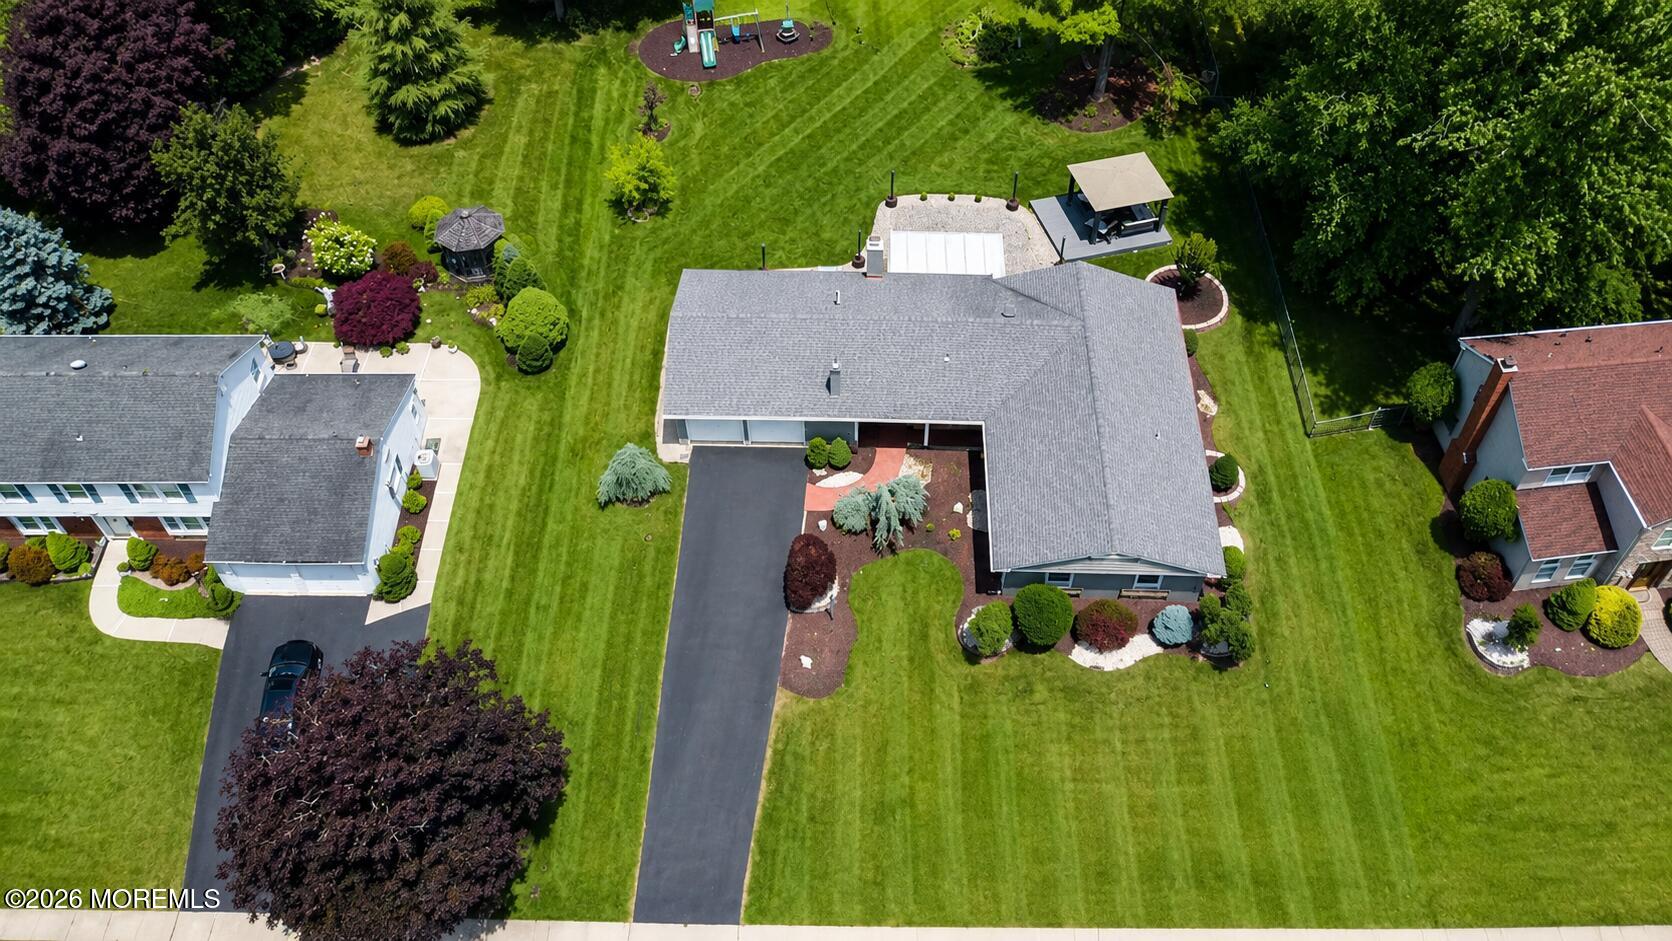
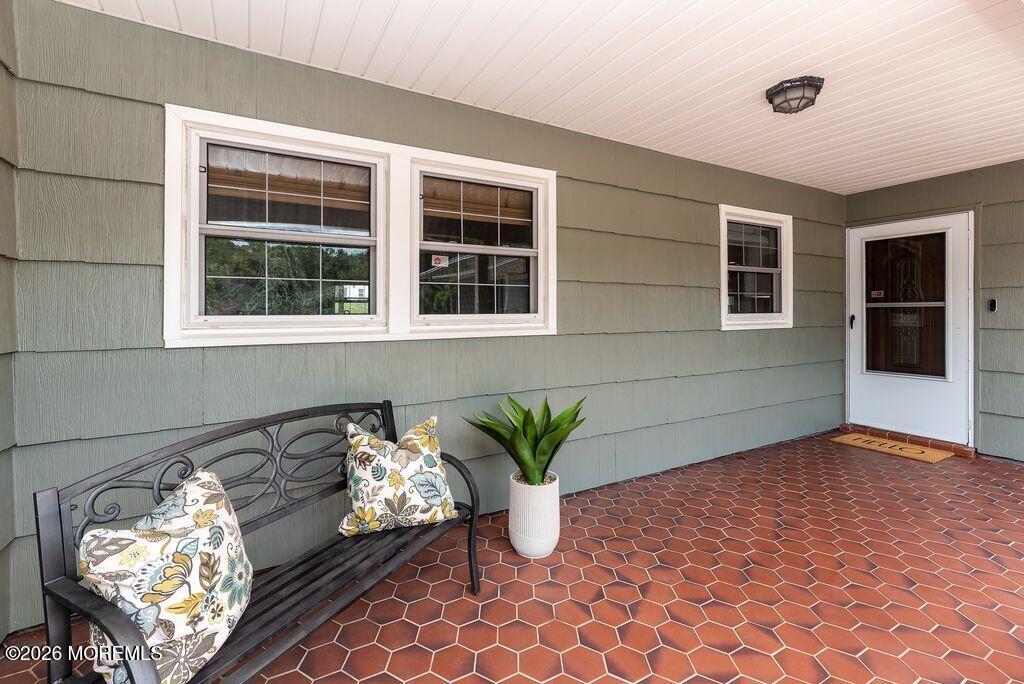
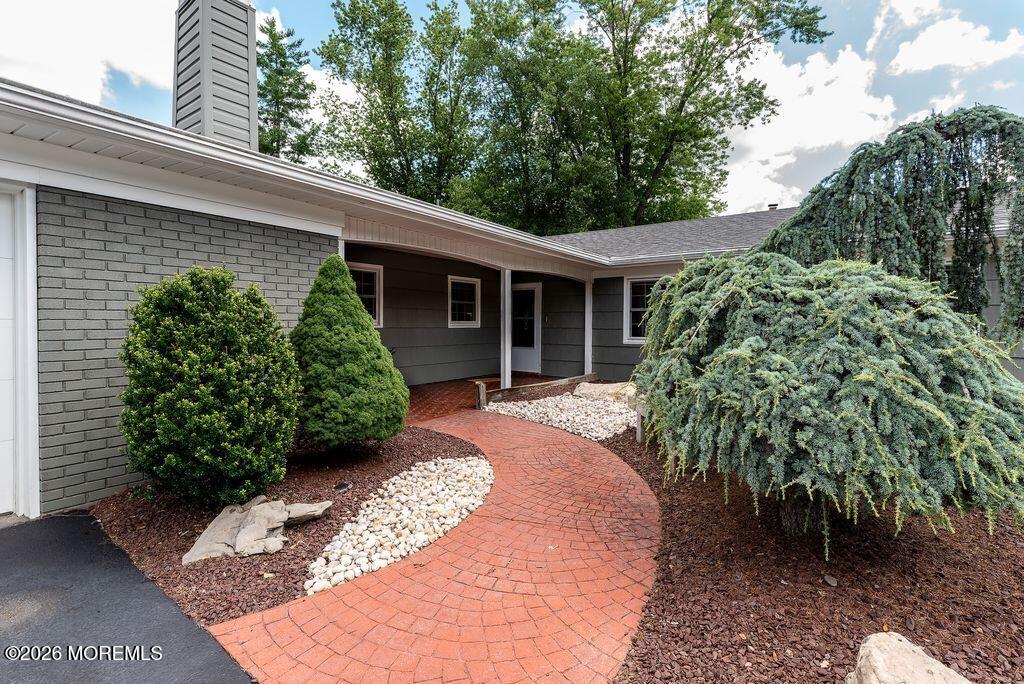
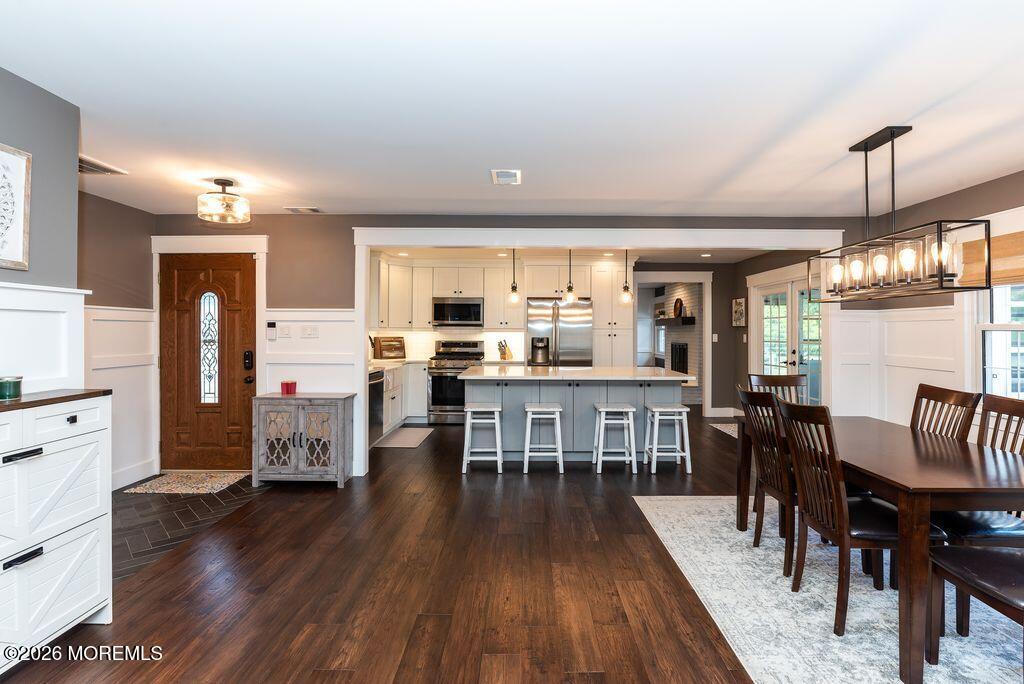
Welcome to your new home! This beautifully maintained 4-bedroom, 2-bath residence offers a spacious living room, dining room, well-appointed kitchen, and inviting family room. The updated kitchen features white cabinetry, quartz countertops, and stainless steel appliances, with an adjacent heated sunroom that provides additional year-round living space. The updated hall bathroom includes a double vanity, radiant heated ceramic tile flooring, and modern finishes. Engineered hardwood flooring extends throughout the home, with ceramic tile in the entry foyer, bathrooms, laundry room and sunroom. Custom molding in the living room, dining room, and hallway adds architectural charm, while recessed lighting enhances the living room, family room, kitchen, hallway, and all four bedrooms. Ceiling fans are installed in every bedroom and the family room for added comfort. Situated on approximately one-half acre, the backyard is designed for outdoor enjoyment with a paver patio, deck, swing set, and ample space for entertaining, gardening, or recreation.

Save
Ask
Tour
Hide
Share
Listing Snapshot
Price 
$825,000
Days On Site 
1 Day
Bedrooms 
4
Inside Area (SqFt) 
1,906 sqft
Total Baths 
2
Full Baths 
2
Partial Baths 
N/A
Lot Size 
0.46 Acres
Year Built 
1969
MLS® Number 
22621033
Status 
Active
Property Tax 
$10,350
HOA/Condo/Coop Fees 
$37.08 monthly
Sq Ft Source 
N/A
Friends & Family
Recent Activity
yesterdayListing first seen on site
yesterdayListing updated with changes from the MLS®
General Features
Acres 
0.46
Attached Garage 
Yes
Foundation 
Slab
Garage 
Yes
Garage Spaces 
2
Parking 
DrivewayAttached
Property Sub Type 
Single Family Residence
Sewer 
Public Sewer
SqFt Total 
1906
Style 
Ranch
Water Source 
Public
Zoning 
Residential, Single Family
Interior Features
Appliances 
DishwasherDryerMicrowaveRefrigeratorCooktopWasherGas Water Heater
Cooling 
Attic FanCeiling Fan(s)Central Air
Heating 
Forced Air
Bedroom 
Dimensions - 10 x 10
Dining Room 
Dimensions - 12 x 8
Family Room 
Dimensions - 18 x 15
Kitchen 
Dimensions - 8 x 10
Living Room 
Dimensions - 17 x 18
Primary Bedroom 
Dimensions - 12 x 15
Save
Ask
Tour
Hide
Share
Exterior Features
Construction Details 
Shingle SidingBrick
Patio And Porch 
DeckPatio
Roof 
Shingle
Community Features
Association Amenities 
Pool
Association Dues 
445
Financing Terms Available 
FHAConventionalCash
HOA Fee Frequency 
Annually
MLS Area 
None
Schools
School District
Unknown
Elementary School
Marlboro
Middle School
Marlboro
High School
Marlboro
Listing courtesy of Ann Marie Ramos of Better Homes and Gardens Real Estate Murphy & Co


Properties marked with this logo are courtesy of the Monmouth Ocean Regional MLS. Data deemed reliable but not guaranteed. Monmouth Ocean Regional REALTORS ®

Neighborhood & Commute
Source: Walkscore
Save
Ask
Tour
Hide
Share