Save
Ask
Tour
Hide
Share
$549,000
1 Day On Site

13 Grant Avenue
Toms River, NJ 08753

For Sale|Single Family Residence|Active
3
Beds
2
Total Baths
2
Full Baths
1,688
SqFt
$325
/SqFt
1930
Built
Subdivision:
None
County:
Ocean
Call Now: 732-233-1891
Is this the listing for you? We can help make it yours.
732-233-1891
13 Grant Avenue13 Grant Avenue13 Grant Avenue13 Grant Avenue
Save
Ask
Tour
Hide
Share

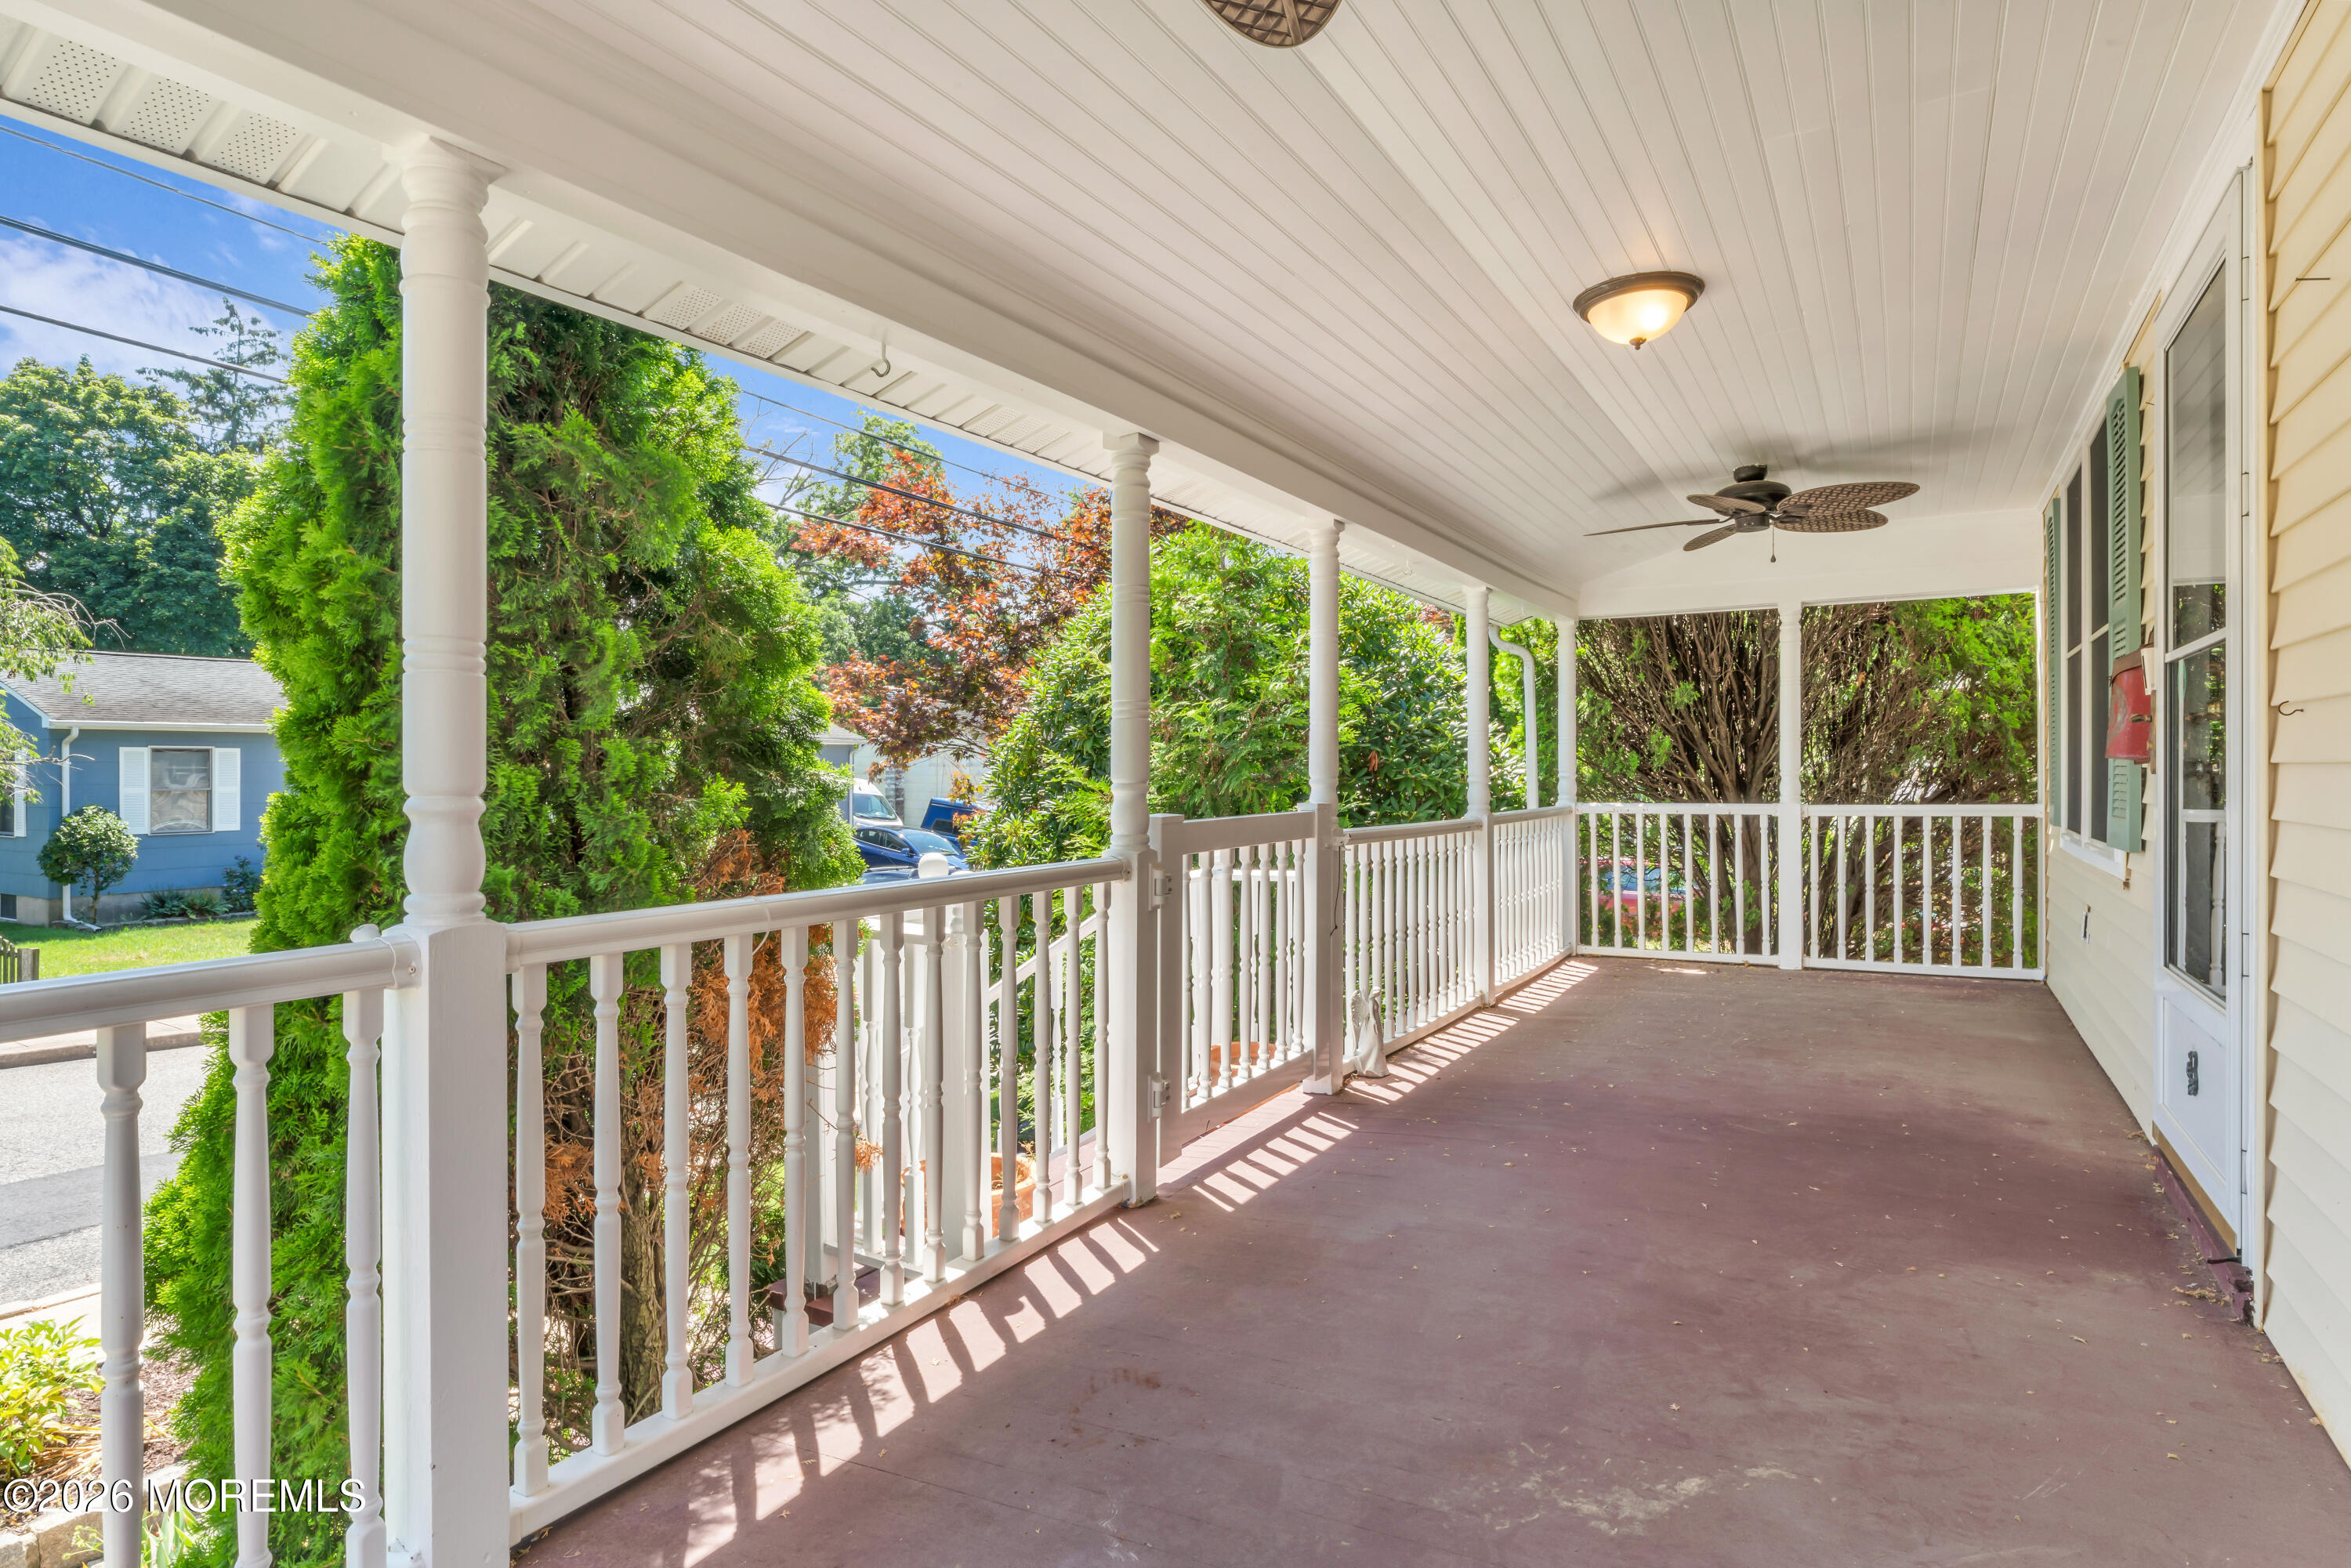
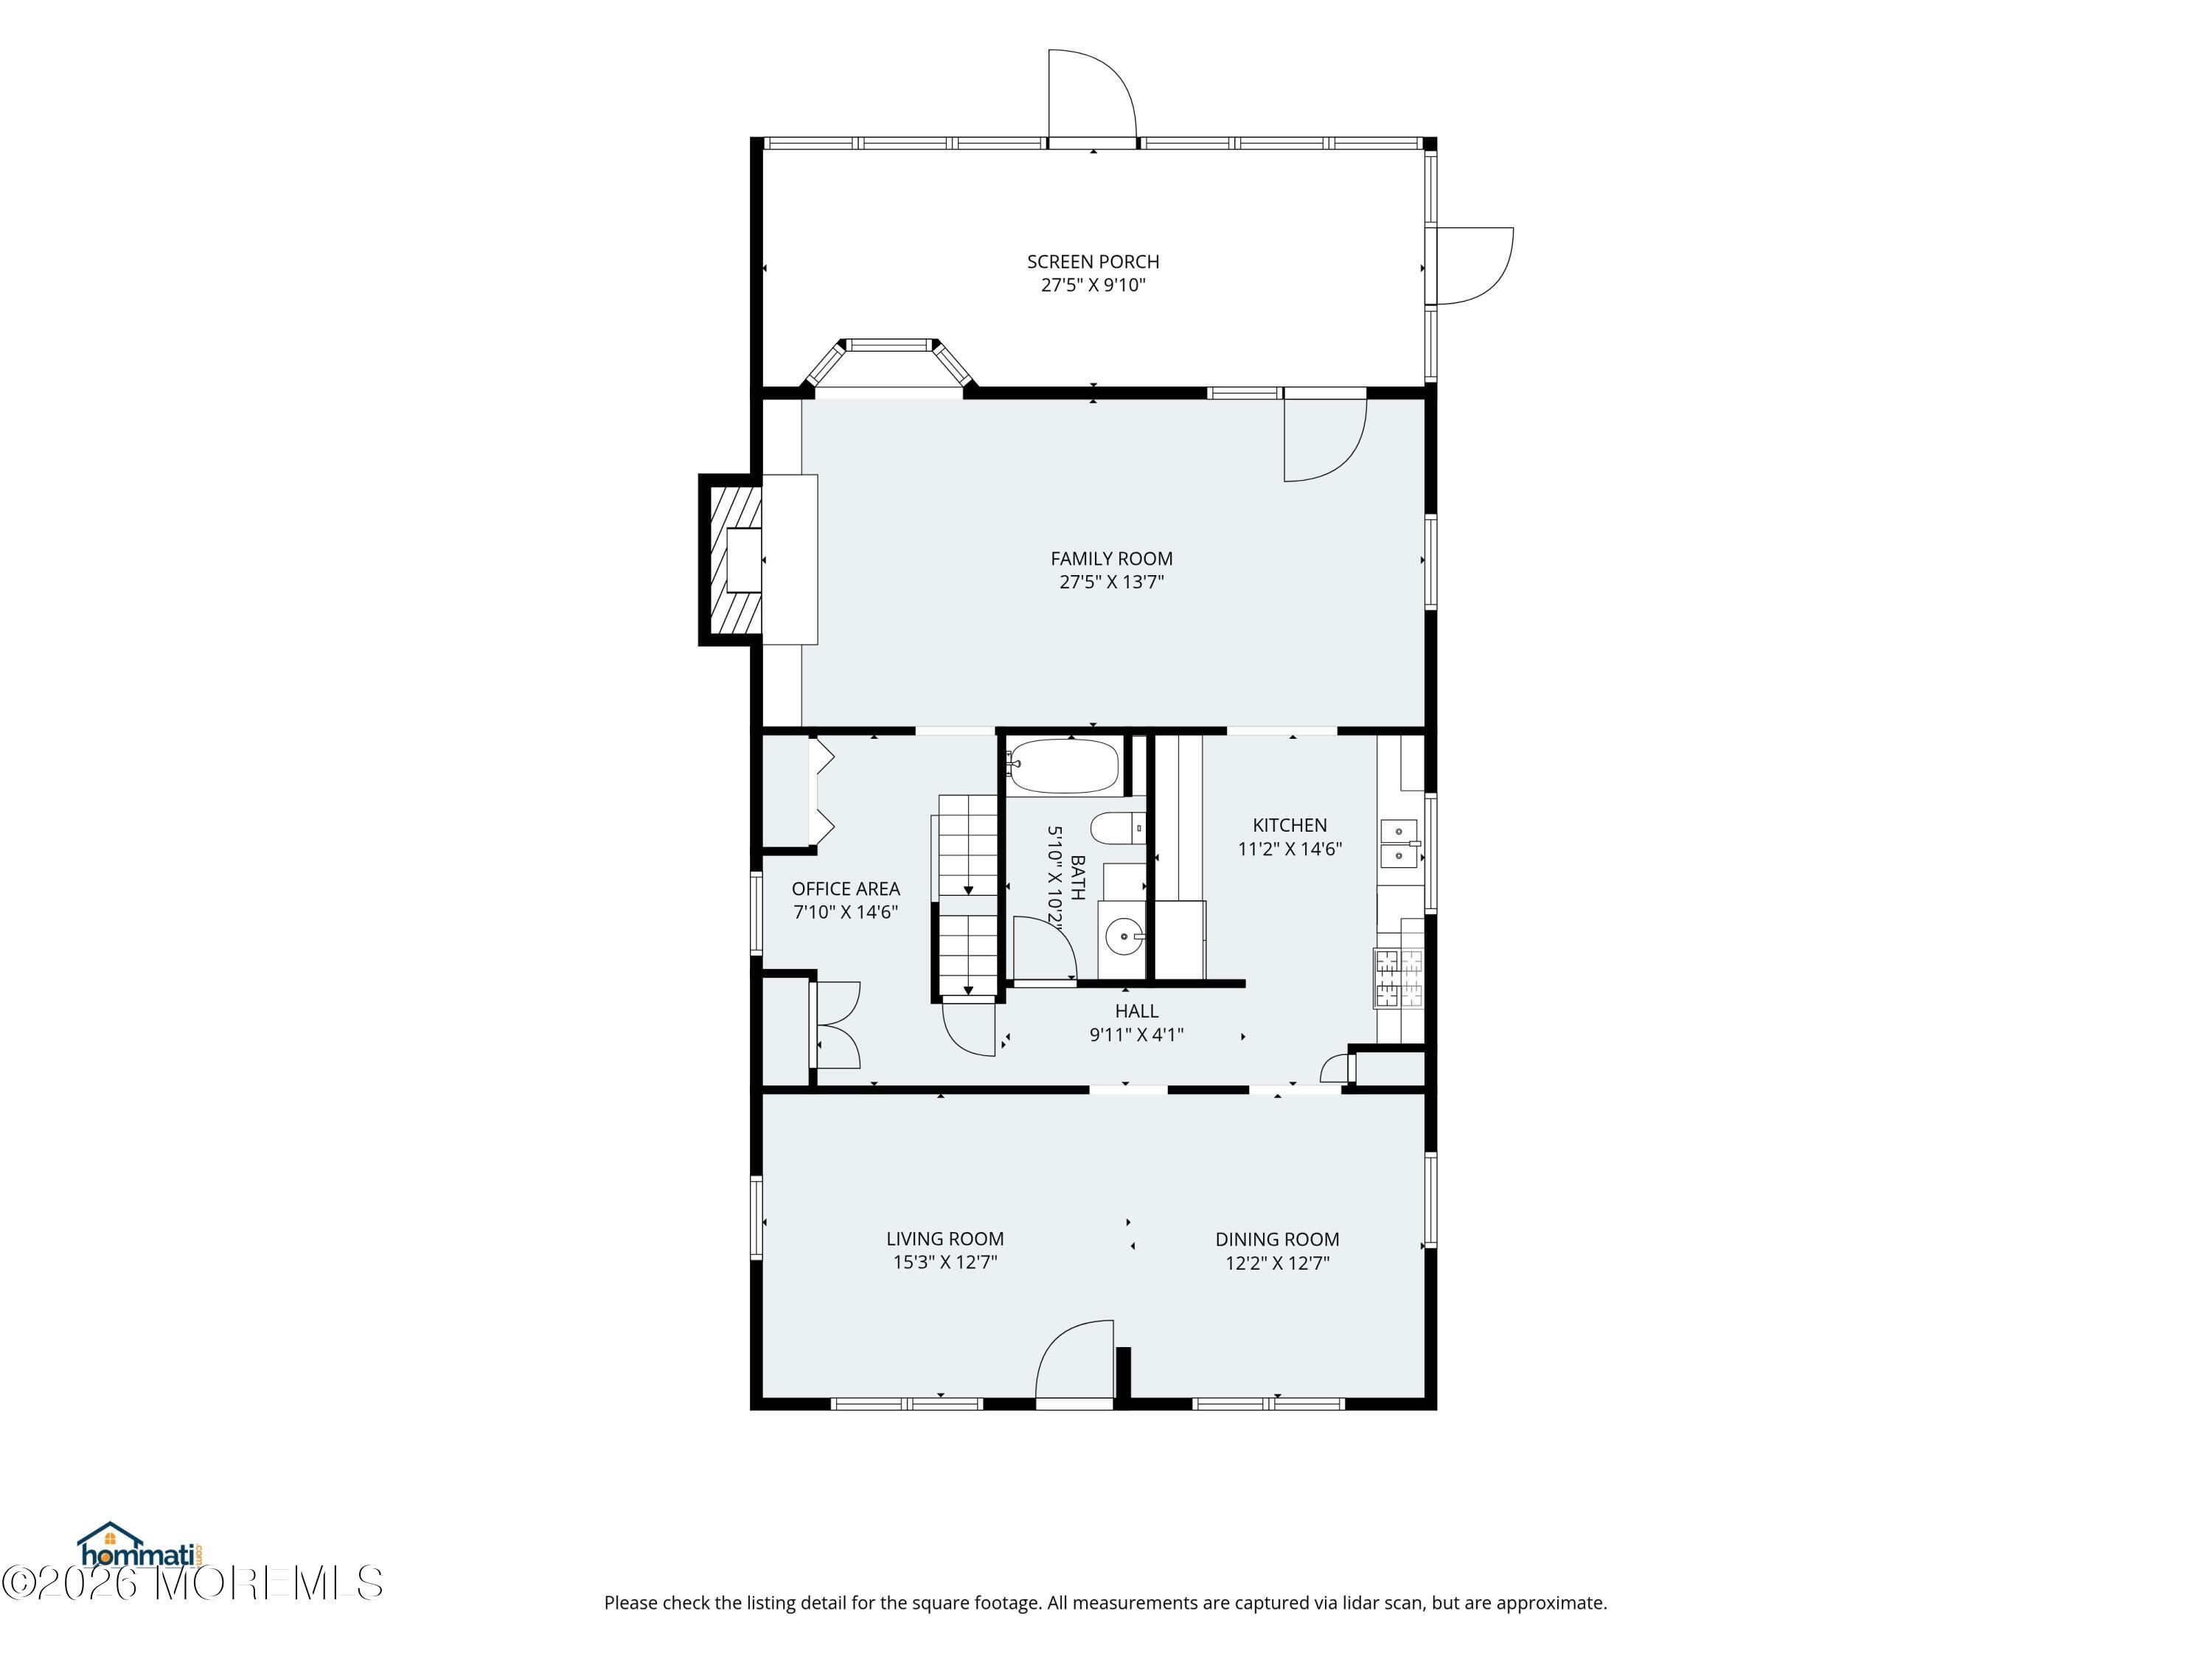
Located in the highly desirable Village section of Toms River, this spacious home offers an unbeatable location just minutes from the Garden State Parkway, Ocean County Mall, Ocean County College, Community Medical Center, schools, houses of worship, restaurants, and parks. Best of all, it's only about a 15-minute drive to the beautiful Jersey Shore beaches and the famous Seaside Heights Boardwalk. A welcoming oversized front porch sets the stage for this well-maintained home. The kitchen features granite countertops, a tiled backsplash, recessed lighting, a pantry, ceiling fan, and includes a gas stove, dishwasher, and microwave. The enormous family room is the perfect gathering space, complete with a wood-burning fireplace and two ceiling fans. Enjoy the outdoors from the full-length screened porch with two access doors and a ceiling fan, overlooking the private, fully fenced backyard. Summer entertaining is easy with the inground pool surrounded by paver decking and a convenient storage shed. The first floor also offers a full bathroom with a tub. Upstairs you'll find 3 bedrooms, including a spacious primary suite featuring a walk-in closet, skylight, and private full bath with tub. Bedroom 2 also includes a walk-in closet & ceiling fan. Additional features include a full unfinished basement w/ Bilco door, washer & dryer, freezer & refrigerator in the basement, two-zone gas hot water baseboard heat, a paver driveway, and a five-zone underground sprinkler system servicing both the front & rear yards. This exceptional home combines generous living space, outstanding amenities, and a prime location close to everything Toms River has to offer.

Save
Ask
Tour
Hide
Share
Listing Snapshot
Price 
$549,000
Days On Site 
1 Day
Bedrooms 
3
Inside Area (SqFt) 
1,688 sqft
Total Baths 
2
Full Baths 
2
Partial Baths 
N/A
Lot Size 
0.16 Acres
Year Built 
1930
MLS® Number 
22621050
Status 
Active
Property Tax 
$7,402
HOA/Condo/Coop Fees 
N/A
Sq Ft Source 
N/A
Friends & Family
Recent Activity
yesterdayListing first seen on site
yesterdayListing updated with changes from the MLS®
General Features
Acres 
0.16
Parking 
Paver BlockDrivewayNone
Property Sub Type 
Single Family Residence
Sewer 
Public Sewer
SqFt Total 
1688
Style 
Cape
Water Source 
Public
Zoning 
Residential
Interior Features
Appliances 
DishwasherDryerFreezerMicrowaveRefrigeratorCooktopWasherGas Water Heater
Basement 
Dimensions - 26.11 x 26.5Level - Basement
Cooling 
Ceiling Fan(s)Multi Units
Fireplace 
Yes
Fireplaces 
1
Flooring 
CarpetLaminateTile
Heating 
Natural GasHot Water
Interior 
Recessed Lighting
Window Features 
Window Coverings
Bathroom 
Dimensions - 5.1 x 10.2Level - FirstDescription - Full
Bedroom 
Dimensions - 13.7 x 19.7Level - SecondDescription - W.I.C 7x7.6
Dining Room 
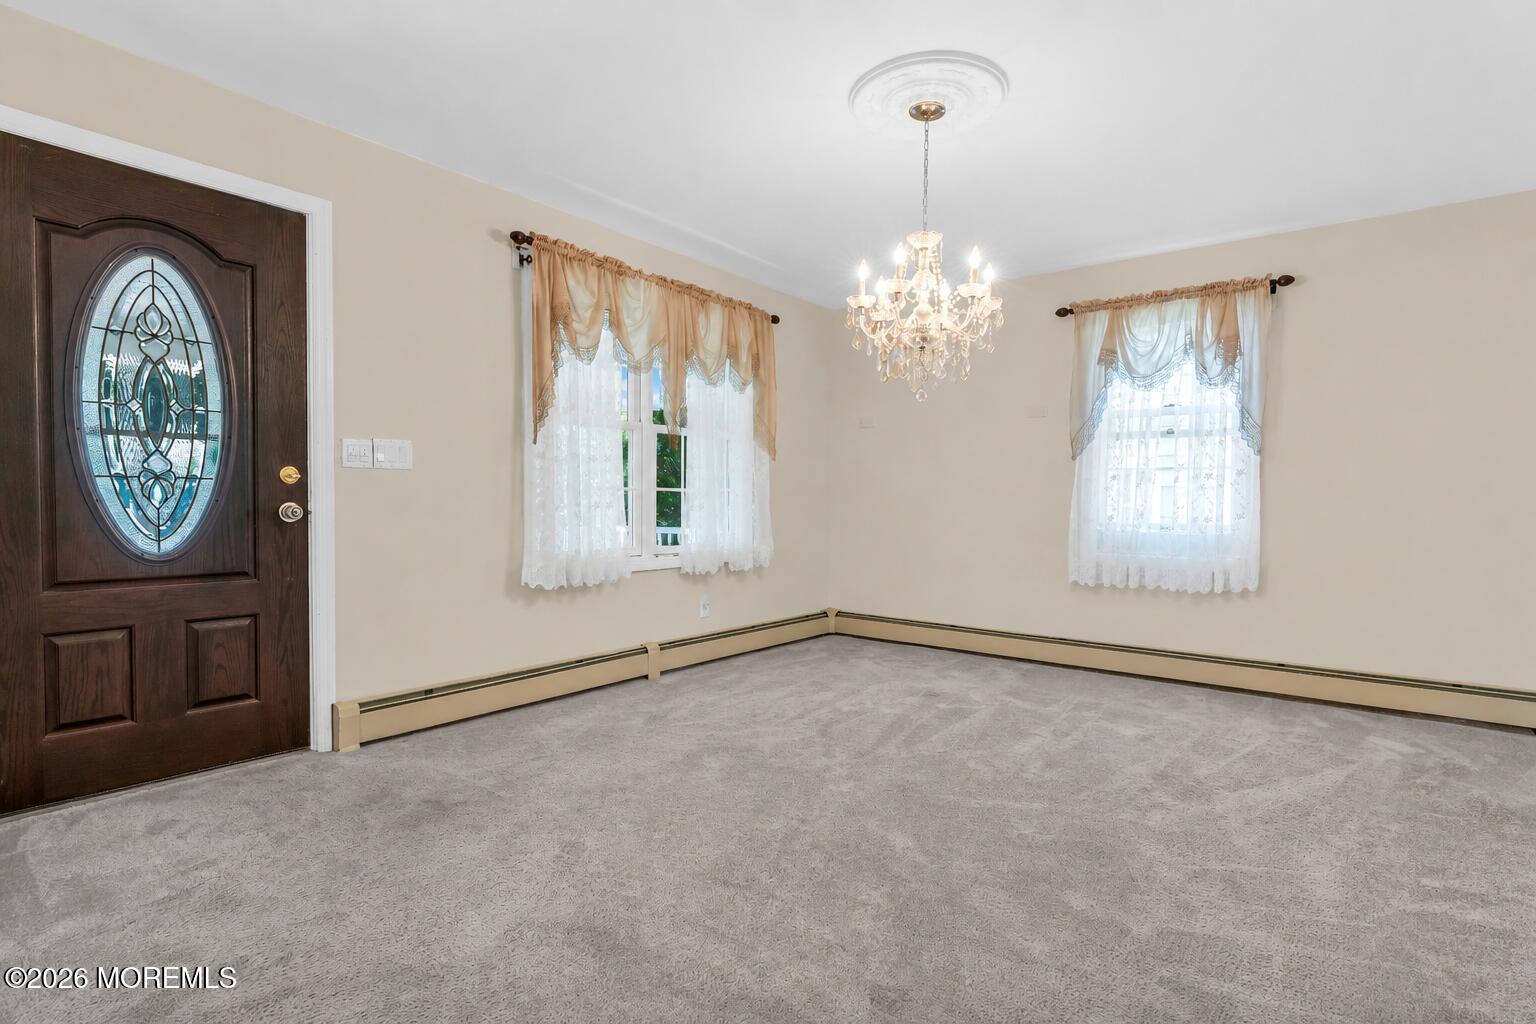
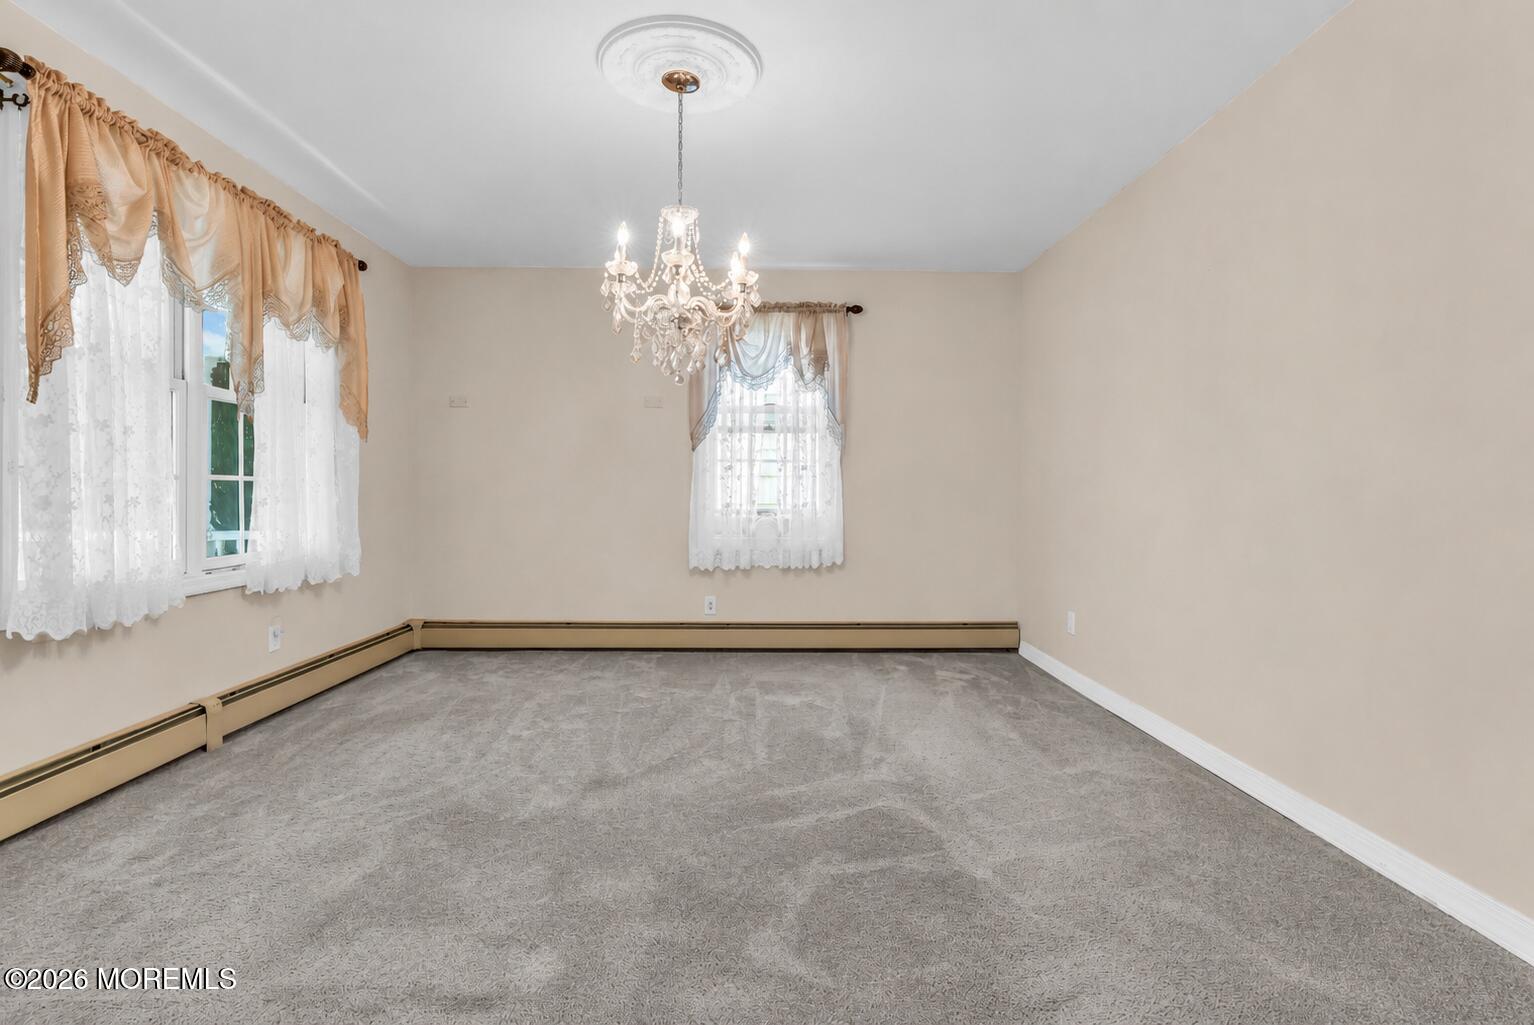
Dimensions - 12.2 x 12.7Level - First
Family Room 
Dimensions - 27.5 x 13.7Level - First
Kitchen 
Dimensions - 11.2 x 14.6Level - First
Living Room 
Dimensions - 15.3 x 12.7Level - First
Other 
Dimensions - 7.1 x 14.6Level - FirstDescription - Office Area
Primary Bathroom 
Dimensions - 7.4 x 4.11Level - Second
Primary Bedroom 
Dimensions - 9.8 x 15.9Level - SecondDescription - W.I.C 7.4x5.7
Save
Ask
Tour
Hide
Share
Exterior Features
Exterior 
Lighting
Other Structures 
Shed(s)
Patio And Porch 
PorchScreened
Pool Features 
In GroundVinyl
Roof 
Shingle
Windows/Doors 
Window Coverings
Community Features
Financing Terms Available 
FHAConventionalCashVA Loan
MLS Area 
Village Of T.R.
Schools
School District
Unknown
Elementary School
Washington St
Middle School
TR Intr South
High School
Toms River South
Listing courtesy of Michael C Harbord of 1st Class Real Estate Agency


Properties marked with this logo are courtesy of the Monmouth Ocean Regional MLS. Data deemed reliable but not guaranteed. Monmouth Ocean Regional REALTORS ®

Neighborhood & Commute
Source: Walkscore
Save
Ask
Tour
Hide
Share