
632 Meadow RunBrick, NJ 08724
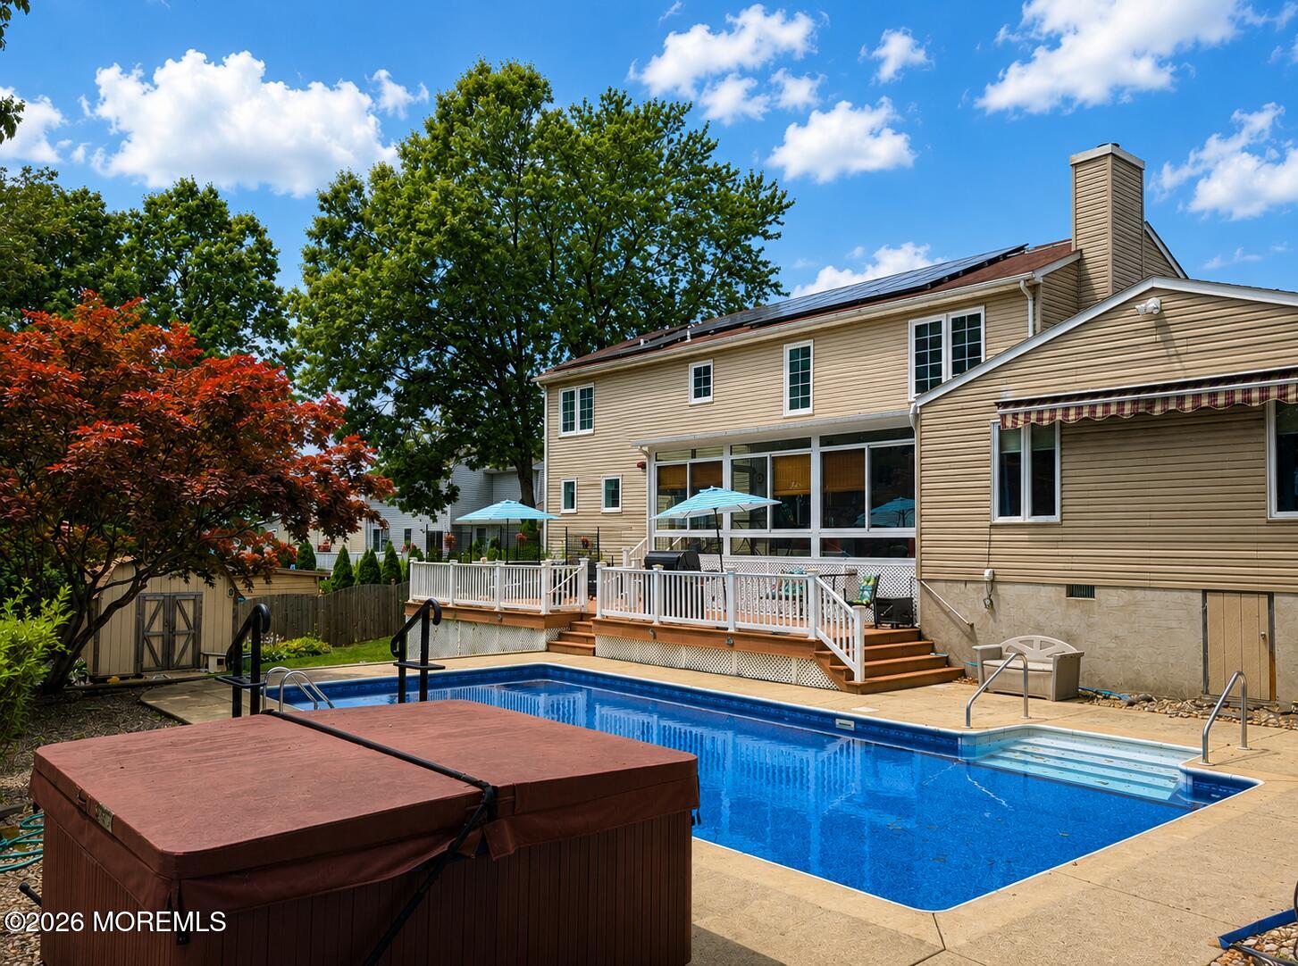
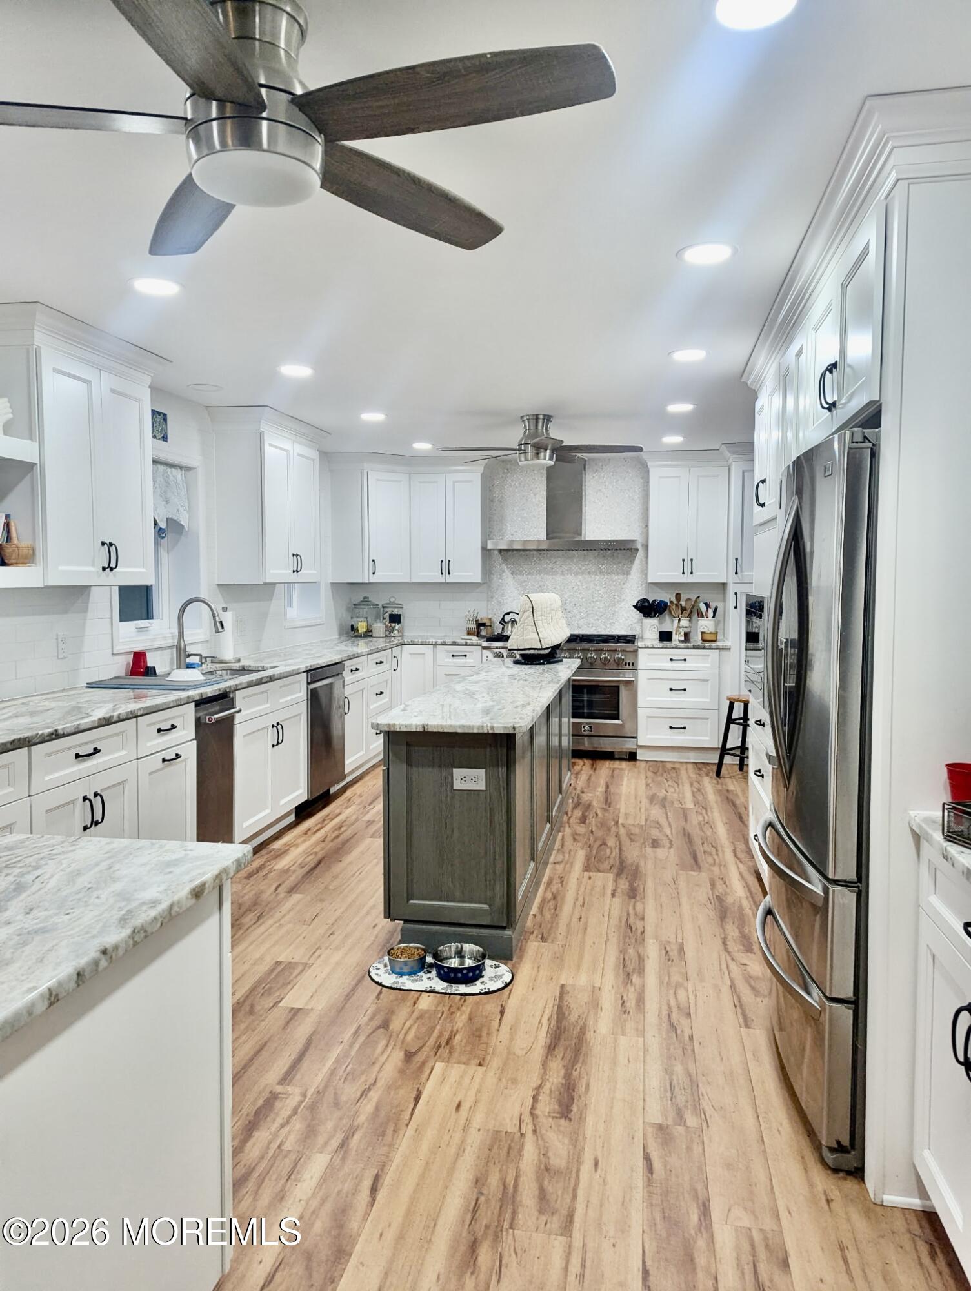
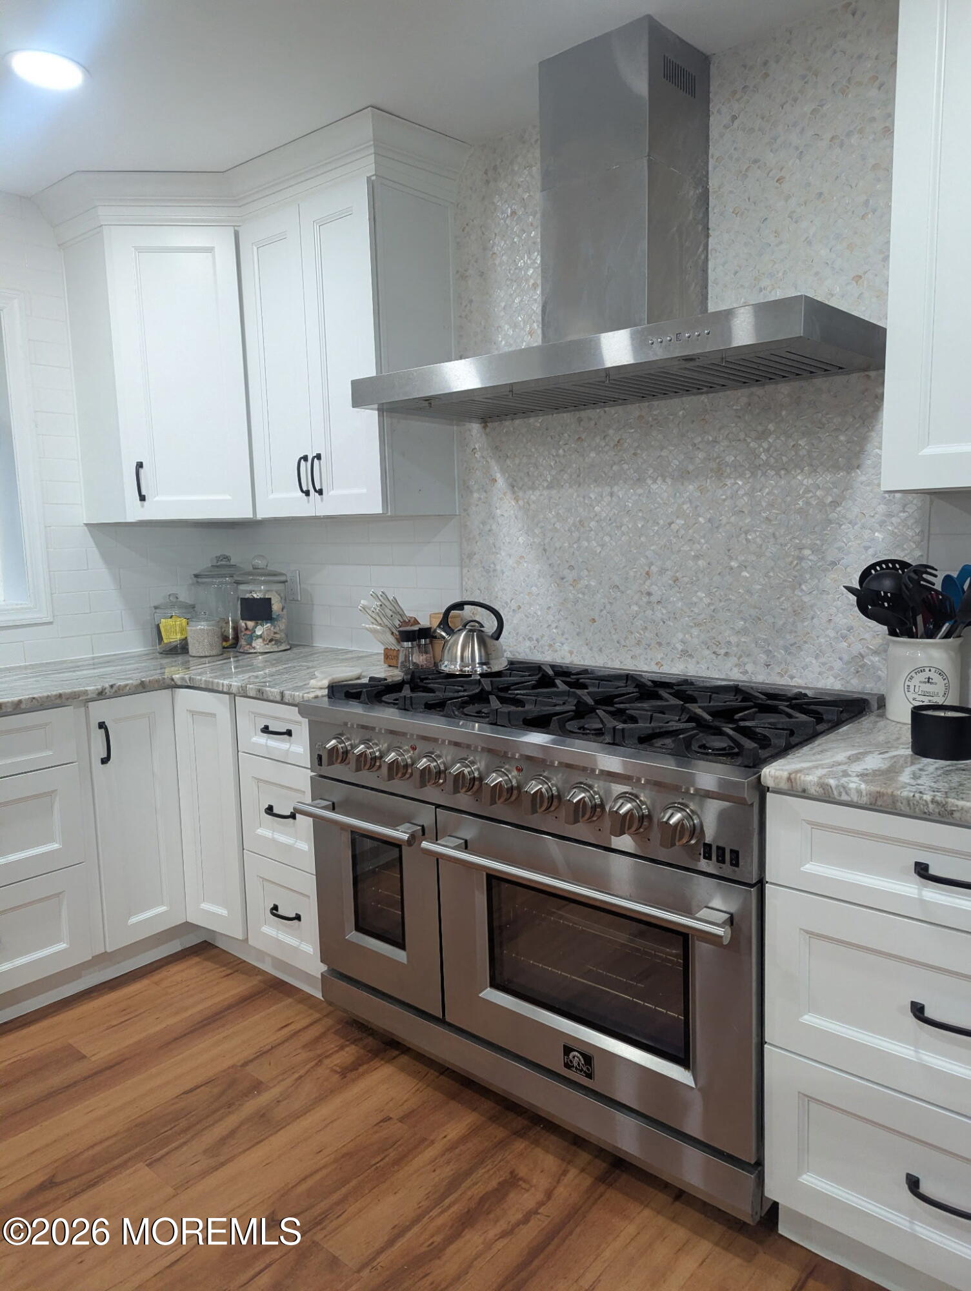
This is a coming soon listing & can not be shown until 7/17/26. Welcome to this well maintained home in the desirable Herbertsville section of Brick. The large covered porch invites you inside this 3520sf,6 bedroom,5 bath center-hall colonial.The den features wooden wainscotting & overlooks the,double cul-de-sac.The dining room features custom board-and-batton paneling & built-in custom cabinets.The large kitchen was redone in 2021,features ceiling height custom cabinetry, granite counters & large center island!Also has a 8 burner gas stove,recessed lighting,brand-new refrigerator & lots of storage.Open to the kitchen is the family room which features a wood-burning fireplace with stone mantel & custom cabinetry. CLICK FOR MORE INFO- Adjacent to the oversized 2 car garage is a drop zone/mud room complete with a sink large walk-in closet.Luxury vinyl plank flooring runs throughout the first floor,including the powder room & foyer. At the back of the house is a 4 season sunroom with a separate mini split ac system that overlooks the fenced yard with vinyl fencing,two-tiered composite deck,in-ground saltwater pool & hot tub.The first level also features a 2010 addition that has a separate entrance,ramp & full bath built to ADA requirements.This space can be used as a second primary bedroom,guest suite,office, the sky's the limit! The addition has its own electrical panel,HVAC system & laundry hook-up.The second story features a laundry room with LVP flooring,a closet,3 more bedrooms with wood flooring,a hall bath with double vanities,tub/shower combo & linen closet.The master suite complete with a large walk-in closet, beautiful remodeled primary bath,walk-in shower with rain head, body jets & a garden tub. The home also has a walk-out basement with a french drain system.The basement is dry walled,carpeted,there is plumbing and appliance hook-ups for a bathroom and kitchen. Upgrades to this home include newer casement windows,crown molding,ceiling fans,an oversized paver driveway,paver walkway, paver patio,solar panels $127 per month,tankless water heater,brand new control panel for the sprinkler system,automatic pool cleaner,newer pool liner and pool filter,new hot tub stairs, two storage sheds including one with electric,retractable awning that provides shade near the poor & extra storage in the crawlspace with poured concrete floors underneath the addition.The home also has three zone HVAC and two sump pumps. All appliances except the freezer chest convey with the sale of the home. The home is close to the GSP, 195 and is just blocks from a pet friendly walking trail at the Brick reservoir. This is a one of a kind sprawling home not to be missed!
| yesterday | Listing first seen on site | |
| yesterday | Listing updated with changes from the MLS® |

Properties marked with this logo are courtesy of the Monmouth Ocean Regional MLS. Data deemed reliable but not guaranteed. Monmouth Ocean Regional REALTORS ®
Did you know? You can invite friends and family to your search. They can join your search, rate and discuss listings with you.