
422 Everett RoadHolmdel, NJ 07733
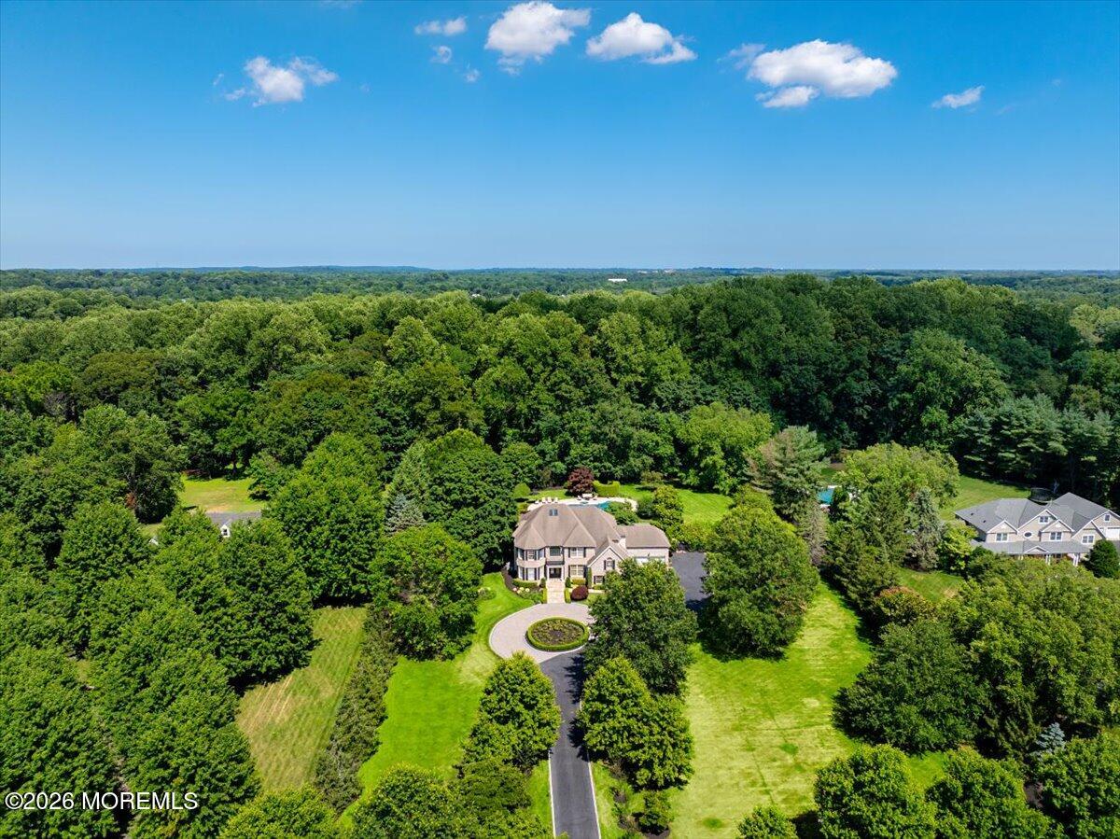
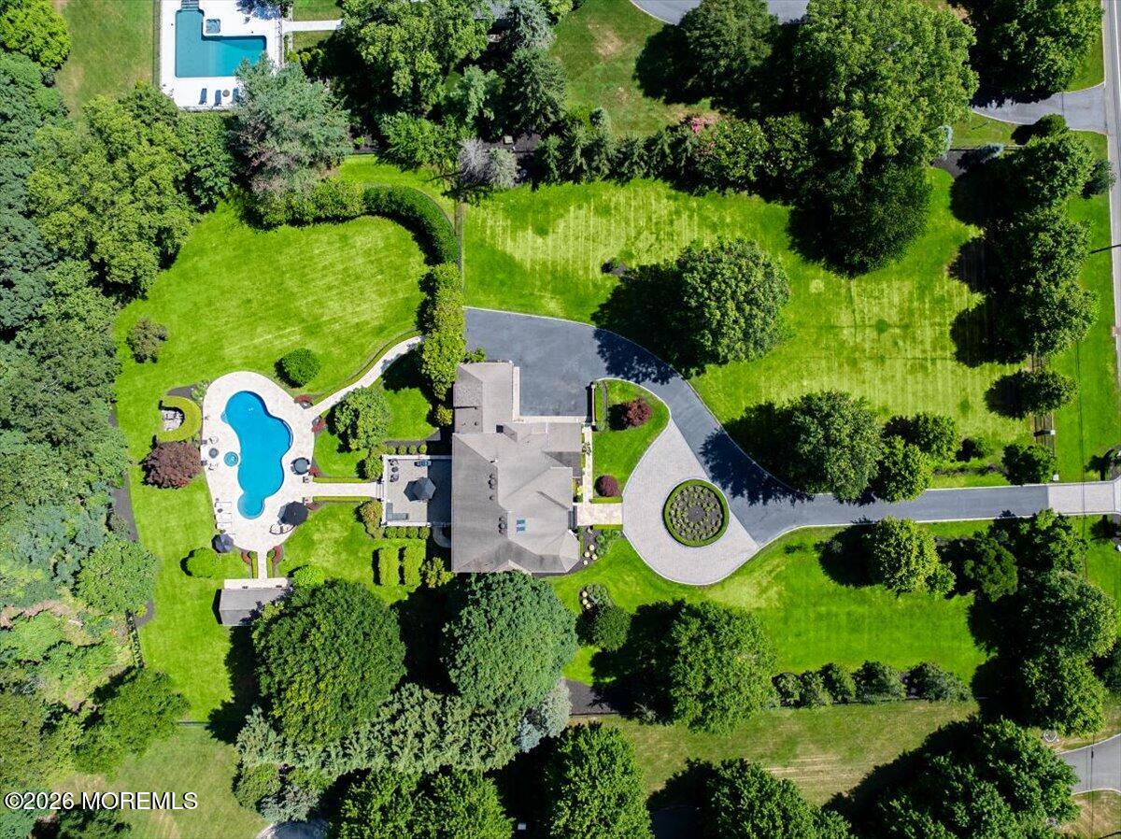
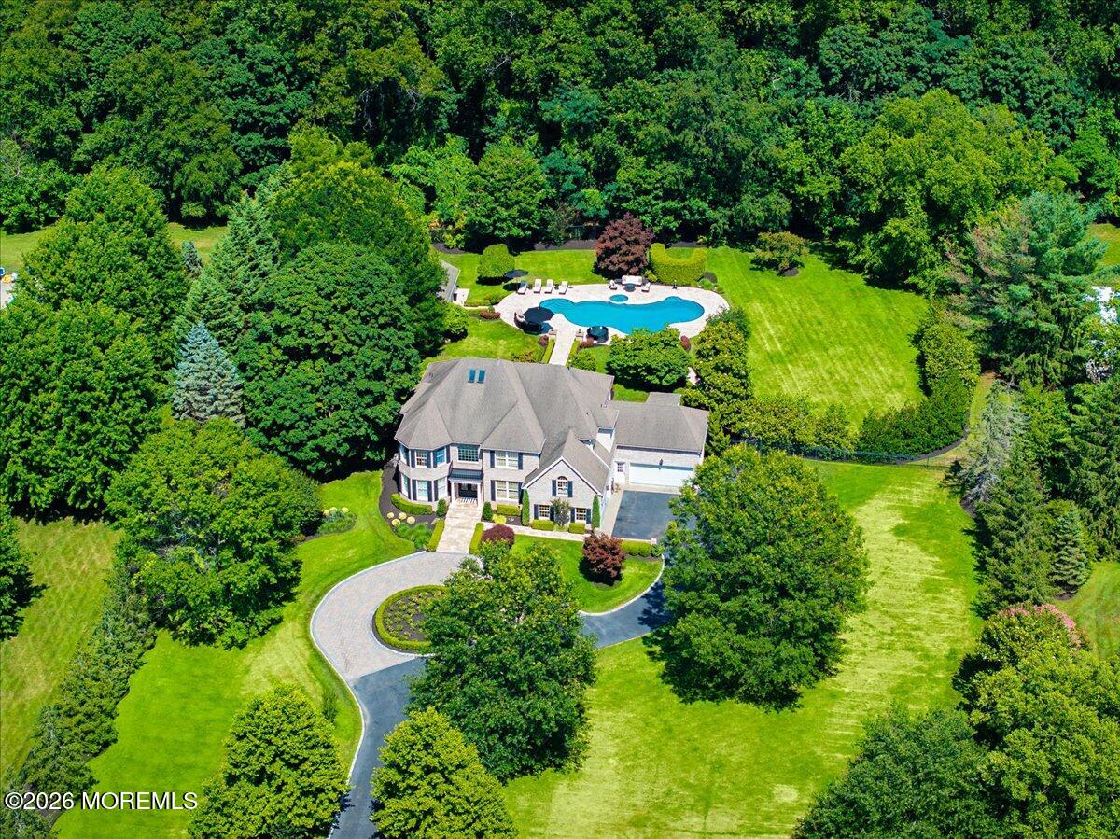
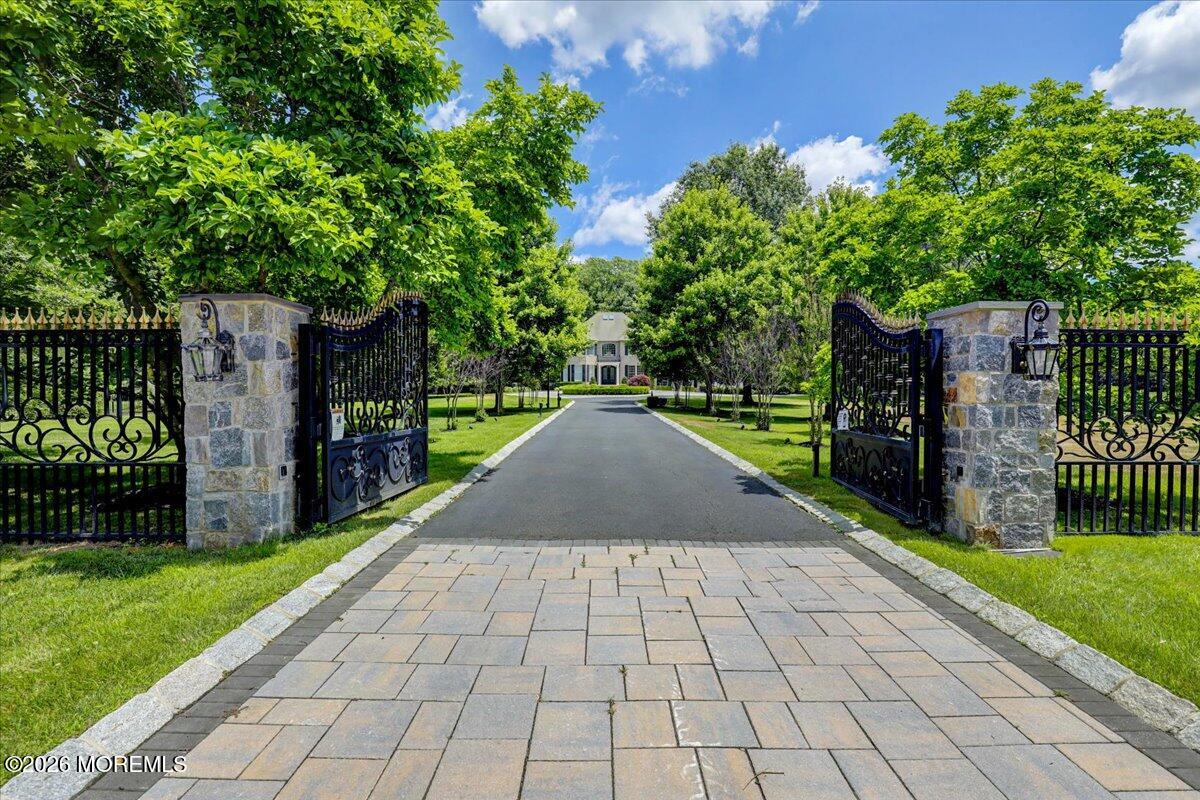
This exceptional custom brick-front colonial offers combination of elegance, privacy,comfort, and versatility. Nestled behind a gated entrance on 2.99 acres,property offers the tranquility of estate living while remaining conveniently close to parks, shopping, dining, transportation, Jersey Shore, Netflix studio, etc. You'll appreciate the meticulous attention to details: Professional landscaping, long circular driveway, mature trees, manicured grounds, and paver walkways create a picturesque setting. The fully fenced property offers both privacy and security for everyday enjoyment. An impressive Anthony Sylvan 50'x30' heated concrete swimming pool with a spa is creating a true backyard oasis.Property is in Lincroft section of Middletown with a Holmdel mailing address. Whether hosting summer gatherings or enjoying a quiet evening, this resort-style setting offers endless opportunities for relaxation. A charming pool house provides added convenience, while the expansive paved patio offers abundant space for outdoor dining, lounging, and entertaining. Beautifully designed pathways seamlessly connect the outdoor amenities, making every corner of the property inviting and functional. Inside, a dramatic two-story foyer offers an abundance of natural light, setting the tone for the sophisticated living spaces that follow. The heart of the home is the expansive gourmet kitchen. A massive center island serves as both a functional workspace and gathering place, complemented by abundant cabinetry, generous counter space, and a spacious eat-in dining area perfect for casual meals. Just beyond, the elegant formal dining room provides an inviting setting for holiday celebrations, dinner parties, and special occasions. The main level also features a private office, ideal for today's remote work environment. Adjacent living spaces flow effortlessly throughout the home, with spacious rooms which could easily be transformed into a spectacular entertainment space tailored to your lifestyle. The home offers five bedrooms. The luxurious primary suite features a large custom walk-in closet complete with built-in organizers to maximize storage and functionality. The spa-inspired primary bathroom offers a relaxing retreat with a soaking tub and separate shower. One of the bedrooms accessed by its own secluded staircase from the family room, complete with a walk-in closet and full bathroom. Basement has finished and unfinished sections. Finished walkout basement designed with both comfort and functionality in mind, includes a spacious lounge area, a separate living room, a full bathroom with a stall shower, and a beautifully appointed second kitchen featuring a center island with bar seating, built-in microwave, refrigerator, dishwasher, wine cooler, and ample cabinetry. Unfinished section has plenty of room for storage. Completing this remarkable home is a four-car garage and the extensive driveway easily accommodates additional parking for gatherings. This one-of-a-kind property presents a rare opportunity to own a truly exceptional residence offering luxury, privacy, and endless possibilities. A must-see!
| yesterday | Listing first seen on site | |
| yesterday | Listing updated with changes from the MLS® |

Properties marked with this logo are courtesy of the Monmouth Ocean Regional MLS. Data deemed reliable but not guaranteed. Monmouth Ocean Regional REALTORS ®
Did you know? You can invite friends and family to your search. They can join your search, rate and discuss listings with you.