
27 Westgate CourtColts Neck, NJ 07722
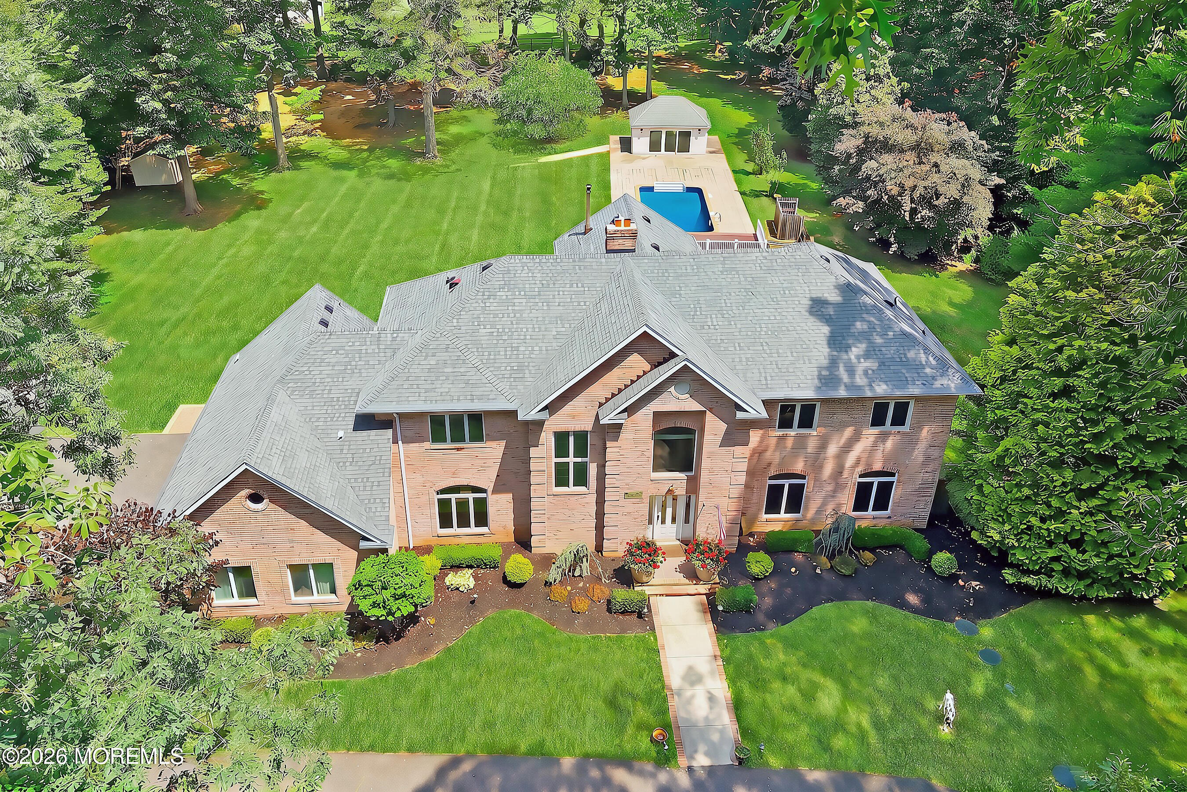
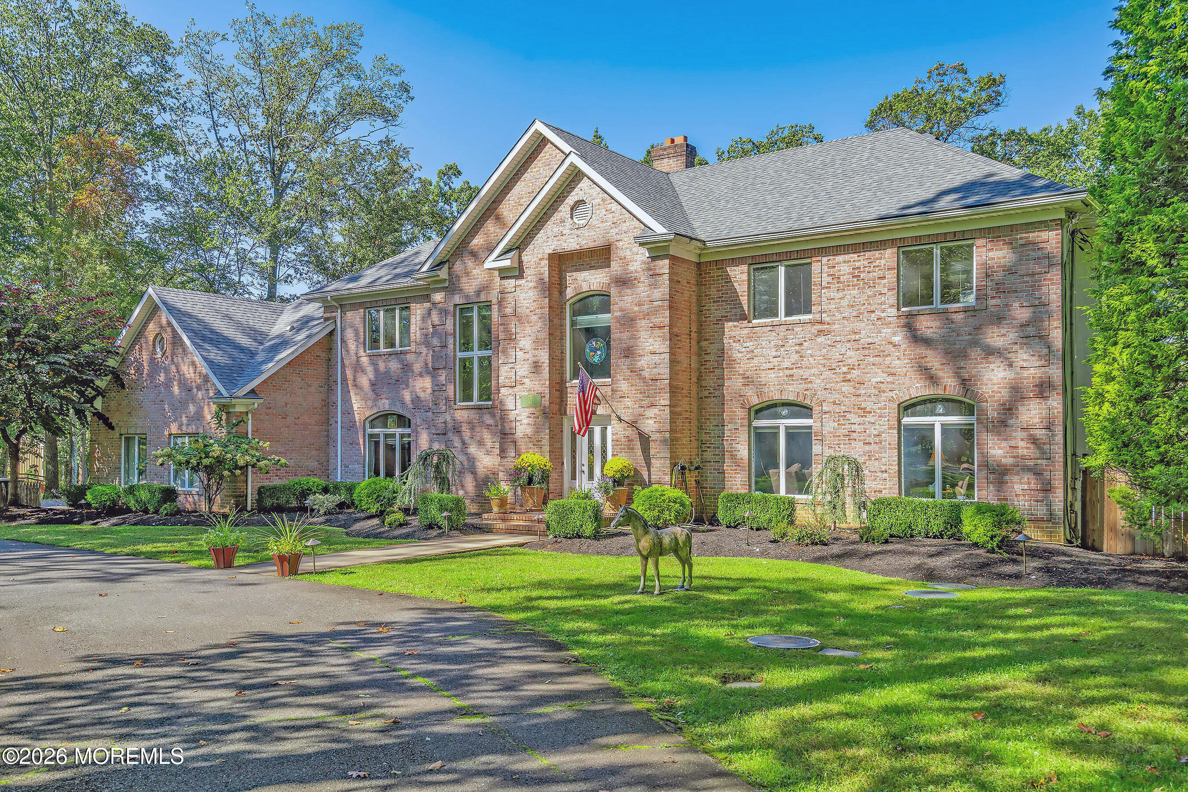
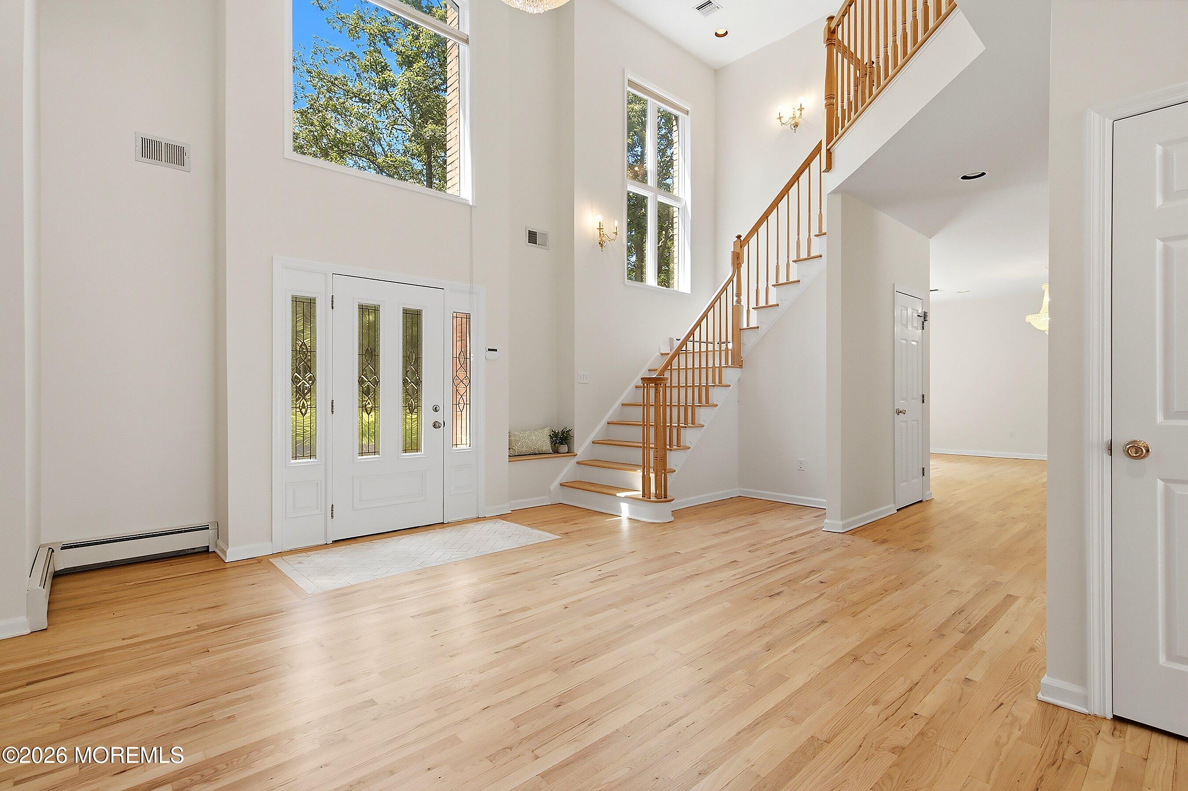
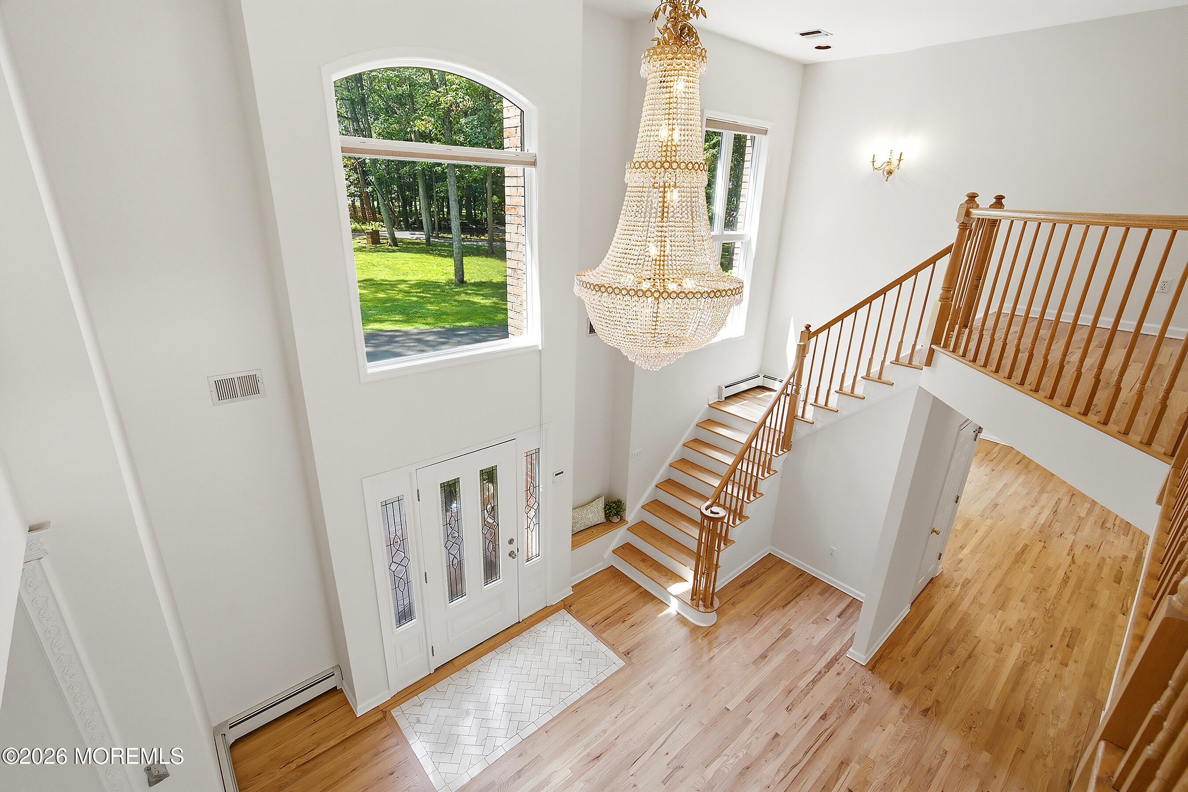
Harmonious Blend of Serenity and Sophistication. A rare opportunity to own an exceptional Colts Neck residence with the added benefit of farm assessed land. Set on approx 10 pristine acres, this sprawling estate is optimal for the discerning buyer who desires a perfect combination of lifestyle, and tranquil comfortable living or grand entertaining. This unique property provides abundant natural beauty to be appreciated by an equestrian or simply those who seek an everyday escape in a picturesque, peaceful setting. A large resort style pool with lounging deck & Cabana complete with Kitchen, Dining Area and Full Bath are additional amenities and enhance the beauty of this special property. This impressive home features 6 spacious BDMRS, 5.5 Baths & incl. an expansive walk-out lower level... boasting Flex Space Rooms, Full Bath, Kitchen, storage & more. Whole house generator adds peace of mind. As you step into the light-filled home you will be impressed by the two-story grand Entry Foyer with sweeping staircase perfectly accentuated with a stunning Swarovski chandelier that glistens in the arched architectural window. Newly finished hardwood floors run seamlessly throughout. The heart of the home is the expansive Kitchen with large island w /room for seating, fabulous Viking Stove, numerous windows, a Breakfast Room, and a Butler's Pantry. Adjoining Dining Room for easy entertaining also features an elegant Schonbek chandelier. The 2-story Family/Great Room filled with windows flows off the Kitchen with direct access to the large Trex deck overlooking the pastoral rear landscape. A first-floor Guest Suite with Full Bath, plus an Office/Flex Space, and Large Living Room complete this level. Upper level features a beautiful Primary Suite with gas fireplace, a luxurious spa-like Primary Bathroom, plus 2 walk-in closets as well as 3 additional Bedrooms and Full Bath. The Walk Out Lower Level includes a Guest - In-Law Apt/Suite that is fully equipped with Kitchen, Full Bath, Rec/Flex Space that opens to covered patio, and offers multiple access points to the rear of the property. This is the ultimate flexible space to enhance your lifestyle for recreation, entertainment, exercise or alternatively provide a self-sufficient private abode for your guests, relatives or caretakers. It also includes a generous amount of separate storage space. The impressive farmland offers over 8 acres of assessed farmland including a 3-stall Barn, 3 Run-In Sheds, as well as a Potter's Shed and 2 Paddocks. Oversized circular drive with 2 entrances and 3 car garage. It is truly remarkable inside and out and provides THE BEST OF ALL WORLDS - a beautiful home and property in a phenomenal location in the heart of horse country with the best lifestyle around! You can have it ALL!
| yesterday | Listing first seen on site | |
| yesterday | Listing updated with changes from the MLS® |

Properties marked with this logo are courtesy of the Monmouth Ocean Regional MLS. Data deemed reliable but not guaranteed. Monmouth Ocean Regional REALTORS ®
Did you know? You can invite friends and family to your search. They can join your search, rate and discuss listings with you.