Save
Ask
Tour
Hide
Share
$849,000
1 Day On Site

2318 Whitesville Road
Toms River, NJ 08755

For Sale|Single Family Residence|Active
4
Beds
3
Total Baths
3
Full Baths
2,780
SqFt
$305
/SqFt
Subdivision:
None
County:
Ocean
Call Now: 732-233-1891
Is this the listing for you? We can help make it yours.
732-233-1891
2318 Whitesville Road2318 Whitesville Road2318 Whitesville Road2318 Whitesville Road
Save
Ask
Tour
Hide
Share

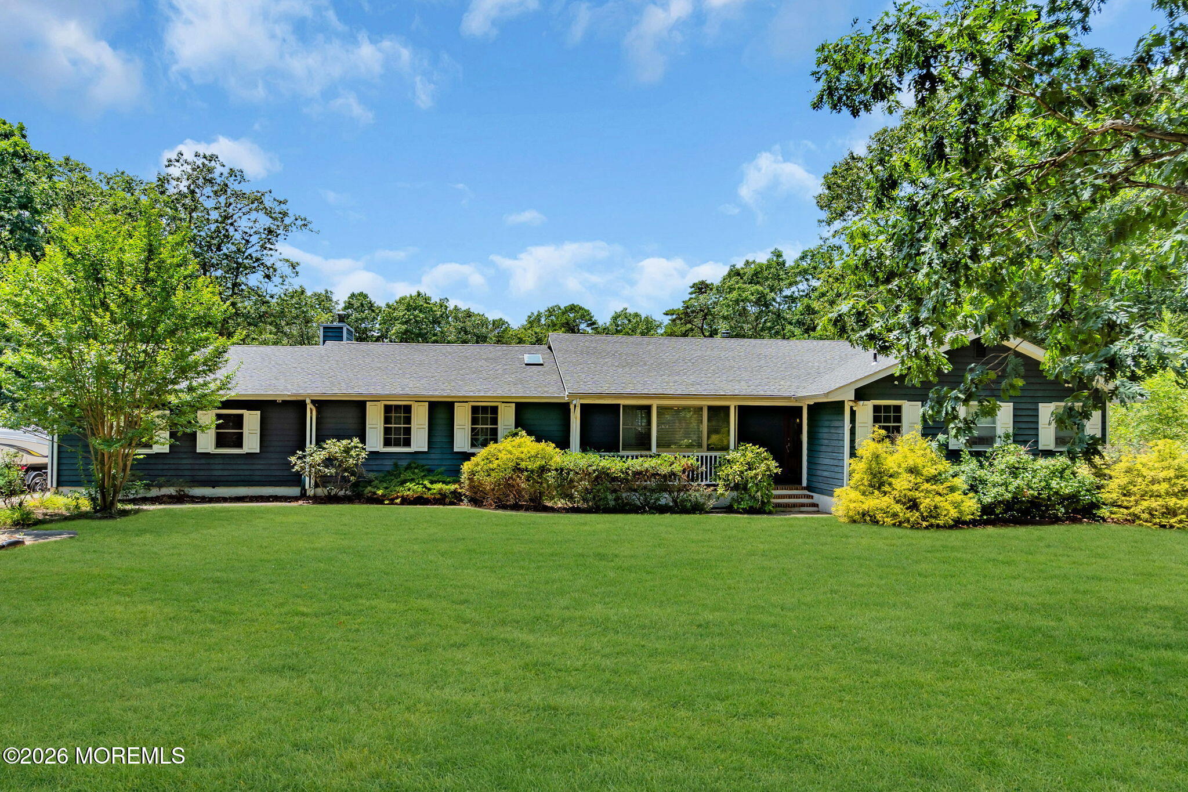
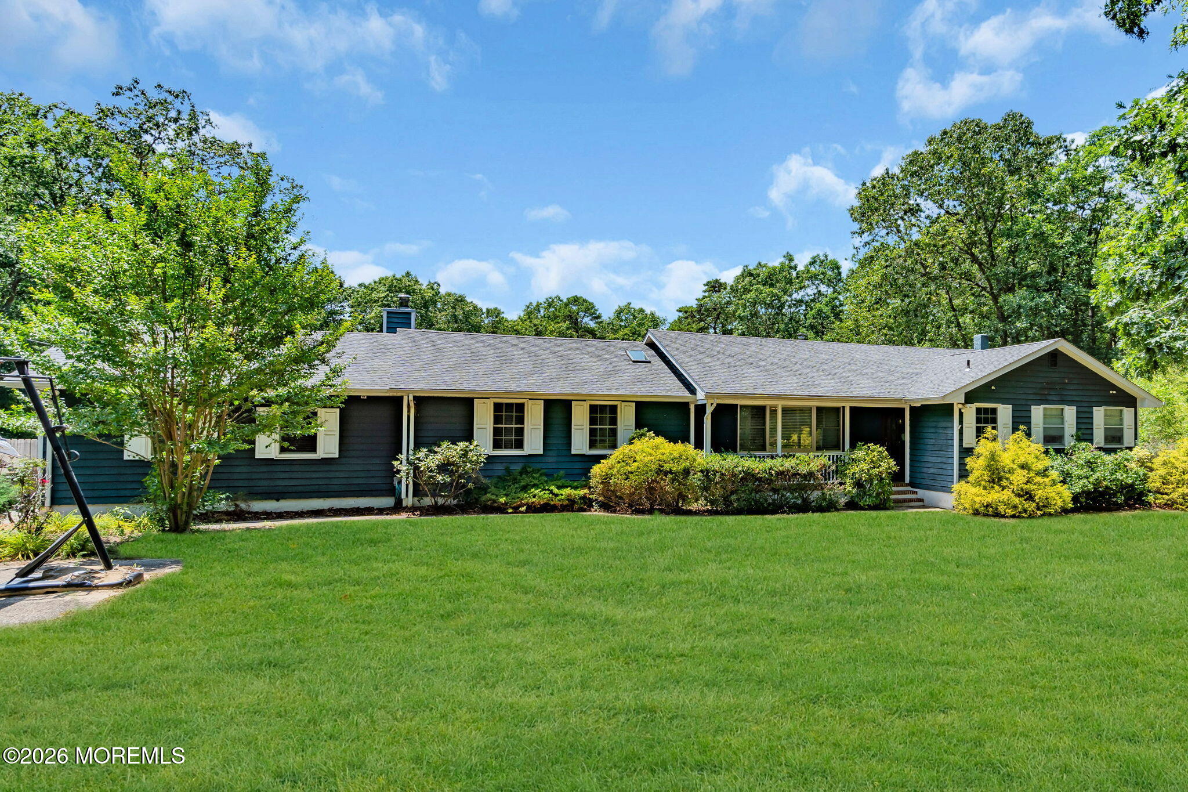
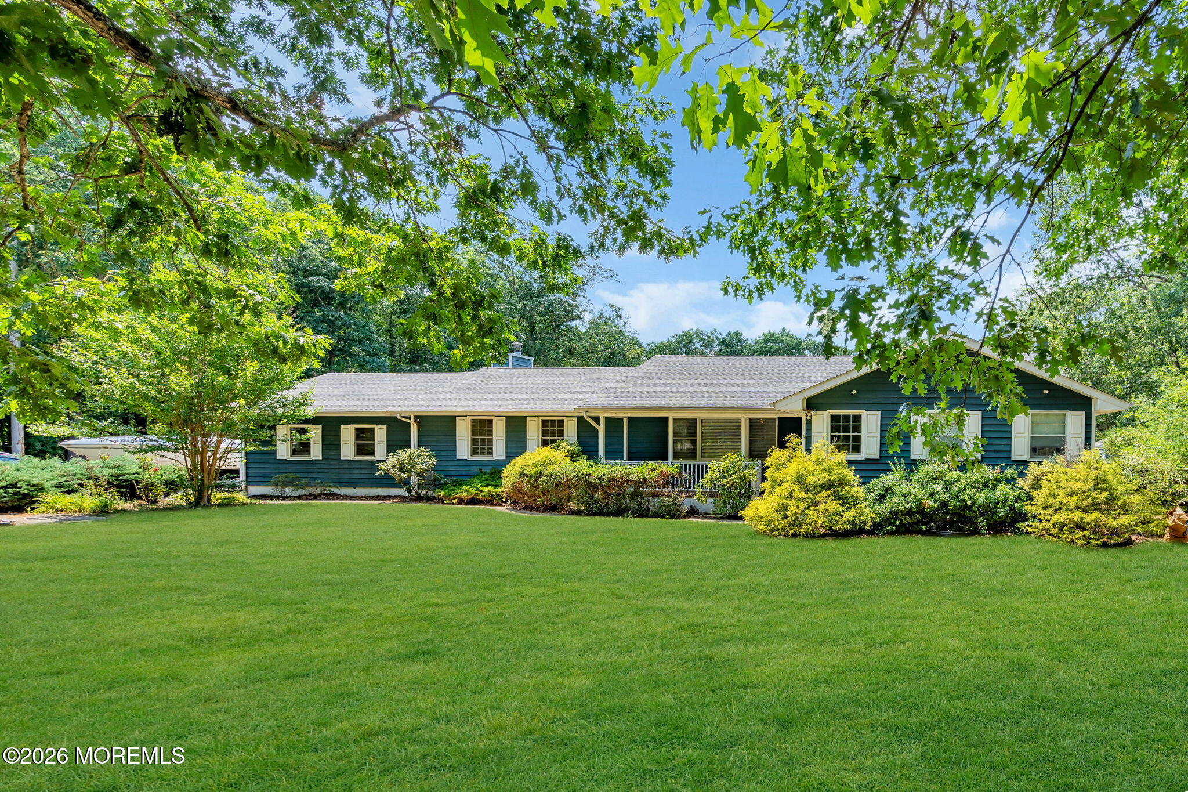
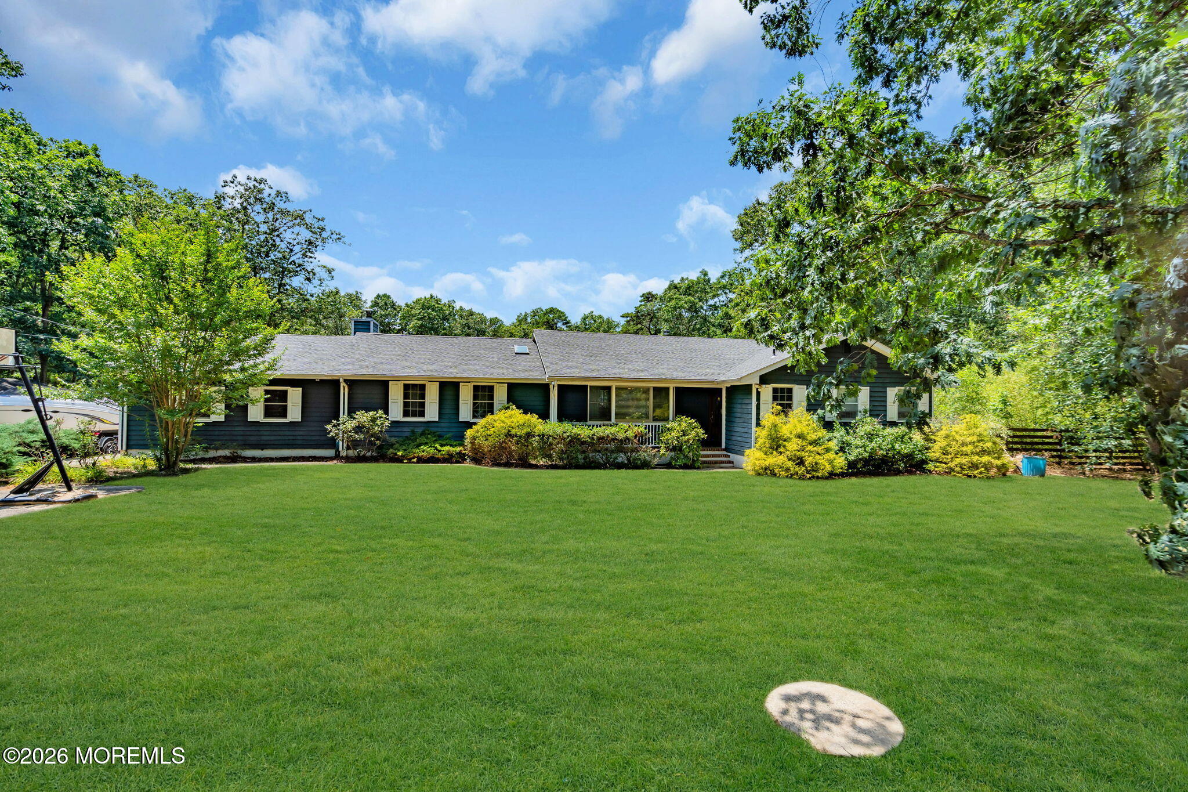
Set back on Whitesville Road directly across Walden Woods, this private retreat sits on 2.22 park-like acres! The beautifully updated 2,780 sq ft home, plus a finished BASEMENT with separate entrance, offers the perfect blend of space, comfort, and flexibility. Featuring 4 bedrooms, 3 full baths, and a converted IN-LAW SUITE, there's room for everyone! The newer kitchen showcases granite countertops and stainless steel appliances, while hardwood-style flooring, skylights, and a stunning brand-new primary bath create a bright, modern feel. Updates include: -Newer roof -Newer windows -Newer HVAC systems -Newer pool liner & pump Outside, enjoy a spectacular covered two-tier deck overlooking the LARGE INGROUND POOL and expansive backyard--perfect for relaxing and making me

Save
Ask
Tour
Hide
Share
Listing Snapshot
Price 
$849,000
Days On Site 
1 Day
Bedrooms 
4
Inside Area (SqFt) 
2,780 sqft
Total Baths 
3
Full Baths 
3
Partial Baths 
N/A
Lot Size 
2.22 Acres
Year Built 
N/A
MLS® Number 
22621073
Status 
Active
Property Tax 
$11,638
HOA/Condo/Coop Fees 
N/A
Sq Ft Source 
N/A
Friends & Family
Recent Activity
yesterdayListing first seen on site
yesterdayListing updated with changes from the MLS®
General Features
Acres 
2.22
Parking 
Converted GarageDriveway
Property Sub Type 
Single Family Residence
Sewer 
Septic Tank
SqFt Total 
2780
Style 
DetachedExpanded Ranch
Water Source 
Public
Zoning 
Residential, Single Family, Multi-Use
Interior Features
Appliances 
DishwasherFreezerGas Water Heater
Basement 
Level - Basement
Cooling 
Ceiling Fan(s)ZonedCentral Air
Fireplace 
Yes
Fireplaces 
1
Flooring 
Ceramic TileWood
Heating 
Natural Gas
Window Features 
Window Coverings
Bathroom 
Level - First
Bedroom 
Dimensions - 12 x 12Level - First
Bonus Room 
Level - First
Den 
Level - First
Dining Room 
Dimensions - 21 x 10Level - First
Family Room 
Level - First
In-Law-Suite 
Level - First
Kitchen 
Dimensions - 21 x 11Level - First
Living Room 
Dimensions - 25 x 14Level - First
Primary Bathroom 
Level - First
Primary Bedroom 
Dimensions - 15 x 13Level - First
Save
Ask
Tour
Hide
Share
Exterior Features
Construction Details 
Shingle Siding
Other Structures 
Shed(s)
Patio And Porch 
DeckPorchEnclosed
Pool Features 
FencedIn GroundVinyl
Roof 
Shingle
Windows/Doors 
Window Coverings
Community Features
MLS Area 
North Dover
Schools
School District
Unknown
Elementary School
Citta
Middle School
Unknown
High School
Toms River North
Listing courtesy of Charles Walden of Keller Williams Shore Properties


Properties marked with this logo are courtesy of the Monmouth Ocean Regional MLS. Data deemed reliable but not guaranteed. Monmouth Ocean Regional REALTORS ®

Neighborhood & Commute
Source: Walkscore
Save
Ask
Tour
Hide
Share