Save
Ask
Tour
Hide
Share
$1,025,000
2 Days On Site

3 Scotto Drive
Millstone, NJ 08510

Single Family Residence|Coming Soon
4
Beds
3
Total Baths
2
Full Baths
1
Partial Bath
2,748
SqFt
$373
/SqFt
1997
Built
Subdivision:
Stillhouse Mdws
County:
Monmouth
Call Now: 732-233-1891
Is this the listing for you? We can help make it yours.
732-233-1891
3 Scotto Drive3 Scotto Drive3 Scotto Drive3 Scotto Drive
Save
Ask
Tour
Hide
Share

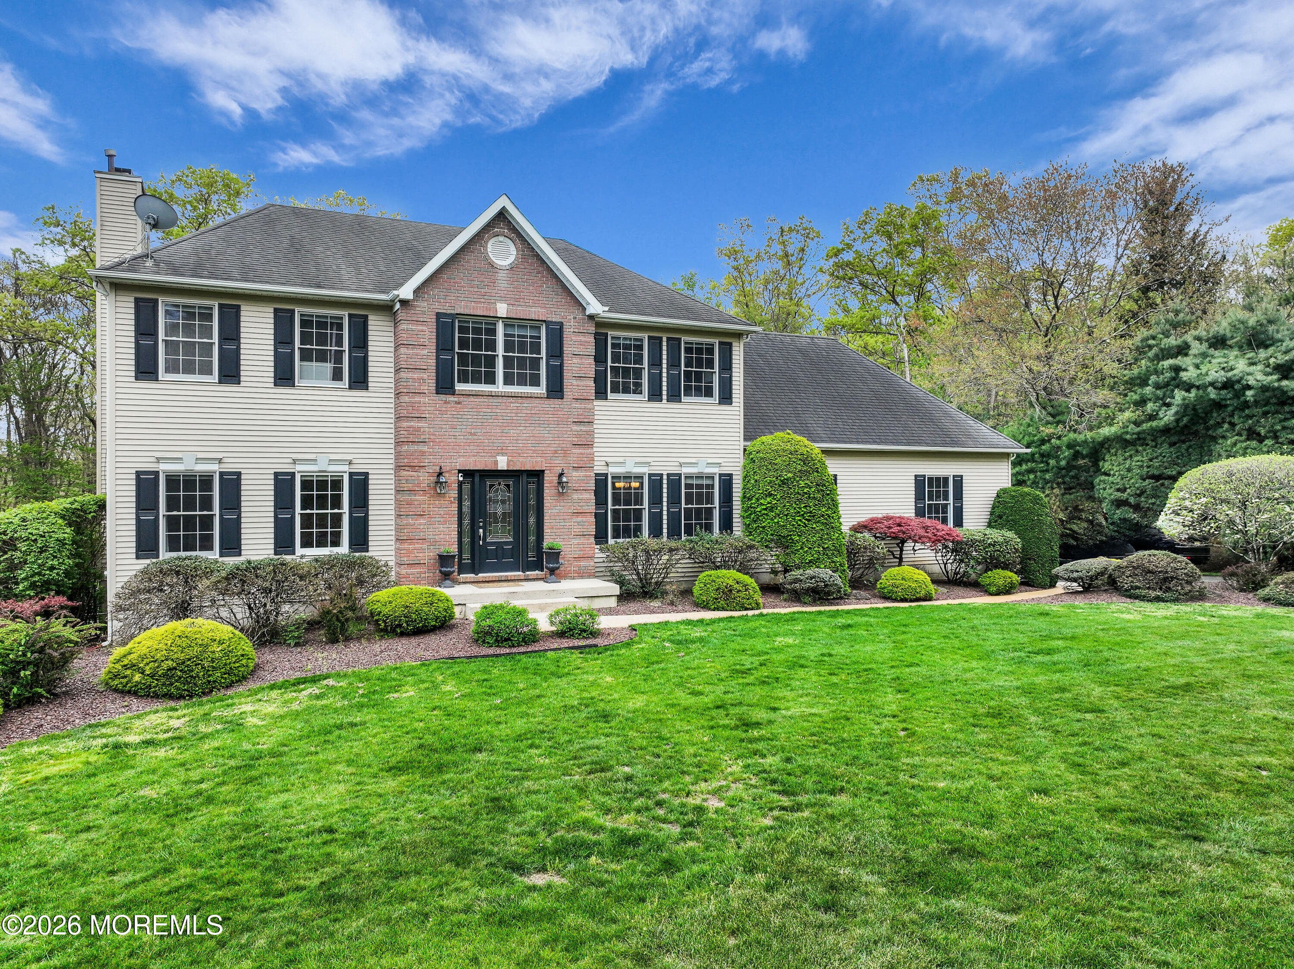
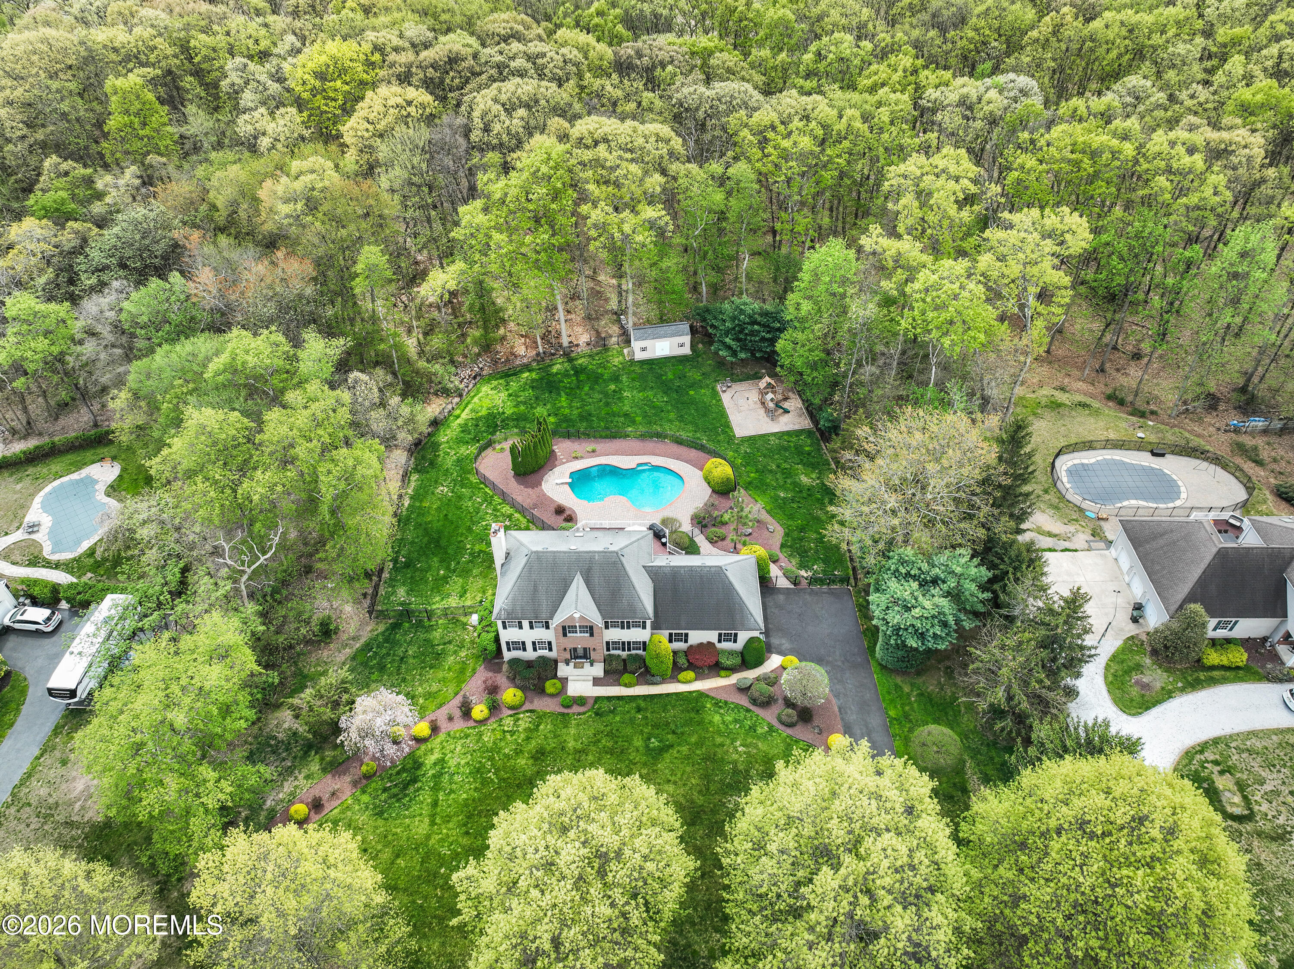
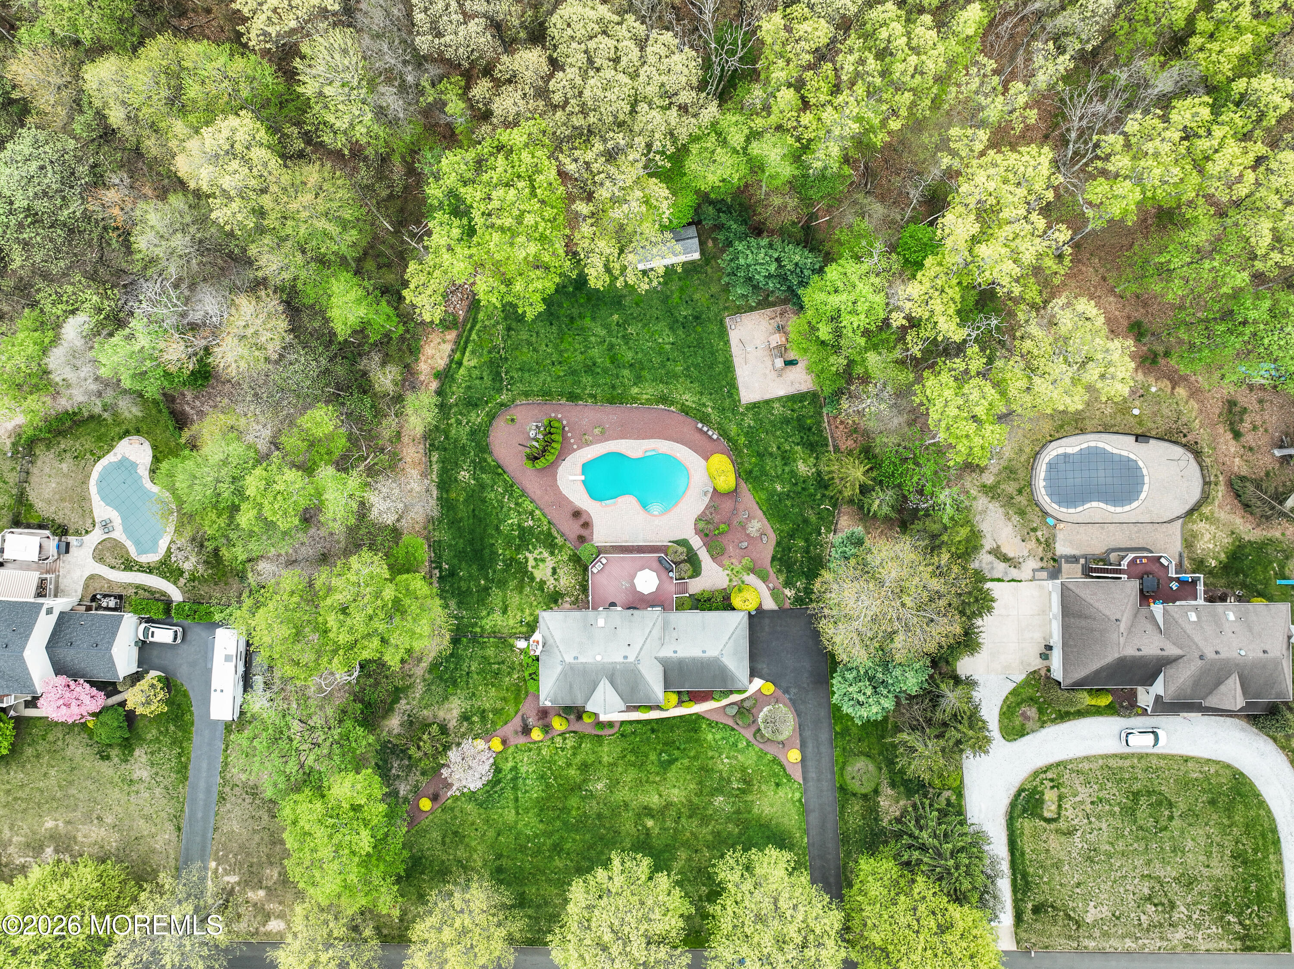
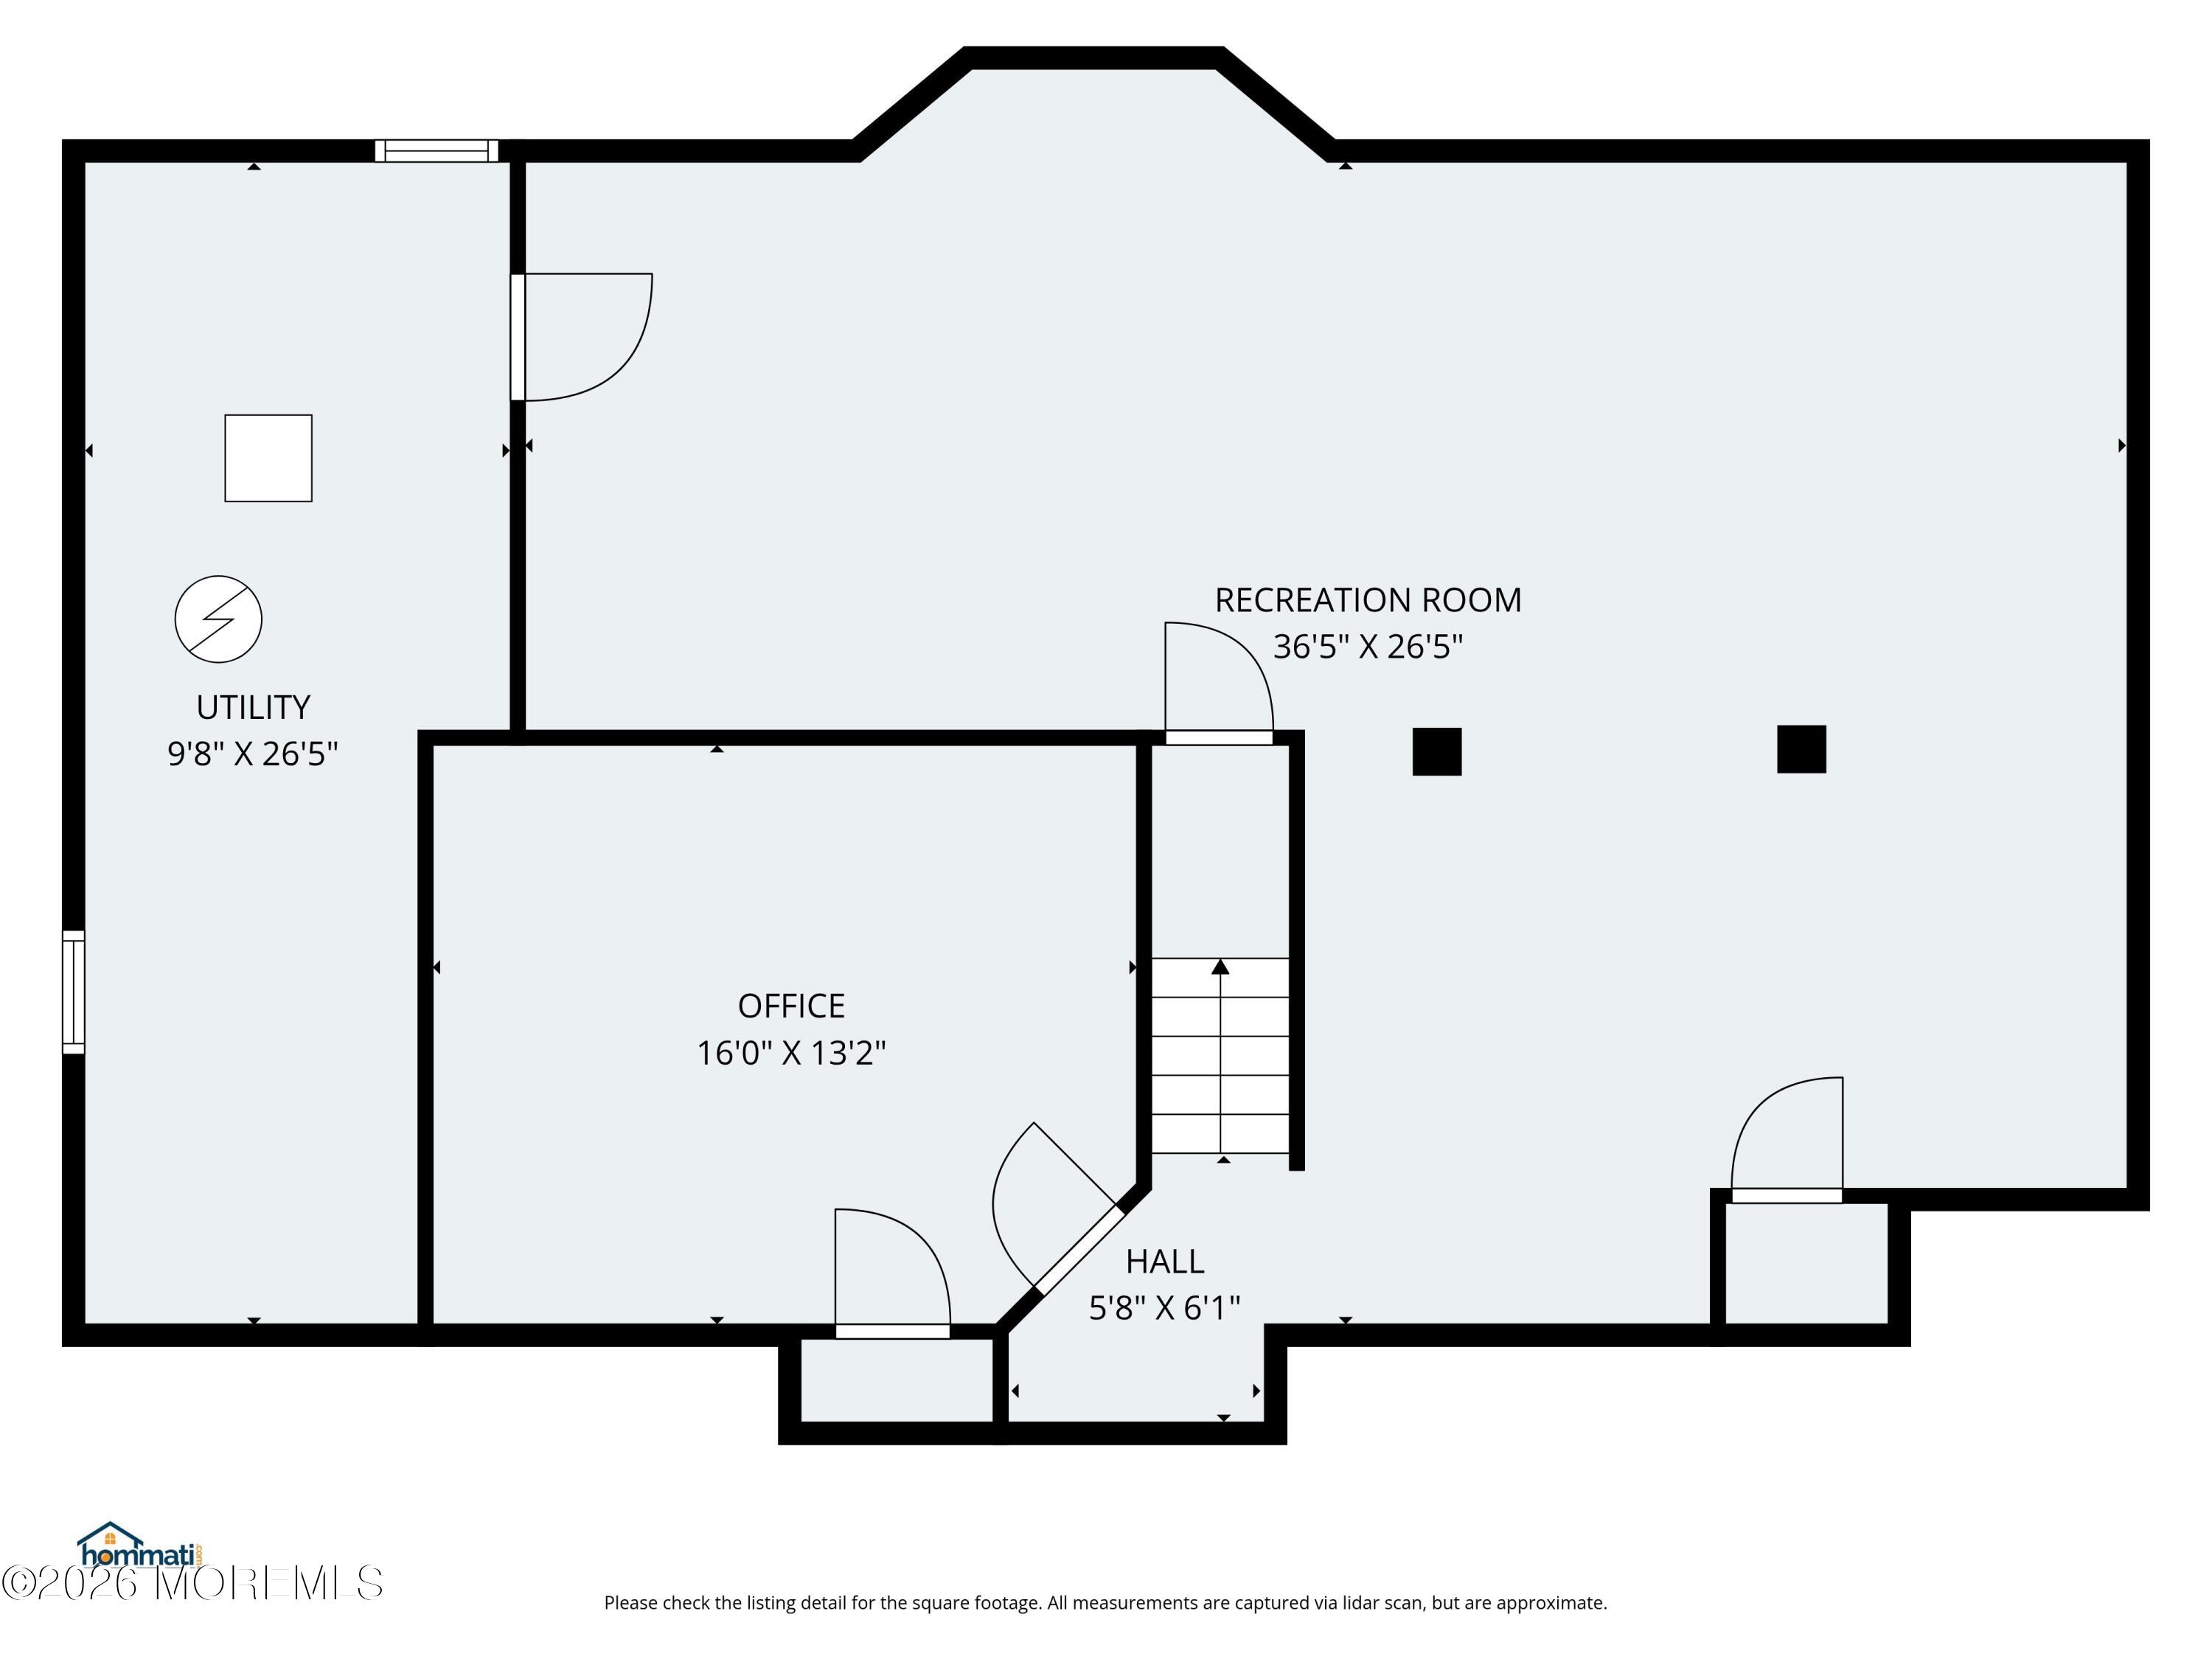
COMING SOON- Sought-after 4 bedroom, 2.5 bath Stillhouse Meadows colonial with a backyard retreat that checks all the boxes. Classic center hall layout with spacious living and dining rooms flows into a sun-filled family room with a wood-burning fireplace and a wall of windows overlooking the private yard. Kitchen with white cabinetry opens to an oversized Trex deck. Step outside to a resort-style setting with a custom gunite in-ground pool, paver patio, and black Jerith fencing. Primary suite with tray ceiling, walk-in closet, and en-suite bath with soaking tub and separate shower. Updated hall bath with double sinks and skylight. Upgraded finished basement adds valuable living space. Move-in ready with a 2-car garage, whole house generator, and newer sprinkle

Save
Ask
Tour
Hide
Share
Listing Snapshot
Price 
$1,025,000
Days On Site 
2 Days
Bedrooms 
4
Inside Area (SqFt) 
2,748 sqft
Total Baths 
3
Full Baths 
2
Partial Baths 
1
Lot Size 
2.31 Acres
Year Built 
1997
MLS® Number 
22621096
Status 
Coming Soon
Property Tax 
$14,391
HOA/Condo/Coop Fees 
N/A
Sq Ft Source 
N/A
Friends & Family
Recent Activity
2 days agoListing first seen on site
2 days agoListing updated with changes from the MLS®
General Features
Acres 
2.31
Attached Garage 
Yes
Garage 
Yes
Garage Spaces 
2
Parking 
Garage Door OpenerAsphaltAttached
Property Sub Type 
Single Family Residence
Security 
Security System
Sewer 
Septic Tank
SqFt Total 
2748
Style 
CustomColonial
Water Source 
Well
Zoning 
Single Family
Interior Features
Appliances 
DishwasherDryerRefrigeratorWasherWater SoftenerWater PurifierGas Water Heater
Basement 
Level - Basement
Cooling 
Attic FanCeiling Fan(s)Central Air
Flooring 
Concrete
Heating 
Natural GasForced Air
Interior 
Recessed Lighting
Window Features 
Window CoveringsSkylight(s)Insulated Windows
Bedroom 
Dimensions - 15 x 12Level - Second
Dining Room 
Dimensions - 14 x 13Level - First
Family Room 
Dimensions - 17 x 14Level - First
Kitchen 
Dimensions - 24 x 15Level - First
Living Room 
Dimensions - 21 x 16Level - First
Primary Bedroom 
Dimensions - 20 x 14Level - Second
Save
Ask
Tour
Hide
Share
Exterior Features
Construction Details 
Brick
Patio And Porch 
DeckPatio
Pool Features 
FencedGuniteIn Ground
Roof 
Shingle
Windows/Doors 
Window CoveringsSkylight(s)Insulated Windows
Community Features
Financing Terms Available 
FHAConventionalCashVA Loan
MLS Area 
Millstone Twp
Schools
School District
Unknown
Elementary School
Millstone
Middle School
Millstone
High School
Unknown
Listing courtesy of Melina Bradley of Keller Williams Realty West Monmouth


Properties marked with this logo are courtesy of the Monmouth Ocean Regional MLS. Data deemed reliable but not guaranteed. Monmouth Ocean Regional REALTORS ®

Neighborhood & Commute
Source: Walkscore
Save
Ask
Tour
Hide
Share