
282 Rockwell AvenueLong Branch, NJ 07740
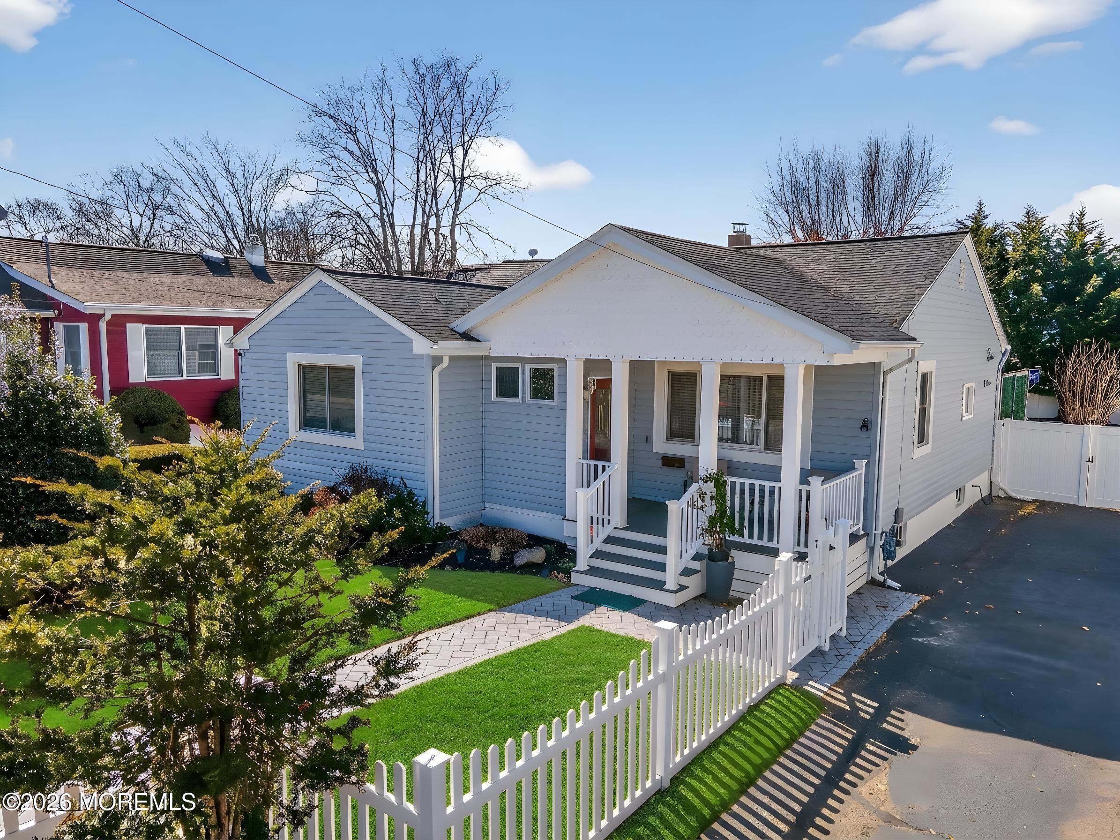
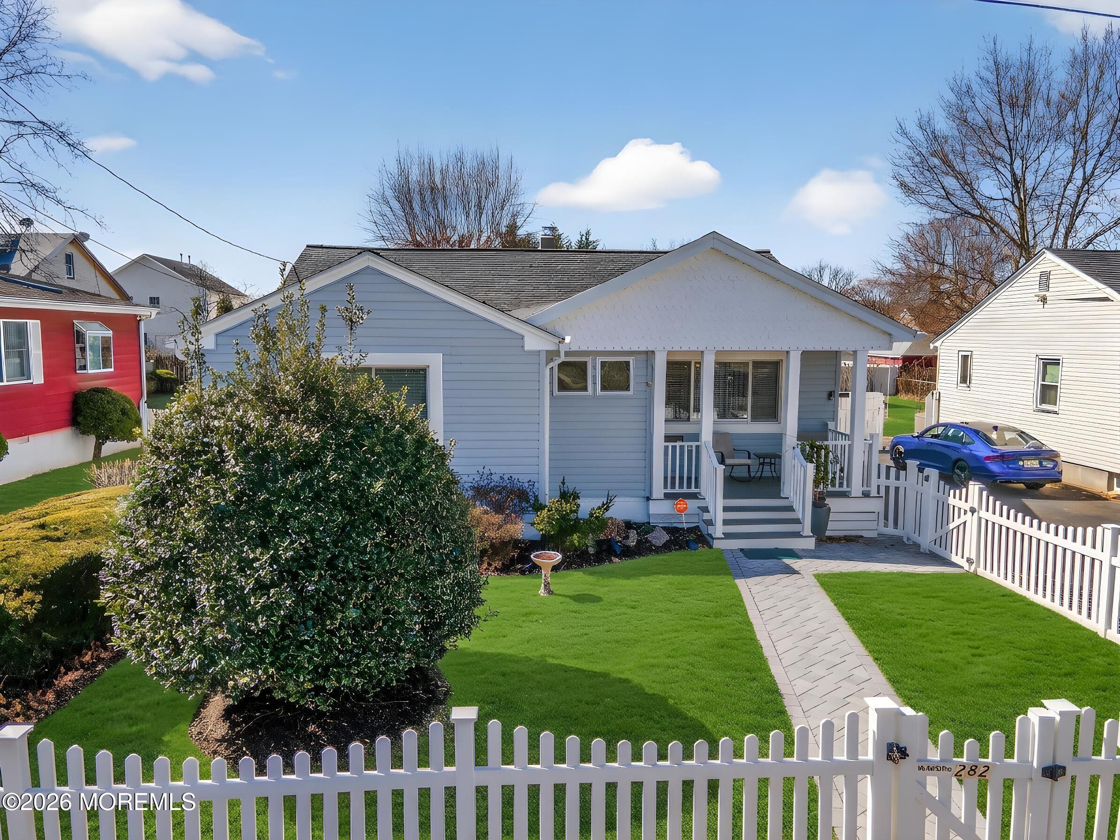
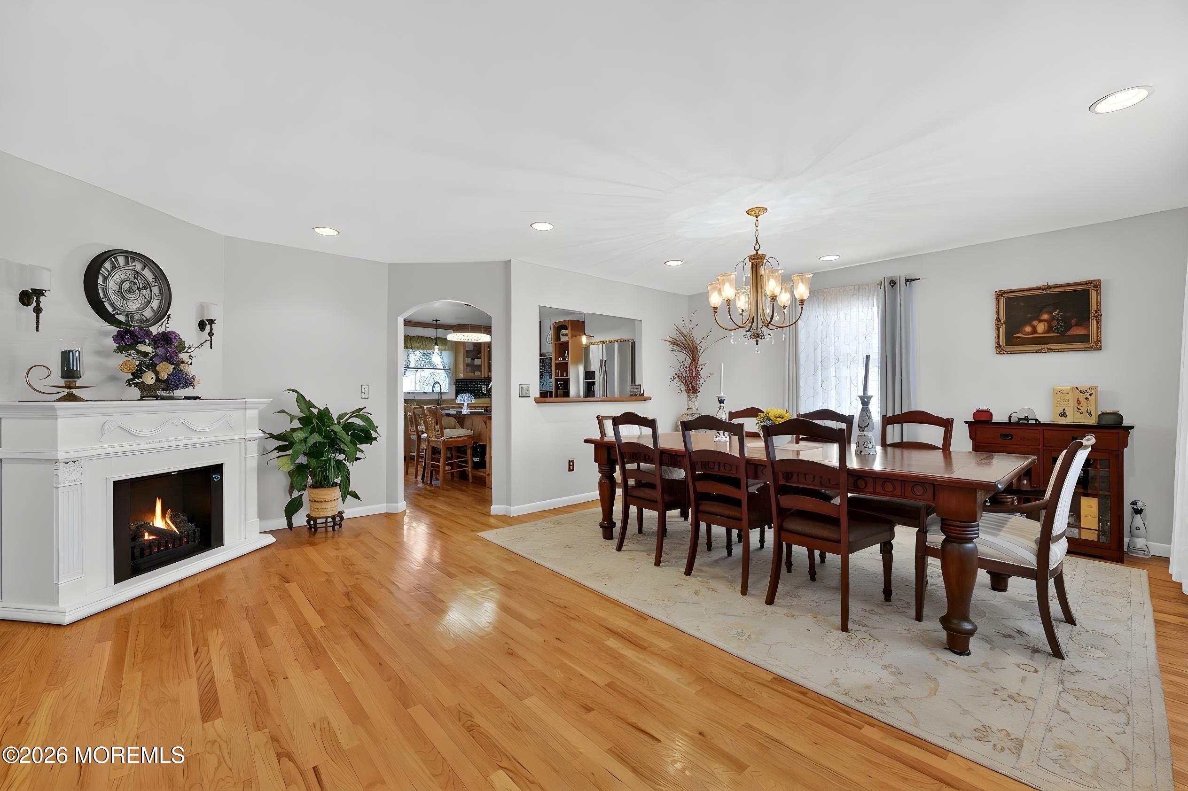
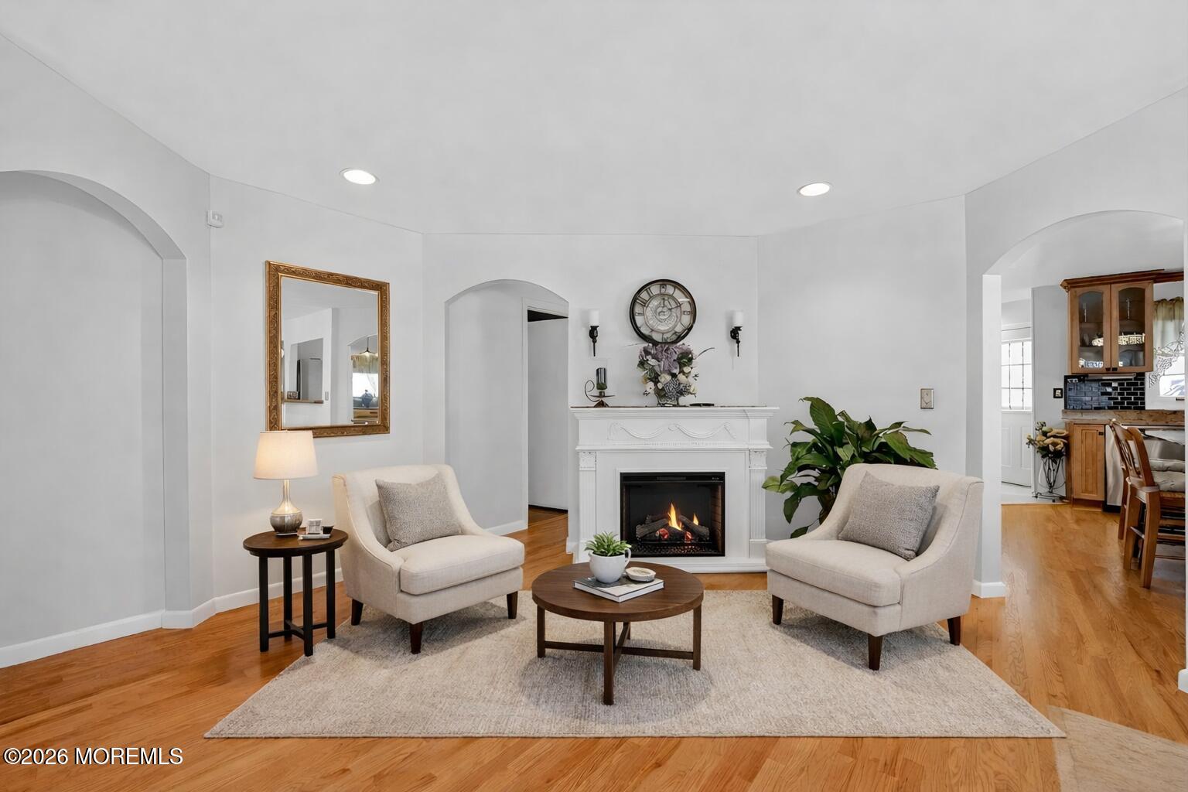
Welcome to this beautifully maintained three-bedroom, three full bath ranch located just moments from the beach! Relax and unwind on the inviting newer front porch before stepping inside to a tiled entry foyer that immediately showcases the home's open and welcoming floor plan. The spacious living and dining area combination features rich wood flooring, recessed lighting, and a stunning electric fireplace that creates a warm and comfortable atmosphere for everyday living and entertaining. The bright, airy gourmet kitchen is thoughtfully designed with a charming wood center-table island, granite countertops, stainless steel appliances, a Frigidaire four-burner gas oven, Broan exhaust, Whirlpool dishwasher, and Samsung side-by-side refrigerator with ice maker. Additional highlights include a beautiful tile backsplash, undermount stainless steel sink, recessed lighting, wood flooring, and classic wainscoting. The first floor offers three generously sized bedrooms with ample closet space, along with a beautifully updated full hallway bathroom featuring double vanities, frameless glass shower doors, and elegant marble-look porcelain tile. An incredible first-floor Great Room addition truly sets this home apart. This impressive space includes a convenient wet bar with hot plate and mini-refrigerator, soaring vaulted ceilings with skylights, a Palladian-style window, ceiling fan, built-in shelving with under-seat storage, and a magnificent floor-to-ceiling stone gas fireplace. The room also includes a full bath with tub and shower, access to a cozy side porch deck with awning, a paver patio, and a lovely fenced backyard complete with a fig tree. The finished basement provides additional flexible living space with two private guest rooms featuring egress windows, a comfortable family room area, and another full bath with tub and shower. The utility room includes a laundry area with washer and dryer, plus a basement refrigerator that will remain with the home. Additional features include house generator, solar panels, a security system, new sewer line to the street 2026, newer roof and attic fan, a 200-amp electrical panel, two Carrier forced-air heating and air conditioning units installed in 2020, a Rheem 40-gallon hot water heater installed in 2019, sump pumps, outdoor garden shed for storage, pull-down attic stairs, a two-car driveway, and a fenced front yard. This wonderful home offers comfort, space, and exceptional features in a fantastic beachside location--and it won't last long!
| 21 hours ago | Listing first seen on site | |
| 21 hours ago | Listing updated with changes from the MLS® |

Properties marked with this logo are courtesy of the Monmouth Ocean Regional MLS. Data deemed reliable but not guaranteed. Monmouth Ocean Regional REALTORS ®
Did you know? You can invite friends and family to your search. They can join your search, rate and discuss listings with you.