
Save
Ask
Tour
Hide
$899,000
New Listing
113 Apple Blossom LaneMiddletown, NJ 07748
Single Family Residence|Coming Soon
4
Beds
4
Total Baths
2
Full Baths
2
Partial Baths
2,101
SqFt
$428
/SqFt
1958
Built
Subdivision:
None
County:
Monmouth
Call Now: 732-233-1891
Is this the listing for you? We can help make it yours.
732-233-1891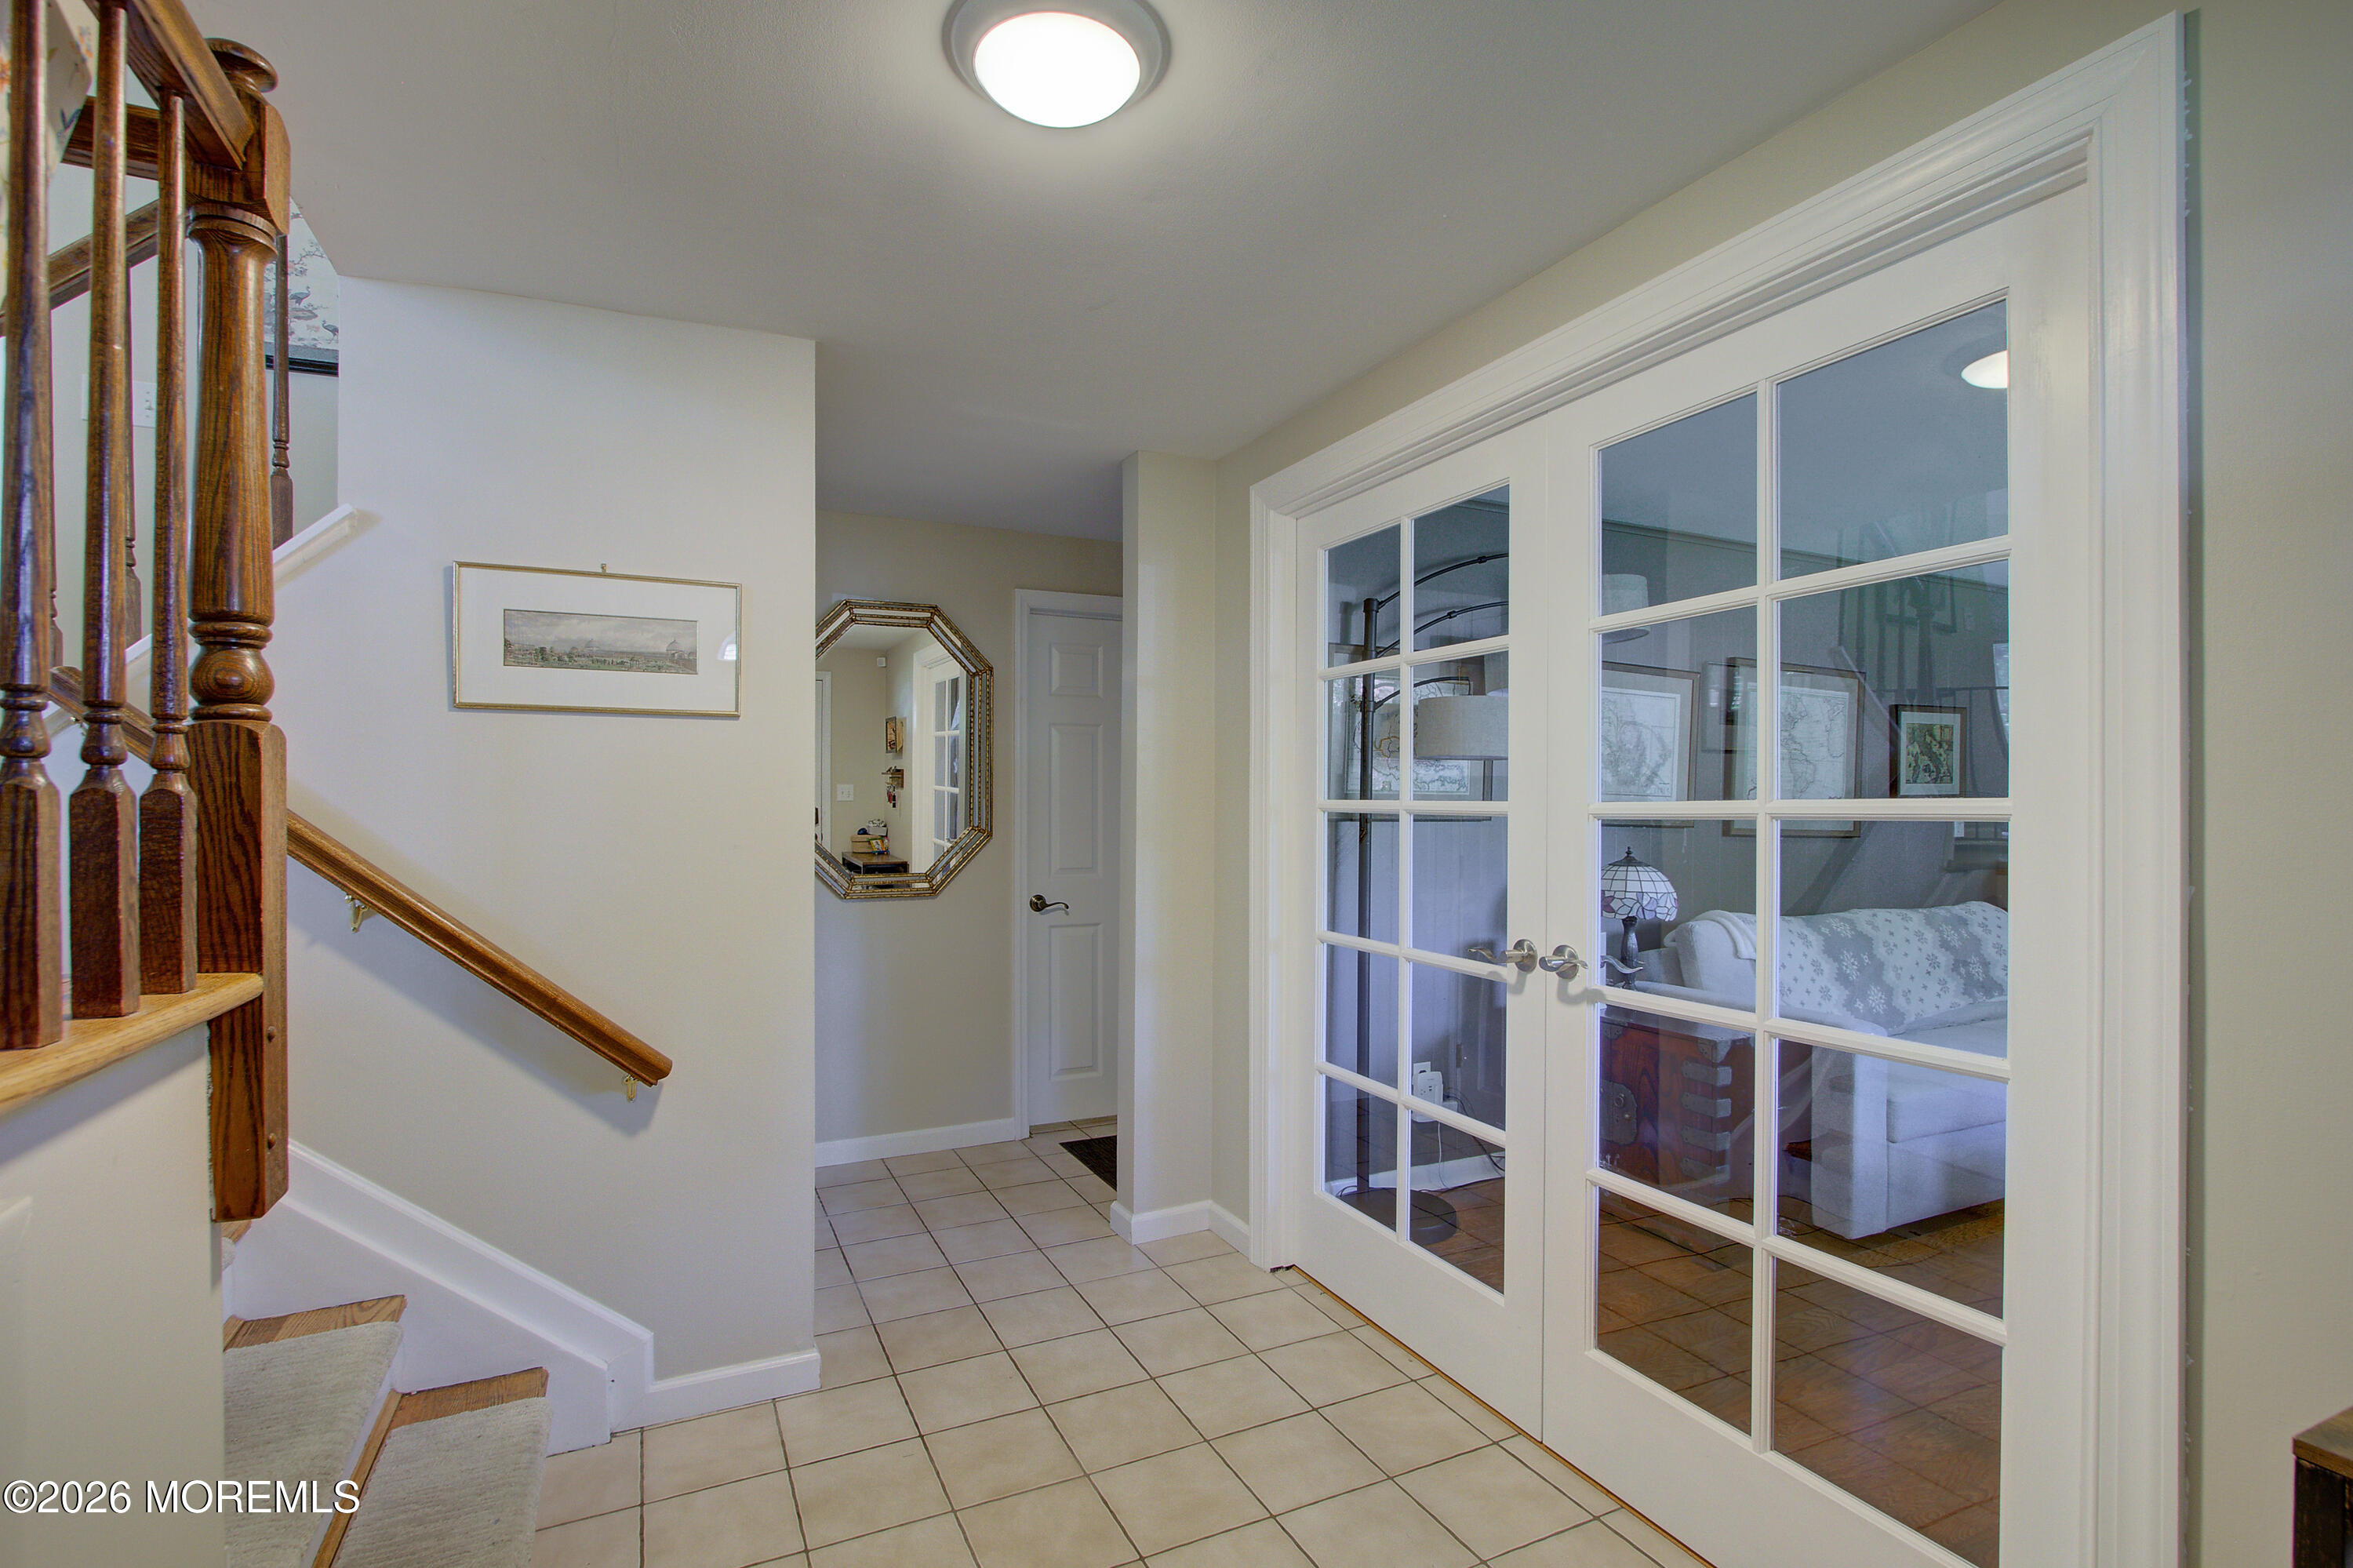
Save
Ask
Tour
Hide
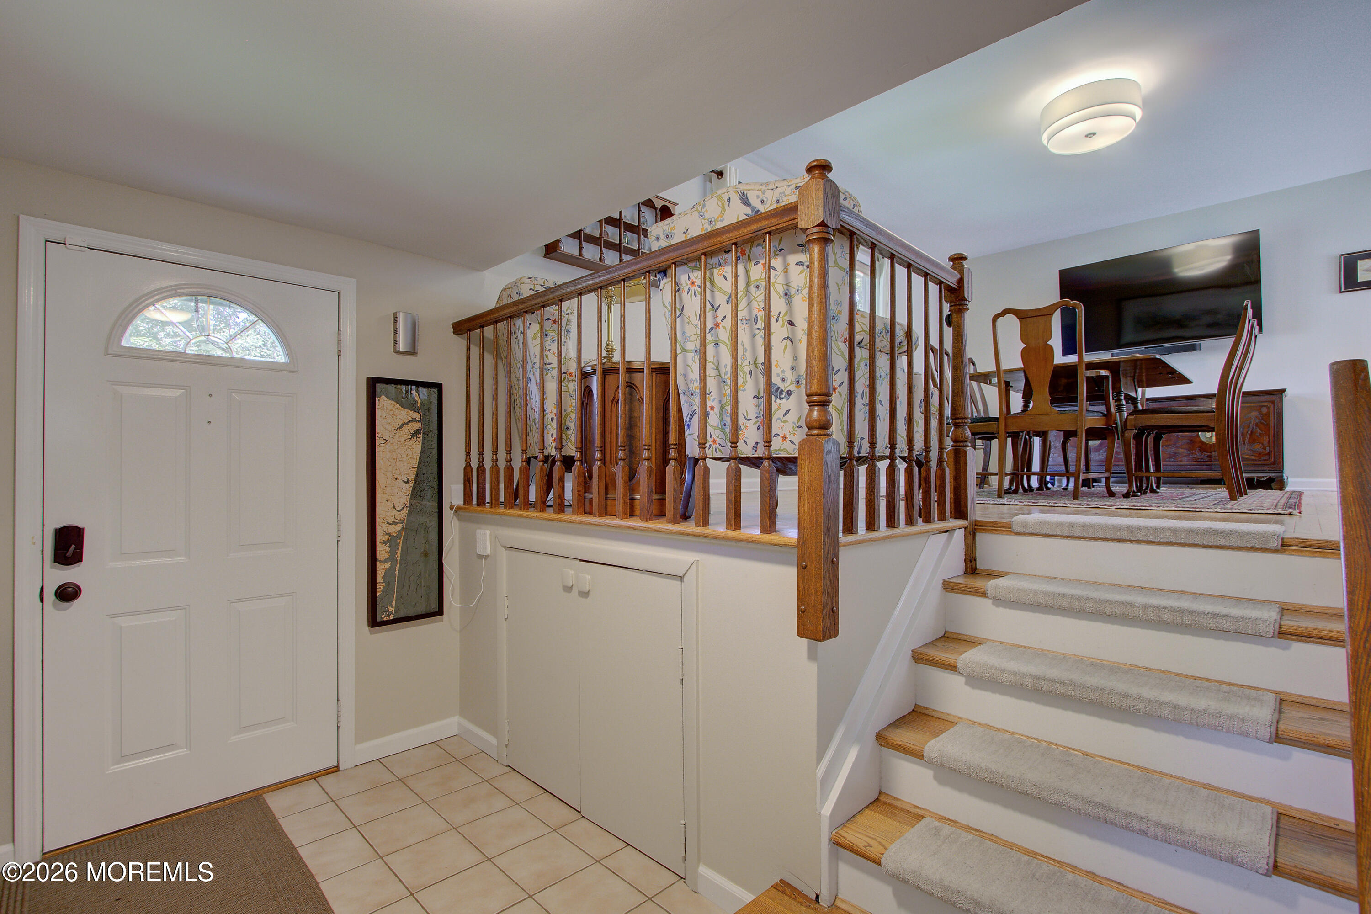
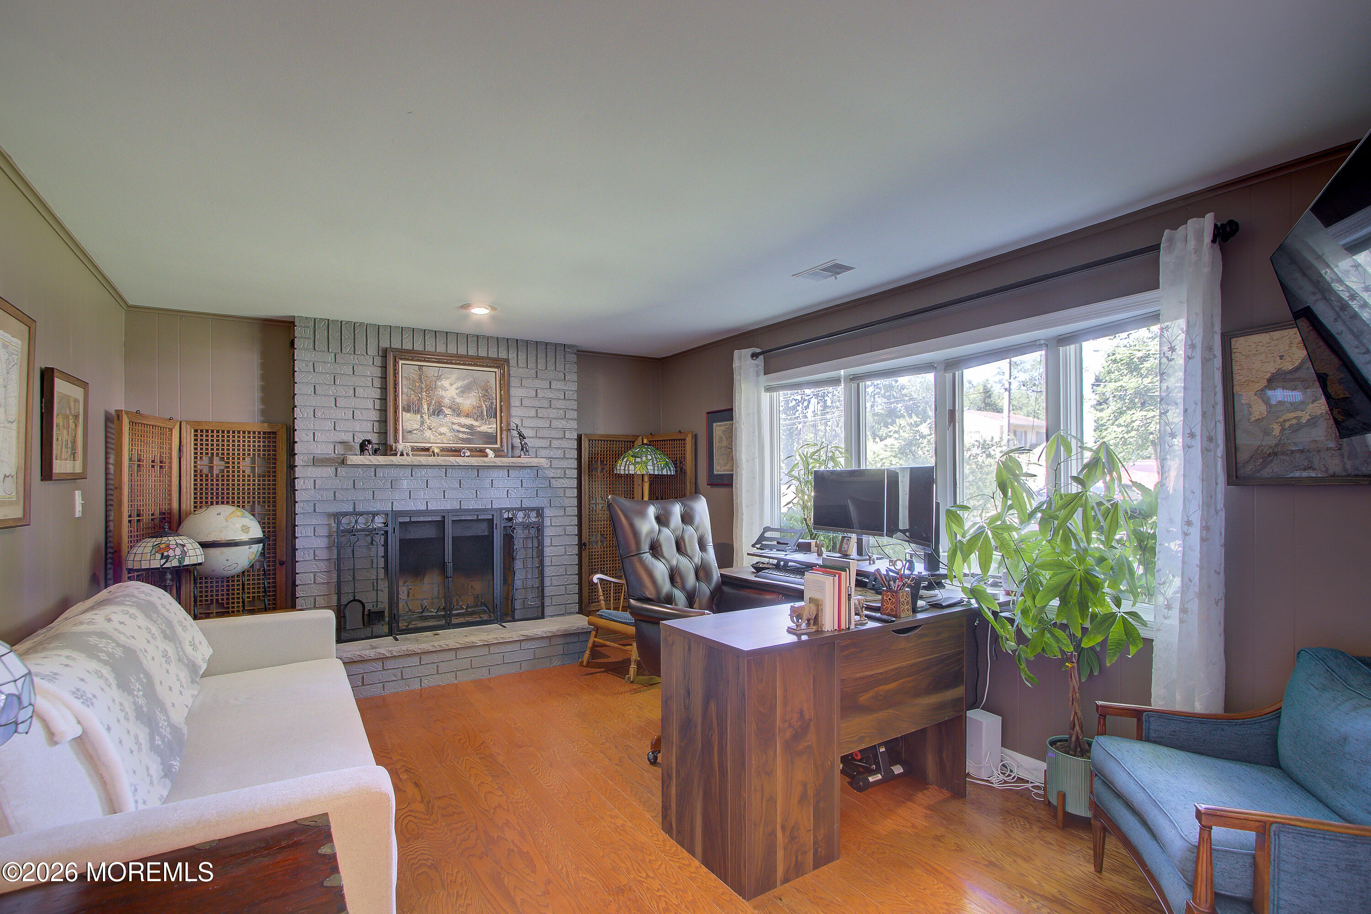
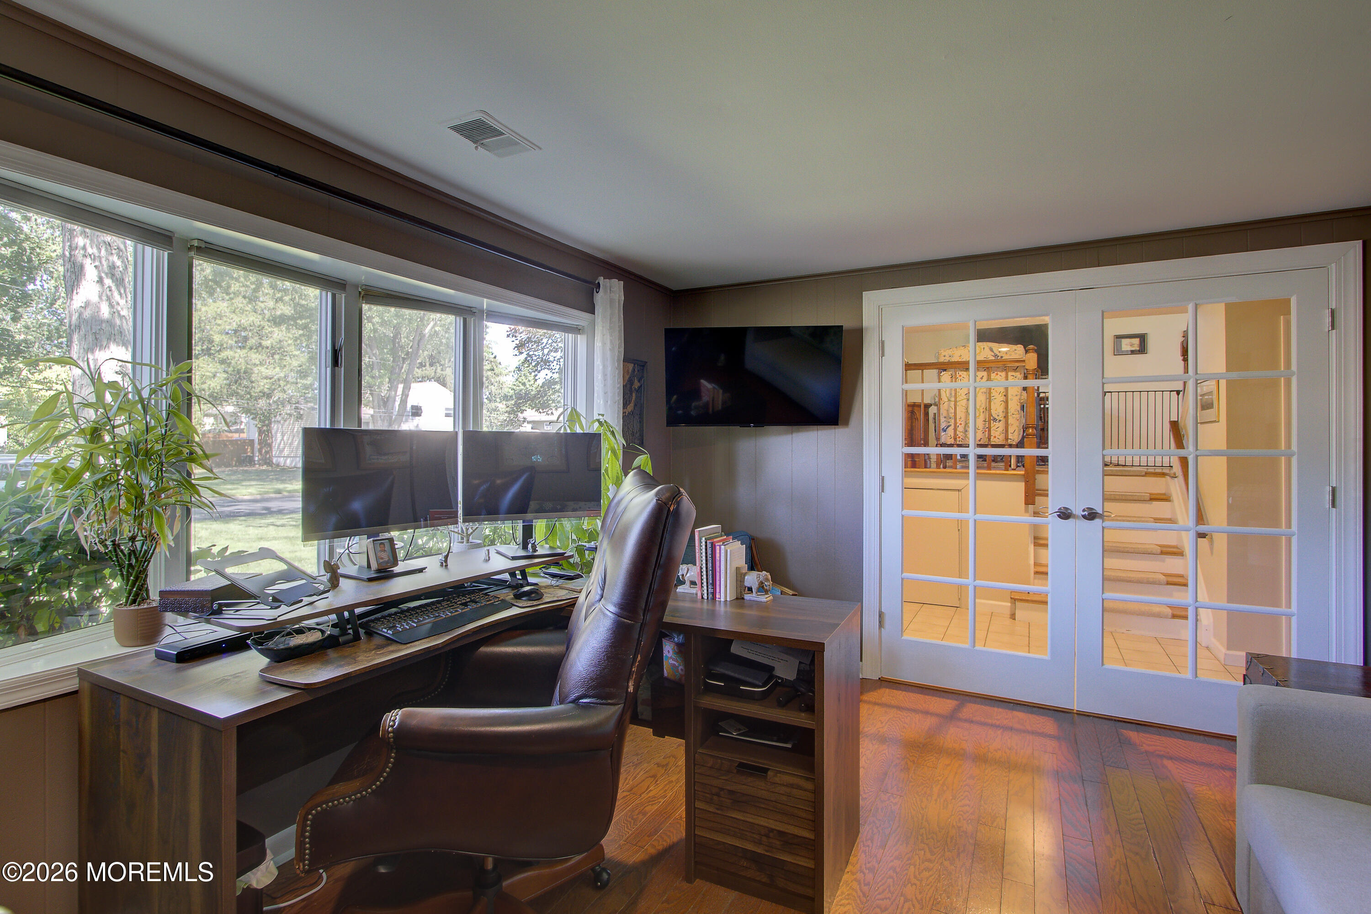
Coming Soon - Showings begin Friday July 17th, 12noon. Lovingly maintained home in desirable Middletown neighborhood. Floor plan that works for all. Comfortable home office with fireplace and bow window Additional bedroom and full bath with roll in shower on first floor perfect for family space as well as guest space. Updated kitchen with breakfast bar, stainless appliances flows seamlessly into the dining room, living room as well as a generous deck with retractable awning. That leads to relaxing hot tub and parklike backyard. Feature list in documents. Close to all forms of NYC transportation, restaurants , shopping and even a neighborhood park with upgrades and more upgrades to come. Won't last! Must See!
Save
Ask
Tour
Hide
Listing Snapshot
Price
$899,000
Days On Site
0 Days
Bedrooms
4
Inside Area (SqFt)
2,101 sqft
Total Baths
4
Full Baths
2
Partial Baths
2
Lot Size
0.29 Acres
Year Built
1958
MLS® Number
22621106
Status
Coming Soon
Property Tax
$10,049
HOA/Condo/Coop Fees
N/A
Sq Ft Source
N/A
Friends & Family
Recent Activity
| 21 hours ago | Listing first seen on site | |
| 21 hours ago | Listing updated with changes from the MLS® |
General Features
Acres
0.29
Attached Garage
Yes
Foundation
Slab
Garage
Yes
Garage Spaces
1
Parking
Garage Door OpenerDirect AccessDrivewayOn StreetAttached
Property Sub Type
Single Family Residence
Security
Security System
Sewer
Public Sewer
SqFt Total
2101
Water Source
Public
Zoning
Residential
Interior Features
Appliances
DishwasherDisposalRefrigeratorCooktopGas Water Heater
Basement
Crawl Space
Cooling
Central Air
Fireplace
Yes
Fireplaces
1
Flooring
Ceramic TileWood
Heating
Natural GasForced Air
Interior
Recessed Lighting
Spa
Yes
Window Features
Window Coverings
Bathroom
Dimensions - 6 x 7Level - First
Bedroom
Dimensions - 9 x 10Level - Third
Dining Room
Dimensions - 12 x 18Level - Second
Foyer
Dimensions - 10 x 9Level - First
Kitchen
Dimensions - 11 x 18Level - Second
Laundry
Dimensions - 8 x 9Level - First
Living Room
Dimensions - 23 x 11Level - Second
Office
Dimensions - 12 x 15Level - First
Primary Bathroom
Dimensions - 5 x 3Level - Third
Primary Bedroom
Dimensions - 14 x 13Level - Third
Save
Ask
Tour
Hide
Exterior Features
Construction Details
Aluminum Siding
Lot Features
Cul-De-Sac
Other Structures
Shed(s)
Patio And Porch
Deck
Roof
Shingle
Spa
Yes
Windows/Doors
Window Coverings
Community Features
Accessibility Features
Accessible Full Bath
MLS Area
None
Listing courtesy of Margaret A Falcetano of Heritage House Sotheby's International Realty

Properties marked with this logo are courtesy of the Monmouth Ocean Regional MLS. Data deemed reliable but not guaranteed. Monmouth Ocean Regional REALTORS ®
Properties marked with this logo are courtesy of the Monmouth Ocean Regional MLS. Data deemed reliable but not guaranteed. Monmouth Ocean Regional REALTORS ®
Neighborhood & Commute
Source: Walkscore
Save
Ask
Tour
Hide
Did you know? You can invite friends and family to your search. They can join your search, rate and discuss listings with you.