Save
Ask
Tour
Hide
Share
$650,000
New Listing

70 Bayville Way
Waretown, NJ 08758

For Sale|Single Family Residence|Active
2
Beds
2
Total Baths
2
Full Baths
2,055
SqFt
$316
/SqFt
2011
Built
Subdivision:
Greenbriar Oceanaire
County:
Ocean
Call Now: 732-233-1891
Is this the listing for you? We can help make it yours.
732-233-1891
70 Bayville Way70 Bayville Way70 Bayville Way70 Bayville Way
Save
Ask
Tour
Hide
Share

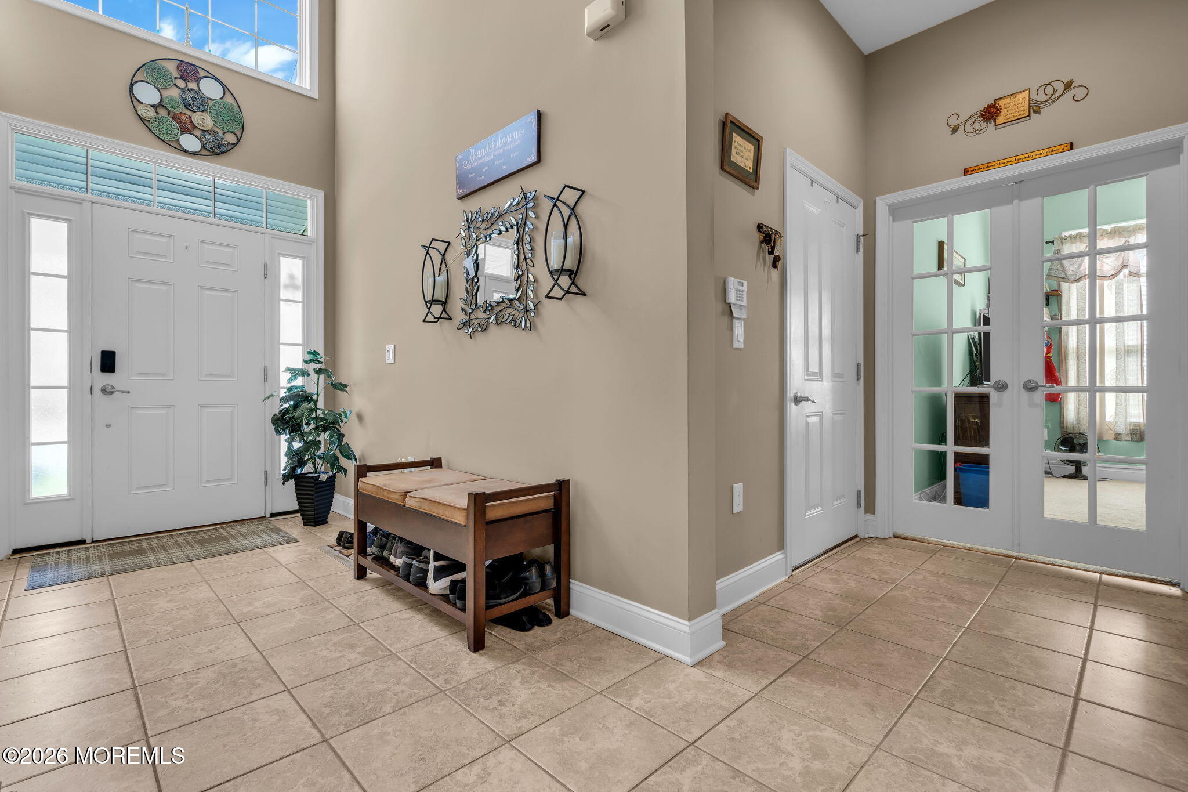
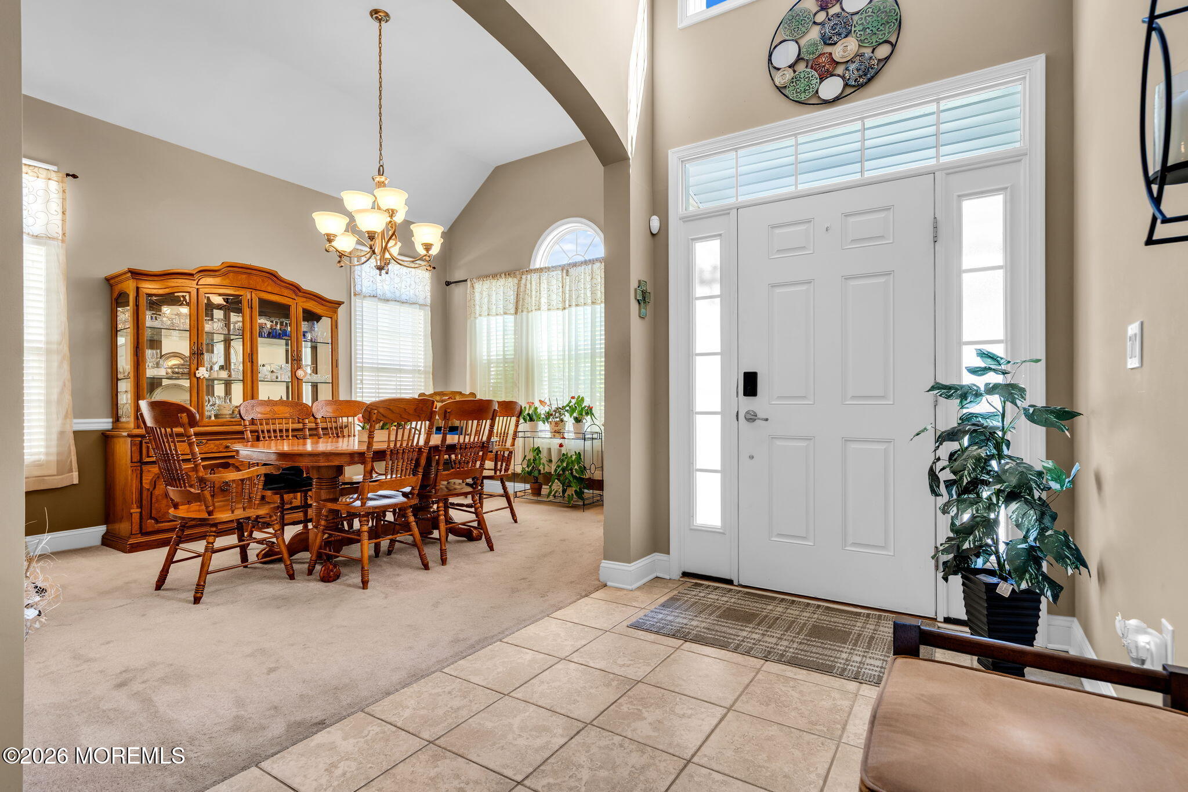
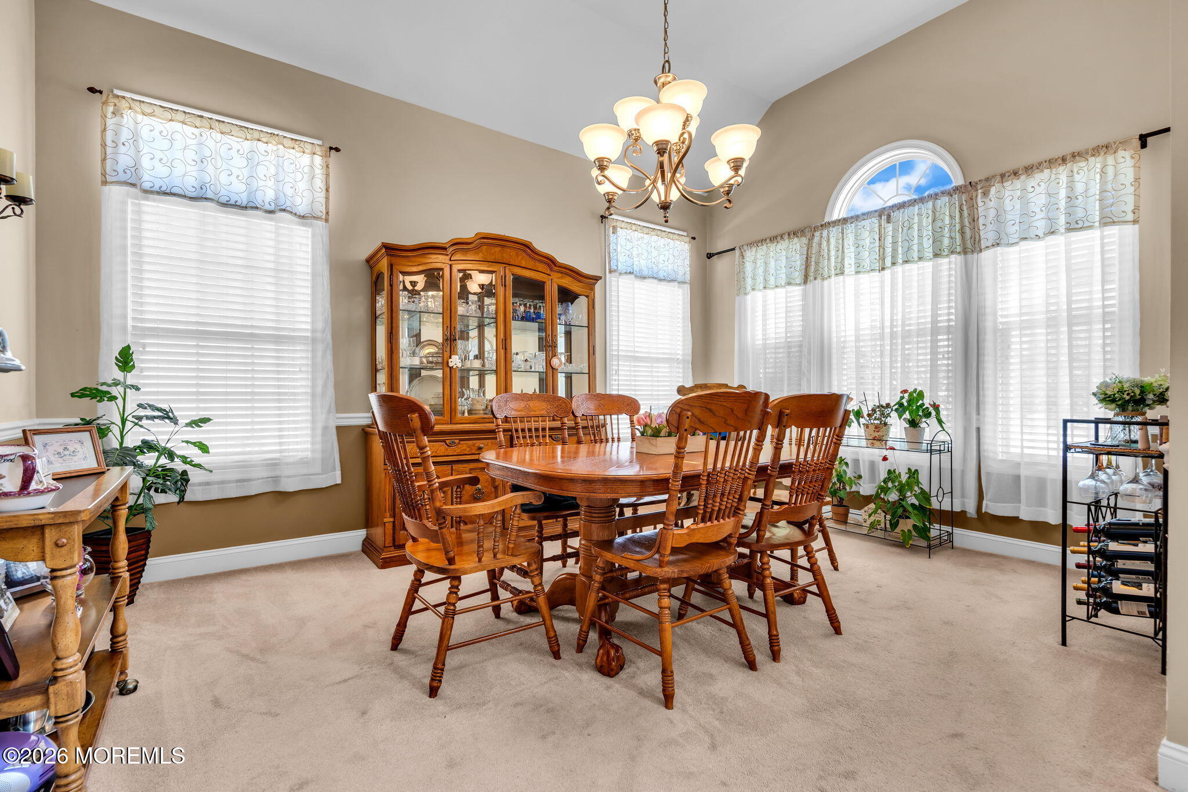
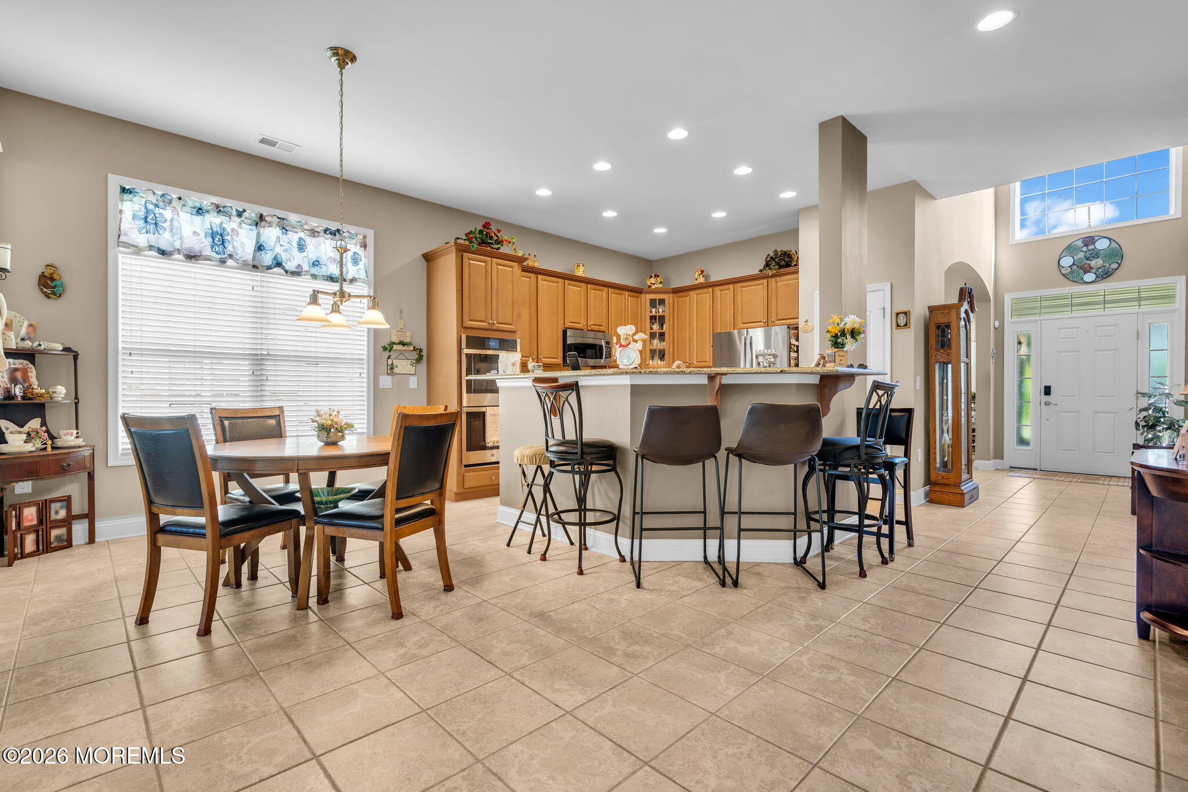
Welcome home! Beautiful Warwick 1 model offering 2 bedrooms, 2 baths and golf course views overlooking the 3rd hole. Designed for both comfort and entertaining, this home features a spacious living room with a cozy fireplace, a formal dining room, and a versatile flex room with elegant French doors, perfect for a home office, den, or hobby room. The gourmet eat-in kitchen boasts ceramic tile flooring, upgraded countertop and backsplash and recently replaced double oven. With plenty of space for preparing meals and gathering with family and friends. The primary suite includes an oversized walk-in shower. Additional highlights include a full upstairs storage area, a recently installed full house generator with warranty for added peace of mind, and a garage featuring durable interlocking floor panels. Enjoy resort style living with access to a spectacular 38,000 square foot clubhouse offering 18 Hole Championship golf course, tennis, pickleball, bocce, restaurant and bar and both indoor and outdoor pools. Right off the Garden State Parkway North and South Entrances and only 15 Minutes to Long Beach Island

Save
Ask
Tour
Hide
Share
Listing Snapshot
Price 
$650,000
Days On Site 
0 Days
Bedrooms 
2
Inside Area (SqFt) 
2,055 sqft
Total Baths 
2
Full Baths 
2
Partial Baths 
N/A
Lot Size 
0.18 Acres
Year Built 
2011
MLS® Number 
22621113
Status 
Active
Property Tax 
$9,408
HOA/Condo/Coop Fees 
$280 monthly
Sq Ft Source 
N/A
Friends & Family
Recent Activity
12 hours agoStatus changed to Active
14 hours agoListing first seen on site
19 hours agoListing updated with changes from the MLS®
General Features
Acres 
0.18
Attached Garage 
Yes
Foundation 
Slab
Garage 
Yes
Garage Spaces 
2
Parking 
ConcreteDrivewayAttached
Pets 
Dogs OKCats OK
Property Sub Type 
Single Family Residence
Security 
Security SystemSecurity Guard
Sewer 
Public Sewer
SqFt Total 
2055
Style 
Ranch
Water Source 
Public
Zoning 
Planned Residential
Interior Features
Appliances 
DishwasherDouble OvenDryerHumidifierMicrowaveRefrigeratorCooktopWasherGas Water HeaterTankless Water Heater
Basement 
None
Cooling 
Attic FanCeiling Fan(s)Central Air
Fireplace 
Yes
Fireplaces 
1
Flooring 
CarpetCeramic Tile
Heating 
Natural Gas
Interior 
Recessed Lighting
Spa 
Yes
Window Features 
Window CoveringsInsulated WindowsENERGY STAR Qualified Windows
Bathroom 
Level - First
Bedroom 
Level - First
Den 
Level - First
Dining Room 
Level - First
Kitchen 
Level - First
Laundry 
Level - First
Living Room 
Level - First
Primary Bathroom 
Level - First
Primary Bedroom 
Level - First
Save
Ask
Tour
Hide
Share
Exterior Features
Construction Details 
Brick
Exterior 
Tennis Court(s)
Lot Features 
On Golf Course
Patio And Porch 
PatioPorchCovered
Pool Features 
LapFencedIn GroundIndoor
Roof 
Shingle
Spa 
Yes
Windows/Doors 
Window CoveringsInsulated WindowsENERGY STAR Qualified Windows
Community Features
Association Amenities 
PoolTennis Court(s)Spa/Hot TubManagementGolf CourseClubhouseFitness CenterSport CourtRecreation Facilities
Association Dues 
280
Community Features 
Pool
Financing Terms Available 
ConventionalCash
HOA Fee Frequency 
Monthly
MLS Area 
Greenbriar Ocn
Senior Community 
Yes
Schools
School District
Unknown
Elementary School
Waretown
Middle School
Frederic A. Priff
High School
Southern Reg
Listing courtesy of Debra Jean Zelechoski of C21/ Lawrence Realty


Properties marked with this logo are courtesy of the Monmouth Ocean Regional MLS. Data deemed reliable but not guaranteed. Monmouth Ocean Regional REALTORS ®

Neighborhood & Commute
Source: Walkscore
Save
Ask
Tour
Hide
Share