
308 New Jersey AvenuePoint Pleasant Beach, NJ 08742
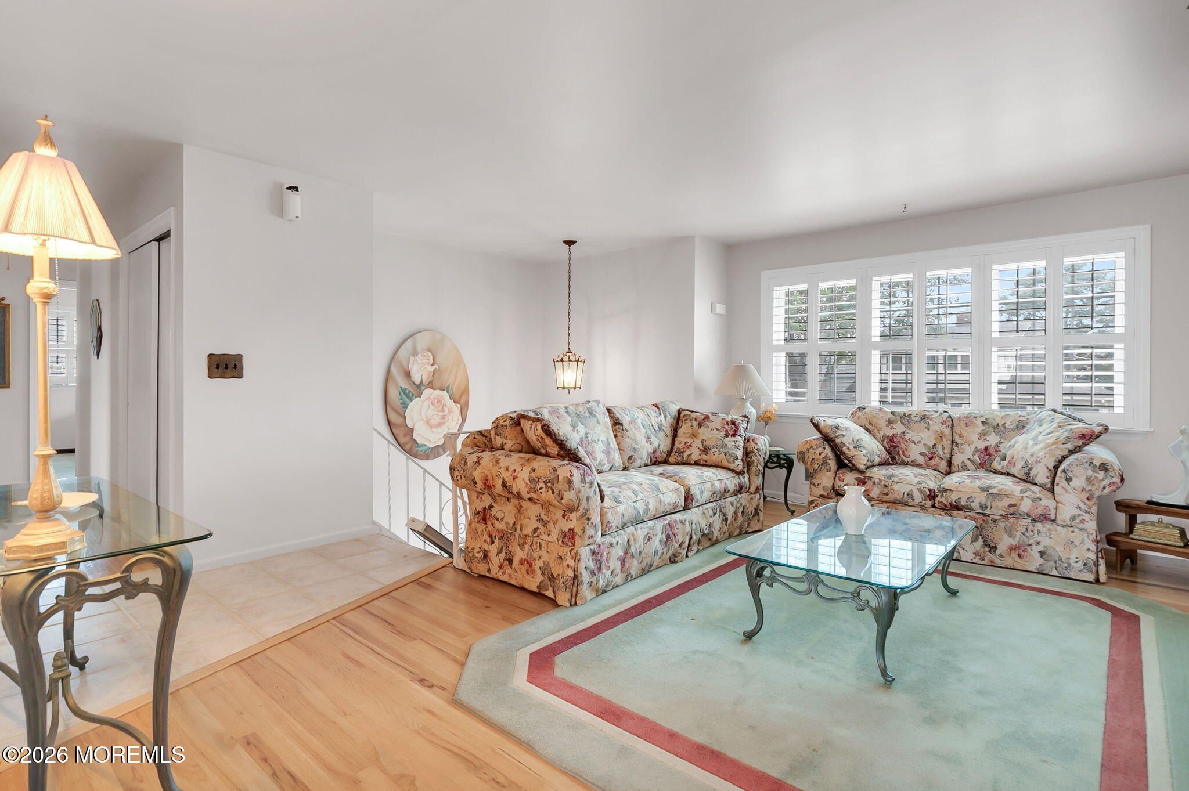
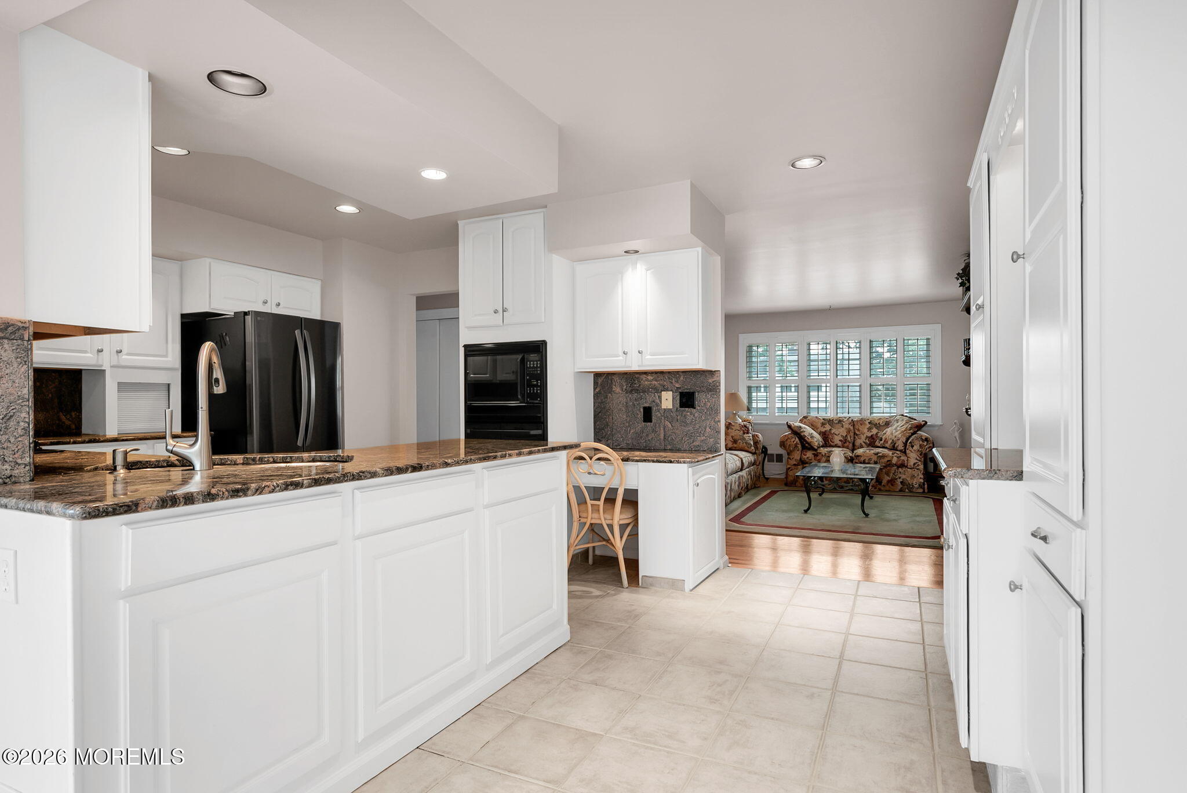
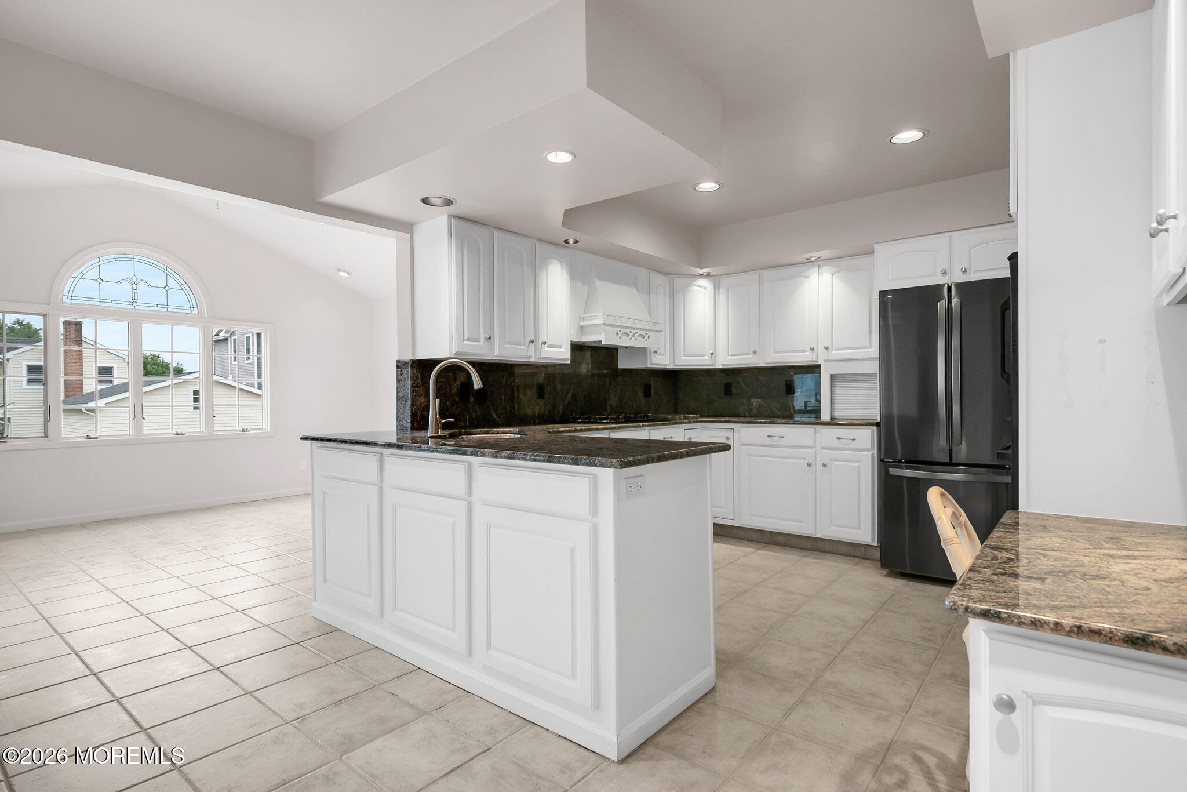
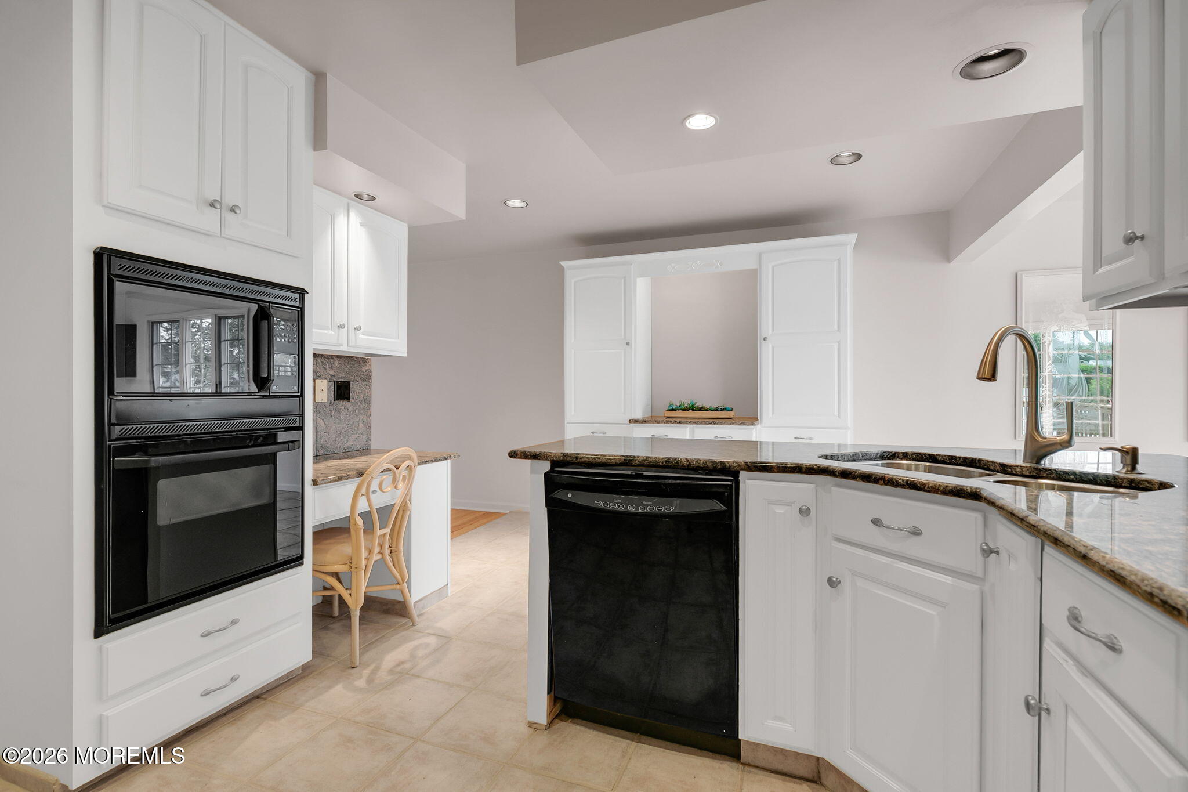
Imagine waking up to the crisp scent of salt air, being just 3 blocks from the Atlantic Ocean. Just grab your beach towel and enjoy the ocean breeze in minutes! This spacious 3-bed, 2-bath Home, featuring 1,842 square-feet of living space on a 50' x 125' property, seamlessly blends coastal charm with ultimate convenience. Start living the ultimate Jersey Shore dream. Situated in the heart of Point Pleasant Beach, you are an easy stroll to the white sandy shores, Jenkinson's Boardwalk, and the iconic Martell's Tiki Bar. Double wide concrete driveway & two car garage allow for ample off street parking. Front entry features leaded glass accented door and dual sidelights. Living Room features oak flooring. Updated Kitchen features ceramic tiled floor, white raised panel cathedral top upper cabinets, granite counters & backsplash, double stainless steel sinks with "Insinkerator" disposal, "GE" Profile 4 burner cooktop, "GE" Dishwasher, "GE" built-in Microwave & Wall Oven & "LG" stainless steel Refrigerator. You'll also find a desk area & free standing Pantry Cabinet Buffet. Dining Room / Sunroom was added and features a cathedral ceiling, "Andersen" casement windows with "High Performance" ultra violet ray reflective coating & "Andersen" slider leading to upper deck area overlooking the spacious rear yard. This area also has its own "GE" Zoneline 3100 heating & air conditioning unit. The three Bedrooms and full bath with linen closet completes the upper level. The lower level features the Family Room with hand-scraped wood flooring, 9' wide brick surround fireplace with raised hearth, wooden mantle & gas log. Updated full Bath features tiled floor & walls up to the ceiling with decorative border, custom tiled shower with overhead & hand held sprays, overhead heat-lamp lighting, custom vanity & linen closet. "Andersen" slider leads to a covered patio area. Laundry Room with "Whirlpool" washer & dryer is located within the two car garage with "Chamberlain" LiftMaster openers and its own access to the rear yard. Mechanical Room with the gas "Bryant" furnace with "Aprilaire" humidifier & "State Select" water heater completes the lower level. You will also find recessed lighting & vinyl Plantation Shutters throughout. Currently there is a "Staying Home Corporation" Stair Lift Model SL19 that can either stay or be removed. Exterior of this Home is virtually maintenance free since you'll find vinyl siding, aluminum wrapped fascia & vinyl soffits.
| 16 hours ago | Listing first seen on site | |
| 16 hours ago | Listing updated with changes from the MLS® |

Properties marked with this logo are courtesy of the Monmouth Ocean Regional MLS. Data deemed reliable but not guaranteed. Monmouth Ocean Regional REALTORS ®
Did you know? You can invite friends and family to your search. They can join your search, rate and discuss listings with you.