Save
Ask
Tour
Hide
Share
$389,000
New Listing

13 Flamingo Drive
Howell, NJ 07731

For Sale|Condominium|Active
2
Beds
2
Total Baths
1
Full Bath
1
Partial Bath
1978
Built
Subdivision:
Windmill Club
County:
Monmouth
Call Now: 732-233-1891
Is this the listing for you? We can help make it yours.
732-233-1891
13 Flamingo Drive13 Flamingo Drive13 Flamingo Drive13 Flamingo Drive
Save
Ask
Tour
Hide
Share

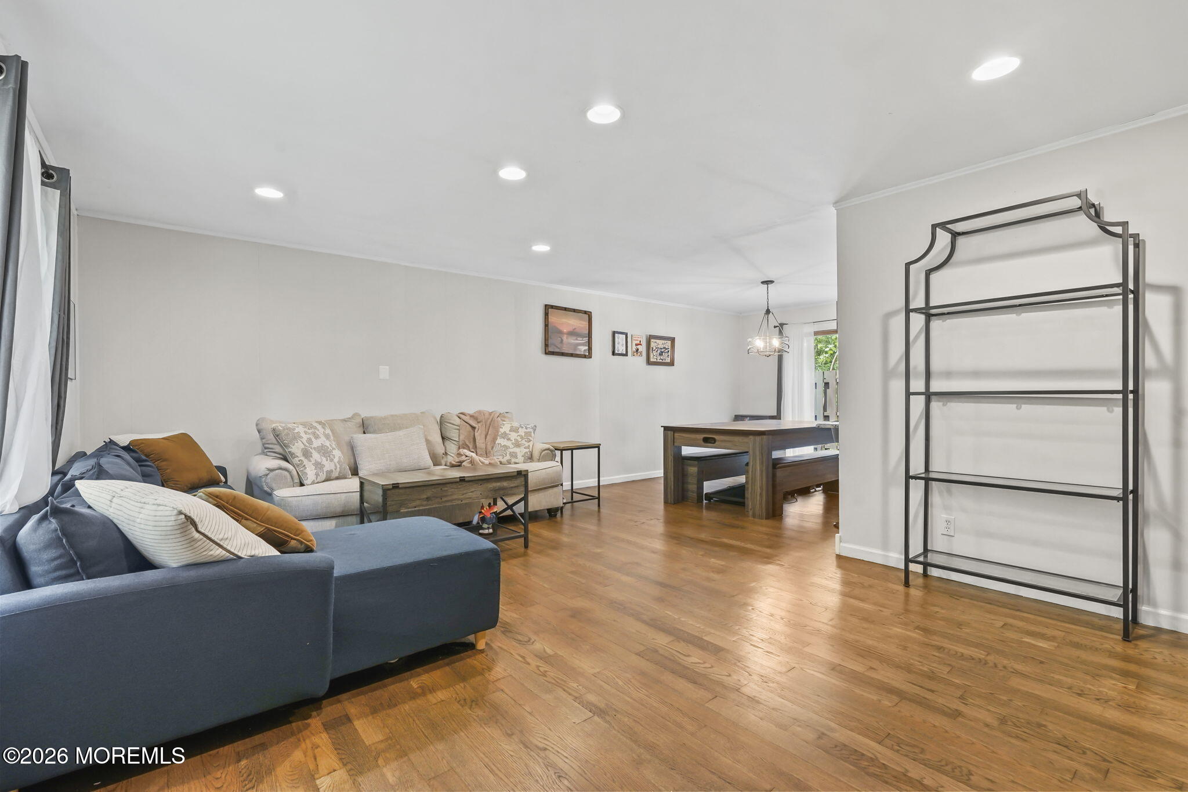
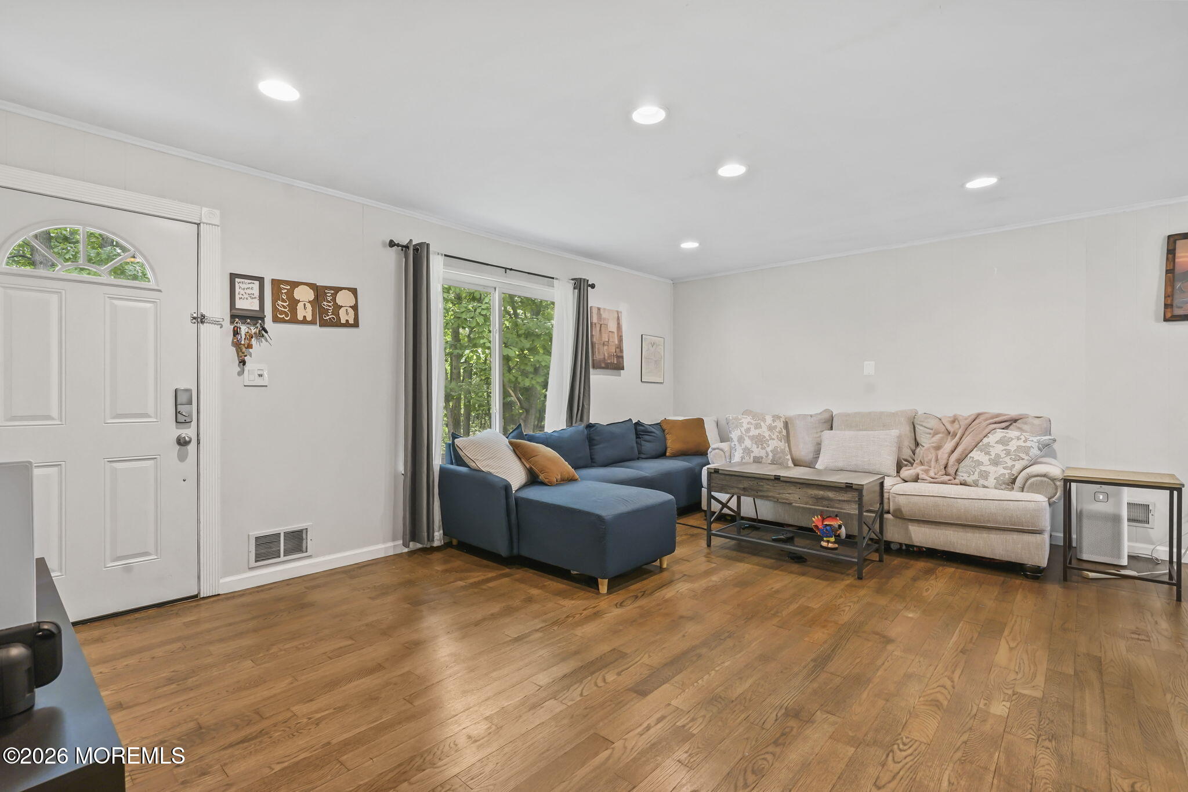
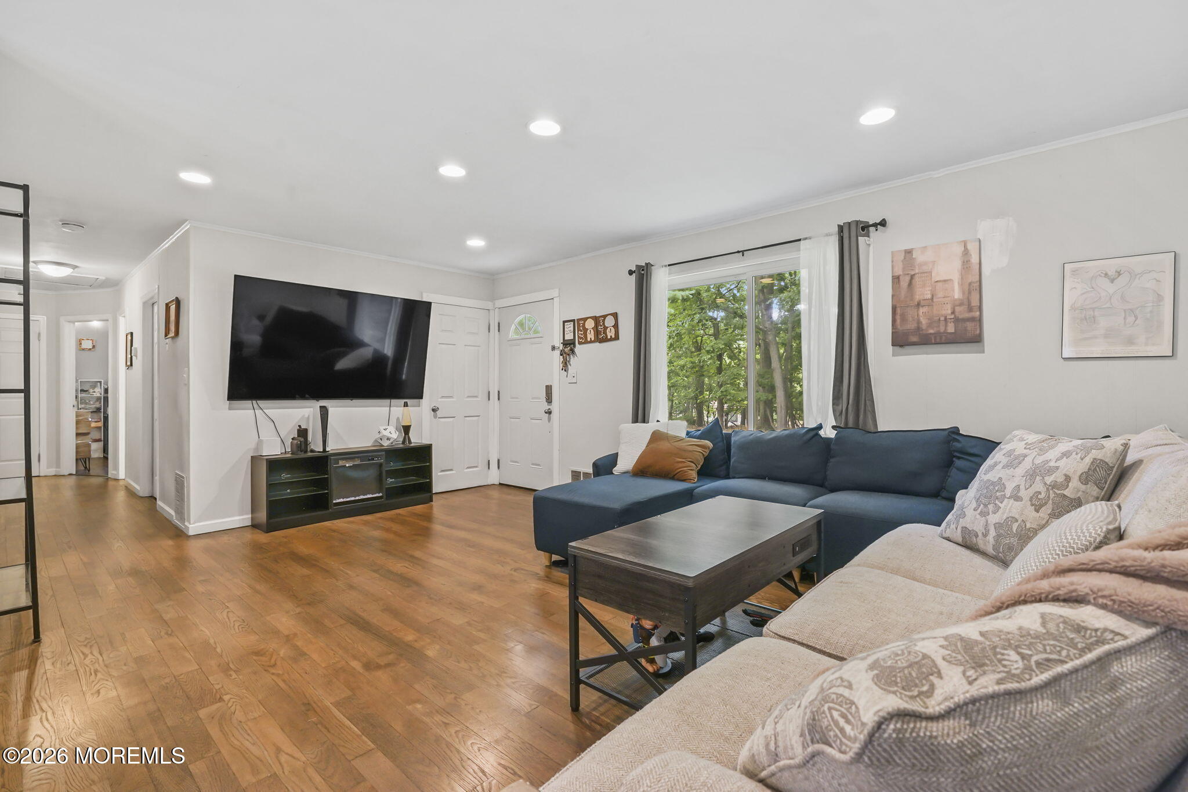
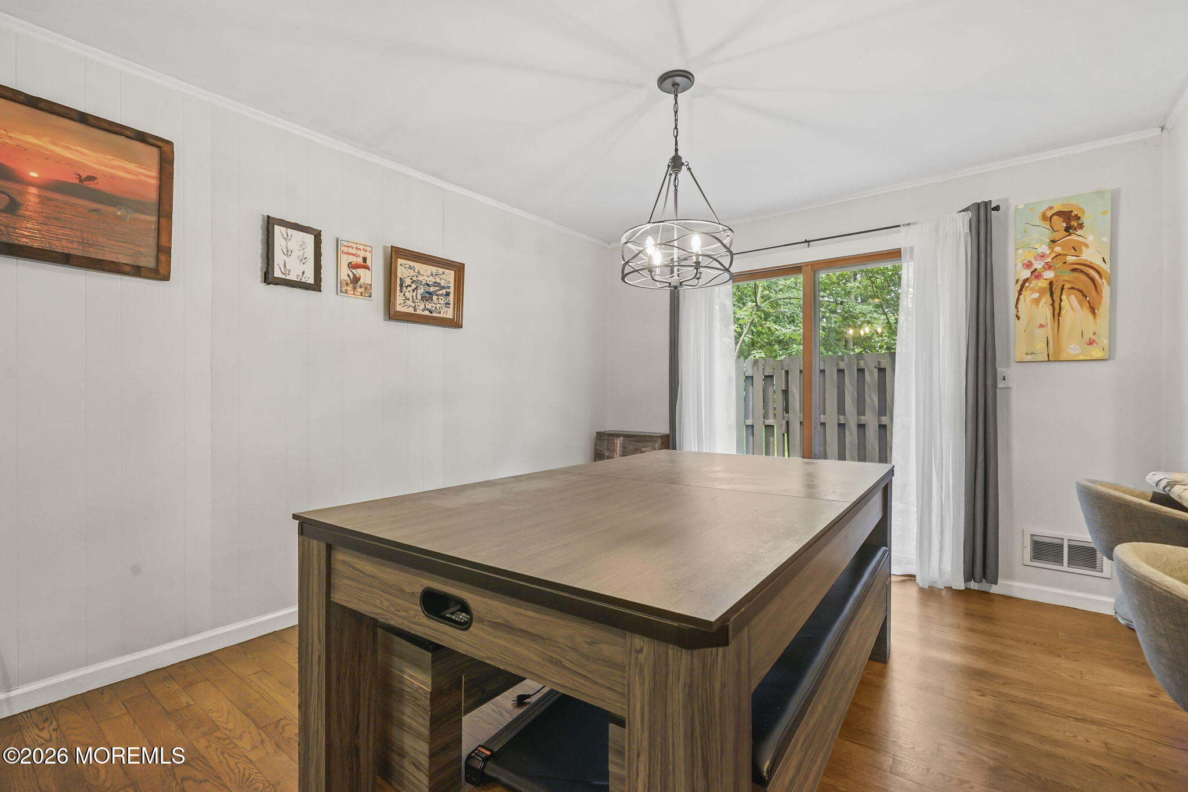
Beautifully updated End Unit Ranch in the highly desirable Windmill Club! Nestled in a private, tree-lined setting, this home offers comfort, convenience & low-maintenance living. Hardwood flrs in main living areas & newer laminate flrs in both BRs. Updated Kitchen features granite counters, SS appliances & ample cabinet space. Spacious Primary BR offers an updated 1/2 BA. Full BA features floor-to-ceiling tile in tub/shower & 1/2 wall tile. Major updates include newer windows, HVAC, HWH & garage door opener. Relax on the private paver patio surrounded by mature trees. Attached 1-car garage has been divided for office/storage but can easily be converted back. Add'l attic storage. Low HOA fee includes lawn care, snow removal, sidewalks & community pool. Pet-friendly community. Move-in ready

Save
Ask
Tour
Hide
Share
Listing Snapshot
Price 
$389,000
Days On Site 
0 Days
Bedrooms 
2
Inside Area (SqFt) 
N/A
Total Baths 
2
Full Baths 
1
Partial Baths 
1
Lot Size 
N/A
Year Built 
1978
MLS® Number 
22621149
Status 
Active
Property Tax 
N/A
HOA/Condo/Coop Fees 
$210 monthly
Sq Ft Source 
N/A
Friends & Family
Recent Activity
3 hours agoListing first seen on site
3 hours agoListing updated with changes from the MLS®
General Features
Foundation 
Slab
Garage 
Yes
Garage Spaces 
1
Parking 
Garage Door OpenerCommonDriveway
Pets 
Dogs OKCats OK
Property Sub Type 
Condominium
Sewer 
Public Sewer
Style 
Ranch
Water Source 
Public
Zoning 
Residential
Interior Features
Appliances 
DishwasherDryerMicrowaveRefrigeratorCooktopWasherGas Water Heater
Basement 
None
Cooling 
Attic FanCentral Air
Flooring 
Ceramic TileLaminateWood
Heating 
Forced Air
Bedroom 
Dimensions - 12 x 11Level - First
Dining Room 
Dimensions - 12 x 11Level - First
Kitchen 
Dimensions - 11 x 11Level - First
Living Room 
Dimensions - 18 x 14Level - First
Primary Bedroom 
Dimensions - 15 x 11Level - First
Sitting 
Dimensions - 11 x 9Level - FirstDescription - Finished area in Garage
Save
Ask
Tour
Hide
Share
Exterior Features
Lot Features 
Cul-De-Sac
Patio And Porch 
Patio
Pool Features 
In Ground
Roof 
Shingle
Community Features
Association Amenities 
Tennis Court(s)ManagementPoolBasketball CourtClubhouseJogging PathLandscaping
Association Dues 
210
Financing Terms Available 
FHAConventionalCashVA Loan
HOA Fee Frequency 
Monthly
MLS Area 
None
Schools
School District
Unknown
Elementary School
Aldrich
Middle School
Howell South
High School
Howell HS
Listing courtesy of Patricia Buccheri of Coldwell Banker Realty


Properties marked with this logo are courtesy of the Monmouth Ocean Regional MLS. Data deemed reliable but not guaranteed. Monmouth Ocean Regional REALTORS ®

Neighborhood & Commute
Source: Walkscore
Save
Ask
Tour
Hide
Share