
Save
Ask
Tour
Hide
$799,900
1 Day On Site
1 Trent RoadTinton Falls, NJ 07753
For Sale|Single Family Residence|Active
4
Beds
3
Total Baths
2
Full Baths
1
Partial Bath
2,006
SqFt
$399
/SqFt
1989
Built
Subdivision:
Tinton Pines
County:
Monmouth
Call Now: 732-233-1891
Is this the listing for you? We can help make it yours.
732-233-1891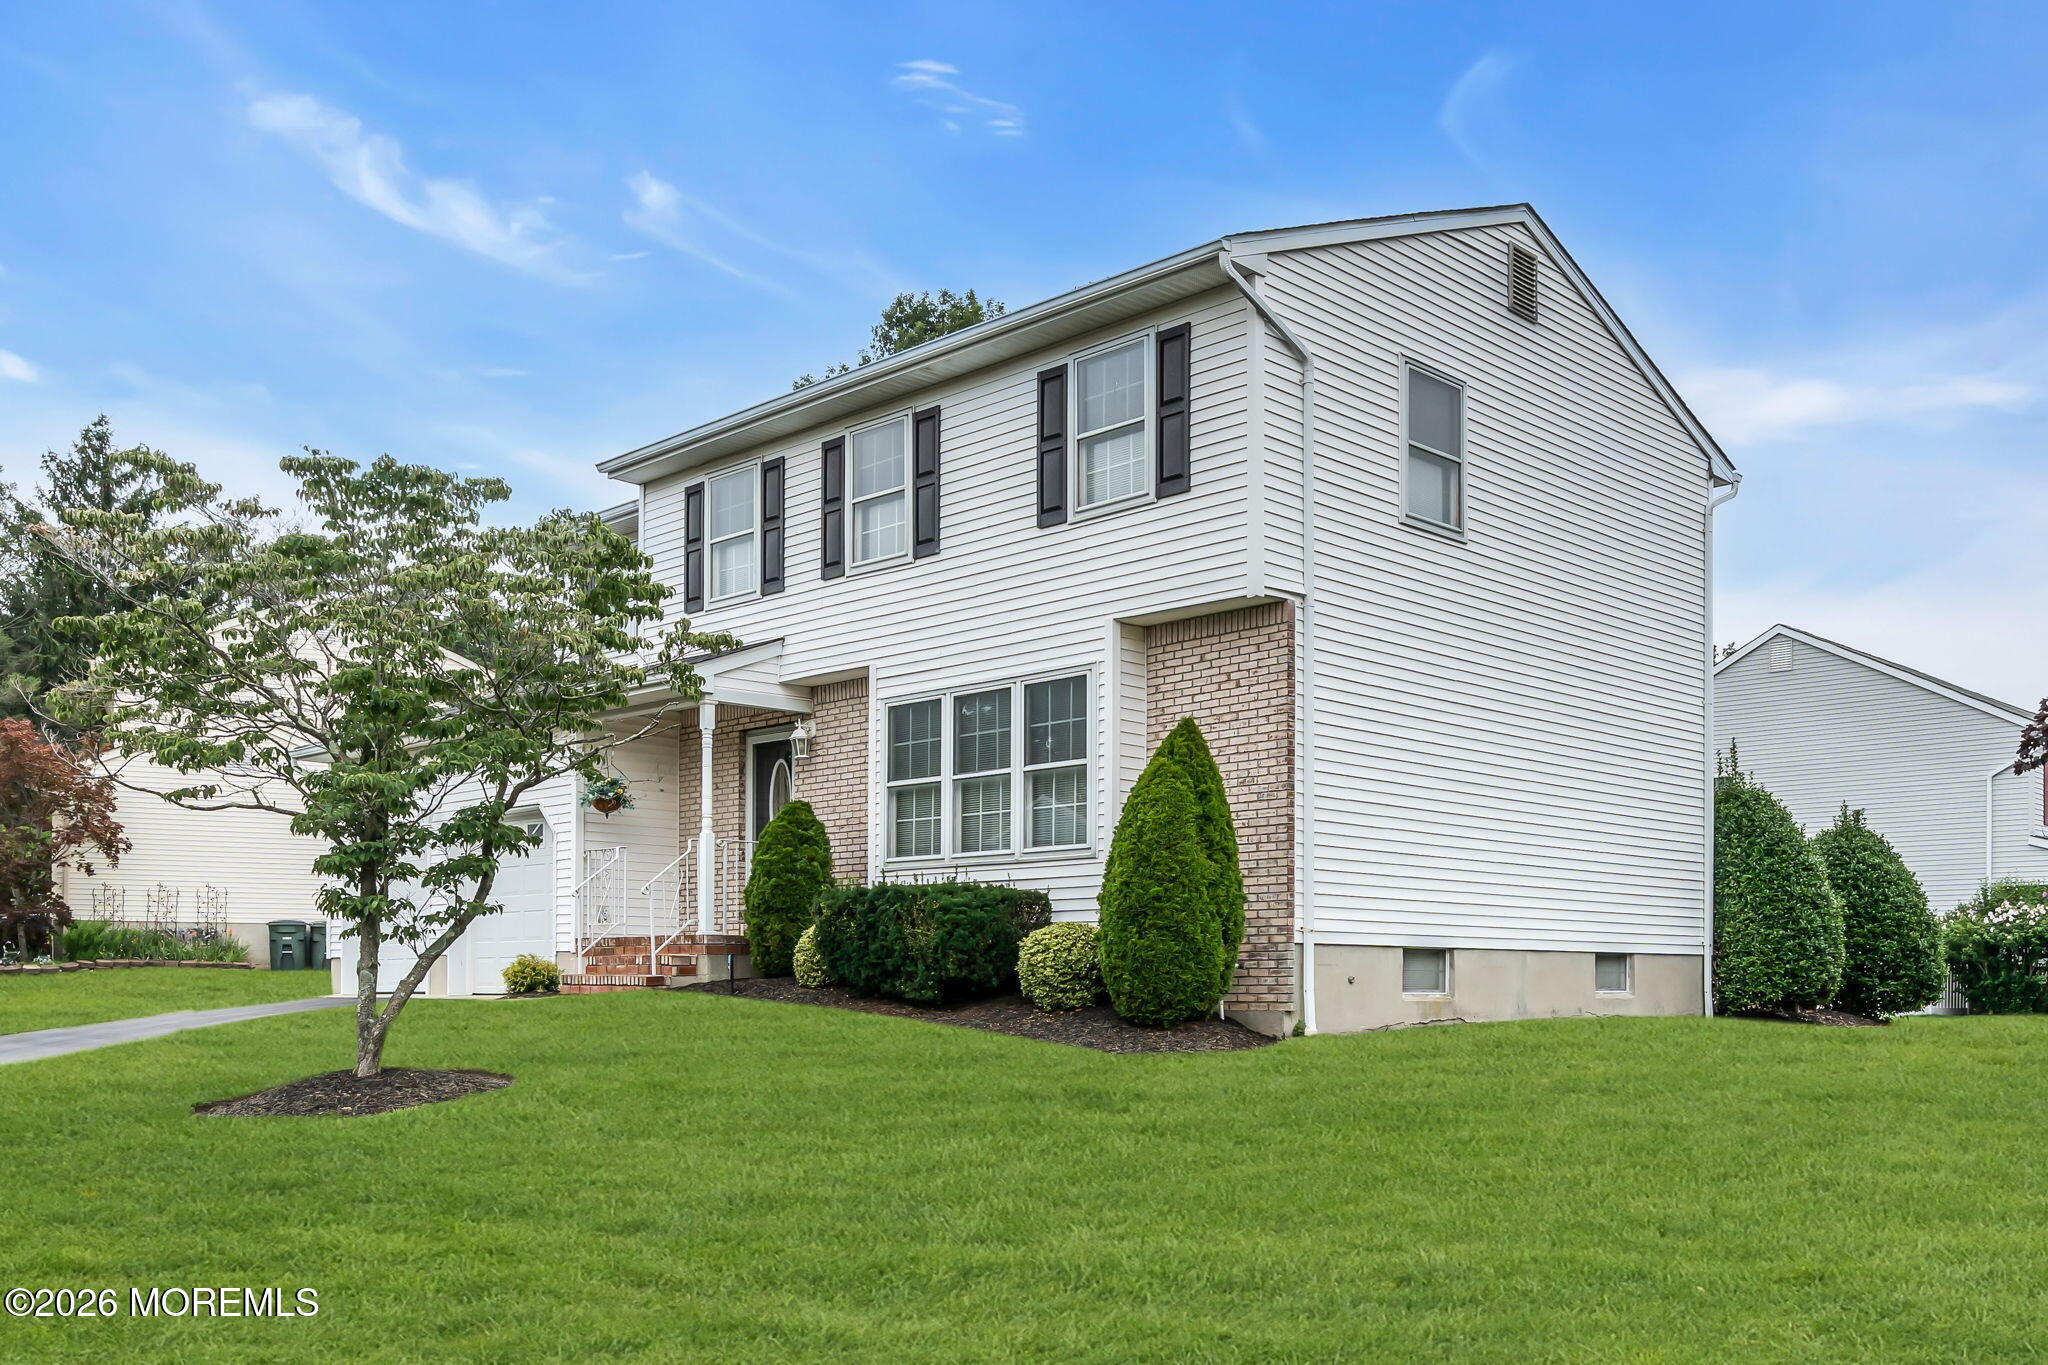
Save
Ask
Tour
Hide
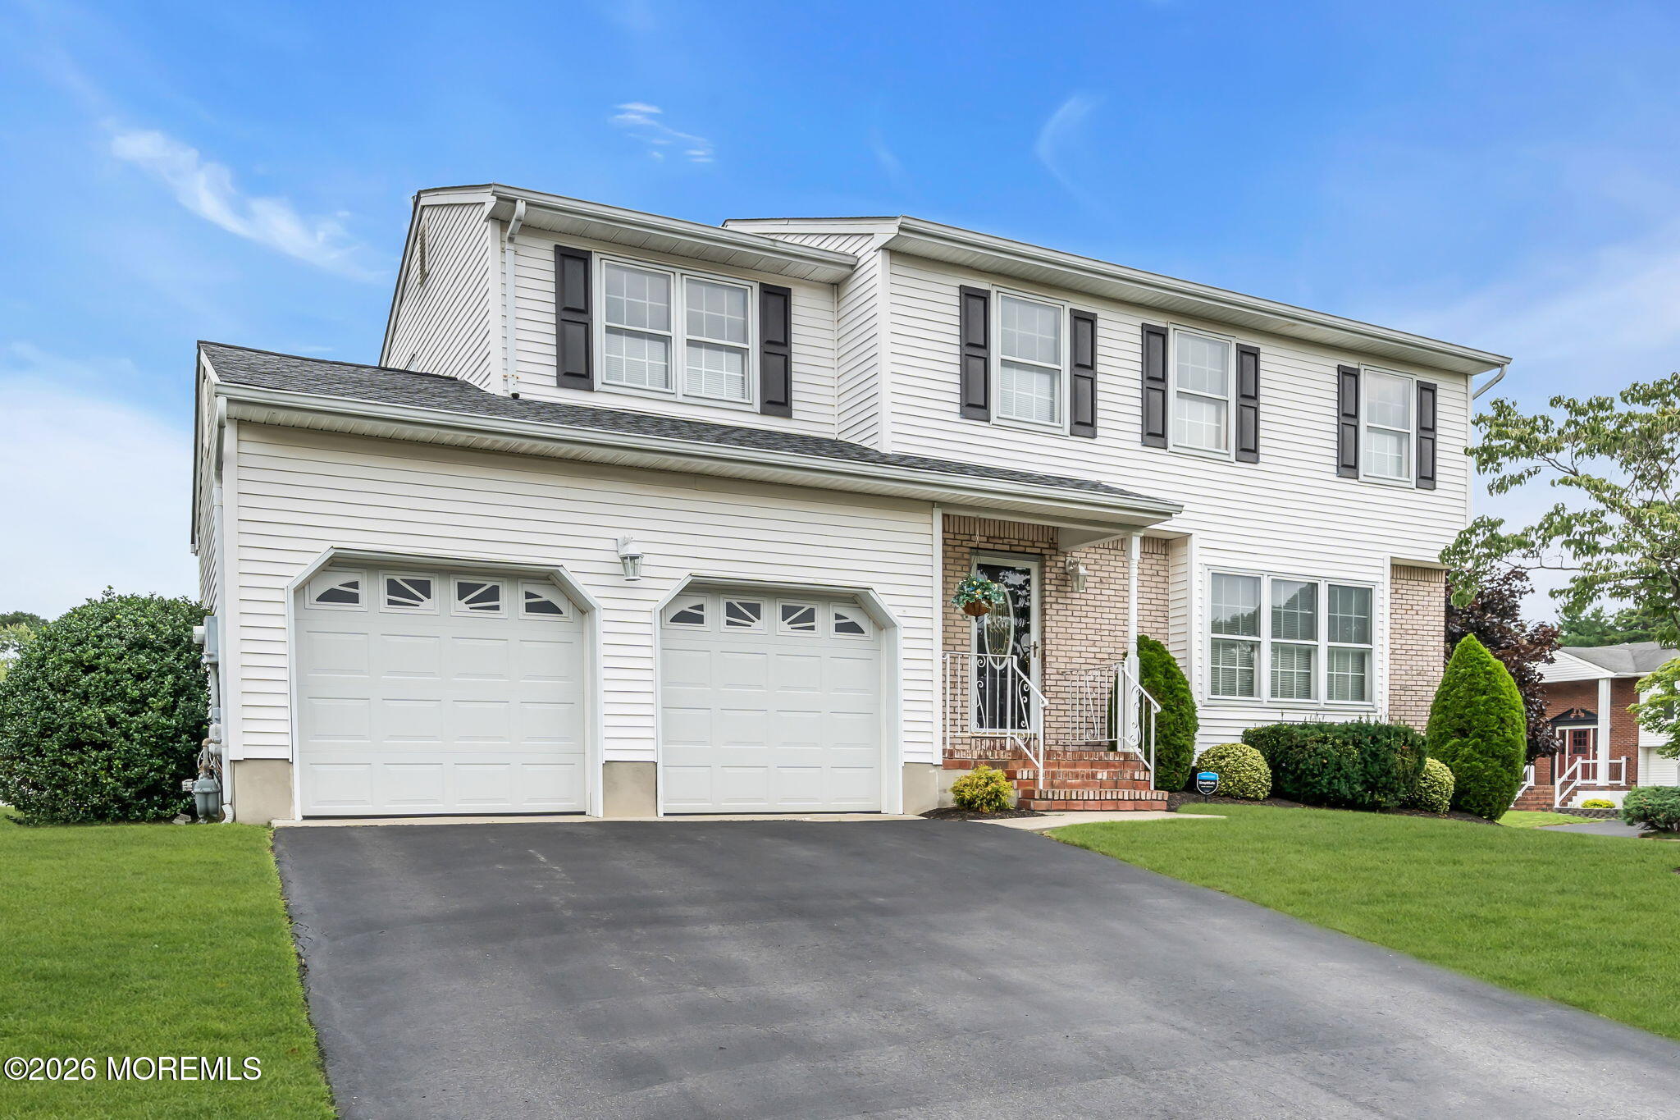
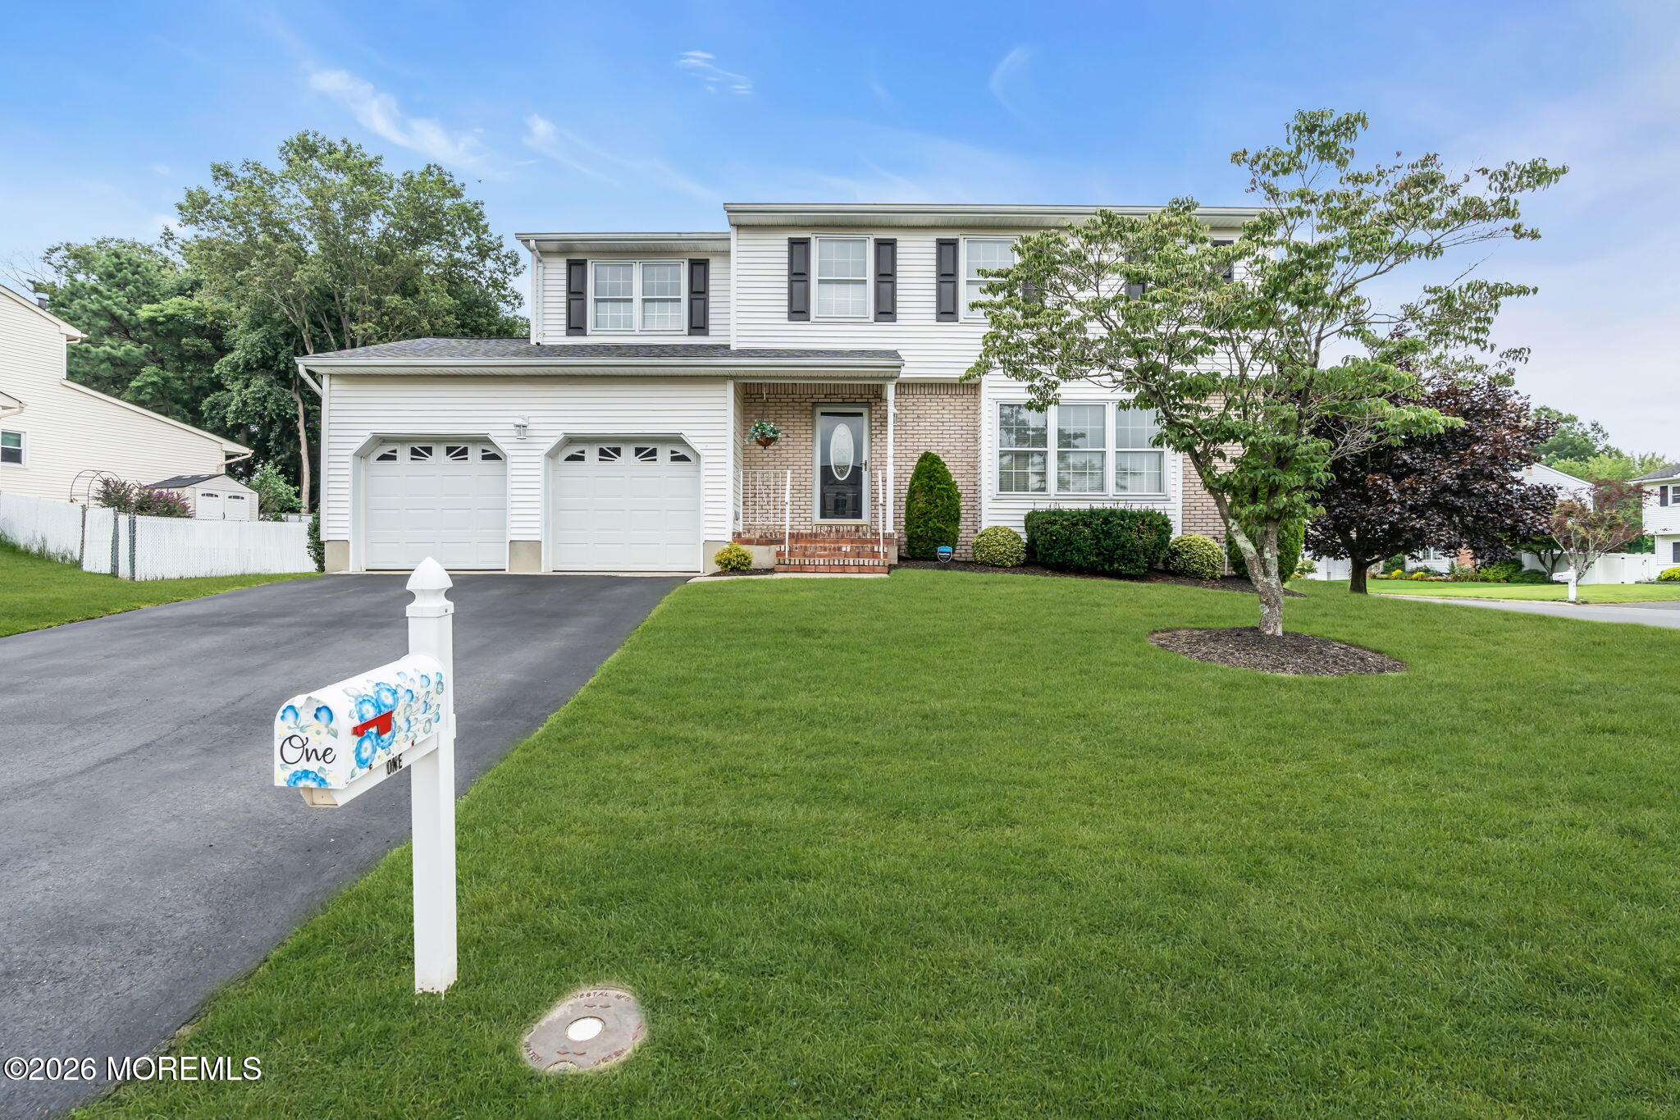
Highly sought-after Tinton Pines! Spacious 4-bedroom, 2.5-bath Colonial with a 2-car garage and full basement! Sun-filled formal living room, elegant dining room, and gourmet eat-in kitchen featuring granite countertops, tile backsplash and dinette area. The family room with sliding doors opens to an oversized deck, perfect for entertaining. The primary suite offers a walk-in closet and private bath with an oversized shower. Three additional generously sized bedrooms and convenient first-floor laundry. The full basement provides endless possibilities for a rec room, gym, or media room. Situated on a desirable corner lot with mature landscaping. Don't miss this exceptional home! Schedule your private showing today!
Save
Ask
Tour
Hide
Listing Snapshot
Price
$799,900
Days On Site
1 Day
Bedrooms
4
Inside Area (SqFt)
2,006 sqft
Total Baths
3
Full Baths
2
Partial Baths
1
Lot Size
0.22 Acres
Year Built
1989
MLS® Number
22621570
Status
Active
Property Tax
$9,467
HOA/Condo/Coop Fees
N/A
Sq Ft Source
N/A
Friends & Family
Recent Activity
| yesterday | Listing first seen on site | |
| yesterday | Listing updated with changes from the MLS® |
General Features
Acres
0.22
Attached Garage
Yes
Garage
Yes
Garage Spaces
2
Parking
Direct AccessPavedDrivewayAttached
Property Sub Type
Single Family Residence
Sewer
Public Sewer
SqFt Total
2006
Style
Colonial
Water Source
Public
Zoning
Residential
Interior Features
Appliances
DishwasherDryerRefrigeratorCooktopWasherGas Water Heater
Basement
Dimensions - 40 x 30Level - BasementDescription - Unfinished
Cooling
Central Air
Flooring
CarpetCeramic Tile
Heating
Forced Air
Bedroom
Dimensions - 12 x 12Level - SecondDescription - Wall to Wall Carpeting
Dining Room
Dimensions - 13 x 12Level - FirstDescription - Wall to Wall Carpetin
Family Room
Dimensions - 20 x 12Level - FirstDescription - Wall to Wall Carpeting, Recessd Lighting, Sliders to Deck
Foyer
Dimensions - 9 x 12Level - FirstDescription - Tile Floor, Coat Closet
Kitchen
Dimensions - 14 x 12Level - FirstDescription - Tile Floor, Wood Cabinets, Granite Counters, Recessed Lighting, Appliances
Living Room
Dimensions - 22 x 12Level - FirstDescription - Wall to Wall Carpeting
Primary Bedroom
Dimensions - 17 x 13Level - SecondDescription - Wall to Wall Carpeting, Full Bathroom, Walk In Closet
Save
Ask
Tour
Hide
Exterior Features
Construction Details
Brick
Lot Features
Corner Lot
Patio And Porch
Deck
Roof
Shingle
Windows/Doors
Sliding Doors
Community Features
MLS Area
None
Schools
School District
Unknown
Elementary School
Mahala F. Atchison
Middle School
Tinton Falls
High School
Monmouth Reg
Listing courtesy of Michele Ashkenazi of Schecher Realty

Properties marked with this logo are courtesy of the Monmouth Ocean Regional MLS. Data deemed reliable but not guaranteed. Monmouth Ocean Regional REALTORS ®
Properties marked with this logo are courtesy of the Monmouth Ocean Regional MLS. Data deemed reliable but not guaranteed. Monmouth Ocean Regional REALTORS ®
Neighborhood & Commute
Source: Walkscore
Save
Ask
Tour
Hide
Did you know? You can invite friends and family to your search. They can join your search, rate and discuss listings with you.