Save
Ask
Tour
Hide
Share
$1,999,999
New Listing

1411 Winesap Drive
Manasquan, NJ 08736

For Sale|Single Family Residence|Active
4
Beds
6
Total Baths
5
Full Baths
1
Partial Bath
3,855
SqFt
$519
/SqFt
Subdivision:
Orchard Crest
County:
Monmouth
Call Now: 732-233-1891
Is this the listing for you? We can help make it yours.
732-233-1891
Upcoming Open Houses
Sun, Jul 19, 1:00 PM - 3:00 PM
1411 Winesap Drive1411 Winesap Drive1411 Winesap Drive1411 Winesap Drive
Save
Ask
Tour
Hide
Share

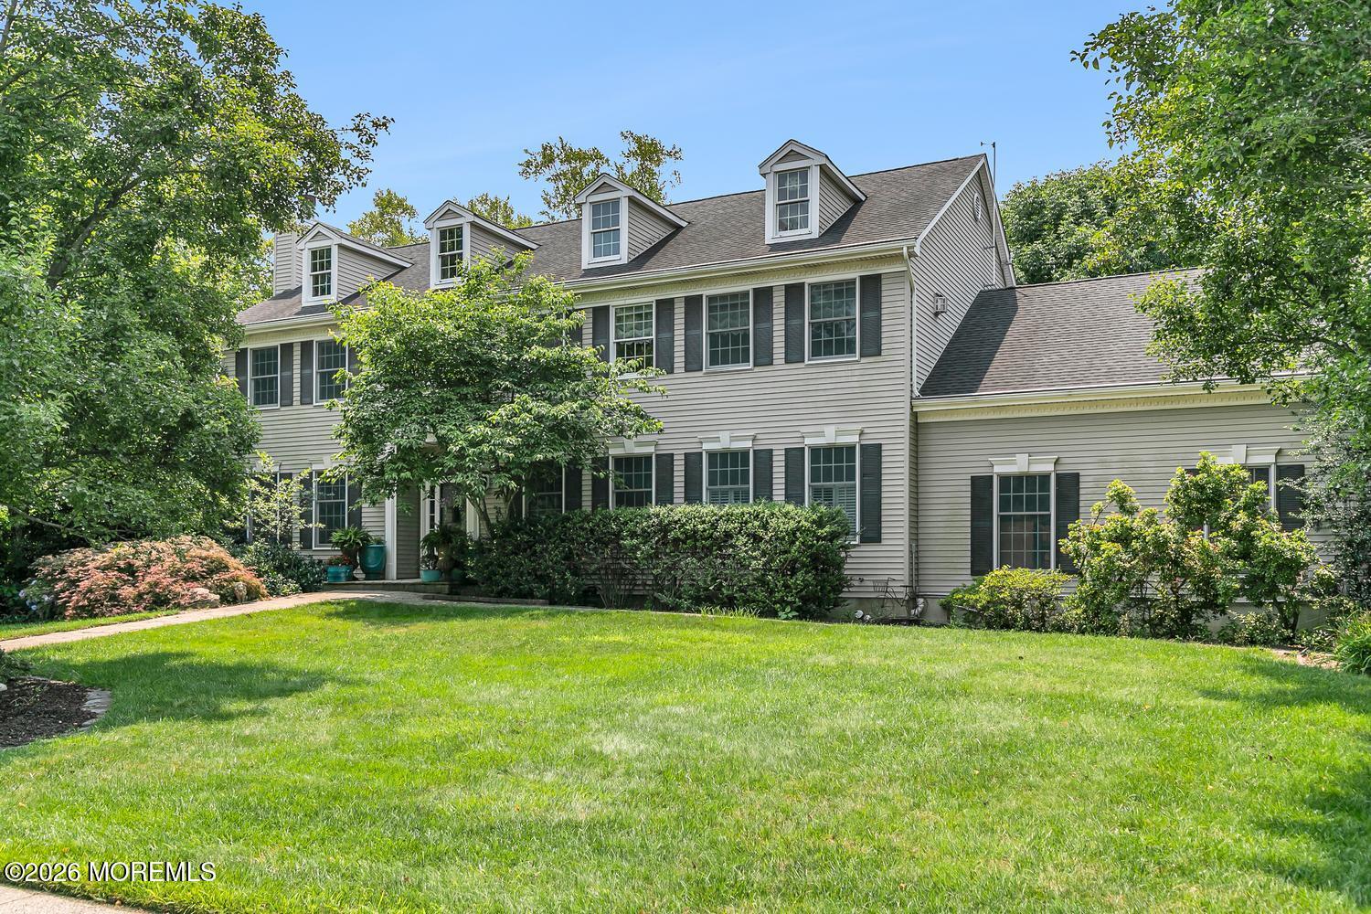
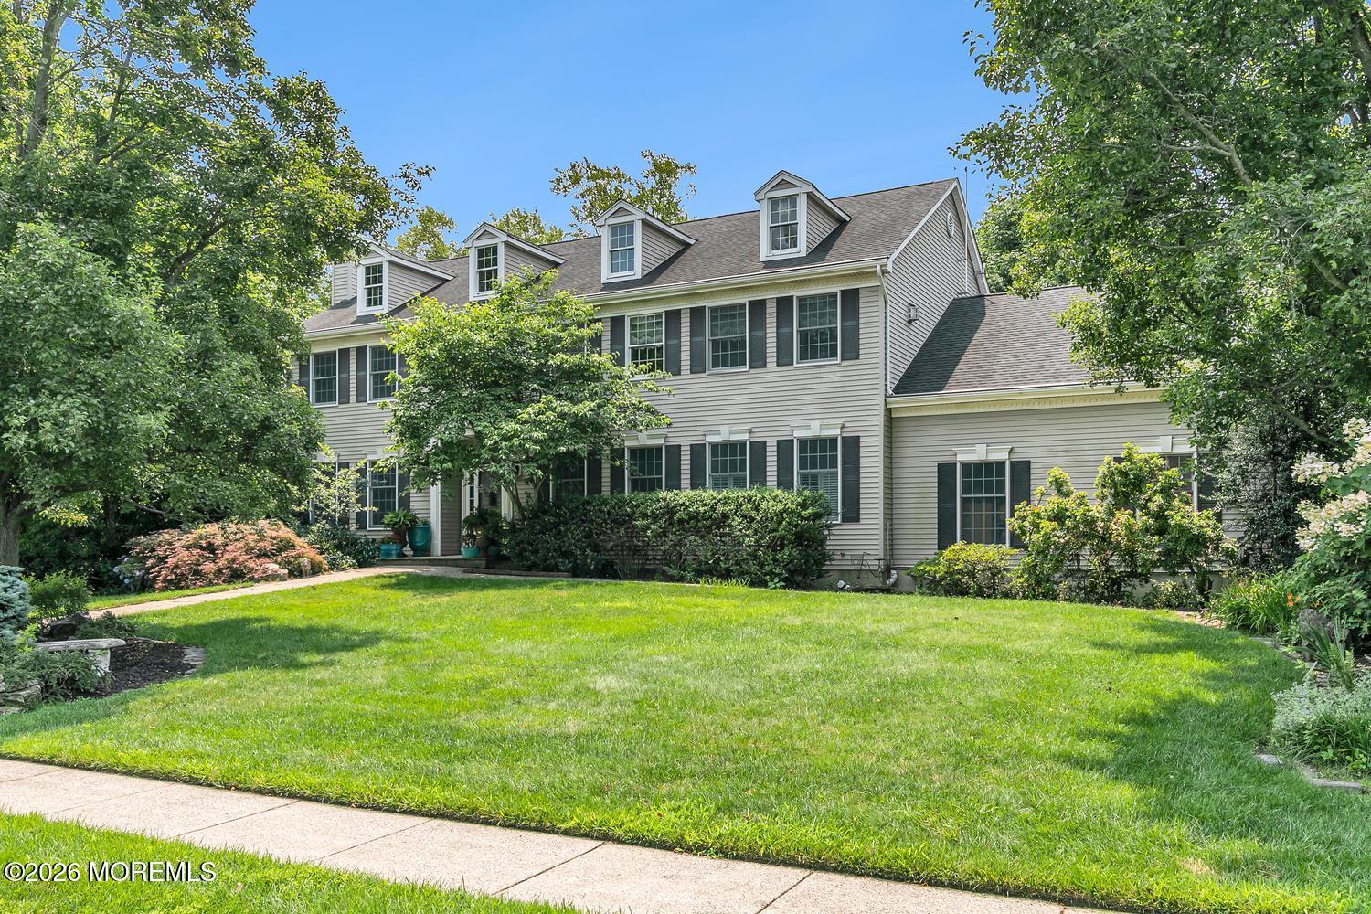
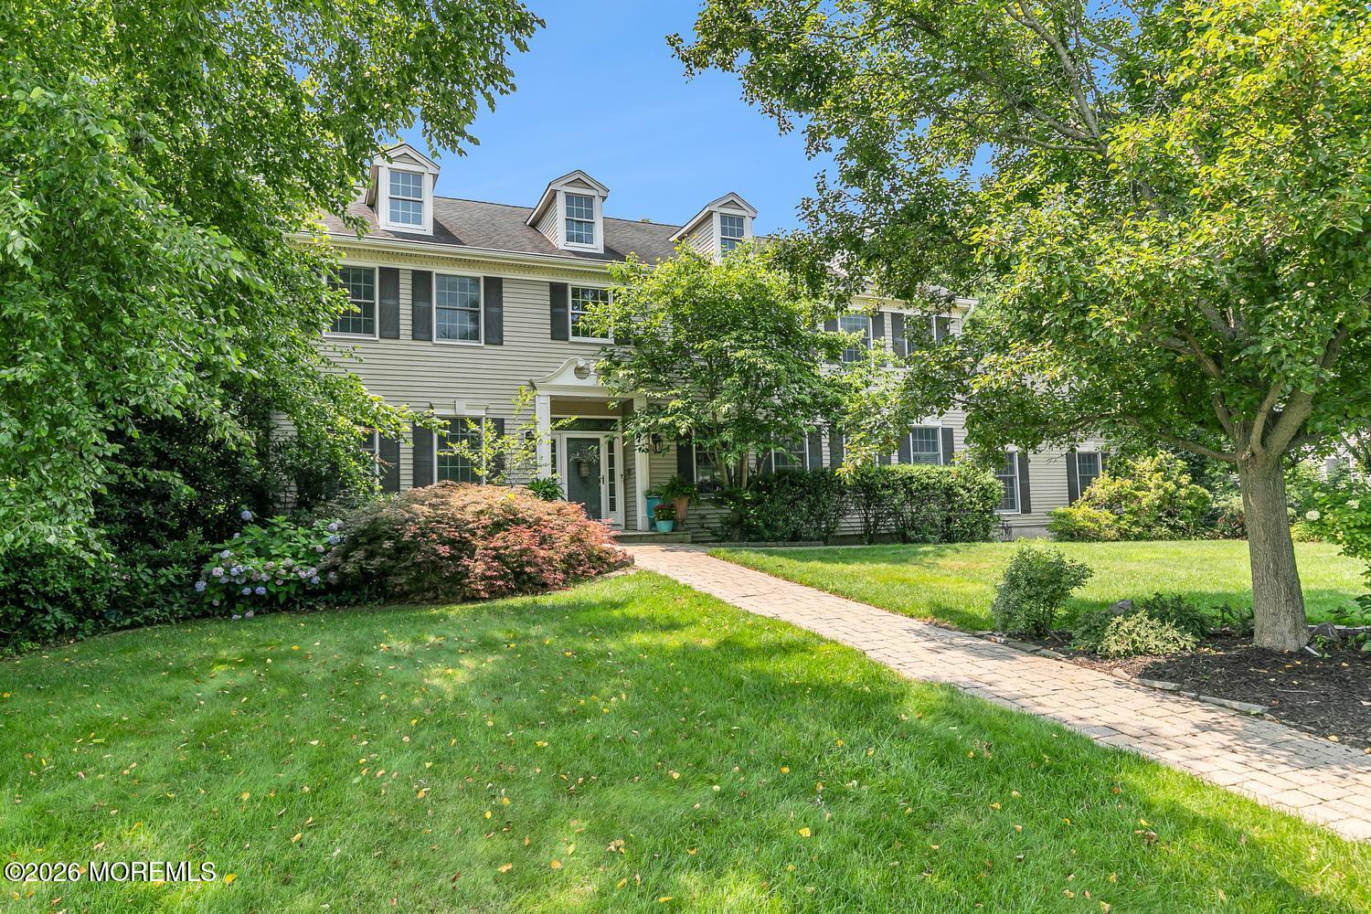
Rare Boxwood Model in Prestigious Orchard Crest! Experience exceptional luxury in this stunning 4-bedroom, 5.5 bath residence designed for elegant living & entertaining. Highlights include: three gas fireplaces, a custom designer kitchen with fireplace, a spacious dining room, formal living room w/fireplace, a sun-filled great room with wet bar & a private first floor office. The Primary Suite offers a luxurious retreat complete w/ custom built-ins, walk-in closet, sitting area, fireplace, convenient laundry access, & a spa-inspired en-suite bath. The finished basement offers a generous bonus room, workshop, and abundant storage. Step outside to your private backyard oasis complete with a sparkling 20x45 Gunite pool, cabana with full bath, & a custom shaded pergola--perfect for relaxing.

Save
Ask
Tour
Hide
Share
Listing Snapshot
Price 
$1,999,999
Days On Site 
0 Days
Bedrooms 
4
Inside Area (SqFt) 
3,855 sqft
Total Baths 
6
Full Baths 
5
Partial Baths 
1
Lot Size 
0.57 Acres
Year Built 
N/A
MLS® Number 
22621668
Status 
Active
Property Tax 
$17,388
HOA/Condo/Coop Fees 
N/A
Sq Ft Source 
N/A
Friends & Family
Recent Activity
13 hours agoStatus changed to Active
15 hours agoListing first seen on site
17 hours agoListing updated with changes from the MLS®
General Features
Acres 
0.57
Attached Garage 
Yes
Garage 
Yes
Garage Spaces 
3
Parking 
Garage Door OpenerDirect AccessPavedAsphaltDrivewayOff StreetAttached
Property Sub Type 
Single Family Residence
Sewer 
Public Sewer
SqFt Total 
3855
Style 
Colonial
Water Source 
Public
Zoning 
Residential
Interior Features
Appliances 
DishwasherDisposalDryerRefrigeratorCooktopWasherTankless Water Heater
Basement 
FinishedFull
Cooling 
Ceiling Fan(s)Zoned
Electric 
Photovoltaics Seller Owned
Fireplace 
Yes
Fireplaces 
3
Flooring 
Ceramic TileWoodVinyl
Heating 
Forced Air
Interior 
Central VacuumBuilt-in FeaturesWet BarRecessed Lighting
Window Features 
Window CoveringsSkylight(s)
Bathroom 
Level - First
Bedroom 
Level - Second
Butler Pantry 
Level - First
Dining Room 
Level - First
Great Room 
Level - First
Kitchen 
Level - First
Laundry 
Level - Second
Living Room 
Level - First
Mud 
Level - First
Office 
Level - First
Primary Bathroom 
Level - Second
Primary Bedroom 
Level - Second
Rec Room 
Level - Basement
Work Room 
Level - Basement
Save
Ask
Tour
Hide
Share
Exterior Features
Exterior 
Outdoor GrillOutdoor ShowerLighting
Lot Features 
Wooded
Other Structures 
Outbuilding
Patio And Porch 
PatioPorchCovered
Pool Features 
LapCabanaFencedGuniteHeatedIn GroundSalt Water
Roof 
Shingle
Windows/Doors 
Window CoveringsSkylight(s)
Community Features
MLS Area 
South Wall
Schools
School District
Unknown
Elementary School
Allenwood
Middle School
Wall Intermediate
High School
Wall
Listing courtesy of Colleen Dingley of Diane Turton, Realtors-Spring Lake


Properties marked with this logo are courtesy of the Monmouth Ocean Regional MLS. Data deemed reliable but not guaranteed. Monmouth Ocean Regional REALTORS ®

Neighborhood & Commute
Source: Walkscore
Save
Ask
Tour
Hide
Share