Save
Ask
Tour
Hide
Share
$849,000
New Listing

1107 Heck Street
Asbury Park, NJ 07712

For Sale|Single Family Residence|Active
2
Beds
2
Total Baths
1
Full Bath
1
Partial Bath
1,150
SqFt
$738
/SqFt
1920
Built
Subdivision:
None
County:
Monmouth
Call Now: 732-233-1891
Is this the listing for you? We can help make it yours.
732-233-1891
Upcoming Open Houses
Sat, Jul 18, 12:00 PM - 3:00 PM
Sun, Jul 19, 12:00 PM - 3:00 PM
1107 Heck Street1107 Heck Street1107 Heck Street1107 Heck Street
Save
Ask
Tour
Hide
Share

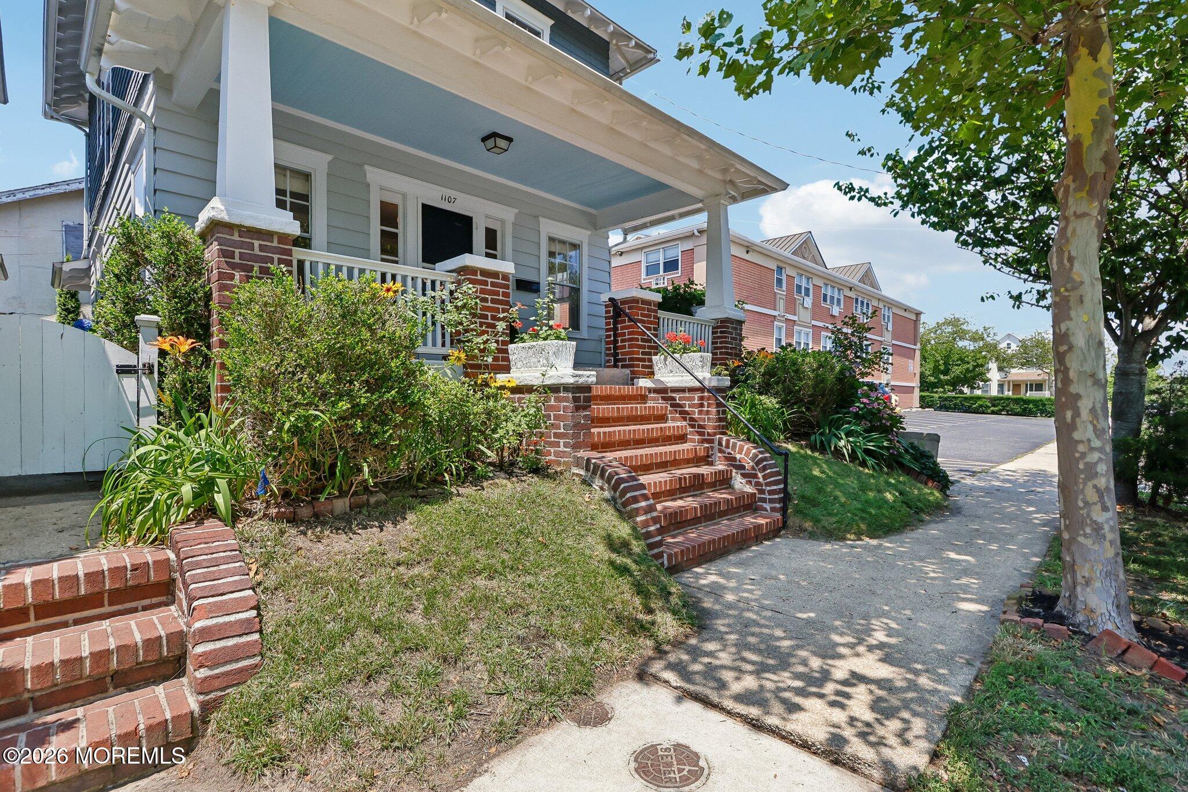
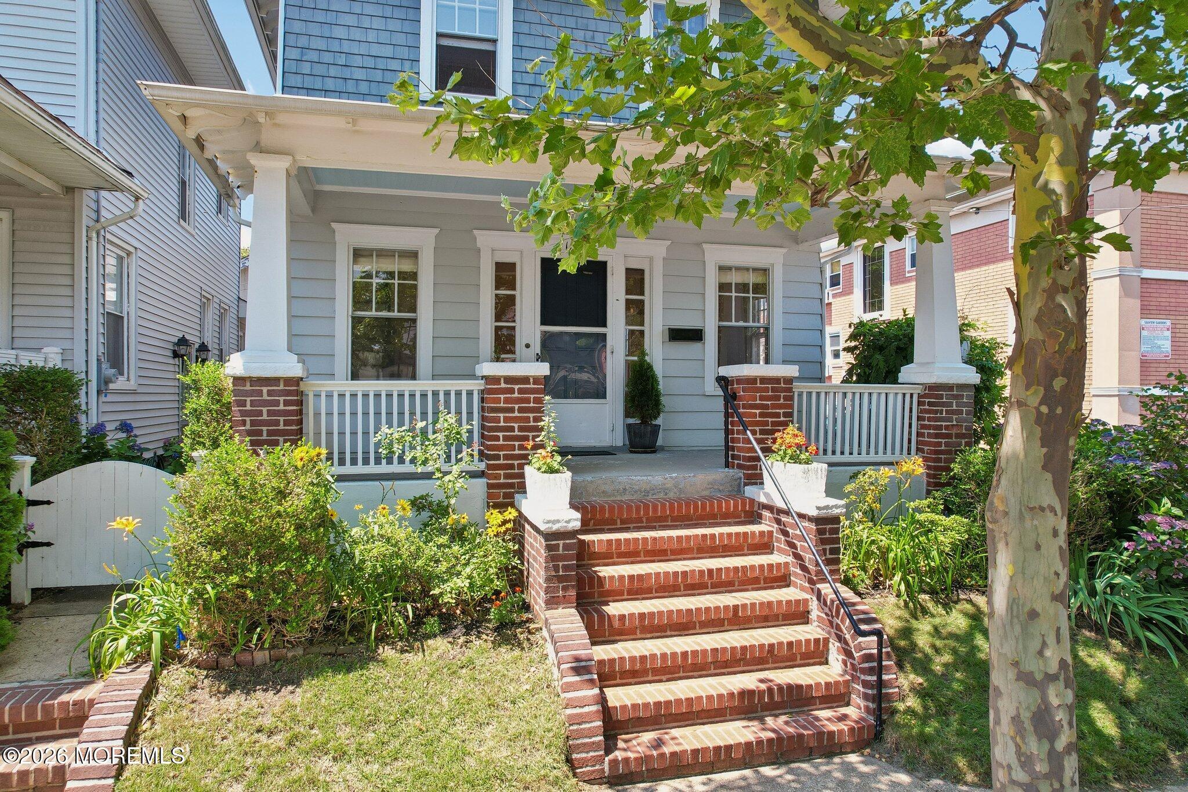
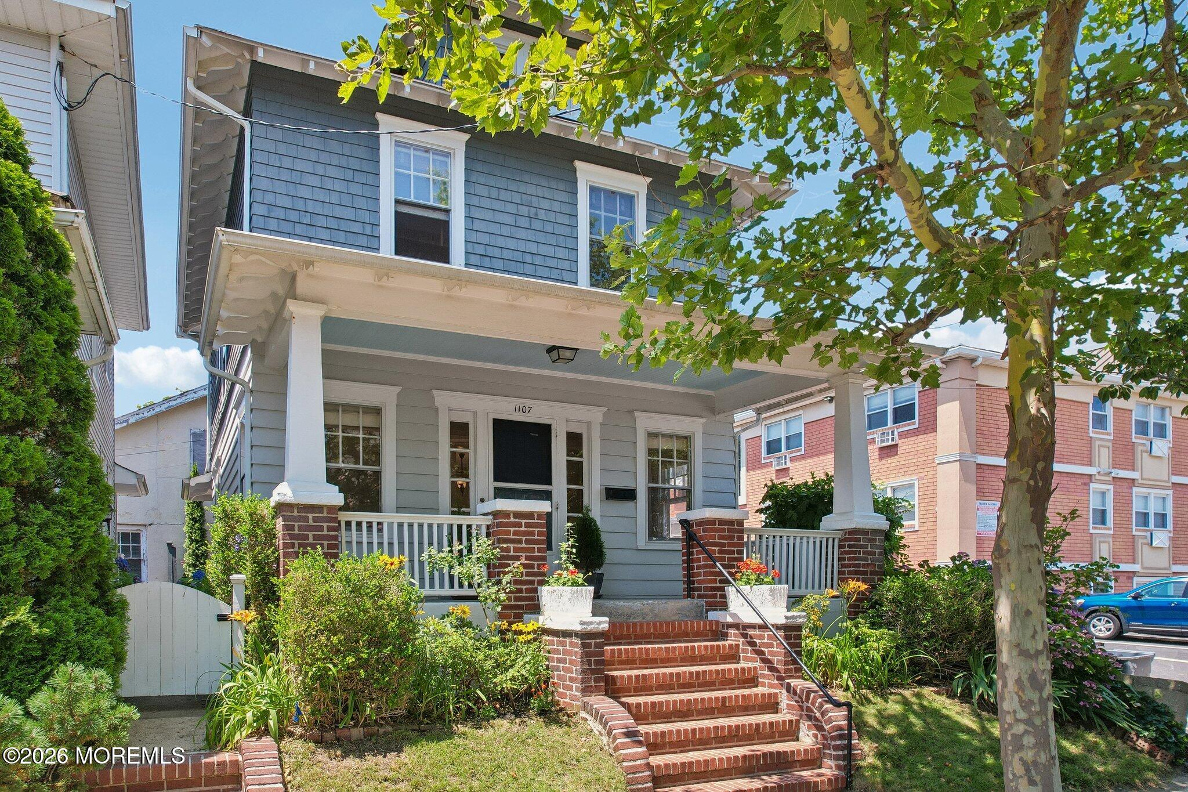
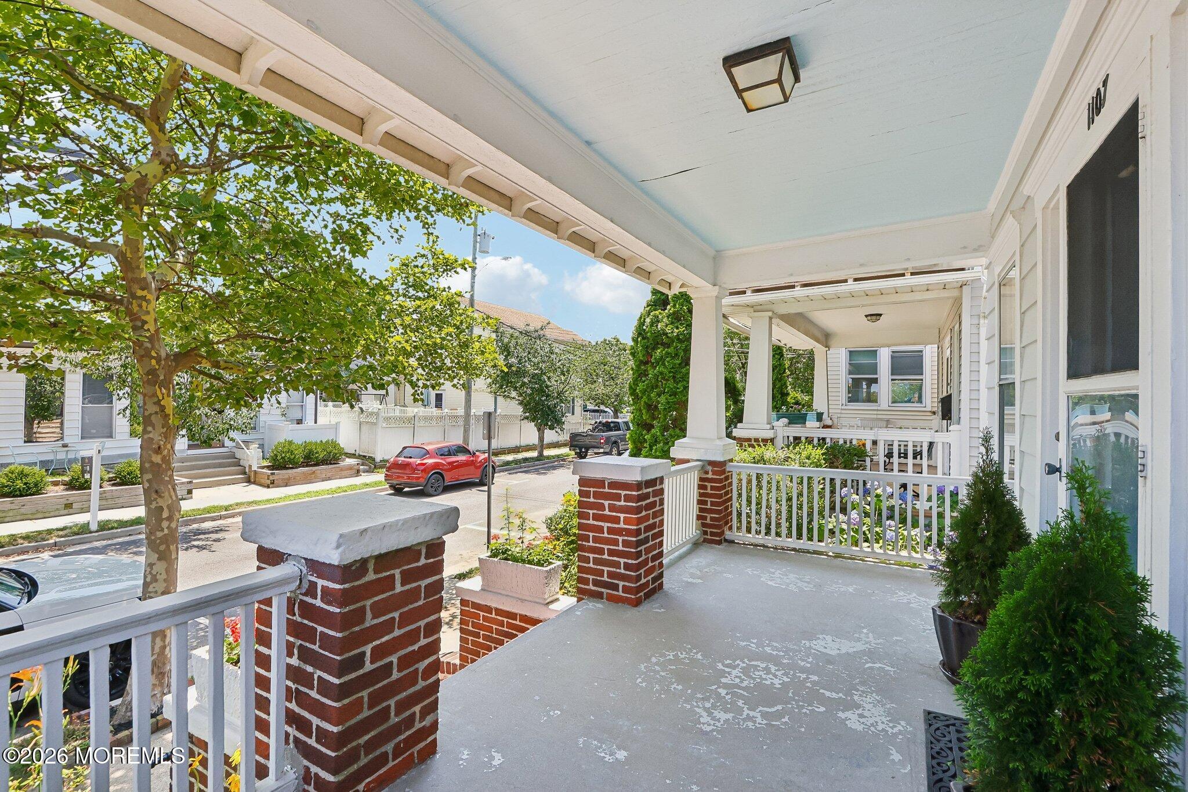
Welcome to your dream home at the Jersey Shore. This perfectly maintained Craftsman will not disappoint. Nestled in highly sought after Asbury Park, this beautiful home has vintage 1920's architectural details while feeling cozy and coastal. Take in the ocean breezes, only 3 blocks away, on the expansive covered front porch, perfect for hosting family & friends. Enter the living room adorned with over sized windows, allowing an abundance of natural light & flowing seamlessly to the dining room with original hardwood floors & crown molding throughout. An updated kitchen with modern conveniences completes the first floor. Take the grand staircase to the second floor where you are greeted by two bedrooms and a full bath, all boasting generous closet space. An outdoor patio and a full basement round out this exquisite home. Minutes to famed Asbury Park beaches & Cookman Avenue, this is the one. Make your dream come true for Summer 2026!

Save
Ask
Tour
Hide
Share
Listing Snapshot
Price 
$849,000
Days On Site 
0 Days
Bedrooms 
2
Inside Area (SqFt) 
1,150 sqft
Total Baths 
2
Full Baths 
1
Partial Baths 
1
Lot Size 
0.02 Acres
Year Built 
1920
MLS® Number 
22621720
Status 
Active
Property Tax 
$12,620
HOA/Condo/Coop Fees 
N/A
Sq Ft Source 
N/A
Friends & Family
Recent Activity
6 hours agoListing first seen on site
6 hours agoListing updated with changes from the MLS®
General Features
Acres 
0.02
Parking 
On StreetNone
Property Sub Type 
Single Family Residence
Sewer 
Public Sewer
SqFt Total 
1150
Style 
Craftsman
Water Source 
Public
Zoning 
Residential
Interior Features
Appliances 
DishwasherDryerMicrowaveRefrigeratorWasherGas Water Heater
Basement 
FullUnfinished
Flooring 
TileWood
Heating 
Hot Water
Bedroom 
Dimensions - 15 x 10Level - Second
Dining Room 
Dimensions - 10 x 14Level - First
Kitchen 
Dimensions - 8 x 14Level - First
Living Room 
Dimensions - 19 x 11Level - First
Save
Ask
Tour
Hide
Share
Exterior Features
Construction Details 
Shingle Siding
Patio And Porch 
PatioPorchCovered
Roof 
ShingleWood
Community Features
Financing Terms Available 
ConventionalCash
MLS Area 
SE Asbury Pk
Listing courtesy of Nancy Gagne' of Christie's Int'l RE Group


Properties marked with this logo are courtesy of the Monmouth Ocean Regional MLS. Data deemed reliable but not guaranteed. Monmouth Ocean Regional REALTORS ®

Neighborhood & Commute
Source: Walkscore
Save
Ask
Tour
Hide
Share