Save
Ask
Tour
Hide
Share
$699,000
New Listing

16 Mariners Bend
Brielle, NJ 08730

For Sale|Condominium|Active
2
Beds
3
Total Baths
2
Full Baths
1
Partial Bath
2,347
SqFt
$298
/SqFt
2010
Built
Subdivision:
Mariners Bend
County:
Monmouth
Call Now: 732-233-1891
Is this the listing for you? We can help make it yours.
732-233-1891
Upcoming Open Houses
Sun, Jul 19, 12:00 PM - 2:00 PM
16 Mariners Bend16 Mariners Bend16 Mariners Bend16 Mariners Bend
Save
Ask
Tour
Hide
Share

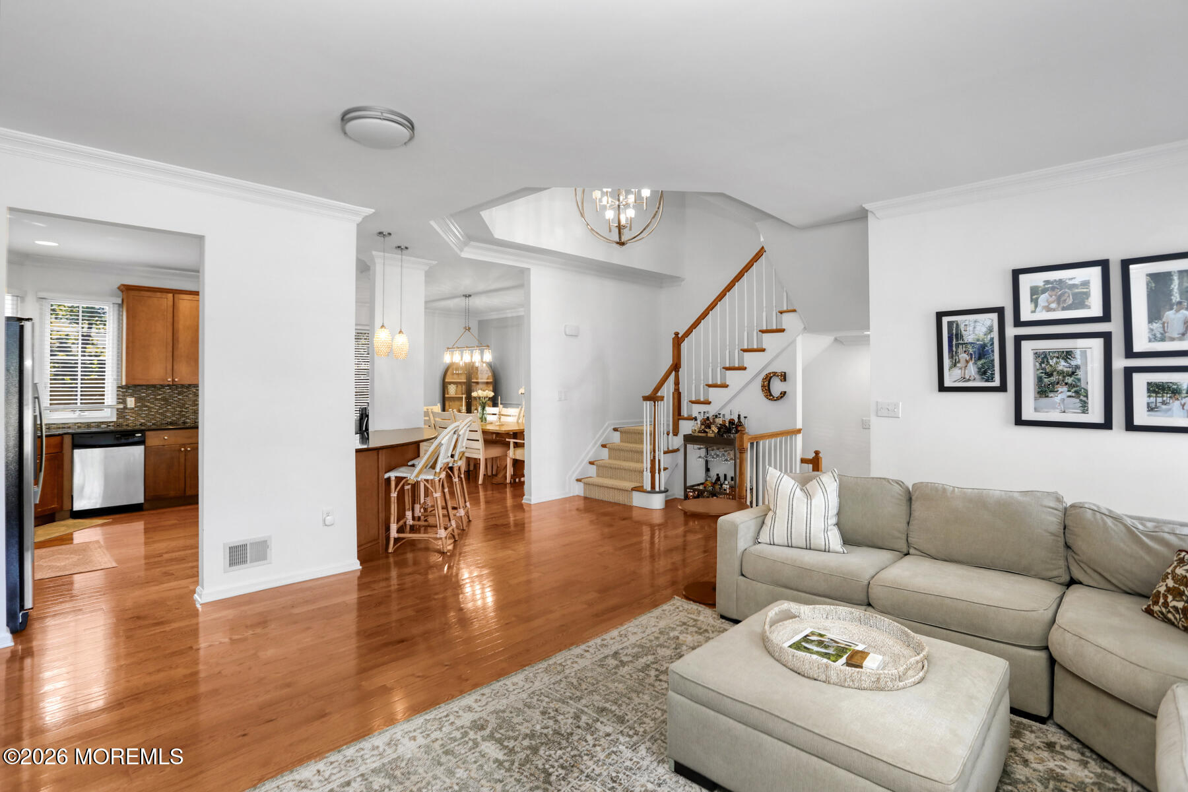
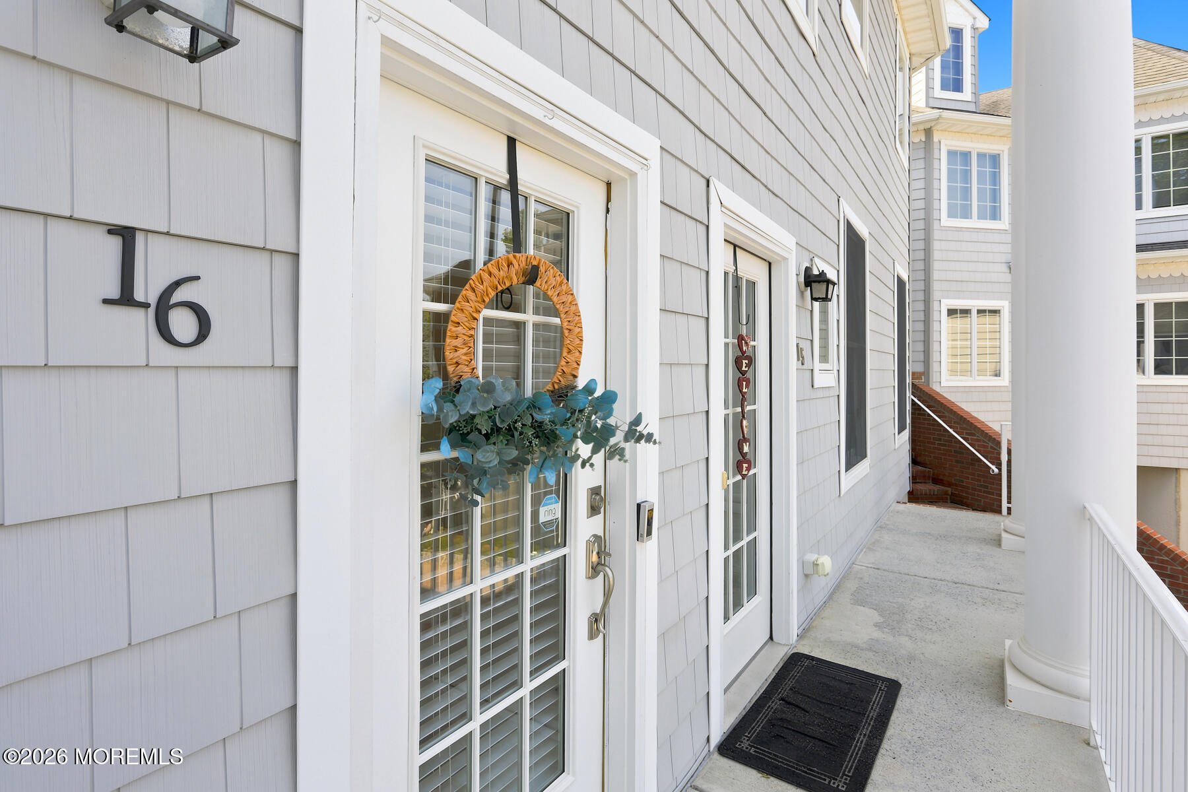
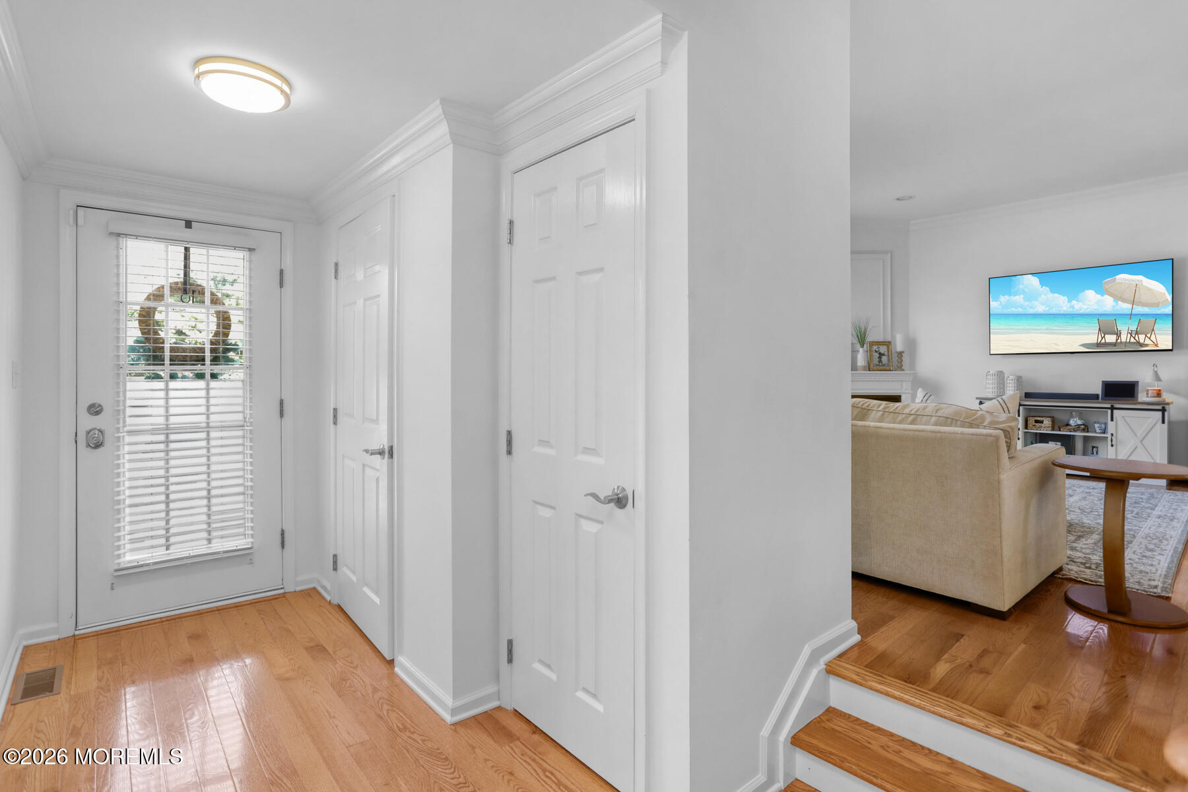
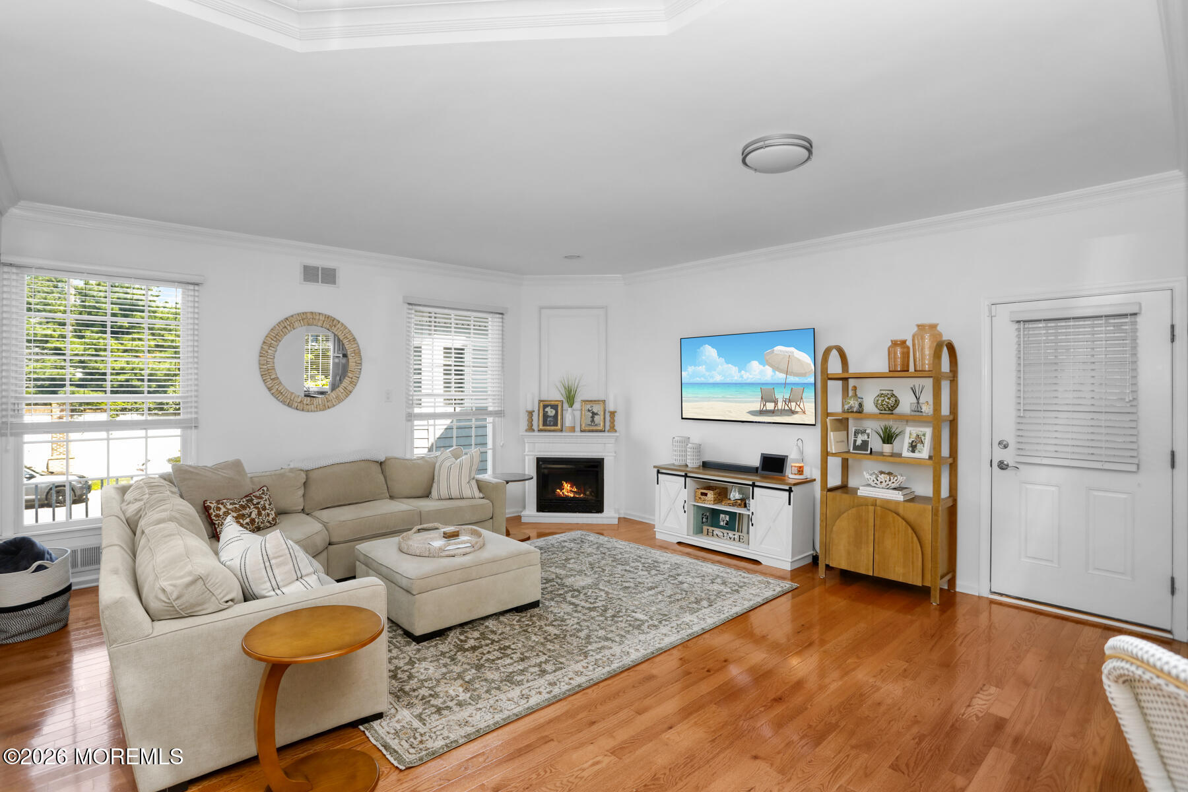
Expansive and inviting town home in beautiful Brielle. Close to everything you love about the shore, this home is nothing short of impressive with soaring ceilings, an open floor plan, sun filled rooms and beautiful wood finishes. Gleaming wood floors are throughout the home which features 2 ensuite bedrooms w/private bathrooms. The master bedroom is expansive featuring a dressing area, large bathroom and private loft, ideal as an office space. The floorplan gracefully flows room to room with breakfast island and kitchen overlooking the dining room and living area. Beautifully decorated and meticulously maintained, the FINISHED basement is ideal for entertaining and the private yard & patio perfect for BBQs. All ready and waiting for its next owner to enjoy for years to come.

Save
Ask
Tour
Hide
Share
Listing Snapshot
Price 
$699,000
Days On Site 
0 Days
Bedrooms 
2
Inside Area (SqFt) 
2,347 sqft
Total Baths 
3
Full Baths 
2
Partial Baths 
1
Lot Size 
0.02 Acres
Year Built 
2010
MLS® Number 
22621739
Status 
Active
Property Tax 
$7,557
HOA/Condo/Coop Fees 
$532 monthly
Sq Ft Source 
N/A
Friends & Family
Recent Activity
4 hours agoListing first seen on site
4 hours agoListing updated with changes from the MLS®
General Features
Acres 
0.02
Attached Garage 
Yes
Garage 
Yes
Garage Spaces 
2
Parking 
Garage Door OpenerDirect AccessOff StreetAttached
Pets 
Dogs OKCats OK
Property Sub Type 
Condominium
Sewer 
Public Sewer
SqFt Total 
2347
Water Source 
Public
Interior Features
Appliances 
DishwasherDryerMicrowaveRefrigeratorCooktopWasherGas Water Heater
Basement 
Dimensions - 19.4 x 14.5Level - BasementDescription - Finished w/ Access to Garage
Cooling 
Ceiling Fan(s)Central Air
Fireplaces 
1
Heating 
Natural GasForced Air
Interior 
Recessed Lighting
Window Features 
Window Coverings
Bathroom 
Level - Second
Bedroom 
Dimensions - 13.6 x 12.44Level - Second
Dining Room 
Dimensions - 14.6 x 14.1Level - First
Foyer 
Dimensions - 12 x 6.1Level - First
Kitchen 
Dimensions - 12.11 x 12.1Level - First
Laundry 
Dimensions - 8.4 x 7.2Level - SecondDescription - w/ Laundry Tub
Living Room 
Dimensions - 21.6 x 20.7Level - First
Loft 
Dimensions - 24.7 x 16.6Level - ThirdDescription - w/ Walk-in-Closet
Primary Bathroom 
Dimensions - 11.6 x 9.4Level - SecondDescription - w/ Soaking Tub, Shower & 2 Sinks
Primary Bedroom 
Dimensions - 14.1 x 11.4Level - SecondDescription - w/ Walk-In-Closet, Dressing Area & Loft
Save
Ask
Tour
Hide
Share
Exterior Features
Exterior 
Lighting
Patio And Porch 
Patio
Roof 
Shingle
Windows/Doors 
Window Coverings
Community Features
Association Amenities 
Management
Association Dues 
532
Financing Terms Available 
ConventionalCash
HOA Fee Frequency 
Monthly
MLS Area 
None
Schools
School District
Unknown
Elementary School
Brielle
Middle School
Brielle
High School
Unknown
Listing courtesy of Stephanie Liskowitz of Keller Williams Realty Spring Lake


Properties marked with this logo are courtesy of the Monmouth Ocean Regional MLS. Data deemed reliable but not guaranteed. Monmouth Ocean Regional REALTORS ®

Neighborhood & Commute
Source: Walkscore
Save
Ask
Tour
Hide
Share