Save
Ask
Tour
Hide
Share
$575,000
1 Day On Site

53 Shore Drive
Long Branch, NJ 07740

For Sale|Condominium|Active
3
Beds
3
Total Baths
2
Full Baths
1
Partial Bath
1,590
SqFt
$362
/SqFt
1989
Built
Subdivision:
Patten Woods
County:
Monmouth
Call Now: 732-233-1891
Is this the listing for you? We can help make it yours.
732-233-1891
53 Shore Drive53 Shore Drive53 Shore Drive53 Shore Drive
Save
Ask
Tour
Hide
Share

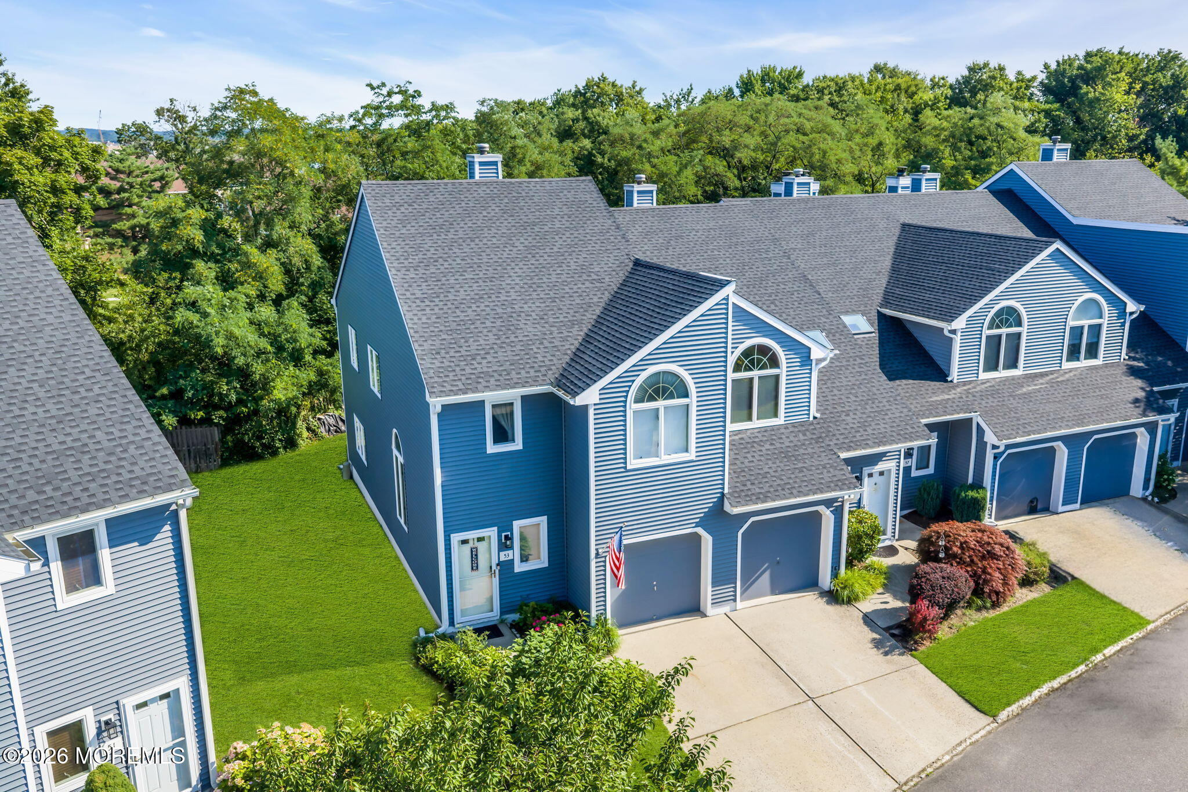
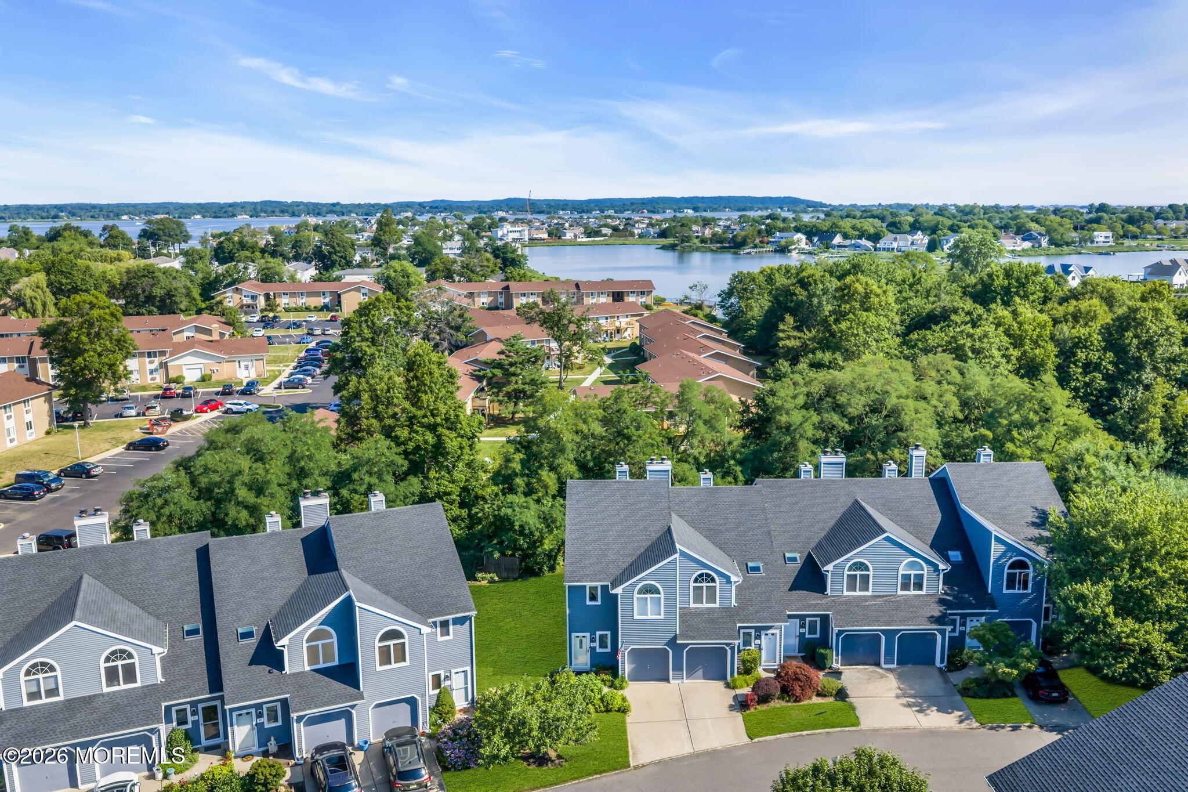
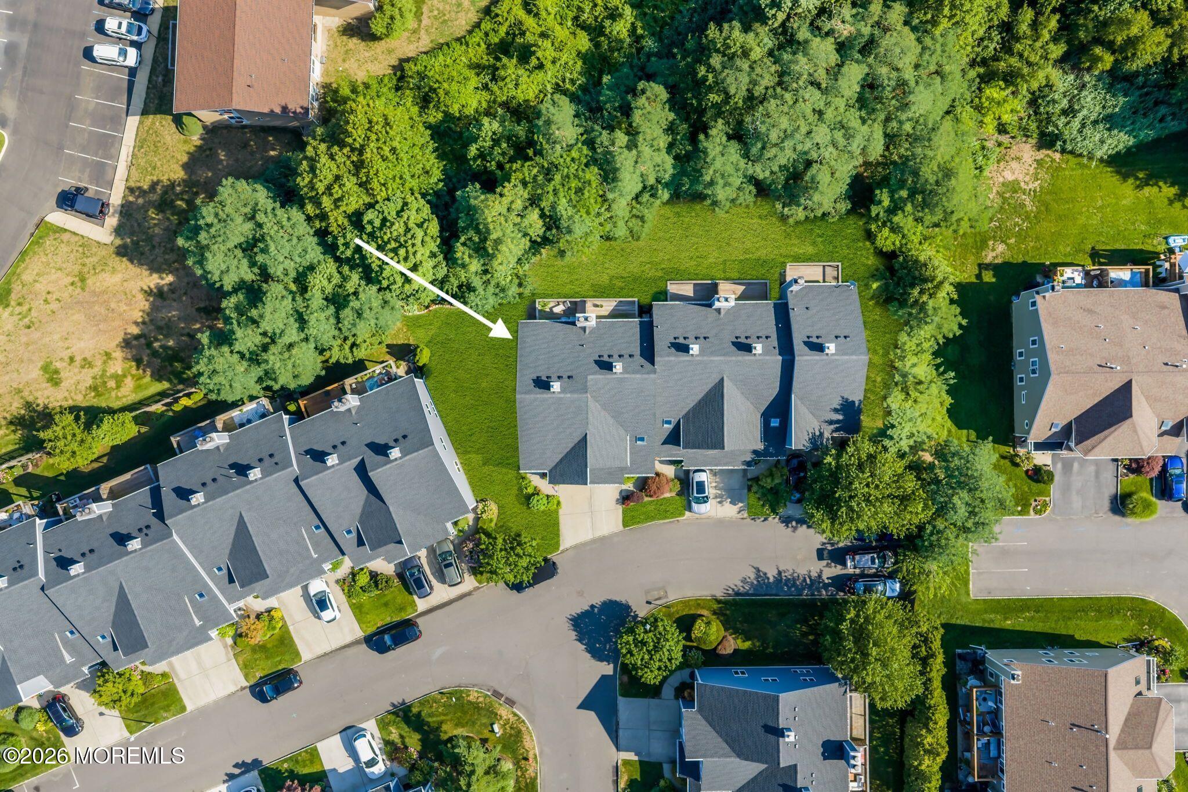
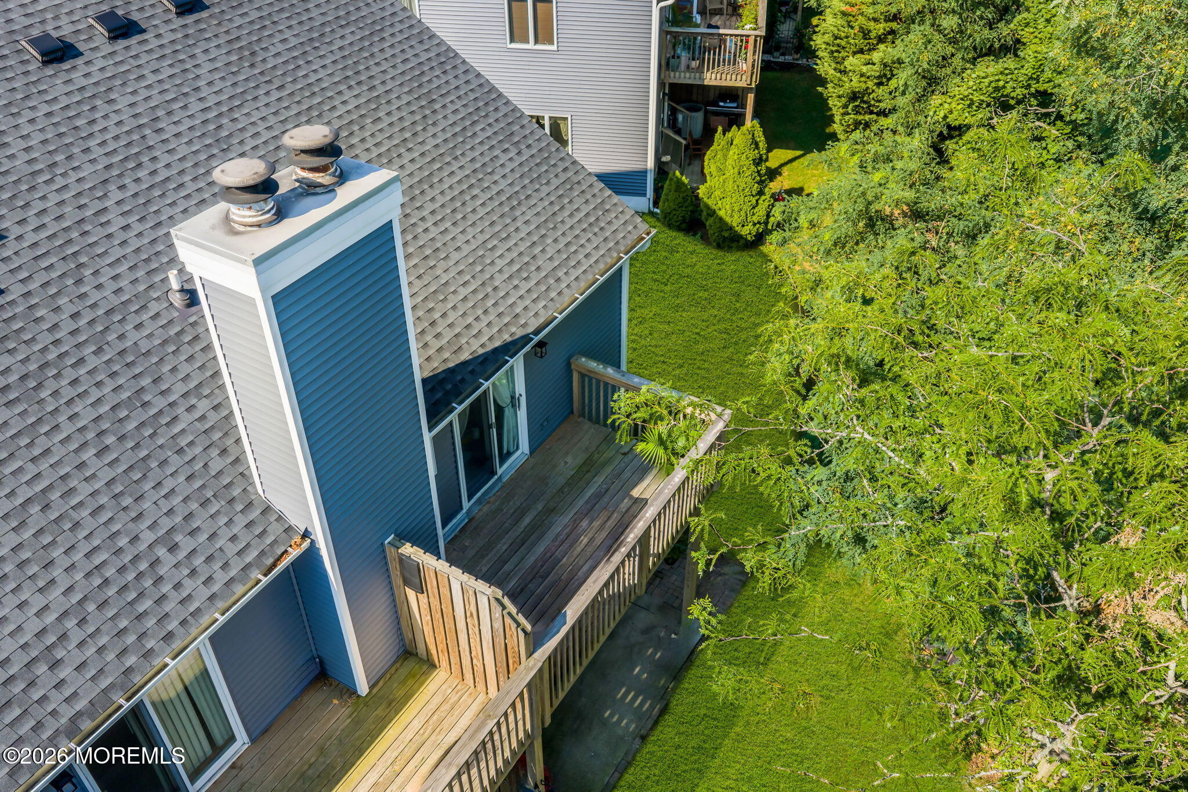
Welcome to this beautiful end-unit townhouse in the highly desirable Patten Woods development. Featuring 3 bedrooms and 2.5 bathrooms, this home offers a bright, open-concept floor plan centered around a cozy fireplace. The kitchen comes complete with a functional pantry, while the second-floor laundry adds ultimate daily convenience. Upstairs, the primary suite serves as a private retreat, with an en-suite bath, a dedicated dressing area, a walk-in closet, a bonus cedar closet and private deck. Outside, the property backs up to serene green space, has a beautiful perennial garden and features a newer roof and newer siding. Complete with a one-car garage and ample closet space throughout, this home sits in a prime location just minutes from Monmouth Beach and Long Branch beaches.

Save
Ask
Tour
Hide
Share
Listing Snapshot
Price 
$575,000
Days On Site 
1 Day
Bedrooms 
3
Inside Area (SqFt) 
1,590 sqft
Total Baths 
3
Full Baths 
2
Partial Baths 
1
Lot Size 
0.02 Acres
Year Built 
1989
MLS® Number 
22621836
Status 
Active
Property Tax 
$7,359
HOA/Condo/Coop Fees 
$506.57 monthly
Sq Ft Source 
N/A
Friends & Family
Recent Activity
yesterdayListing first seen on site
yesterdayListing updated with changes from the MLS®
General Features
Acres 
0.02
Attached Garage 
Yes
Garage 
Yes
Garage Spaces 
1
Parking 
Direct AccessDrivewayOn StreetAttached
Pets 
Dogs OKCats OK
Property Sub Type 
Condominium
Sewer 
Public Sewer
SqFt Total 
1590
Water Source 
Public
Zoning 
Residential, Condo
Interior Features
Appliances 
DishwasherRefrigeratorCooktopGas Water Heater
Basement 
OtherNone
Cooling 
Attic FanCentral Air
Fireplace 
Yes
Fireplaces 
1
Heating 
Natural GasForced Air
Bedroom 
Dimensions - 11 x 9Level - Second
Foyer 
Dimensions - 20 x 5Level - First
Kitchen 
Dimensions - 11 x 10Level - First
Living Room 
Dimensions - 19 x 18Level - FirstDescription - Dining Combo
Primary Bedroom 
Dimensions - 21 x 13Level - Second
Save
Ask
Tour
Hide
Share
Exterior Features
Exterior 
Balcony
Patio And Porch 
Patio
Roof 
Shingle
Community Features
Association Amenities 
Landscaping
Association Dues 
506.57
HOA Fee Frequency 
Monthly
MLS Area 
N Long Branch
Schools
School District
Unknown
Elementary School
Unknown
Middle School
Long Branch
High School
Unknown
Listing courtesy of Lisa Purdon of Coldwell Banker Realty


Properties marked with this logo are courtesy of the Monmouth Ocean Regional MLS. Data deemed reliable but not guaranteed. Monmouth Ocean Regional REALTORS ®

Neighborhood & Commute
Source: Walkscore
Save
Ask
Tour
Hide
Share