Save
Ask
Tour
Hide
Share
$3,450,000
1 Day On Site

315 Allen Avenue
Allenhurst, NJ 07711

Single Family Residence|Coming Soon
6
Beds
4
Total Baths
3
Full Baths
1
Partial Bath
2,756
SqFt
$1,252
/SqFt
1920
Built
Subdivision:
None
County:
Monmouth
Call Now: 732-233-1891
Is this the listing for you? We can help make it yours.
732-233-1891
315 Allen Avenue315 Allen Avenue315 Allen Avenue315 Allen Avenue
Save
Ask
Tour
Hide
Share

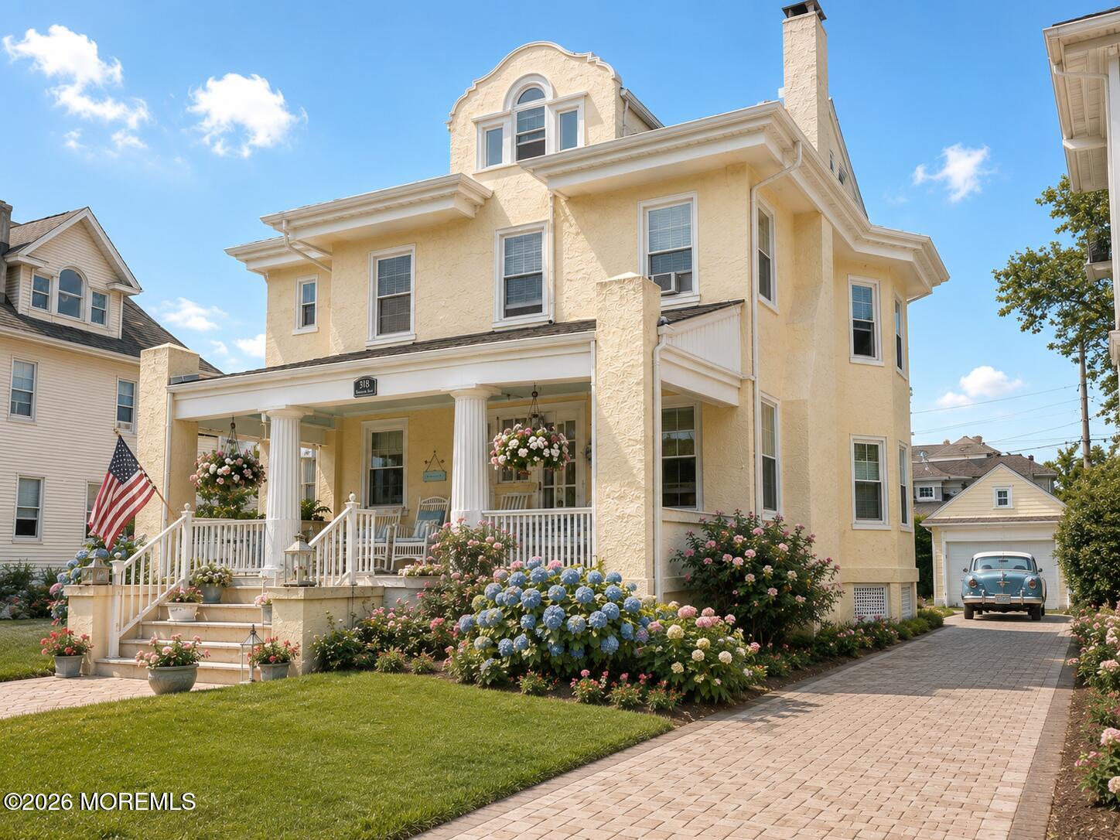
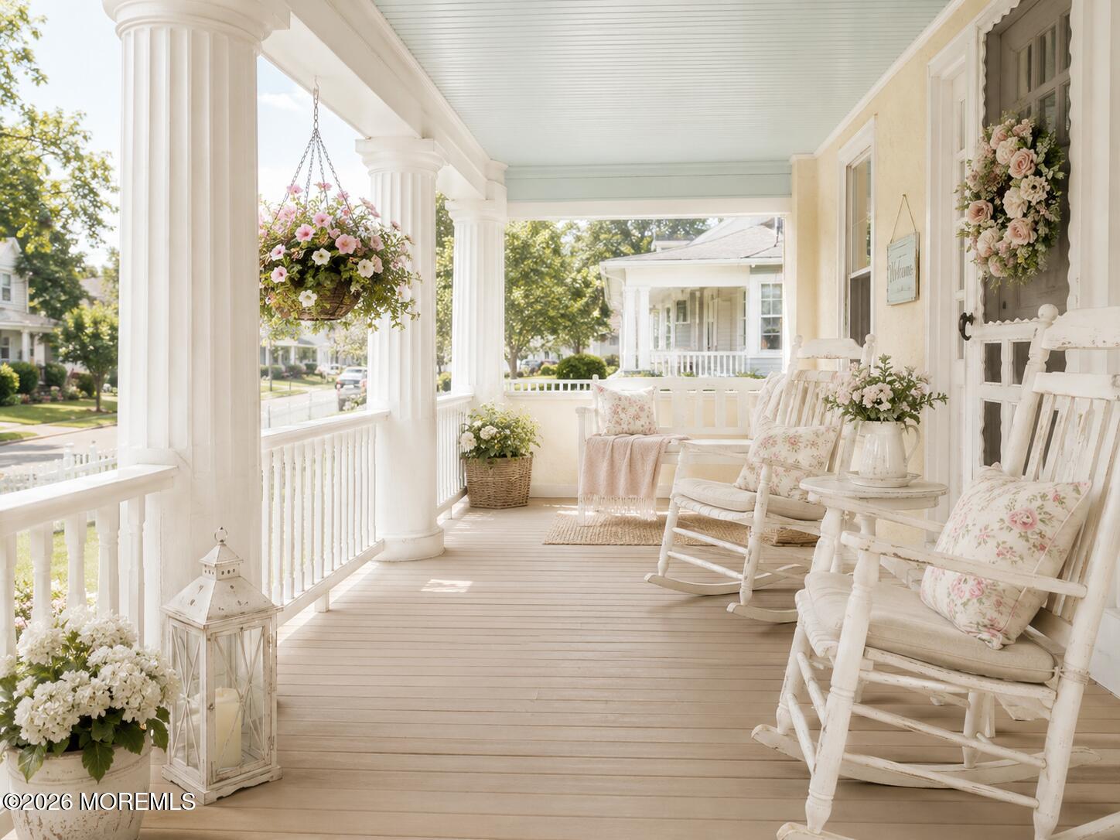
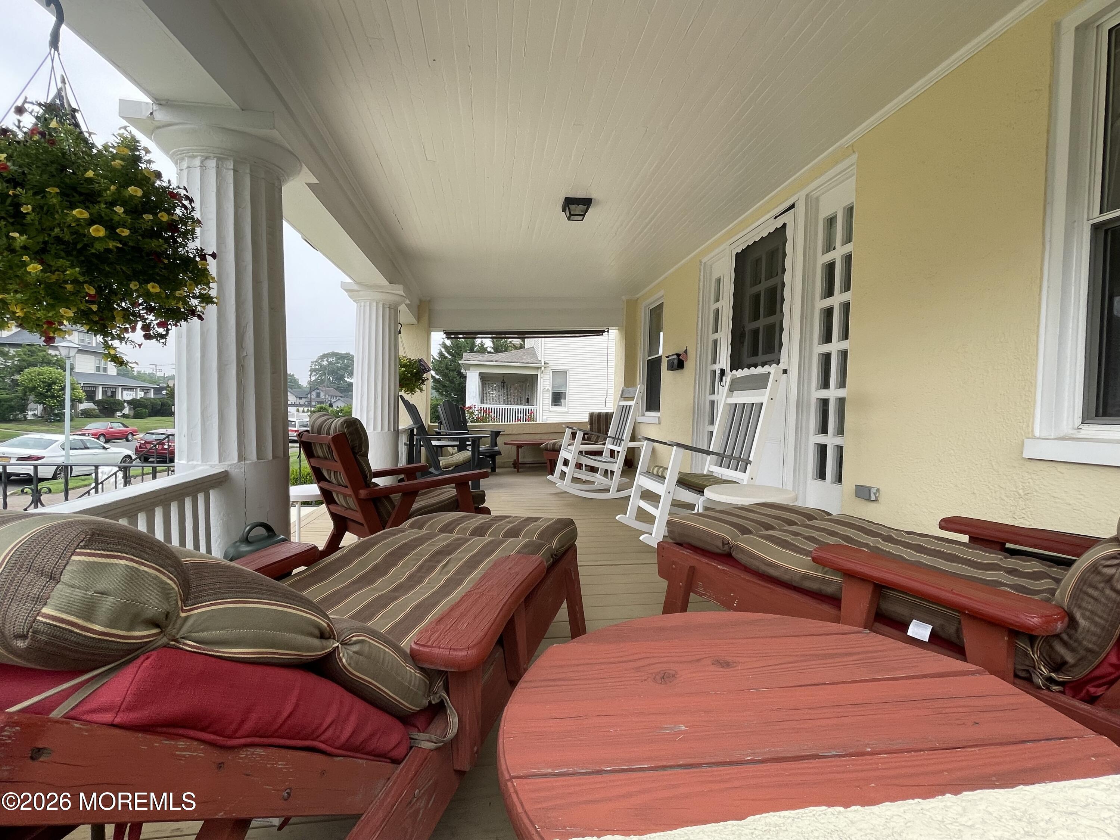
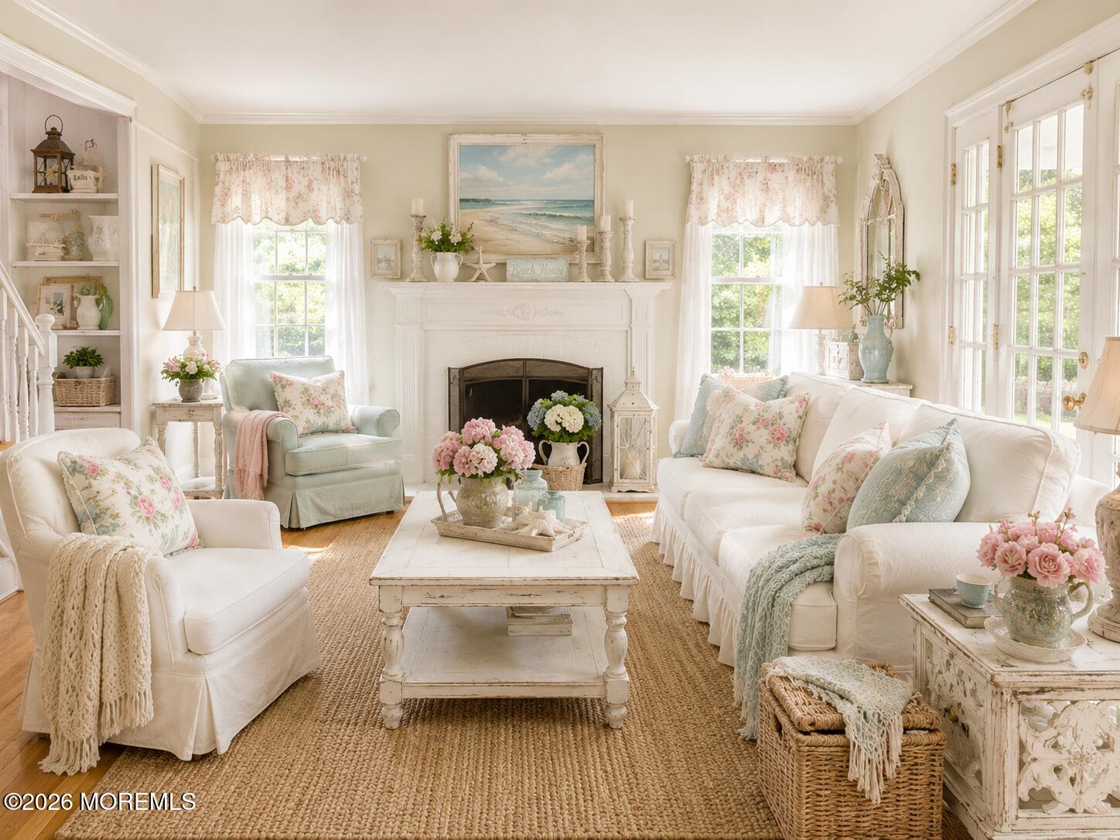
This is a coming soon listing and cannot be shown until Monday 7/20. Classic Allenhurst Shore Colonial offering timeless charm and exceptional potential. Relax on the oversized covered front porch before stepping inside to a spacious living room, formal dining room and eat in kitchen, all with 9 foot ceilings. The 2nd and 3rd floors offer a total of 6 generously sized bedrooms and 3 baths. Ample yard space, large rear deck along w spacious detached garage. The home features authentic stucco construction & has been lovingly maintained. Plus a Full basement. Ideally located 4 blocks from the Allenhurst beaches, close to downtown shopping restaurants and public transportation. Some photos have been AI enhanced with paint and decor to show what simple changes can make to the way a home looks.

Save
Ask
Tour
Hide
Share
Listing Snapshot
Price 
$3,450,000
Days On Site 
1 Day
Bedrooms 
6
Inside Area (SqFt) 
2,756 sqft
Total Baths 
4
Full Baths 
3
Partial Baths 
1
Lot Size 
0.17 Acres
Year Built 
1920
MLS® Number 
22621863
Status 
Coming Soon
Property Tax 
$14,974
HOA/Condo/Coop Fees 
N/A
Sq Ft Source 
N/A
Friends & Family
Recent Activity
yesterdayListing first seen on site
yesterdayListing updated with changes from the MLS®
General Features
Acres 
0.17
Garage 
Yes
Garage Spaces 
2
Parking 
AsphaltDrivewayOversized
Property Sub Type 
Single Family Residence
Sewer 
Public Sewer
SqFt Total 
2756
Style 
DetachedShore Colonial
Water Source 
Public
Zoning 
Residential, Single Family
Interior Features
Appliances 
DishwasherDryerRefrigeratorWasherGas Water Heater
Basement 
FullUnfinished
Cooling 
Other
Fireplace 
Yes
Fireplaces 
1
Flooring 
CarpetCeramic TileWood
Heating 
SteamNatural Gas
Bedroom 
Dimensions - 12 x 12Level - Second
Dining Room 
Dimensions - 19 x 17Level - First
Kitchen 
Dimensions - 21 x 13Level - First
Living Room 
Dimensions - 27 x 15Level - First
Loft 
Dimensions - 15 x 10Level - Third
Office 
Dimensions - 10 x 7Level - First
Primary Bedroom 
Dimensions - 16 x 13Level - SecondDescription - Bath
Save
Ask
Tour
Hide
Share
Exterior Features
Exterior 
Outdoor Grill
Patio And Porch 
DeckPorch
Roof 
Shingle
Community Features
MLS Area 
None
Listing courtesy of Elana Edery of Elana Properties LLC


Properties marked with this logo are courtesy of the Monmouth Ocean Regional MLS. Data deemed reliable but not guaranteed. Monmouth Ocean Regional REALTORS ®

Neighborhood & Commute
Source: Walkscore
Save
Ask
Tour
Hide
Share