
8 Cecilia CourtHowell, NJ 07731
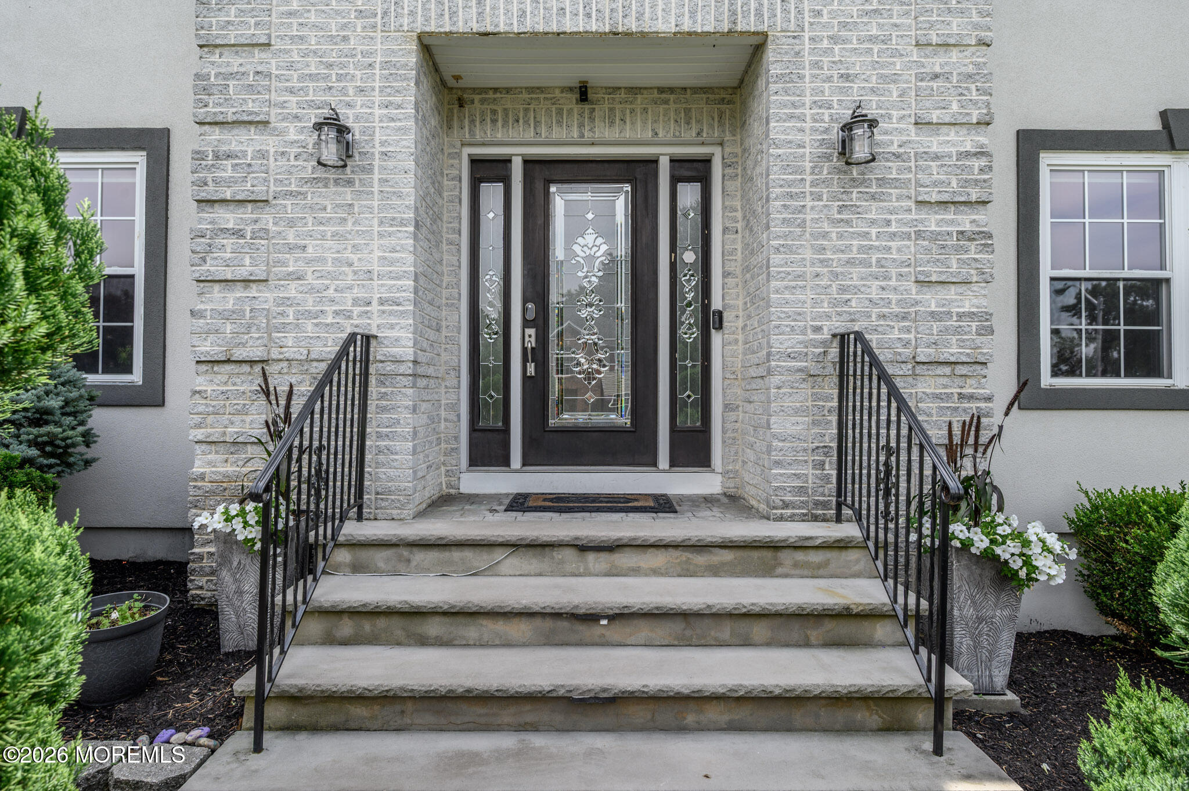
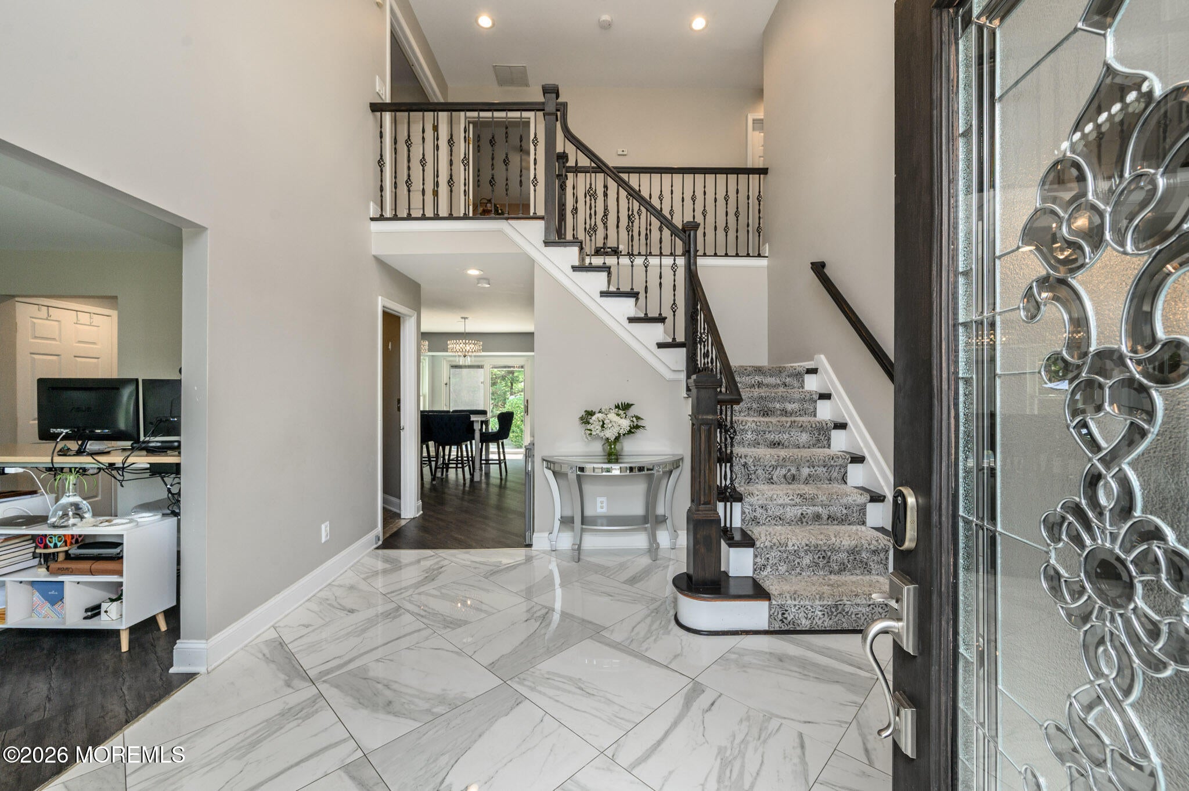
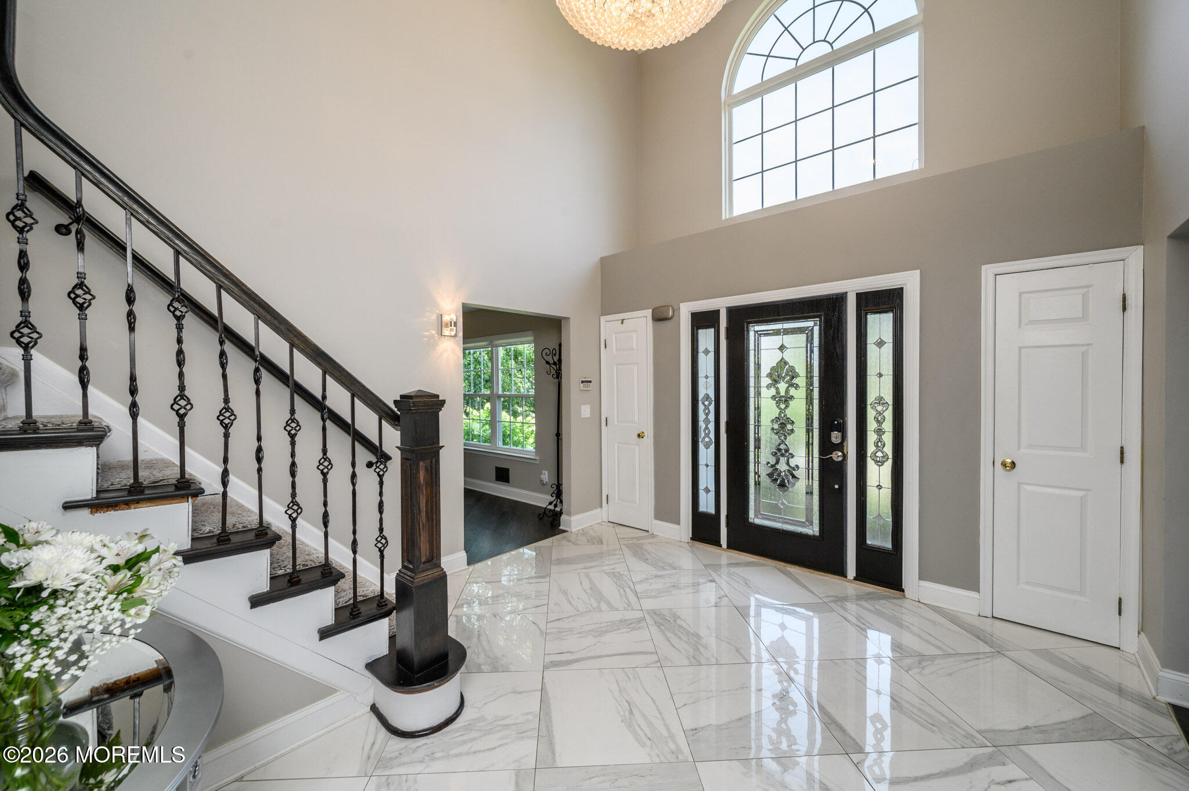
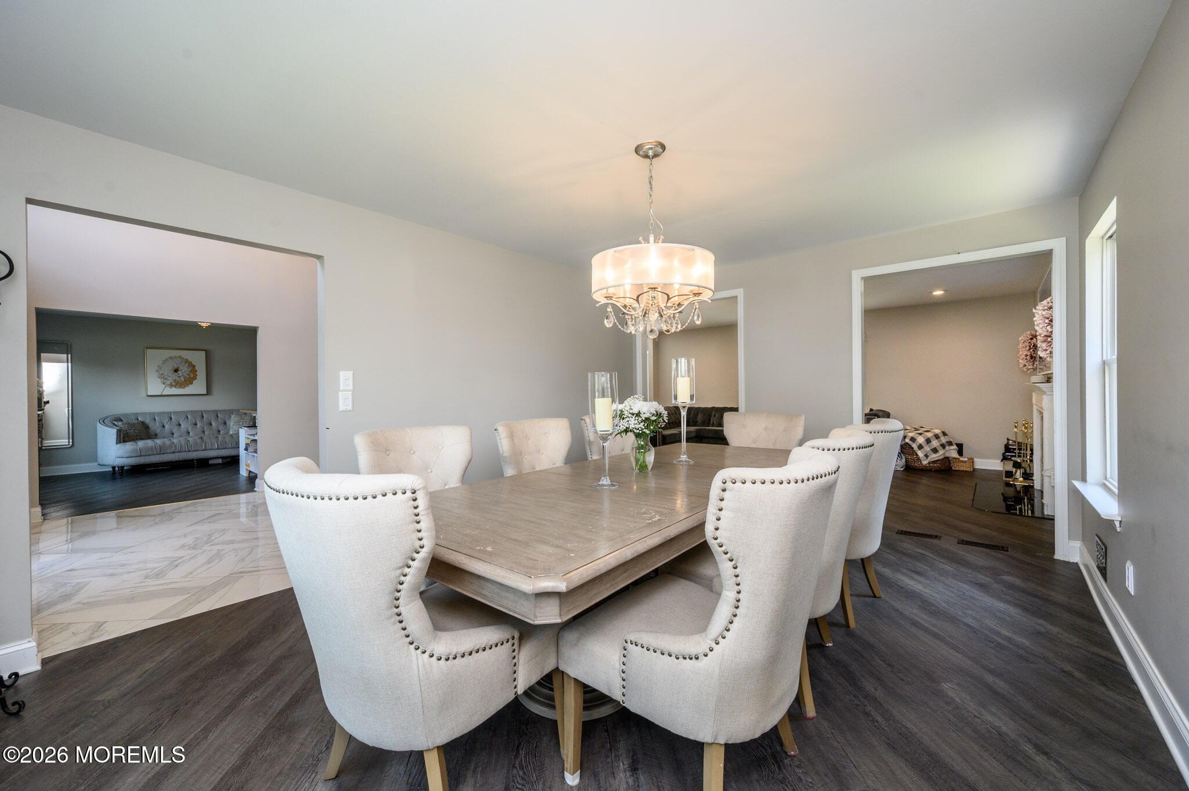
Dream Homes DO Exist! Stunning 4 Bed 2.5 Bath Center Hall Colonial with Master Suite, Finished Basement, Oversized 2 Car Garage, and Resort-like Backyard in highly sought after Howell is sure to impress! Meticulously maintained inside and out with curb appeal on a quiet cul-de-sac with plenty of modern upgrades all through, move-in-ready and waiting for you. Grand two story tiled foyer welcomes you in to find a spacious and sophisticated interior fully renovated in 2020, offering a custom layout with generous room sizes, luxury flooring, recessed lighting, upgraded fixtures, a crisp modern palette that is easy to customize, and plenty of natural light all through. Formal living room and elegant dining room make dinner parties a breeze. Upgraded gourmet eat-in-kitchen will delight any home chef, offering sleek SS appliances mostly 6 years old, inc 1 gas oven and 2 electric wall ovens, gorgeous quartz counters with tiled backsplash, ample cabinet and pantry storage, and a large center island that is ideal for gathering. Sliders here open to your picture perfect backyard, great for al fresco dining. Rear family room holds a cozy wood burning fireplace that is perfect for those crisp nights. A dedicated laundry room and convenient 1/2 bath rounds out the main level of this gem. Head upstairs to find all 4 generous bedrooms with hardwood floors that shine and lighted ceiling fans for added comfort, along with the upgraded main bath. The blissful Master Suite boasts a walk-in closet, a laundry chute, and a large spa-like ensuite bath with dual sinks, stall shower, and soaking tub with ambient electric fireplace. Full finished basement adds to the package, boasting a beautiful rec room/lounge with electric fireplace, a custom dry bar that is ideal for entertaining, a home office, versatile bonus room that makes a great playroom or extra bedroom, a storage room and utilities. Summer barbecues are made easy in the private, oasis-like backyard, featuring a heated in-ground pool with new pump, outdoor built-in bar and grill with sleek granite, patio, gazebo and shed, completely fenced-in for your privacy and comfort with wrought iron fencing. 8 zone sprinkler system runs on well water offering easy lawn maintenance, and an underground invisible fence around the whole perimeter makes it secure for your 4 legged friends. Oversized 2 car garage protects from the elements, offering an attic and loft storage, and the double wide driveway offers plenty of guest parking. Addtl features inc a 2 Zone HVAC and newer roof. Perfectly appointed in a prime location, with easy access to shopping, dining, houses of worship, Route 9 and mass transit for a seamless commute Don't miss out! Truly a Move-in-Ready MUST SEE!!
| yesterday | Listing first seen on site | |
| yesterday | Listing updated with changes from the MLS® |

Properties marked with this logo are courtesy of the Monmouth Ocean Regional MLS. Data deemed reliable but not guaranteed. Monmouth Ocean Regional REALTORS ®
Did you know? You can invite friends and family to your search. They can join your search, rate and discuss listings with you.