Save
Ask
Tour
Hide
Share
$349,500
1 Day On Site

1 Scenic Drive 1101
Highlands, NJ 07732

For Sale|Condominium|Active
1
Bed
1
Total Bath
1
Full Bath
893
SqFt
$391
/SqFt
1976
Built
Subdivision:
Eastpointe
County:
Monmouth
Call Now: 732-233-1891
Is this the listing for you? We can help make it yours.
732-233-1891
Upcoming Open Houses
Sun, Jul 19, 1:00 PM - 3:00 PM
1 Scenic Drive 11011 Scenic Drive 11011 Scenic Drive 11011 Scenic Drive 1101
Save
Ask
Tour
Hide
Share

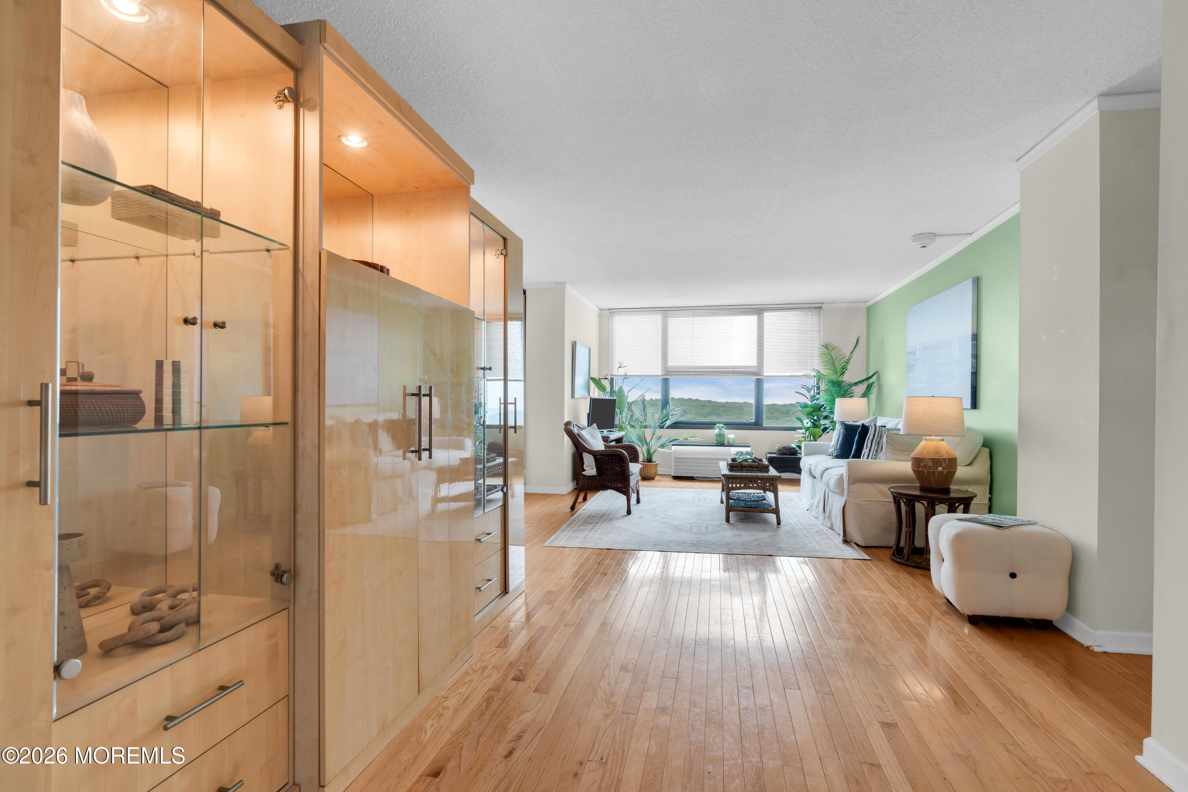
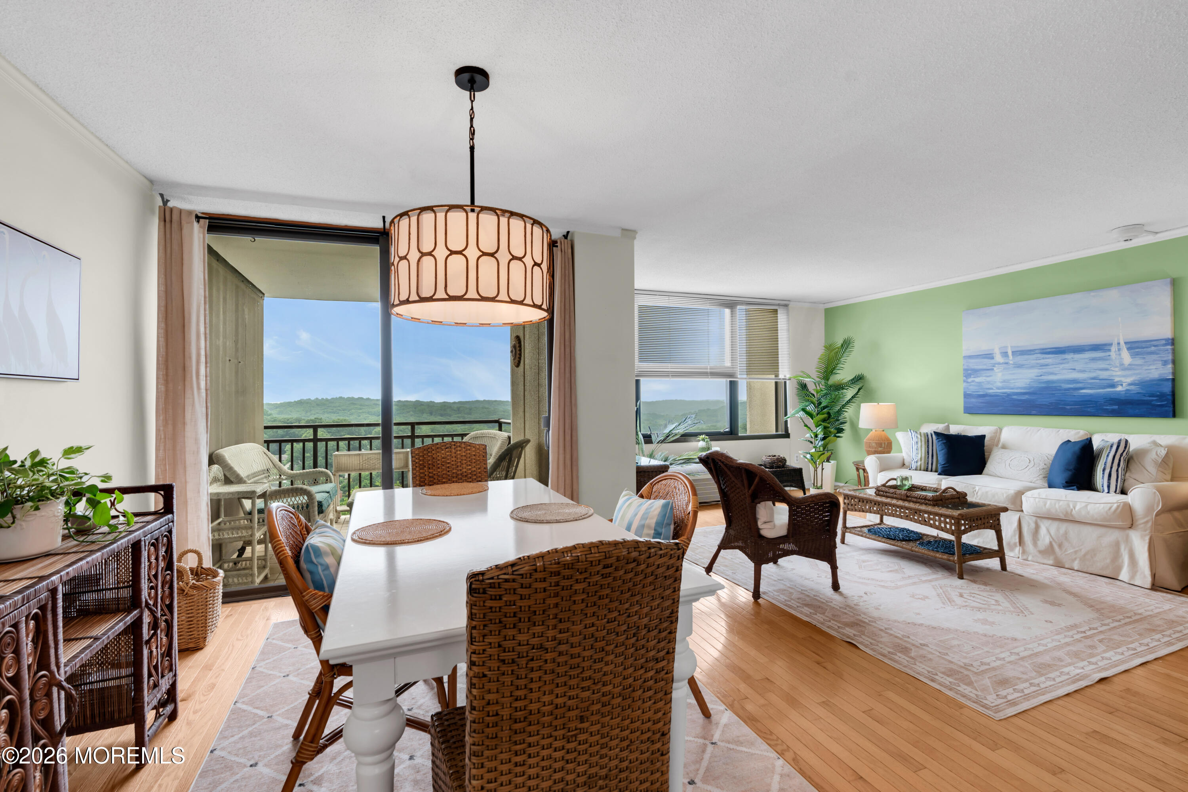
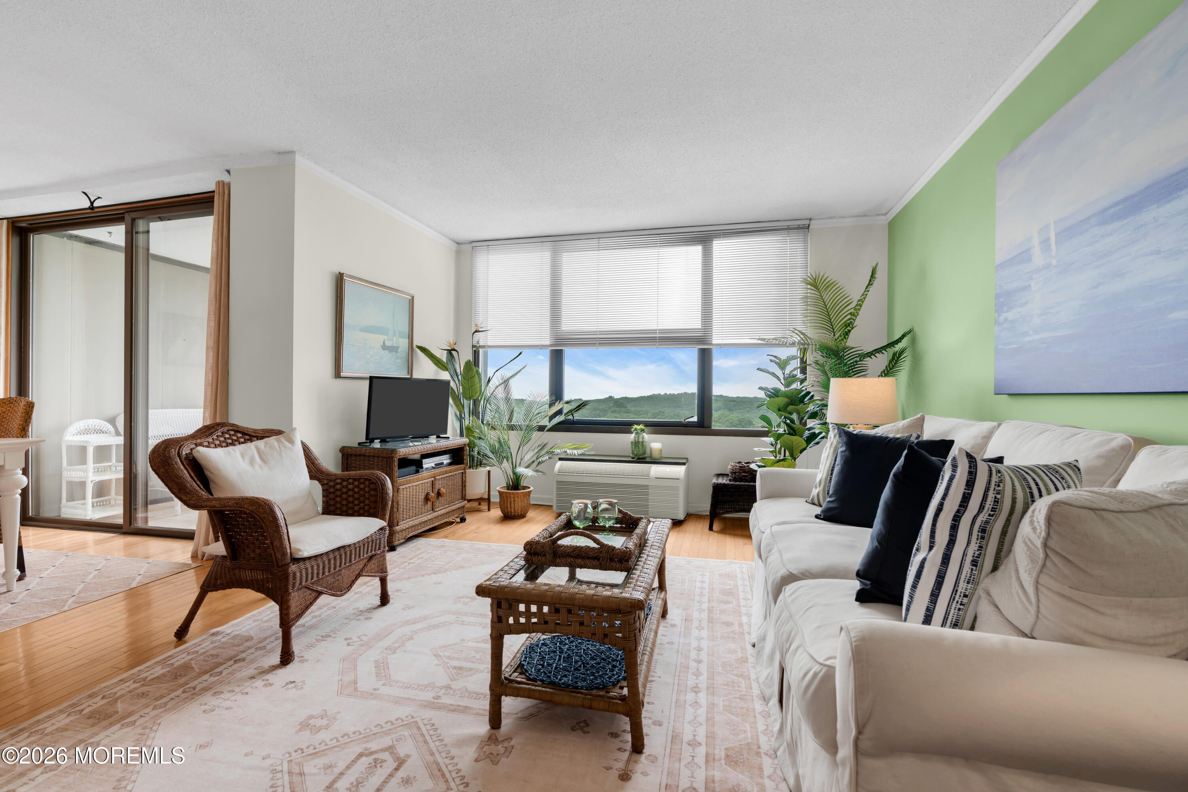
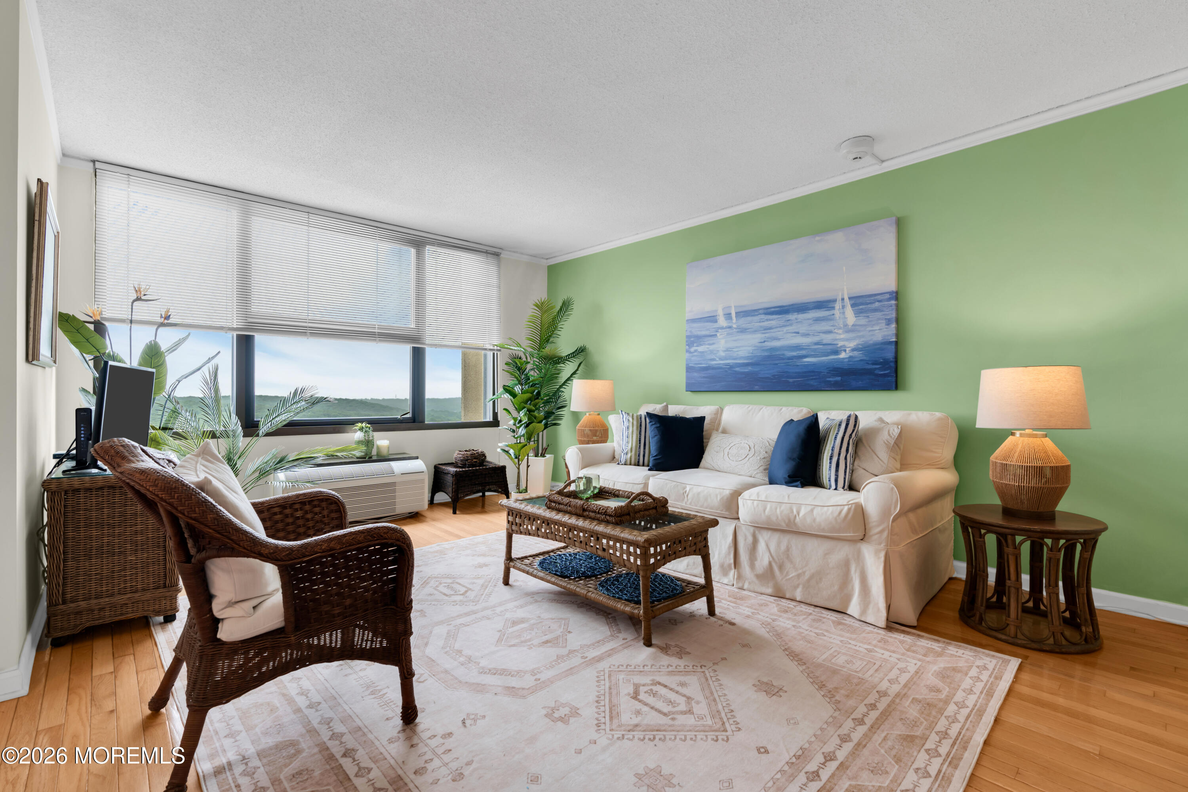
Imagine a lifestyle where the NYC skyline, Sandy Hook Beach, and the Atlantic Ocean serve as your daily backdrop. This peaceful 1-bedroom condo is all about effortless living, featuring a private balcony perfect for sunset drinks and a kitchen kitted out with brand-new stainless appliances. Plus, an in-unit washer and dryer, storage unit, assigned parking and 24 hour security desk add convenience and piece of mind. The building amenities are next-level: dive into the Olympic-sized pool, hit the gym, or grab a game on the tennis court. When you're ready to unwind, the sky-top lounge and billiards room offer the ultimate social vibe. It's pet-friendly, too! With the NYC ferry nearby, even your commute feels like a getaway. Come see why this one is a total gem.

Save
Ask
Tour
Hide
Share
Listing Snapshot
Price 
$349,500
Days On Site 
1 Day
Bedrooms 
1
Inside Area (SqFt) 
893 sqft
Total Baths 
1
Full Baths 
1
Partial Baths 
N/A
Lot Size 
N/A
Year Built 
1976
MLS® Number 
22621870
Status 
Active
Property Tax 
$6,877.62
HOA/Condo/Coop Fees 
$616.3 monthly
Sq Ft Source 
N/A
Friends & Family
Recent Activity
yesterdayListing first seen on site
yesterdayListing updated with changes from the MLS®
General Features
Parking 
AssignedCommonUndergroundNone
Parking Spaces 
1
Pets 
Dogs OKCats OK
Property Sub Type 
Condominium
Sewer 
Public Sewer
SqFt Total 
893
Style 
High RiseOne Level Unit
Water Source 
Public
Interior Features
Appliances 
DishwasherDryerMicrowaveRefrigeratorCooktopWasherElectric Water Heater
Basement 
None
Cooling 
Multi Units
Heating 
Other
Interior 
Elevator
Window Features 
Window Coverings
Bathroom 
Dimensions - 10 x 7
Bedroom 
Dimensions - 19 x 12
Dining Room 
Dimensions - 12 x 10
Kitchen 
Dimensions - 10 x 9
Laundry 
Dimensions - 5 x 5
Living Room 
Dimensions - 26 x 12
Save
Ask
Tour
Hide
Share
Exterior Features
Exterior 
BalconyStorage
Roof 
Other
View 
OceanRiver
Waterview 
OceanRiver
Windows/Doors 
Window Coverings
Community Features
Association Amenities 
PoolTennis Court(s)StorageManagementClubhouseFitness Center
Association Dues 
616.3
Financing Terms Available 
ConventionalCash
HOA Fee Frequency 
Monthly
MLS Area 
None
Schools
School District
Unknown
Elementary School
Highlands
Middle School
Henry Hudson Reg
High School
Henry Hudson
Listing courtesy of Tara Coffey of Compass New Jersey LLC


Properties marked with this logo are courtesy of the Monmouth Ocean Regional MLS. Data deemed reliable but not guaranteed. Monmouth Ocean Regional REALTORS ®

Neighborhood & Commute
Source: Walkscore
Save
Ask
Tour
Hide
Share