
4 Breckenridge CourtFreehold, NJ 07728
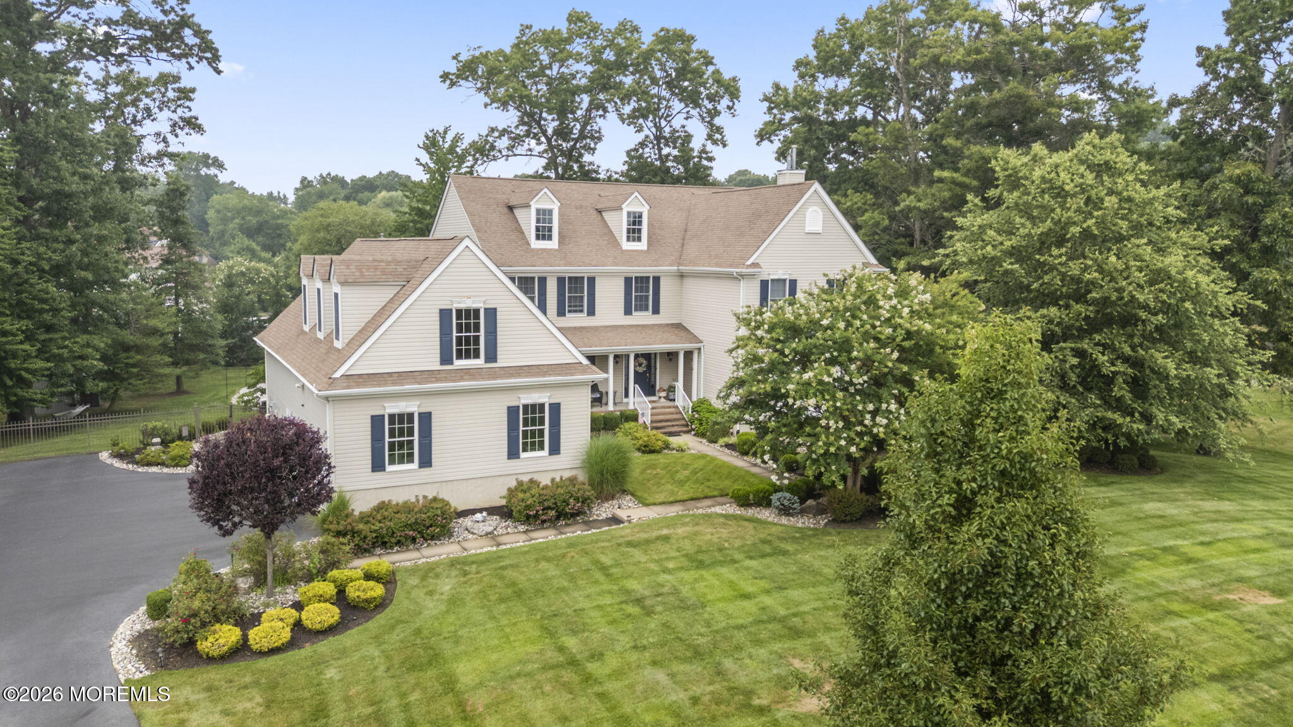
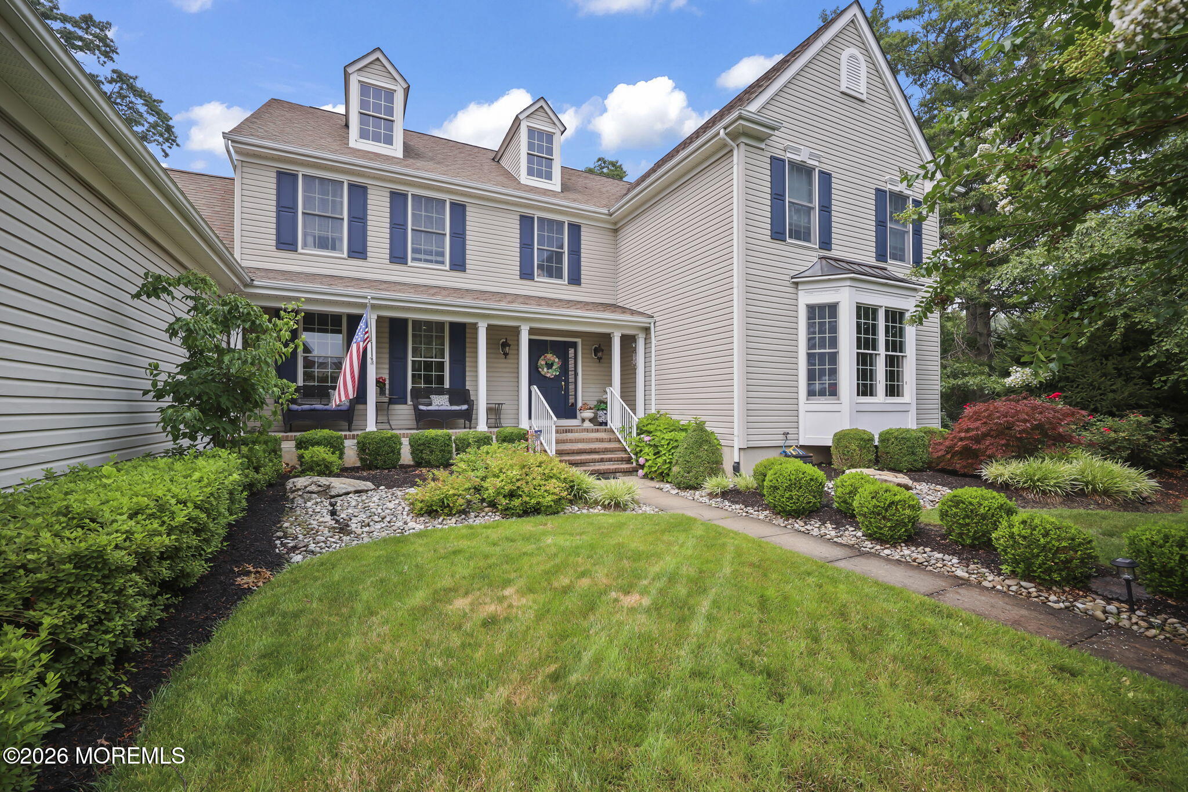
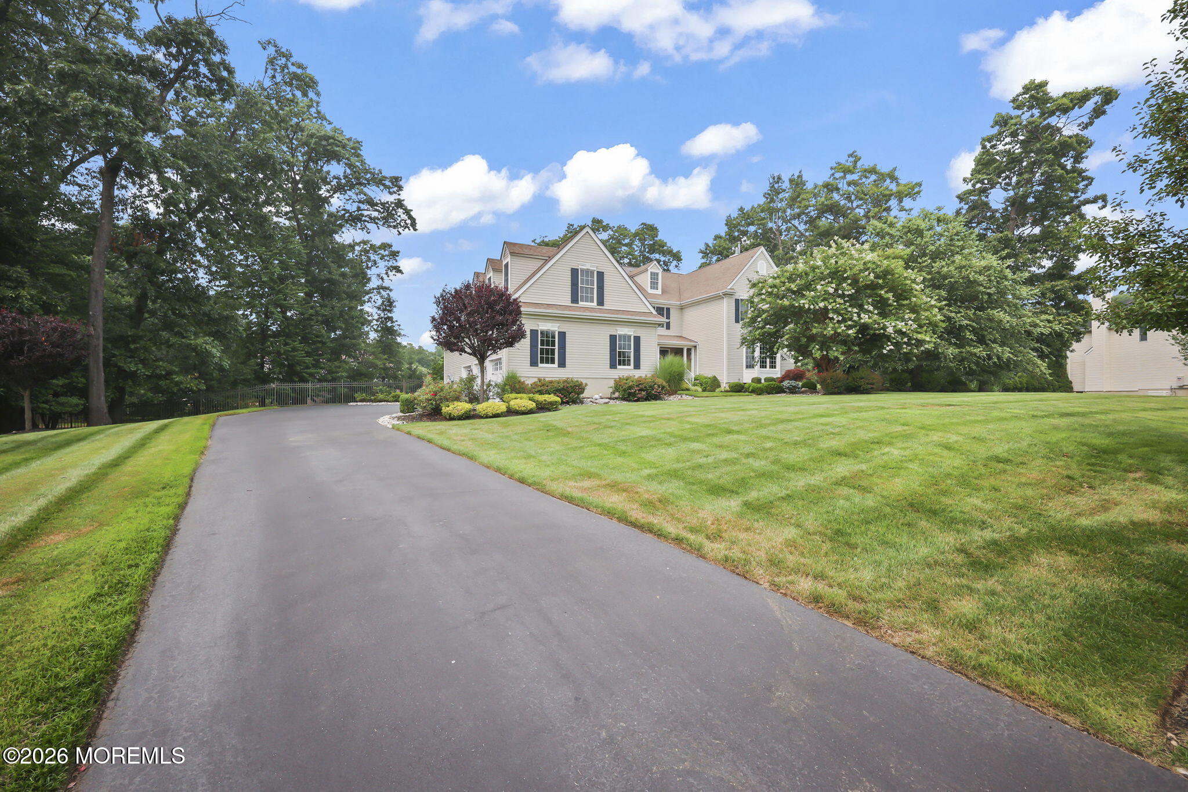
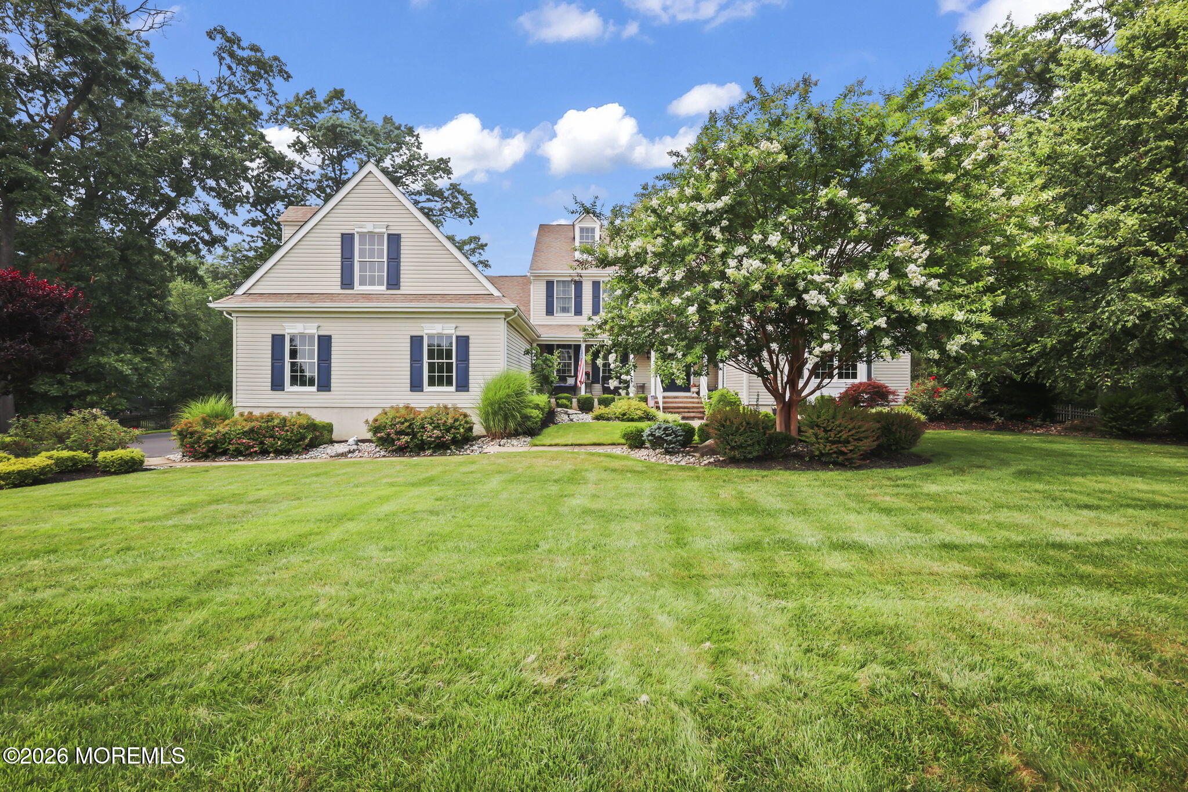
Welcome to 4 Breckenridge Court, situated on over an acre in the highly desirable Deer Run neighborhood. Offering 5 bedrooms, 4.5 baths, this exceptional home combines generous living space with a truly spectacular resort-style backyard. Stunning outdoor retreat features a gorgeous in-ground pool surrounded by expansive paver patios, lush professional landscaping, multiple areas for relaxing and entertaining, and a spectacular outdoor fireplace with fully equipped cooking area, built-in grill and refrigerator, perfect for hosting family and friends. Inside, two-story foyer welcomes you to a spacious and thoughtfully designed interior. Expansive kitchen features granite countertops, stainless steel appliances, a 6-burner gas cooktop, double wall ovens and two-tiered center island. Kitchen opens to generous breakfast area and spectacular family room with cathedral ceilings, Palladian windows and a gas fireplace. First floor also offers formal living and dining rooms, butler's pantry, hardwood floors, custom moldings and private library with built-in cabinetry, ideal for home office. Highly desirable first-floor guest suite with full bath and separate backyard access offers excellent flexibility for guests or multigenerational living. Upstairs, the spacious primary suite features a private sitting room, beautiful dual-sided fireplace shared with the luxurious ensuite bath, large closet, and spa-inspired bathroom with vaulted ceilings, a jacuzzi tub, separate shower and double vanity. Three additional bedrooms include a Jack-and-Jill suite and a princess suite with its own private full bath. Additional highlights include full basement with high ceilings and an oversized 3-car garage with soaring ceilings, ideal for accommodating a car lift, an exceptional feature for the car enthusiast or collector. Epoxy flooring and abundant overhead storage complete this impressive garage space. Custom landscaping, outdoor lighting, an underground sprinkler system and a fully fenced yard complete the property. Ideally located within an excellent school system and zoned for Colts Neck High School, this exceptional location offers easy access to major roadways for commuters, as well as convenient access to shopping, dining and the beautiful beaches of the Jersey Shore. Spacious, elegant and designed for both everyday living and unforgettable entertaining, 4 Breckenridge Court offers exceptional space, privacy and the opportunity to enjoy resort-style living without ever leaving home.
| yesterday | Listing first seen on site | |
| yesterday | Listing updated with changes from the MLS® |

Properties marked with this logo are courtesy of the Monmouth Ocean Regional MLS. Data deemed reliable but not guaranteed. Monmouth Ocean Regional REALTORS ®
Did you know? You can invite friends and family to your search. They can join your search, rate and discuss listings with you.