
Save
Ask
Tour
Hide
$3,599,000
1 Day On Site
665 Bancroft RoadBrick, NJ 08724
For Sale|Single Family Residence|Active
5
Beds
5
Total Baths
4
Full Baths
1
Partial Bath
4,332
SqFt
$831
/SqFt
2026
Built
Subdivision:
None
County:
Ocean
Call Now: 732-233-1891
Is this the listing for you? We can help make it yours.
732-233-1891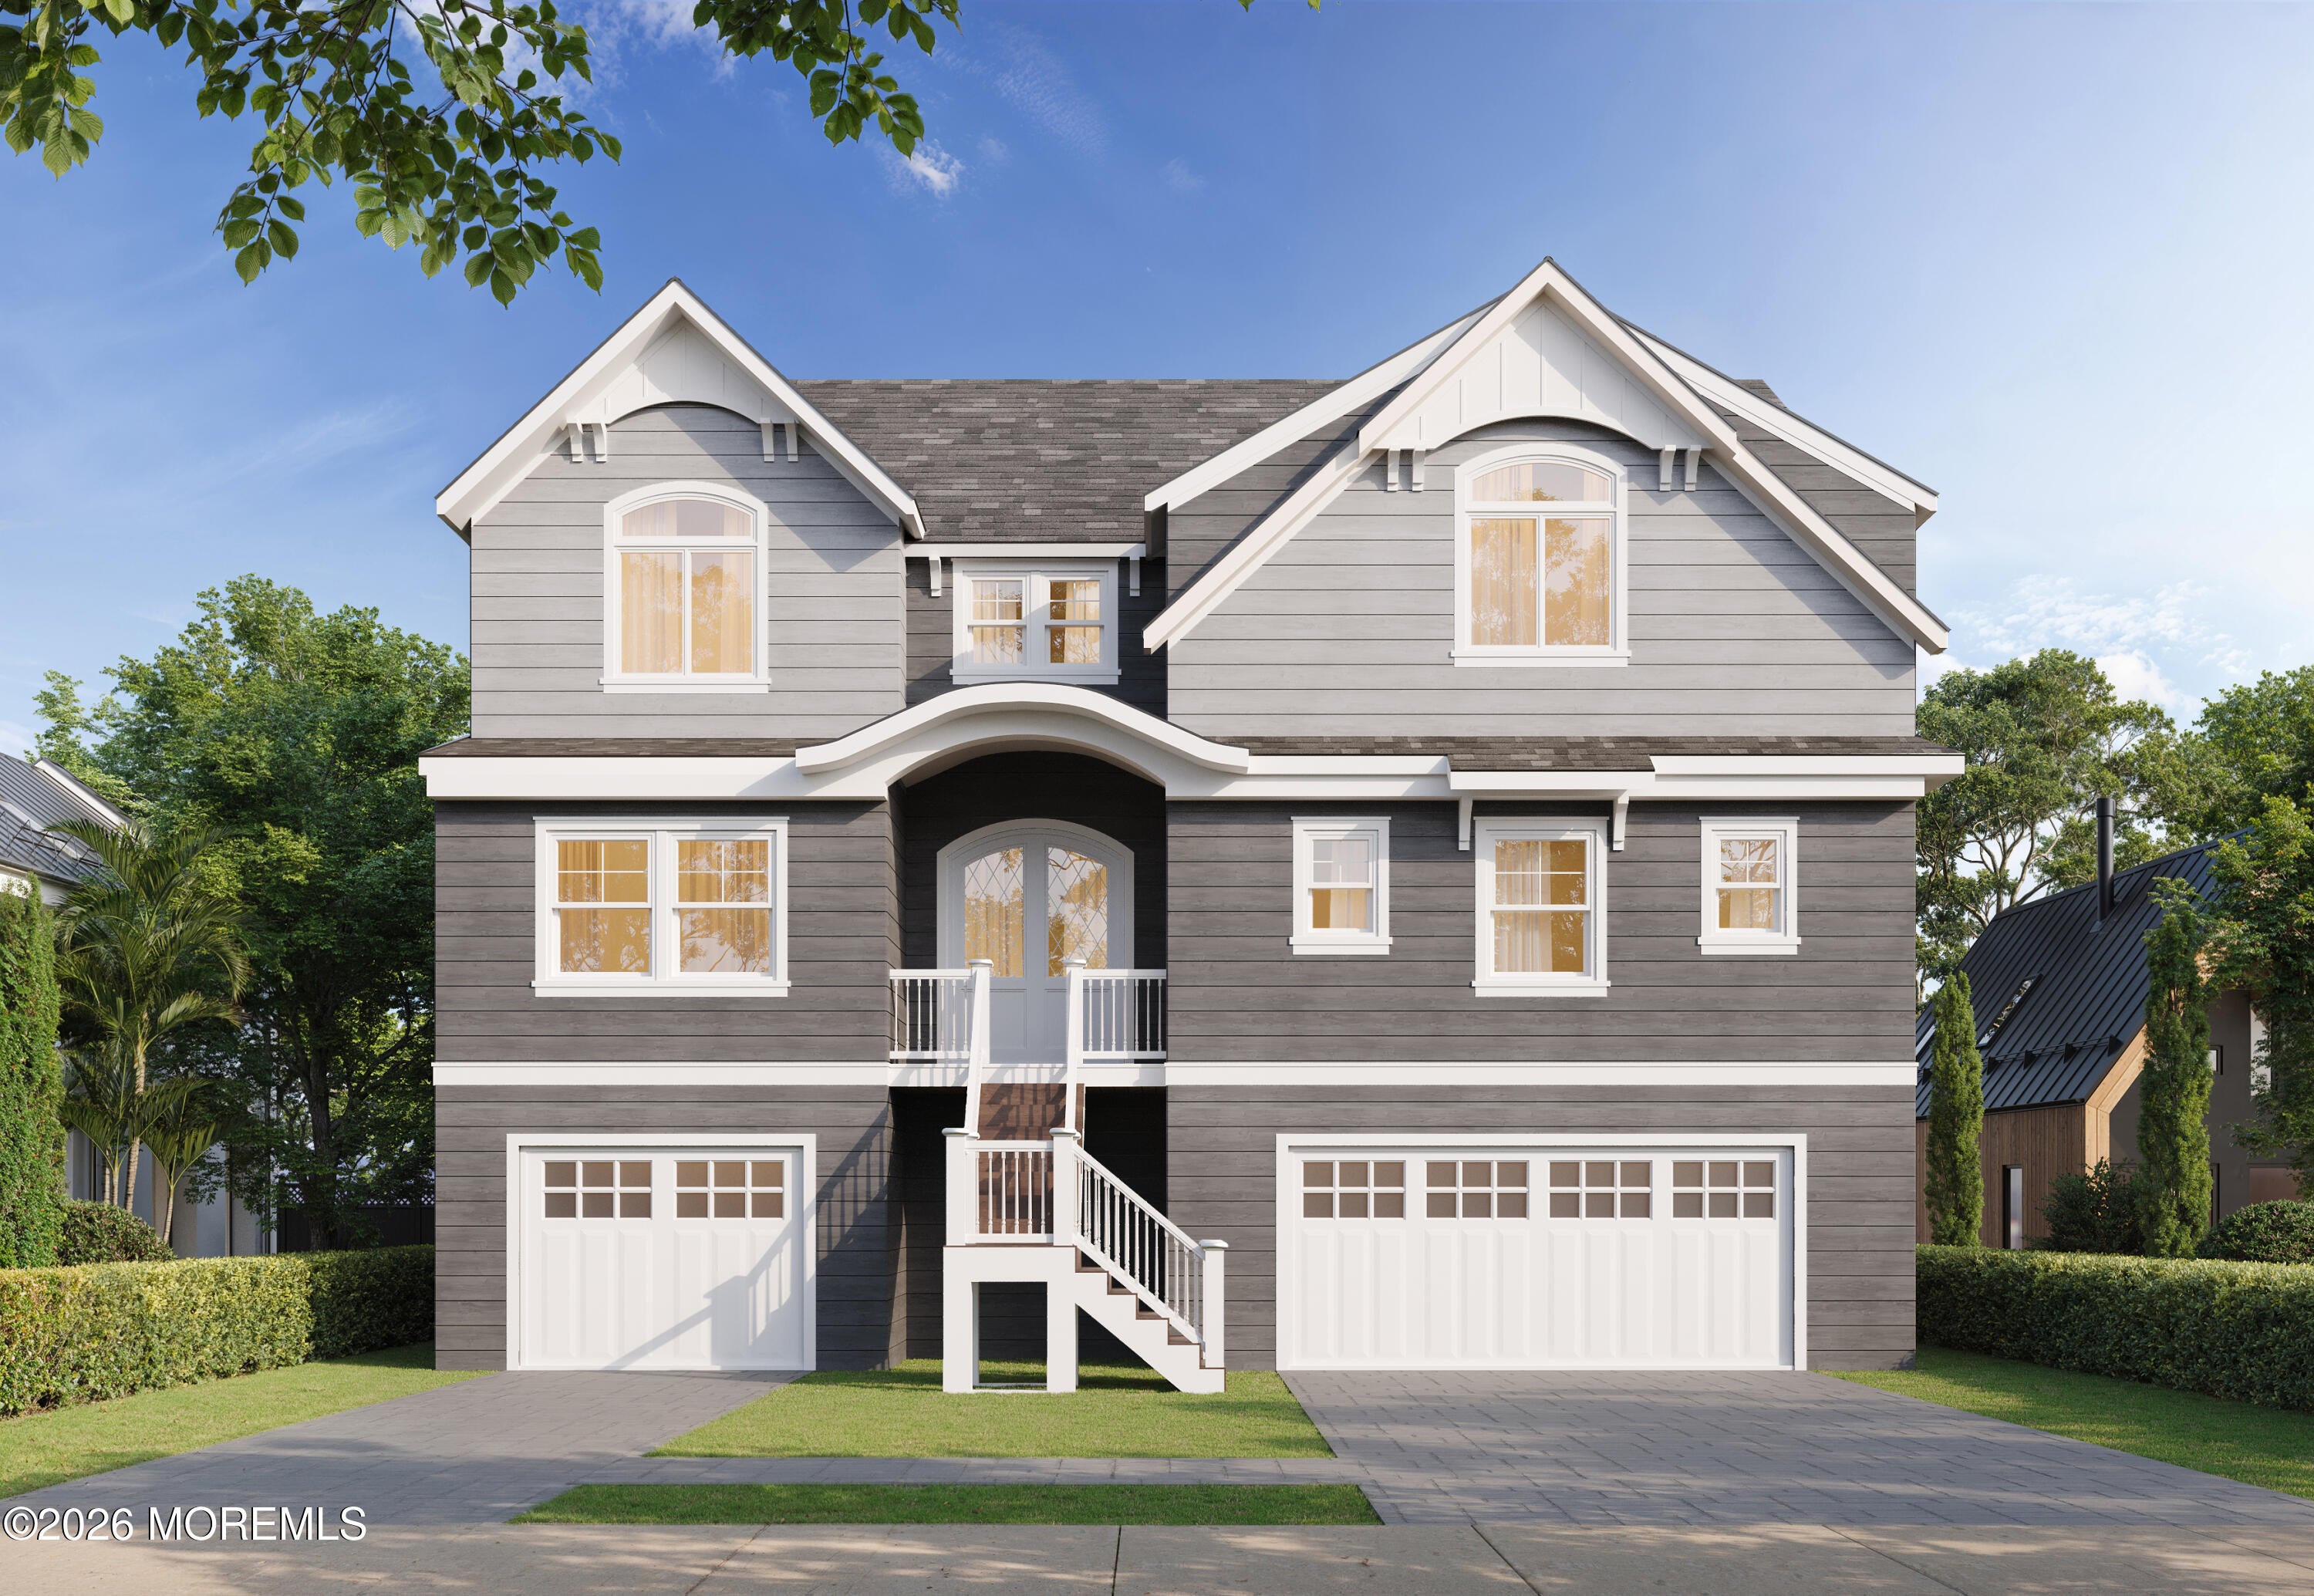
Save
Ask
Tour
Hide
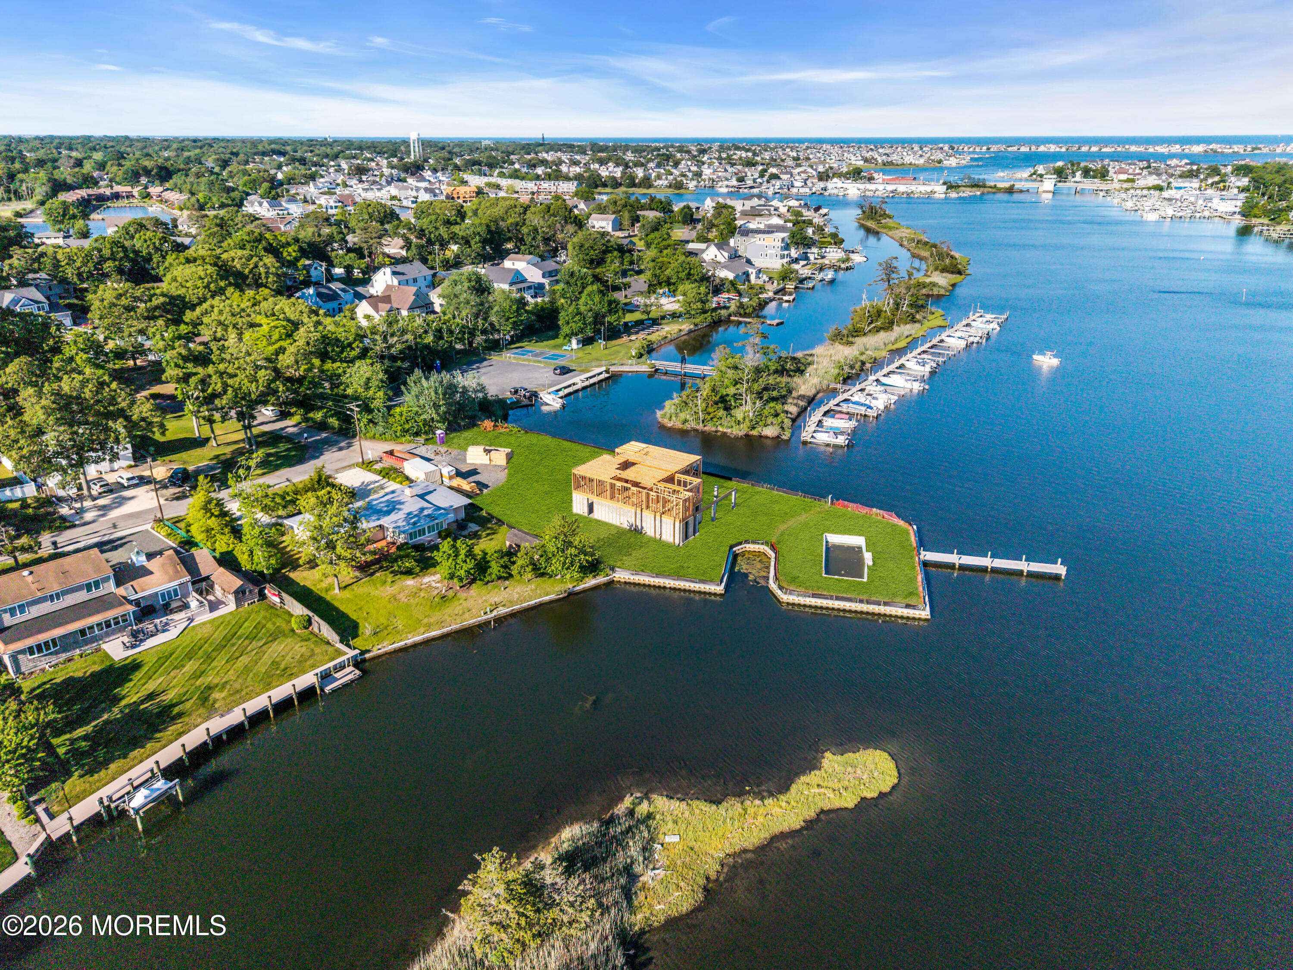
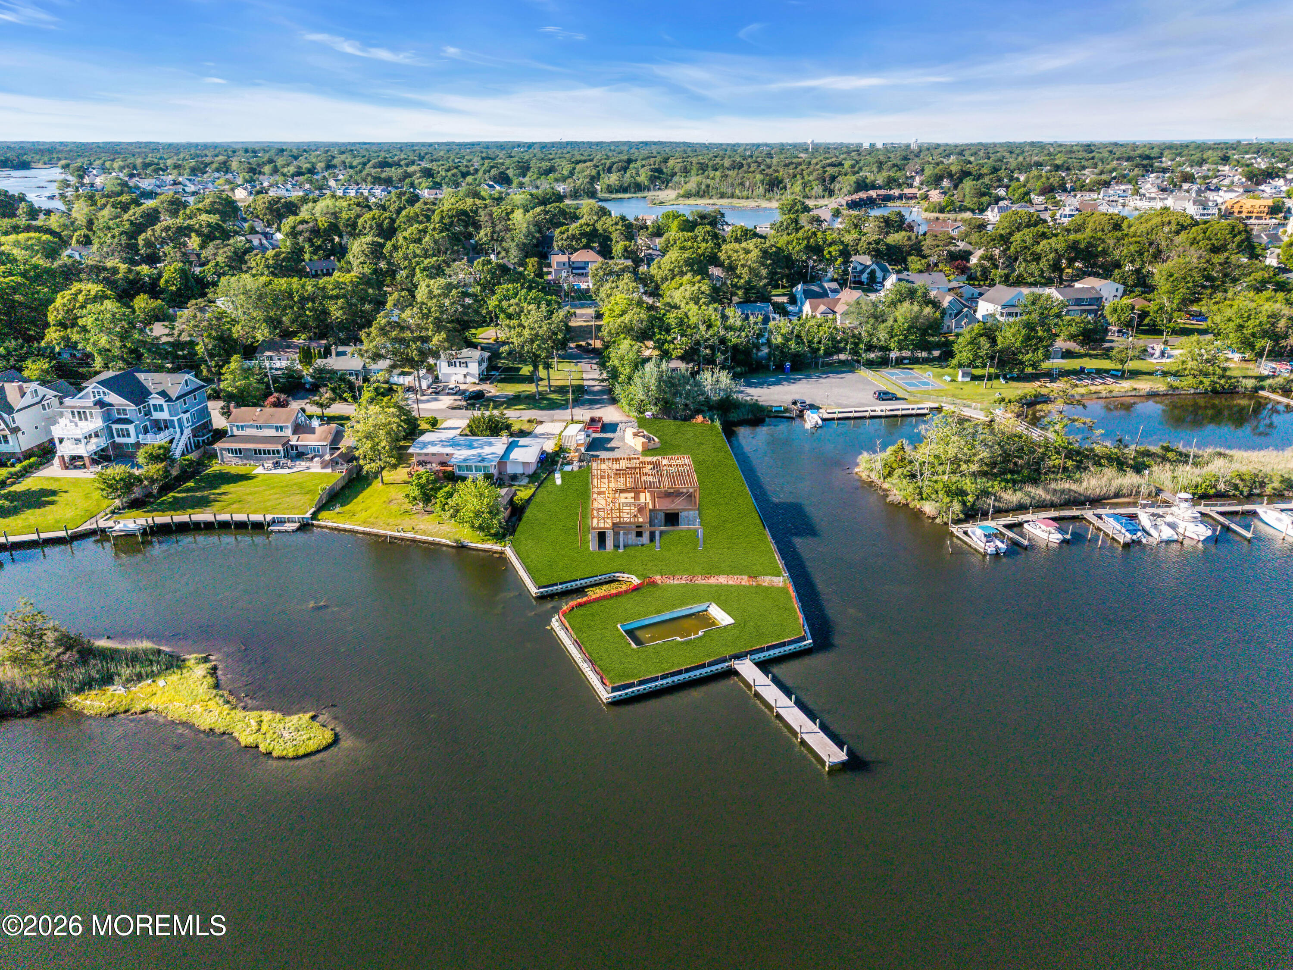
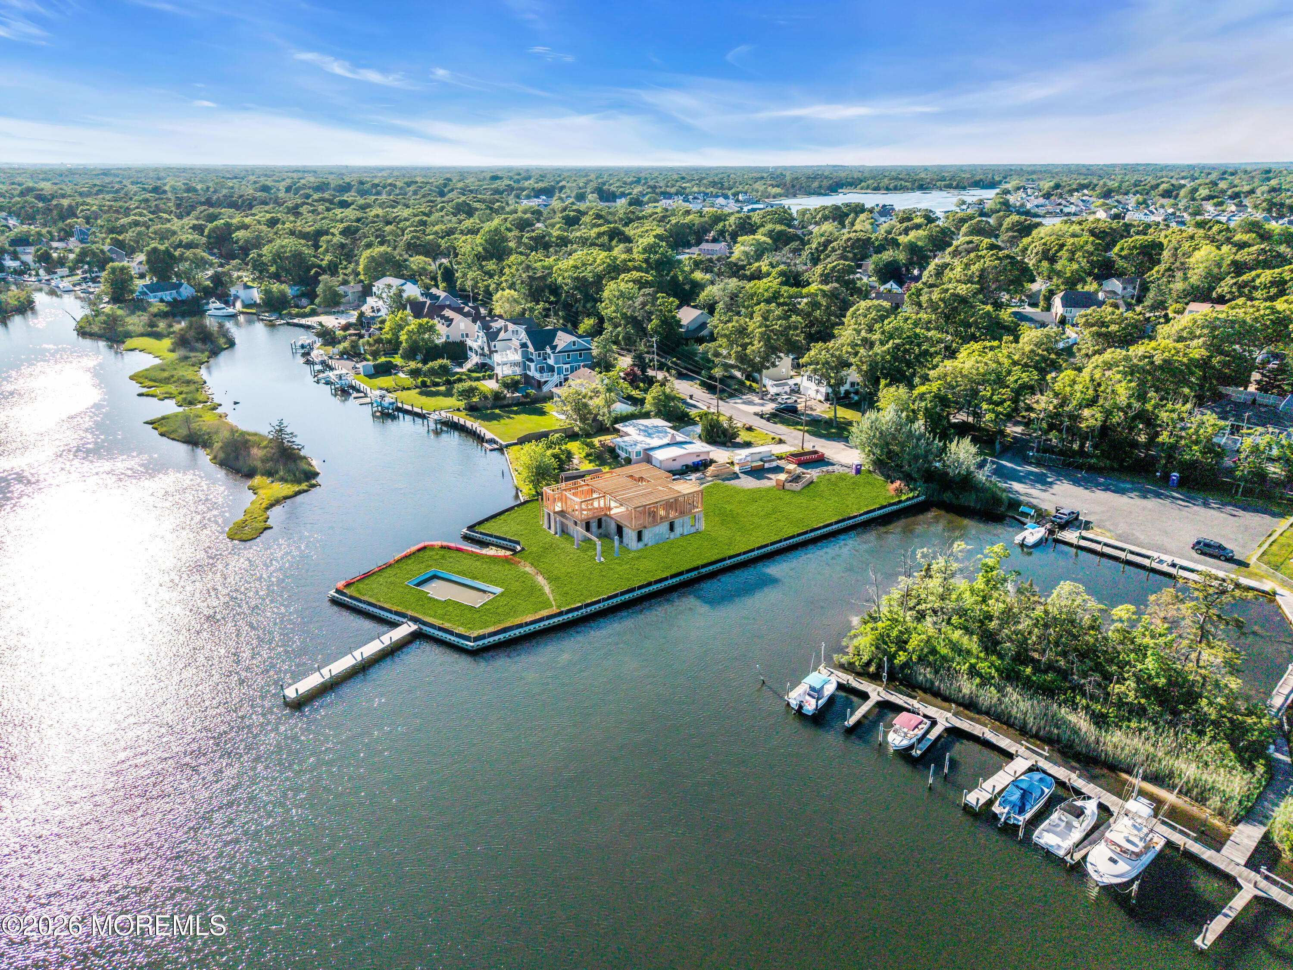
Breathtaking new construction waterfront home on the Beaver Dam Creek. Custom 5 bdrm / 4.5 bath home with panoramic views, 530' of bulkhead and 52' dock. Spacious open concept living areas, gourmet kitchen w/ custom pantry, and high end finishes. Open deck on 2nd level with water views. Cathedral ceilings in all four bedrooms on 2nd floor. Primary bedroom w/ balcony, his and her custom closets, and lg custom bathroom. Private backyard oasis on .70 acres with new in-ground heated salt water pool. Home has elevator, alarm and two car garage. Hardie board siding, Anderson windows. Trex decking and cable rail system at rear deck. House generator hookup.
Save
Ask
Tour
Hide
Listing Snapshot
Price
$3,599,000
Days On Site
1 Day
Bedrooms
5
Inside Area (SqFt)
4,332 sqft
Total Baths
5
Full Baths
4
Partial Baths
1
Lot Size
0.7 Acres
Year Built
2026
MLS® Number
22621882
Status
Active
Property Tax
N/A
HOA/Condo/Coop Fees
N/A
Sq Ft Source
N/A
Friends & Family
Recent Activity
| yesterday | Listing first seen on site | |
| yesterday | Listing updated with changes from the MLS® |
General Features
Acres
0.7
Attached Garage
Yes
Foundation
Slab
Garage
Yes
Garage Spaces
2
Parking
Garage Door OpenerDirect AccessDrivewayAttached
Property Condition
New Construction
Property Sub Type
Single Family Residence
Security
Security System
Sewer
Public Sewer
SqFt Total
4332
Style
Custom
Water Source
Public
Zoning
Residential, Single Family
Interior Features
Appliances
DishwasherDouble OvenDryerMicrowaveRefrigeratorCooktopWasherGas Water HeaterTankless Water Heater
Basement
FullUnfinishedWalk-Out Access
Cooling
Attic FanZonedCentral Air
Fireplace
Yes
Fireplaces
1
Flooring
Concrete
Heating
Natural GasForced Air
Interior
ElevatorRecessed Lighting
Bathroom
Dimensions - 5 x 5Level - First
Bedroom
Dimensions - 11 x 15Level - Second
Dining Room
Dimensions - 18 x 11Level - First
Great Room
Dimensions - 18 x 16Level - First
Kitchen
Dimensions - 18 x 17Level - First
Laundry
Dimensions - 7 x 8Level - Second
Mud
Dimensions - 10 x 5Level - First
Office
Dimensions - 17 x 12Level - FirstDescription - Possible 5th Bedroom
Primary Bathroom
Dimensions - 8 x 17Level - Second
Primary Bedroom
Dimensions - 17 x 14Level - Second
Sitting
Dimensions - 11 x 11Level - Second
Sunroom
Dimensions - 13 x 11Level - First
Save
Ask
Tour
Hide
Exterior Features
Exterior
BalconyDockLighting
Lot Features
OtherIrregular LotWaterfront
Patio And Porch
DeckPatioPorchCovered
Pool Features
FencedHeatedIn GroundSalt WaterVinyl
Roof
Shingle
View
Water
Waterfront Features
Creek
Waterview
Water
Windows/Doors
Sliding Doors
Community Features
Financing Terms Available
ConventionalCash
MLS Area
Midstreams
Schools
School District
Unknown
Elementary School
Midstreams
Middle School
Veterans Memorial
High School
Brick Memorial
Listing courtesy of Ellen Hall of Diane Turton, Realtors-Point Pleasant Boro

Properties marked with this logo are courtesy of the Monmouth Ocean Regional MLS. Data deemed reliable but not guaranteed. Monmouth Ocean Regional REALTORS ®
Properties marked with this logo are courtesy of the Monmouth Ocean Regional MLS. Data deemed reliable but not guaranteed. Monmouth Ocean Regional REALTORS ®
Neighborhood & Commute
Source: Walkscore
Save
Ask
Tour
Hide
Did you know? You can invite friends and family to your search. They can join your search, rate and discuss listings with you.