
Save
Ask
Tour
Hide
$739,900
1 Day On Site
203 Florence PlaceMiddletown, NJ 07748
For Sale|Single Family Residence|Active
3
Beds
2
Total Baths
2
Full Baths
1,572
SqFt
$471
/SqFt
1949
Built
Subdivision:
None
County:
Monmouth
Call Now: 732-233-1891
Is this the listing for you? We can help make it yours.
732-233-1891Upcoming Open Houses
Sun, Jul 19, 12:00 PM - 2:00 PM
Save
Ask
Tour
Hide
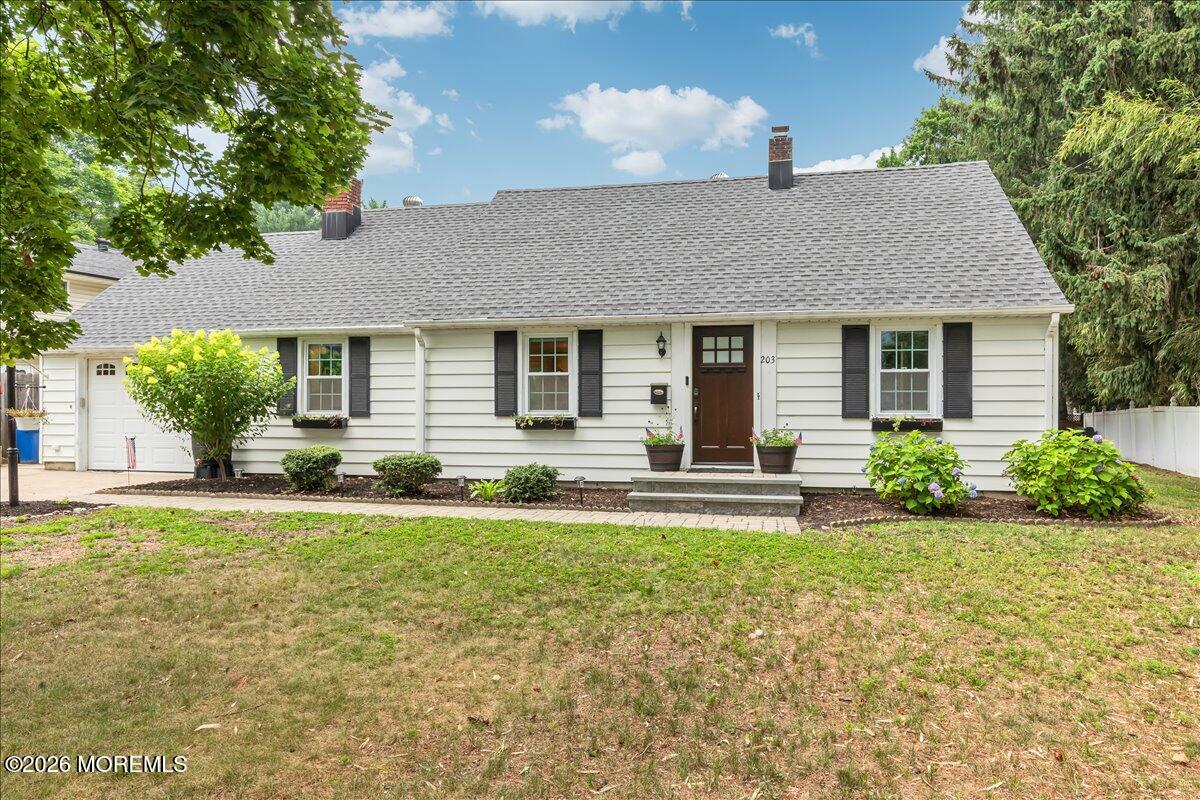
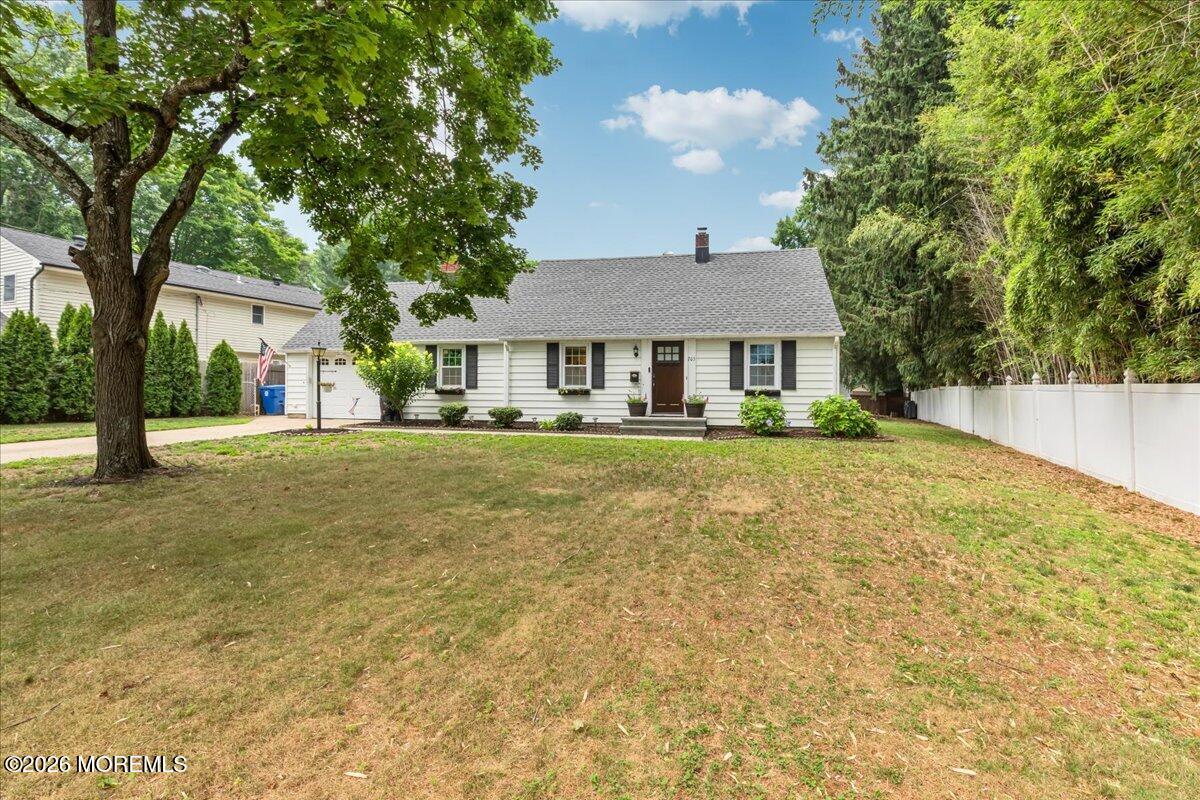
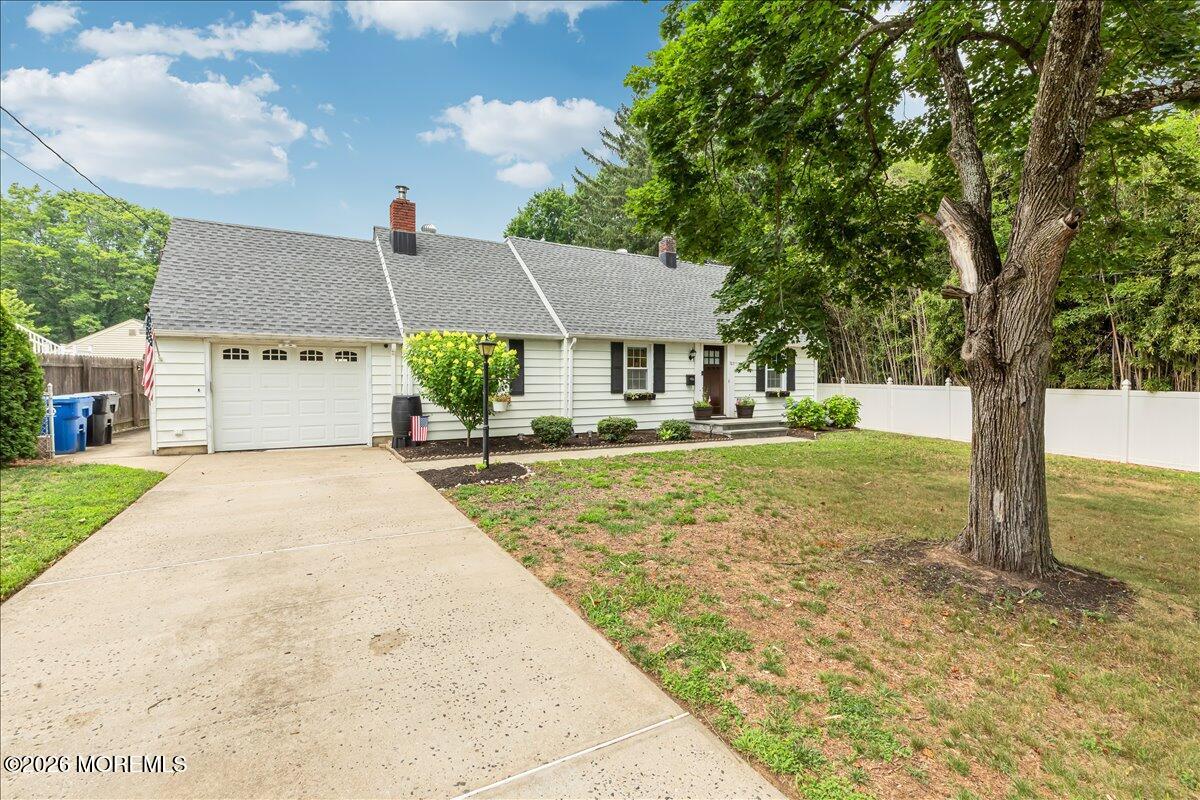
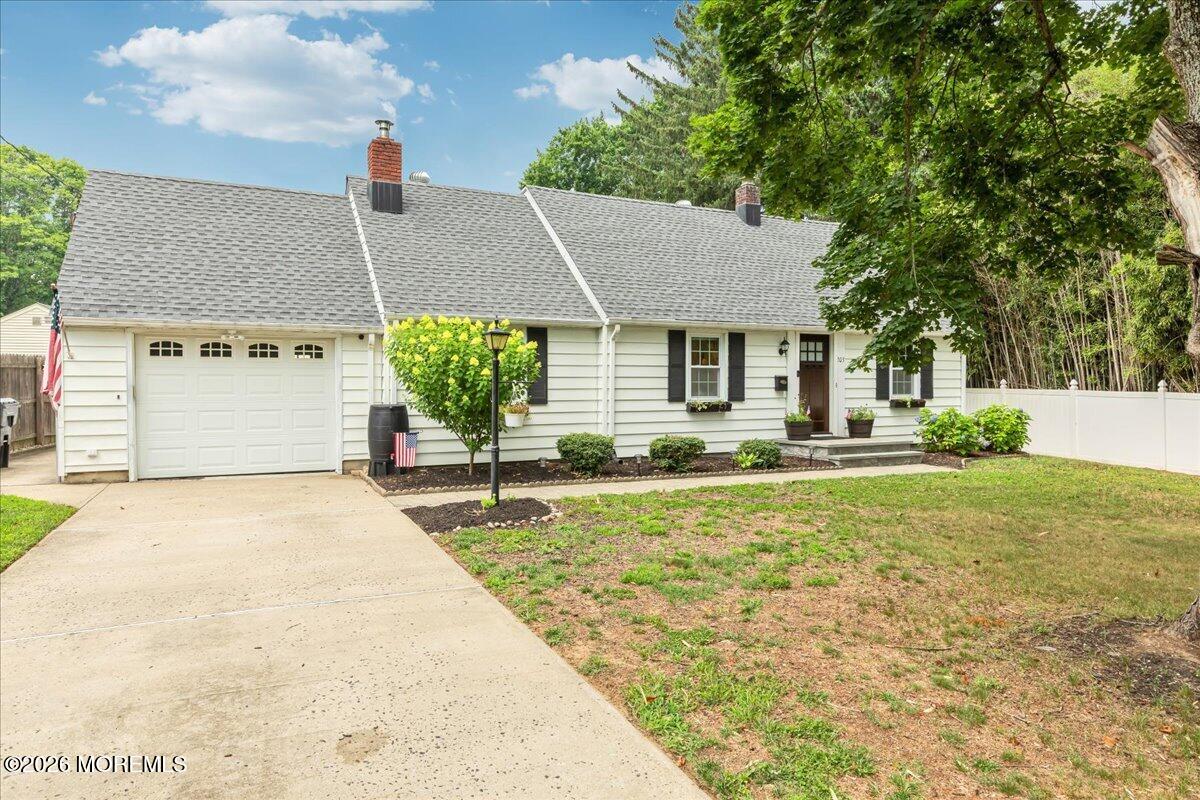
Charming Cape-style home in a great location! This 3-bedroom home features gleaming hardwood floors and a newer kitchen with a center island, perfect for everyday living and entertaining. The inviting living room boasts a new electric fireplace, while all bathrooms have been beautifully updated. The spacious primary bedroom includes a walk-in closet for ample storage. Enjoy the privacy of a fenced backyard with a versatile outbuilding ideal for a home office, gym, studio, or man cave. Conveniently located close to shopping, dining, parks, and transportation.
Save
Ask
Tour
Hide
Listing Snapshot
Price
$739,900
Days On Site
1 Day
Bedrooms
3
Inside Area (SqFt)
1,572 sqft
Total Baths
2
Full Baths
2
Partial Baths
N/A
Lot Size
0.26 Acres
Year Built
1949
MLS® Number
22621883
Status
Active
Property Tax
$10,217
HOA/Condo/Coop Fees
N/A
Sq Ft Source
N/A
Friends & Family
Recent Activity
| yesterday | Listing first seen on site | |
| yesterday | Listing updated with changes from the MLS® |
General Features
Acres
0.26
Attached Garage
Yes
Garage
Yes
Garage Spaces
1
Parking
DrivewayAttached
Property Sub Type
Single Family Residence
Sewer
Public Sewer
SqFt Total
1572
Style
Cape
Water Source
Public
Zoning
Residential
Interior Features
Appliances
DishwasherDryerRefrigeratorWasherElectric Water Heater
Basement
Crawl SpacePartialUnfinished
Cooling
Central Air
Fireplace
Yes
Fireplaces
1
Flooring
Ceramic TileWood
Heating
Natural GasForced Air
Interior
Recessed Lighting
Bedroom
Dimensions - 14.11 x 11.8Level - Second
Dining Room
Dimensions - 11.9 x 11.1Level - First
Kitchen
Dimensions - 14.1 x 12.2Level - First
Laundry
Dimensions - 9.5 x 9.3Level - First
Living Room
Dimensions - 26.8 x 11.6Level - First
Primary Bedroom
Dimensions - 16.1 x 10.11Level - Second
Save
Ask
Tour
Hide
Exterior Features
Other Structures
Outbuilding
Patio And Porch
PorchEnclosed
Roof
Shingle
Community Features
Financing Terms Available
FHAConventionalCashVA Loan
MLS Area
Middletown
Schools
School District
Unknown
Elementary School
New Monmouth
Middle School
Bayshore
High School
Middle North
Listing courtesy of Susan M Crowe of Heritage House Sotheby's International Realty

Properties marked with this logo are courtesy of the Monmouth Ocean Regional MLS. Data deemed reliable but not guaranteed. Monmouth Ocean Regional REALTORS ®
Properties marked with this logo are courtesy of the Monmouth Ocean Regional MLS. Data deemed reliable but not guaranteed. Monmouth Ocean Regional REALTORS ®
Neighborhood & Commute
Source: Walkscore
Save
Ask
Tour
Hide
Did you know? You can invite friends and family to your search. They can join your search, rate and discuss listings with you.