Save
Ask
Tour
Hide
Share
$949,000
1 Day On Site

24 Cannonade Drive W
Marlboro, NJ 07726

For Sale|Single Family Residence|Active
4
Beds
3
Total Baths
2
Full Baths
1
Partial Bath
1981
Built
Subdivision:
Paddock Club
County:
Monmouth
Call Now: 732-233-1891
Is this the listing for you? We can help make it yours.
732-233-1891
Upcoming Open Houses
Sun, Jul 19, 1:00 PM - 4:00 PM
24 Cannonade Drive W24 Cannonade Drive W24 Cannonade Drive W24 Cannonade Drive W
Save
Ask
Tour
Hide
Share

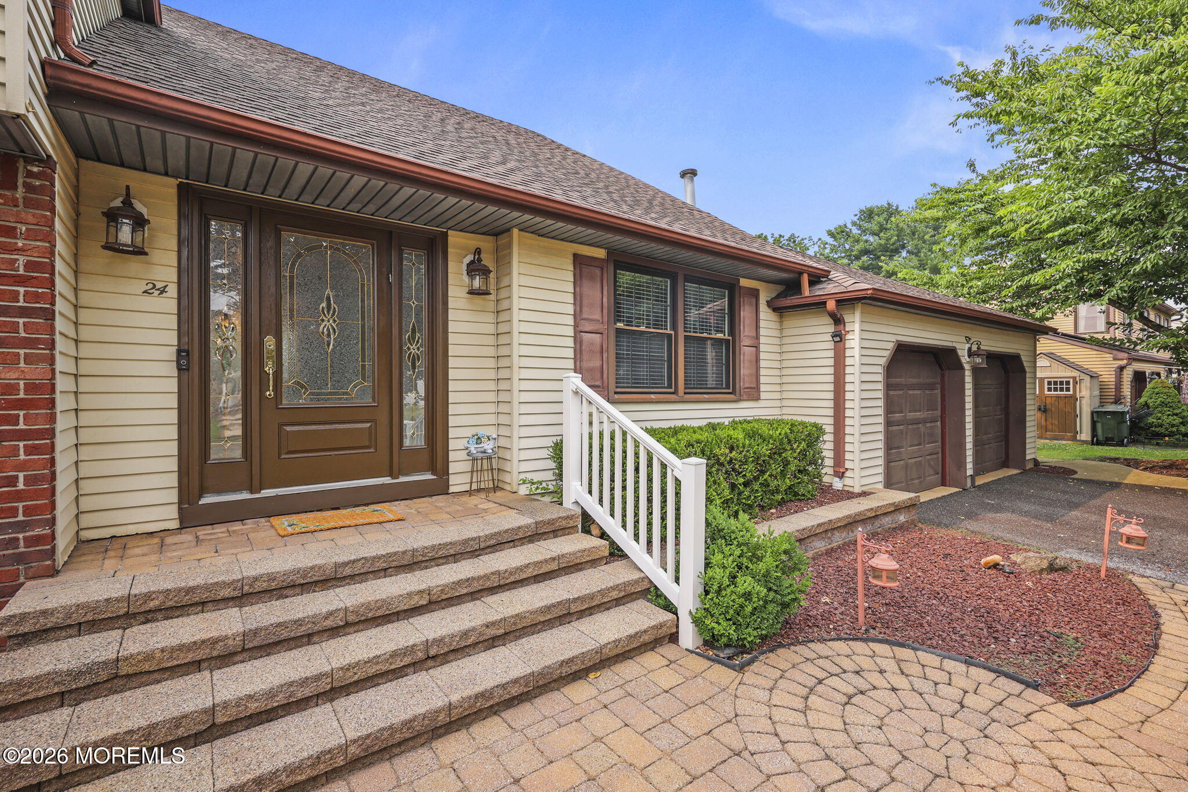
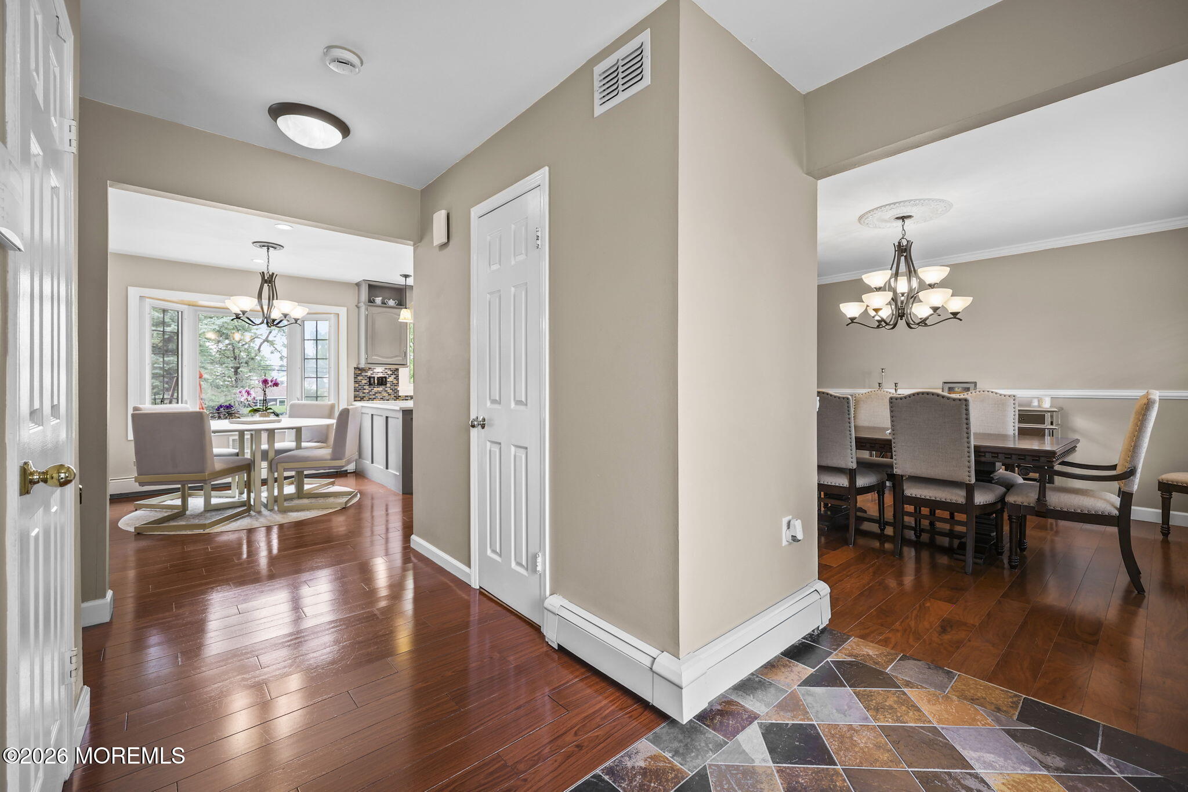
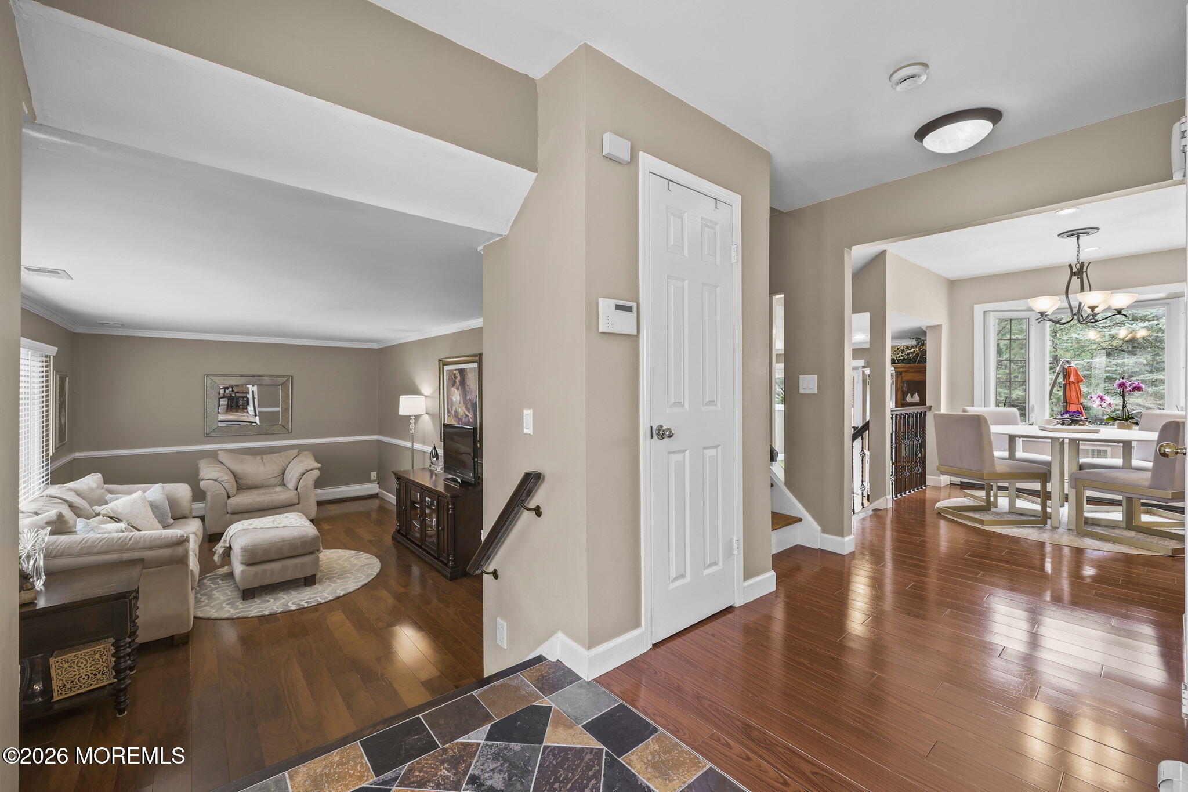
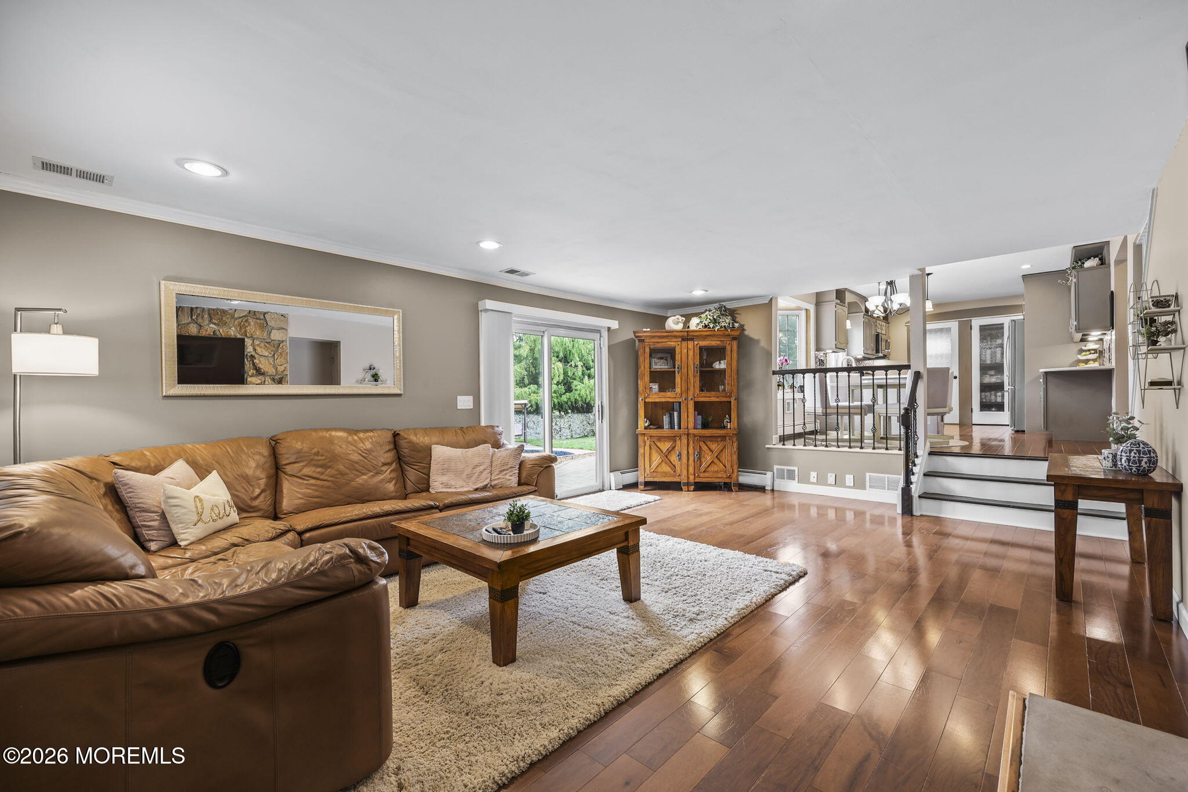
Welcome to this beautifully maintained 4-bedroom, 2.5-bath Colonial in Marlboro's highly sought-after Paddock Club, where pride of ownership is evident inside and out. A welcoming foyer opens to hardwood floors, elegant chair rail and crown molding throughout the main level. The home features an inviting formal living room, spacious dining room, and an updated kitchen with raised-panel cabinetry and stainless steel appliances. The family room offers sliders to the backyard and a striking fireplace accent wall. Upstairs, three generously sized bedrooms accompany an expansive primary suite with an en-suite bath, double vanity, and walk-in shower. A finished basement provides additional living space. Outside, enjoy a private entertainer's retreat with beautiful pavers, lush landscaping, and a vinyl pool. Conveniently located near shopping, dining, Route 9, Route 18, and Route 79.

Save
Ask
Tour
Hide
Share
Listing Snapshot
Price 
$949,000
Days On Site 
1 Day
Bedrooms 
4
Inside Area (SqFt) 
N/A
Total Baths 
3
Full Baths 
2
Partial Baths 
1
Lot Size 
N/A
Year Built 
1981
MLS® Number 
22621888
Status 
Active
Property Tax 
$11,345
HOA/Condo/Coop Fees 
$36.25 monthly
Sq Ft Source 
N/A
Friends & Family
Recent Activity
yesterdayListing first seen on site
yesterdayListing updated with changes from the MLS®
General Features
Attached Garage 
Yes
Garage 
Yes
Garage Spaces 
2
Parking 
PavedDrivewayAttached
Property Sub Type 
Single Family Residence
Sewer 
Public Sewer
Style 
Colonial
Water Source 
Public
Zoning 
Residential
Interior Features
Appliances 
DishwasherDryerMicrowaveRefrigeratorCooktopWasherGas Water Heater
Basement 
Finished
Cooling 
Ceiling Fan(s)ZonedCentral Air
Fireplace 
Yes
Fireplaces 
1
Flooring 
CarpetCeramic TileWood
Heating 
Hot WaterBaseboard
Interior 
Built-in FeaturesRecessed Lighting
Bedroom 
Level - Second
Dining Room 
Level - First
Family Room 
Level - First
Kitchen 
Level - First
Living Room 
Level - First
Primary Bedroom 
Level - Second
Save
Ask
Tour
Hide
Share
Exterior Features
Construction Details 
Brick
Exterior 
Lighting
Other Structures 
Shed(s)
Patio And Porch 
Patio
Pool Features 
In GroundVinyl
Roof 
Shingle
Windows/Doors 
Sliding Doors
Community Features
Association Amenities 
Pool
Association Dues 
435
Financing Terms Available 
FHAConventionalCashVA Loan
HOA Fee Frequency 
Annually
MLS Area 
Robertsville
Schools
School District
Unknown
Elementary School
Unknown
Middle School
Marlboro
High School
Marlboro
Listing courtesy of Michael Viktorenko of Coldwell Banker Realty


Properties marked with this logo are courtesy of the Monmouth Ocean Regional MLS. Data deemed reliable but not guaranteed. Monmouth Ocean Regional REALTORS ®

Neighborhood & Commute
Source: Walkscore
Save
Ask
Tour
Hide
Share