Save
Ask
Tour
Hide
Share
$159,900
1 Day On Site

442C Dartmoor Way
Manchester, NJ 08759

For Sale|Single Family Residence|Active
1
Bed
1
Total Bath
1
Full Bath
738
SqFt
$217
/SqFt
1977
Built
Subdivision:
Leisure Vlg W
County:
Ocean
Call Now: 732-233-1891
Is this the listing for you? We can help make it yours.
732-233-1891
442C Dartmoor Way442C Dartmoor Way442C Dartmoor Way442C Dartmoor Way
Save
Ask
Tour
Hide
Share

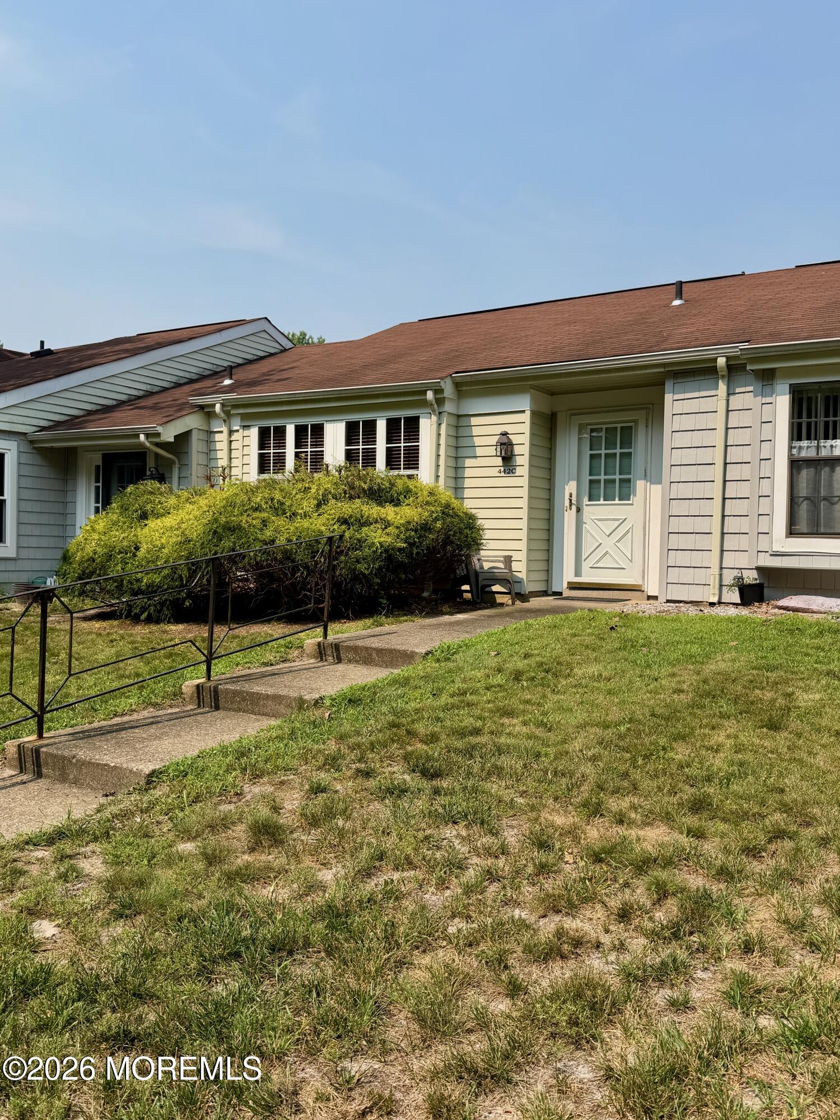
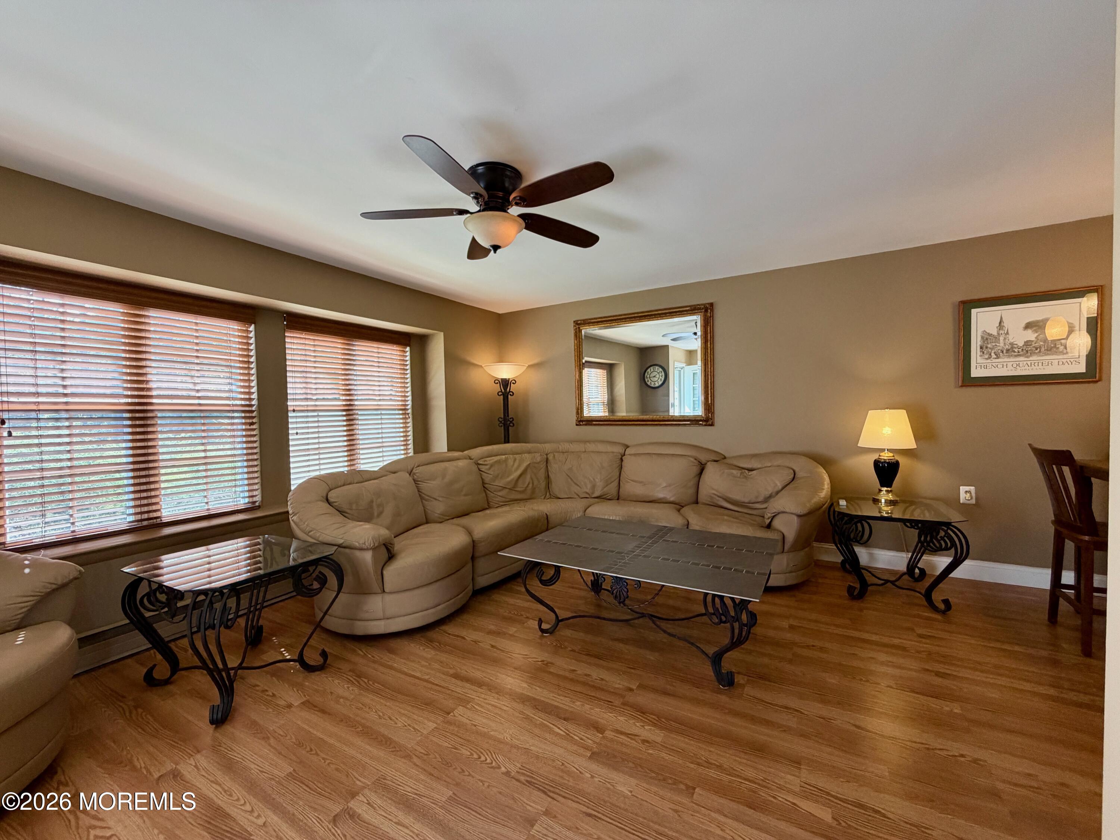
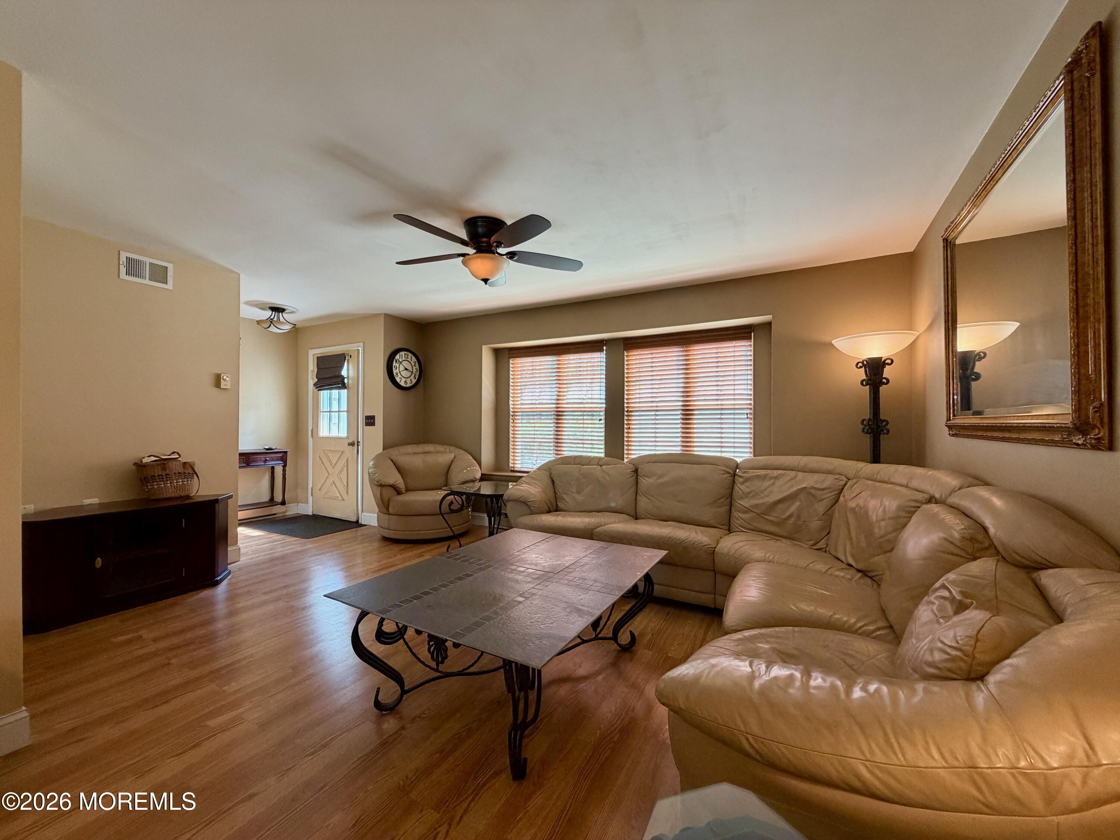
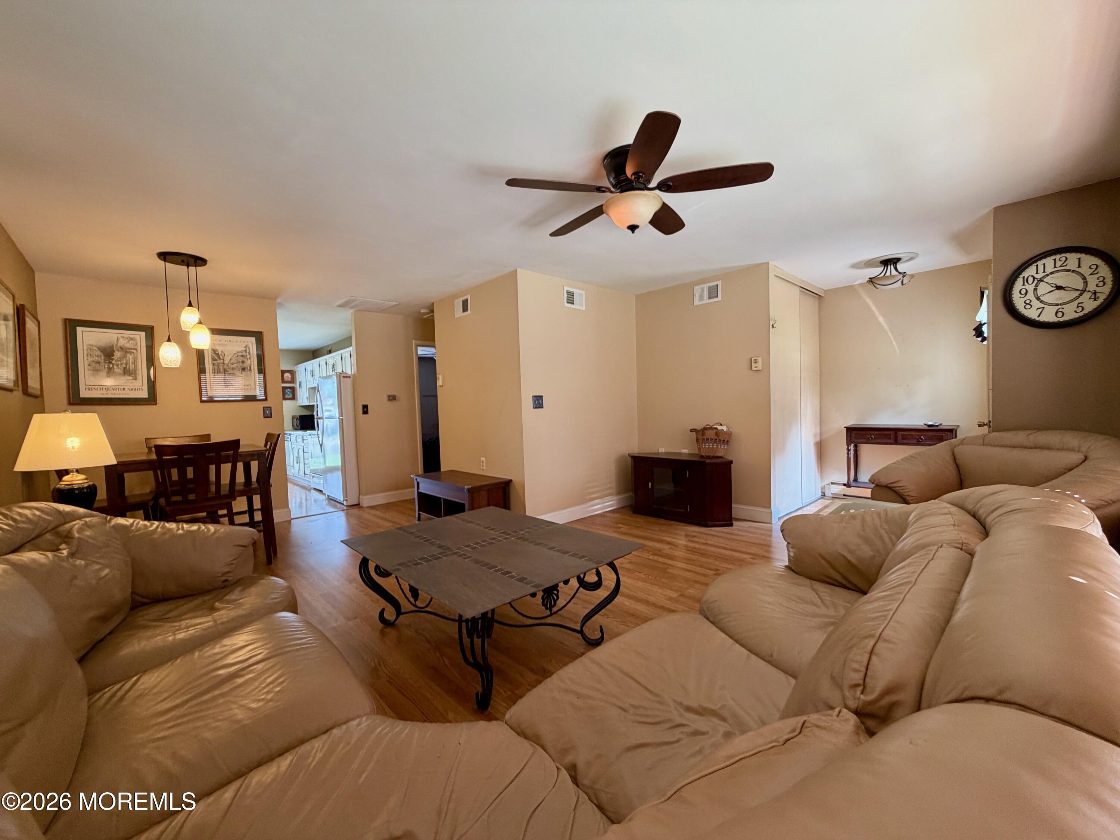
Welcome to the desirable Concord model in the gated 55+ Leisure Village West! This spacious home offers a comfortable floor plan designed for easy living and entertaining. Bright, inviting living spaces flow seamlessly throughout, while a spacious bedroom provides comfort. In addition to a private driveway, this home enjoys a quiet, serene setting backing to beautiful woods, providing peaceful views and added privacy. The street-front location offers the added convenience of extra guest parking. LVW offers an exceptional lifestyle with 3 clubhouses, 2 par-3 executive golf courses, 2 swimming pools (one heated), a fitness center, pickleball, tennis, bocce, shuffleboard, and countless clubs and social activities. The monthly HOA fee includes cable TV & 1GB internet! Come take a tour today!

Save
Ask
Tour
Hide
Share
Listing Snapshot
Price 
$159,900
Days On Site 
1 Day
Bedrooms 
1
Inside Area (SqFt) 
738 sqft
Total Baths 
1
Full Baths 
1
Partial Baths 
N/A
Lot Size 
0.06 Acres
Year Built 
1977
MLS® Number 
22621892
Status 
Active
Property Tax 
$1,884
HOA/Condo/Coop Fees 
$187 monthly
Sq Ft Source 
N/A
Friends & Family
Recent Activity
yesterdayListing first seen on site
yesterdayListing updated with changes from the MLS®
General Features
Acres 
0.06
Foundation 
Slab
Parking 
AssignedNone
Pets 
Dogs OKCats OK
Property Sub Type 
Single Family Residence
Sewer 
Public Sewer
SqFt Total 
738
Water Source 
Public
Interior Features
Appliances 
DishwasherDryerRefrigeratorCooktopWasherElectric Water Heater
Cooling 
Central Air
Heating 
Electric
Window Features 
Window Coverings
Dining Room 
Dimensions - 10 x 8Level - FirstDescription - Approx
Kitchen 
Dimensions - 10.5 x 10Level - FirstDescription - Approx
Living Room 
Dimensions - 16 x 12Level - FirstDescription - Approx
Primary Bedroom 
Dimensions - 10 x 13Level - FirstDescription - Approx
Save
Ask
Tour
Hide
Share
Exterior Features
Construction Details 
Aluminum Siding
Exterior 
Tennis Court(s)
Patio And Porch 
Patio
Roof 
Shingle
Windows/Doors 
Window Coverings
Community Features
Association Amenities 
PoolTennis Court(s)Shuffleboard CourtGolf CourseClubhouseFitness CenterSport CourtRecreation Facilities
Association Dues 
187
Financing Terms Available 
ConventionalCashVA Loan
HOA Fee Frequency 
Monthly
MLS Area 
None
Senior Community 
Yes
Schools
School District
Unknown
Elementary School
Unknown
Middle School
Manchester TWP
High School
Manchester Twnshp
Listing courtesy of Donna Buccola of Berkshire Hathaway HomeServices Fox & Roach - Toms River


Properties marked with this logo are courtesy of the Monmouth Ocean Regional MLS. Data deemed reliable but not guaranteed. Monmouth Ocean Regional REALTORS ®

Neighborhood & Commute
Source: Walkscore
Save
Ask
Tour
Hide
Share