
35 Paag LaneLittle Silver, NJ 07739
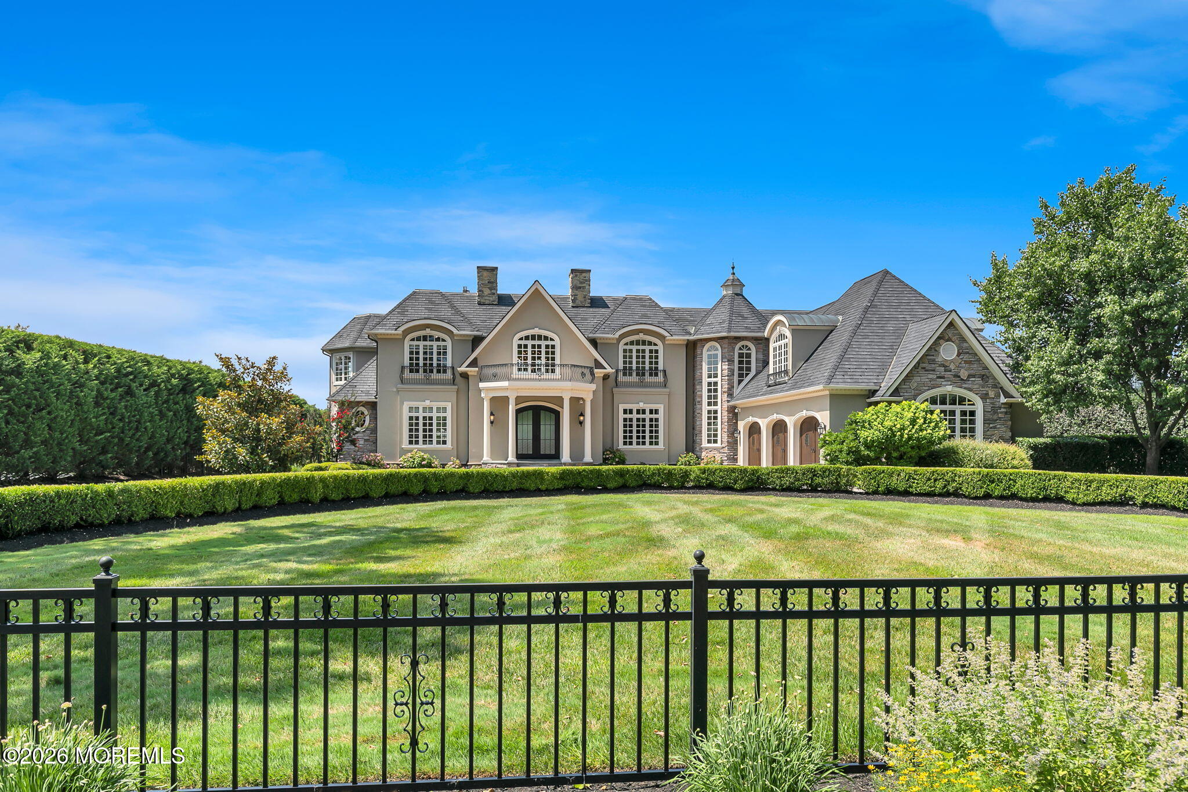
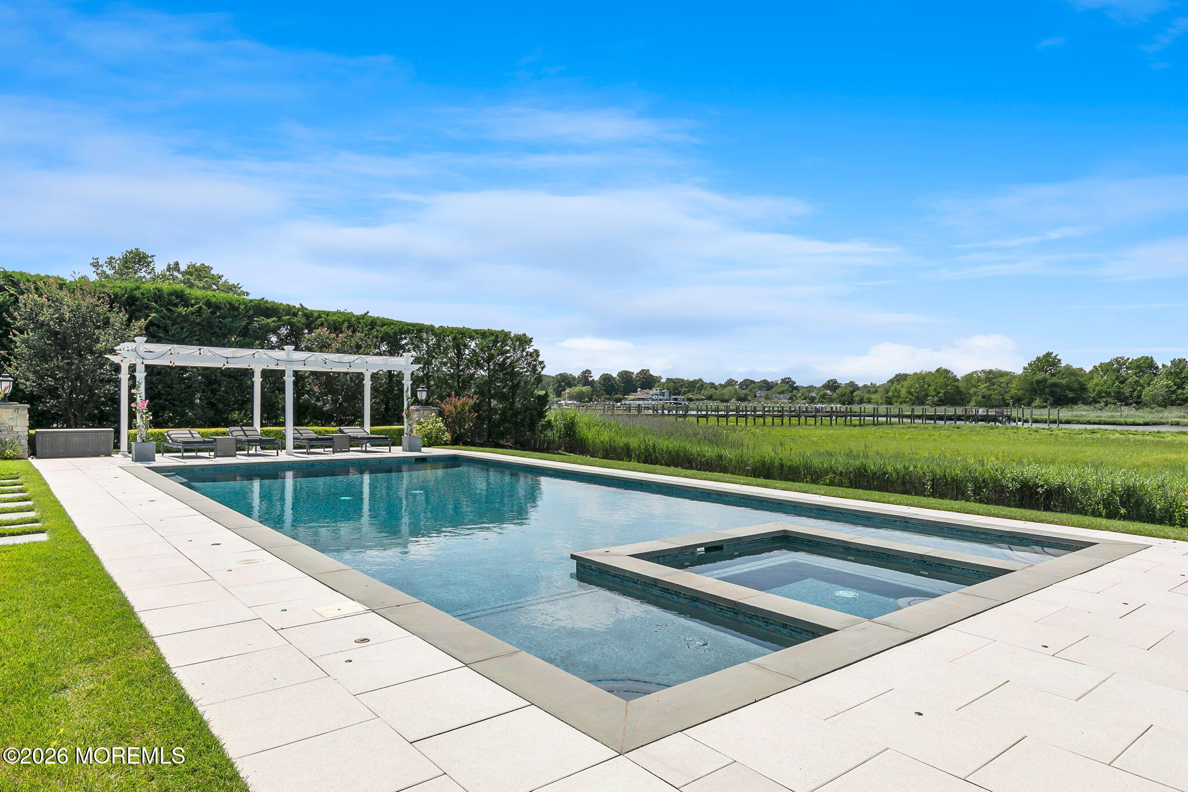
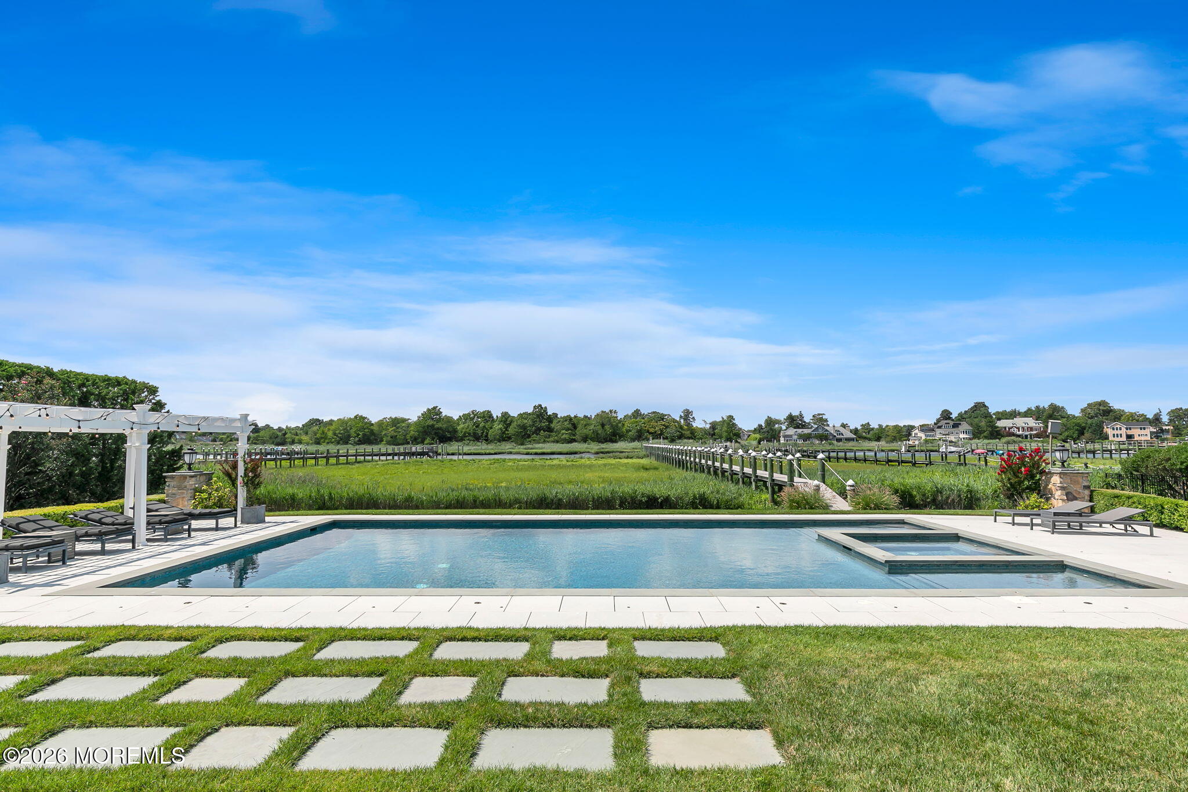
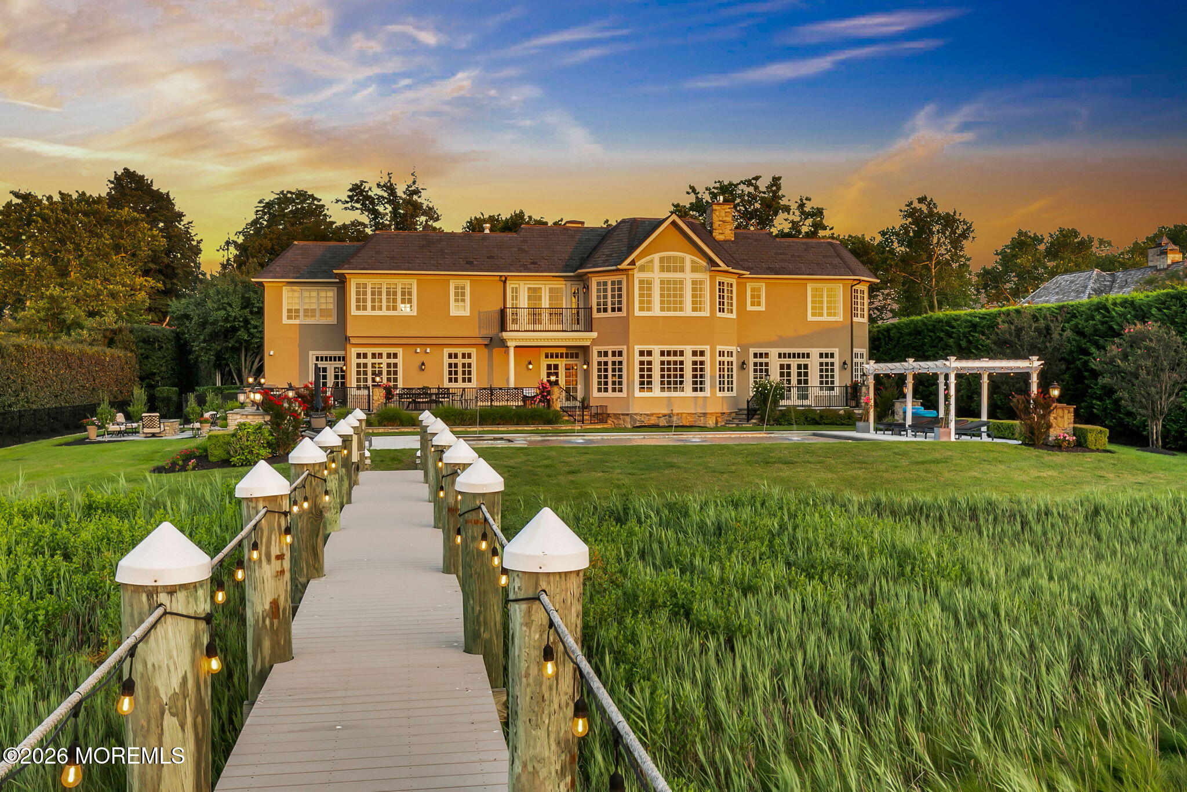
Experience the pinnacle of waterfront living, where timeless luxury meets breathtaking waterfront views. Within one of the area's most exclusive enclaves, this exceptional 5 Bedroom 6 Bath waterfront estate represents a rare opportunity to own a turnkey residence where timeless design, modern technology, & extraordinary craftsmanship all come together in spectacular fashion! This extraordinary waterfront estate offers the pinnacle of luxury living, privately nestled amidst breathtaking river and nature views. Acquired from the original builder in 2016, the home has been meticulously transformed by its current owner--a distinguished New York luxury home builder--with exceptional renovations and uncompromising craftsmanship. Resort-like outdoor amenities include: Outdoor living includes a spectacular 45' x 24' Pebble Tec pool and spa with smart filtration, expansive pergola, sun deck, professionally designed landscaping, specimen plantings & bluestone entertaining patios. Boating enthusiasts will appreciate the impressive 320-foot Trex pier with electric and water, floating dock, dual jet ski ports, 14,000-pound boat lift, and winter de-icing bubbler system. Inside this elegant home, every detail reflects timeless elegance. A stunning custom kitchen, completed in 2022, showcases handcrafted frameless white oak cabinetry, double-thick honed Statuario marble, dual Thermador column refrigerators/freezers, a Wolf 48" dual-fuel range, Sub-Zero refrigeration, 12 zones of radiant floor heating, and multiple beautifully appointed wine bars. All six designer bathrooms have been exquisitely renovated, while curated Phillip Jeffries wallcoverings, Brazilian cherry floors, soaring 10-foot ceilings, a dramatic curved staircase, designer lighting, and three magnificent fireplaces elevate the home's sophisticated interiors. Extensive upgrades include Pella Architect Series windows and French doors, a DaVinci synthetic slate roof, new energy-efficient HVAC and radiant heating systems, Generac whole-house generator, Navien tankless water heaters, smart home automation, and advanced security. The 3 car heated custom EV-ready garage car enthusiasts dream garage; which includes a level 2, 50-amp electric car charger which can service the needs of multiple EV's, plus a high performance workshop & Racedeck custom garage flooring. A new wrought iron entry door, mahogany carriage-house garage doors, Belgard motor court, and beautifully reimagined exterior complete this remarkable offering. Minutes to the areas most beautiful beaches and country clubs, gourmet restaurants, shops, and NY Fast Ferry.
| yesterday | Listing first seen on site | |
| yesterday | Listing updated with changes from the MLS® |

Properties marked with this logo are courtesy of the Monmouth Ocean Regional MLS. Data deemed reliable but not guaranteed. Monmouth Ocean Regional REALTORS ®
Did you know? You can invite friends and family to your search. They can join your search, rate and discuss listings with you.