Save
Ask
Tour
Hide
Share
$349,000
1 Day On Site

16 Whitaker Drive
Toms River, NJ 08757

For Sale|Single Family Residence|Active
2
Beds
2
Total Baths
2
Full Baths
1,404
SqFt
$249
/SqFt
1981
Built
Subdivision:
Silveridge Westerly
County:
Ocean
Call Now: 732-233-1891
Is this the listing for you? We can help make it yours.
732-233-1891
Upcoming Open Houses
Sun, Jul 19, 11:00 AM - 1:00 PM
16 Whitaker Drive16 Whitaker Drive16 Whitaker Drive16 Whitaker Drive
Save
Ask
Tour
Hide
Share

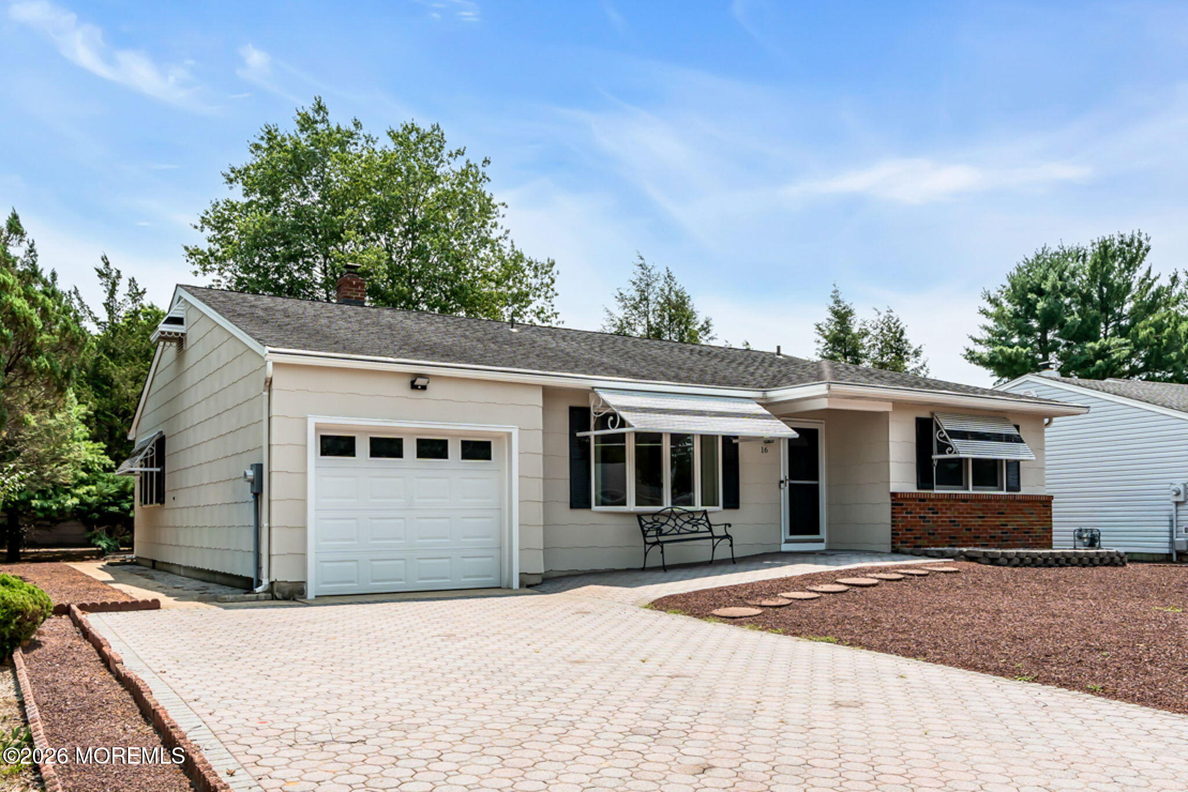
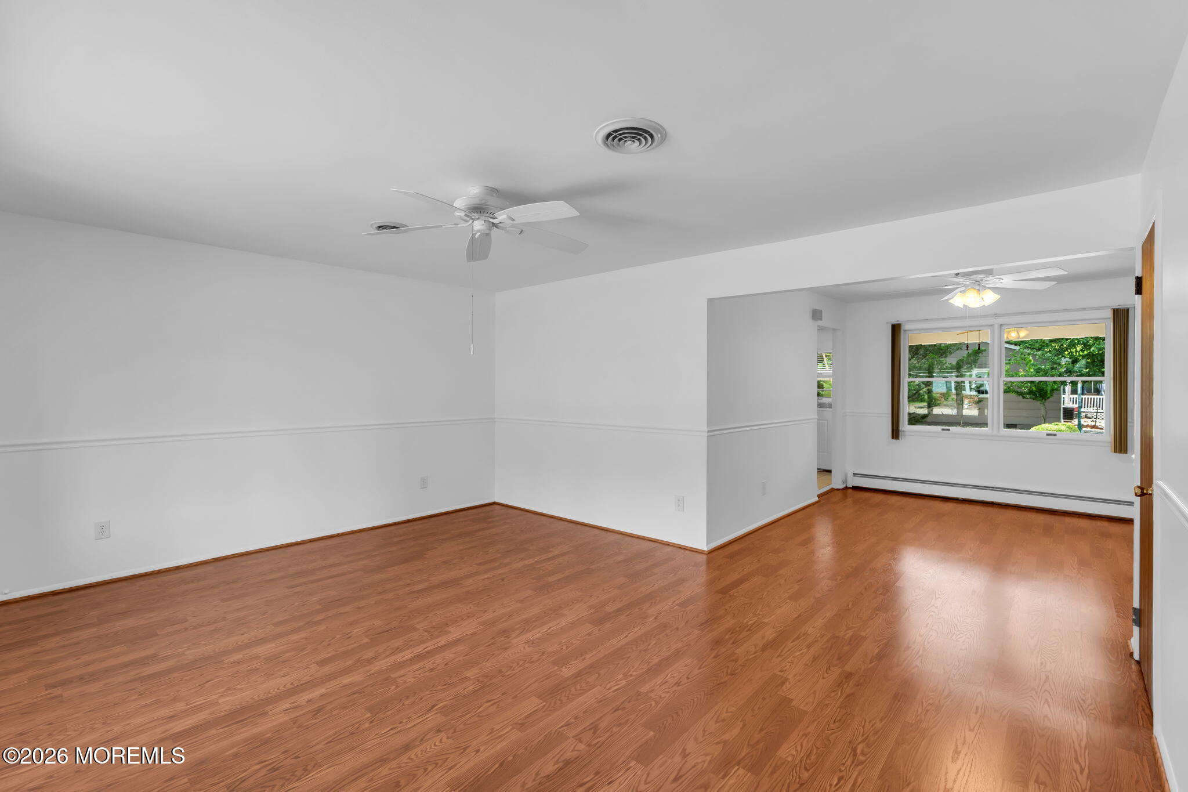
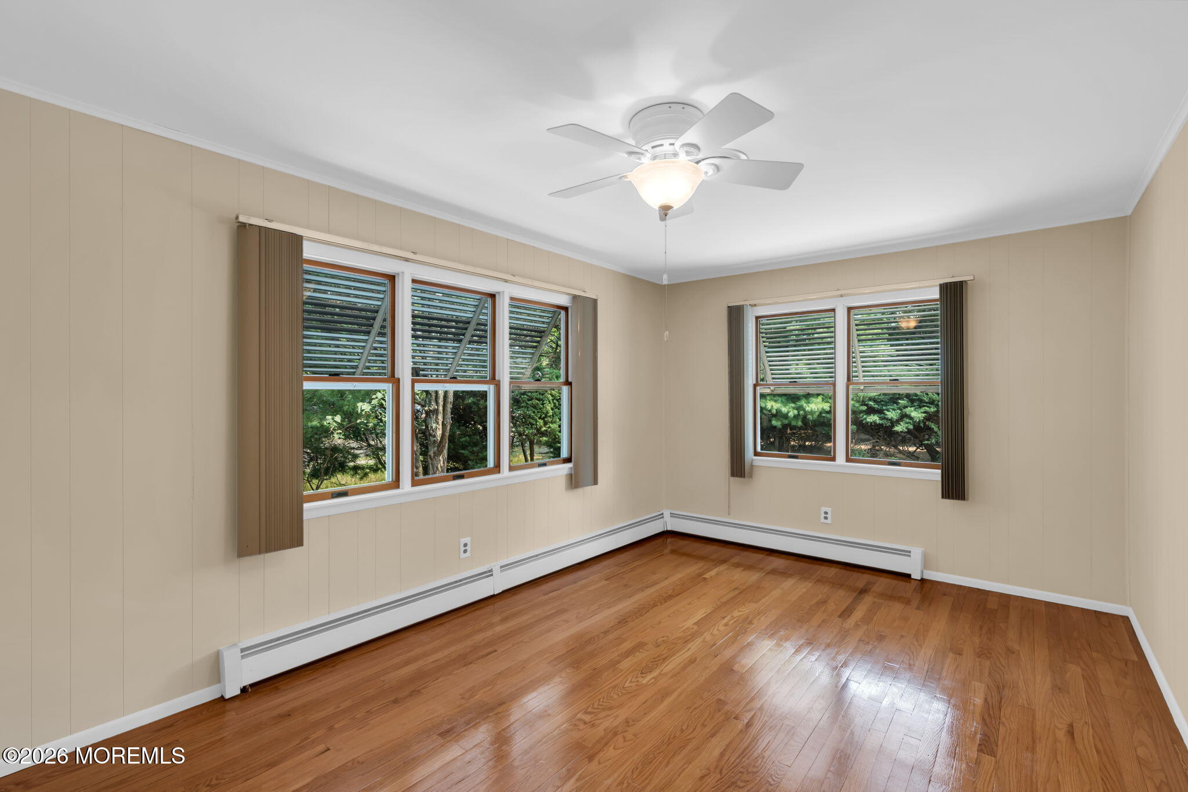
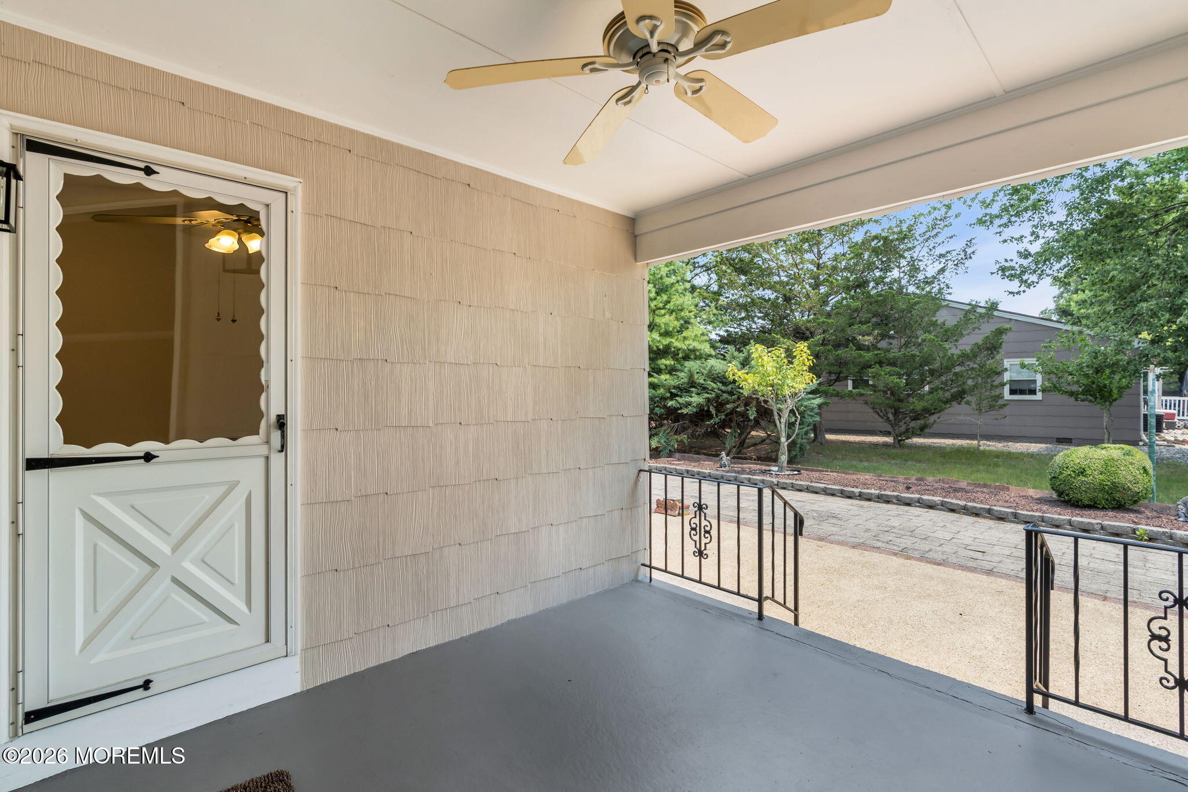
Located in desirable Silver Ridge Park Westerly, this beautifully maintained Glen Ridge model offers 2 bedrooms, 2 bathrooms, and a versatile bonus room. Freshly painted inside and out, the bright, open floor plan is bathed in natural light, highlighted by a beautiful bow window that creates a warm and welcoming atmosphere. Andersen windows throughout and central air conditioning approximately 5 years old add to the home's appeal. The eat-in kitchen features ample cabinetry and a functional layout. The guest bathroom offers a beautifully updated walk-in shower, while the primary suite includes a private ensuite bath with updated tile flooring. A dedicated interior laundry room adds everyday convenience. Unwind on the covered patio overlooking the expansive paver outdoor living area-perfect for morning coffee, outdoor dining, or entertaining family and friends. An oversized paver driveway, paver walkway, and maintenance-friendly stone landscaping complete the home's exceptional curb appeal. Enjoy the clubhouse, pool, and all that Silver Ridge Park Westerly has to offer, just minutes from Jersey Shore beaches, shopping, dining, medical facilities, and the Garden State Parkway. Simply unpack your bags and enjoy this move-in-ready home!

Save
Ask
Tour
Hide
Share
Listing Snapshot
Price 
$349,000
Days On Site 
1 Day
Bedrooms 
2
Inside Area (SqFt) 
1,404 sqft
Total Baths 
2
Full Baths 
2
Partial Baths 
N/A
Lot Size 
0.15 Acres
Year Built 
1981
MLS® Number 
22621918
Status 
Active
Property Tax 
$3,724
HOA/Condo/Coop Fees 
$38.5 monthly
Sq Ft Source 
N/A
Friends & Family
Recent Activity
yesterdayListing first seen on site
yesterdayListing updated with changes from the MLS®
General Features
Acres 
0.15
Attached Garage 
Yes
Garage 
Yes
Garage Spaces 
1
Parking 
Garage Door OpenerDirect AccessPaver BlockDrivewayOff StreetAttached
Parking Spaces 
5
Pets 
Dogs OKCats OK
Property Sub Type 
Single Family Residence
Security 
Security System
Sewer 
Public Sewer
SqFt Total 
1404
Style 
RanchDetached
Water Source 
Public
Zoning 
Planned Residential, Residential, Single Family
Interior Features
Appliances 
DishwasherDryerMicrowaveRefrigeratorCooktopWasherGas Water Heater
Basement 
Crawl Space
Cooling 
Attic FanCeiling Fan(s)Central Air
Heating 
Natural GasHot WaterBaseboard
Window Features 
Window Coverings
Save
Ask
Tour
Hide
Share
Exterior Features
Construction Details 
Other
Patio And Porch 
PatioPorchCovered
Roof 
Shingle
Windows/Doors 
Window Coverings
Community Features
Association Amenities 
PoolShuffleboard CourtClubhouse
Association Dues 
462
Community Features 
Pool
Financing Terms Available 
FHAConventionalCashVA Loan
HOA Fee Frequency 
Annually
MLS Area 
Berkeley Twnshp
Senior Community 
Yes
Schools
School District
Unknown
Elementary School
Unknown
Middle School
Central Reg Middle
High School
Unknown
Listing courtesy of Sheryl A Paglione of RE/MAX Revolution


Properties marked with this logo are courtesy of the Monmouth Ocean Regional MLS. Data deemed reliable but not guaranteed. Monmouth Ocean Regional REALTORS ®

Neighborhood & Commute
Source: Walkscore
Save
Ask
Tour
Hide
Share