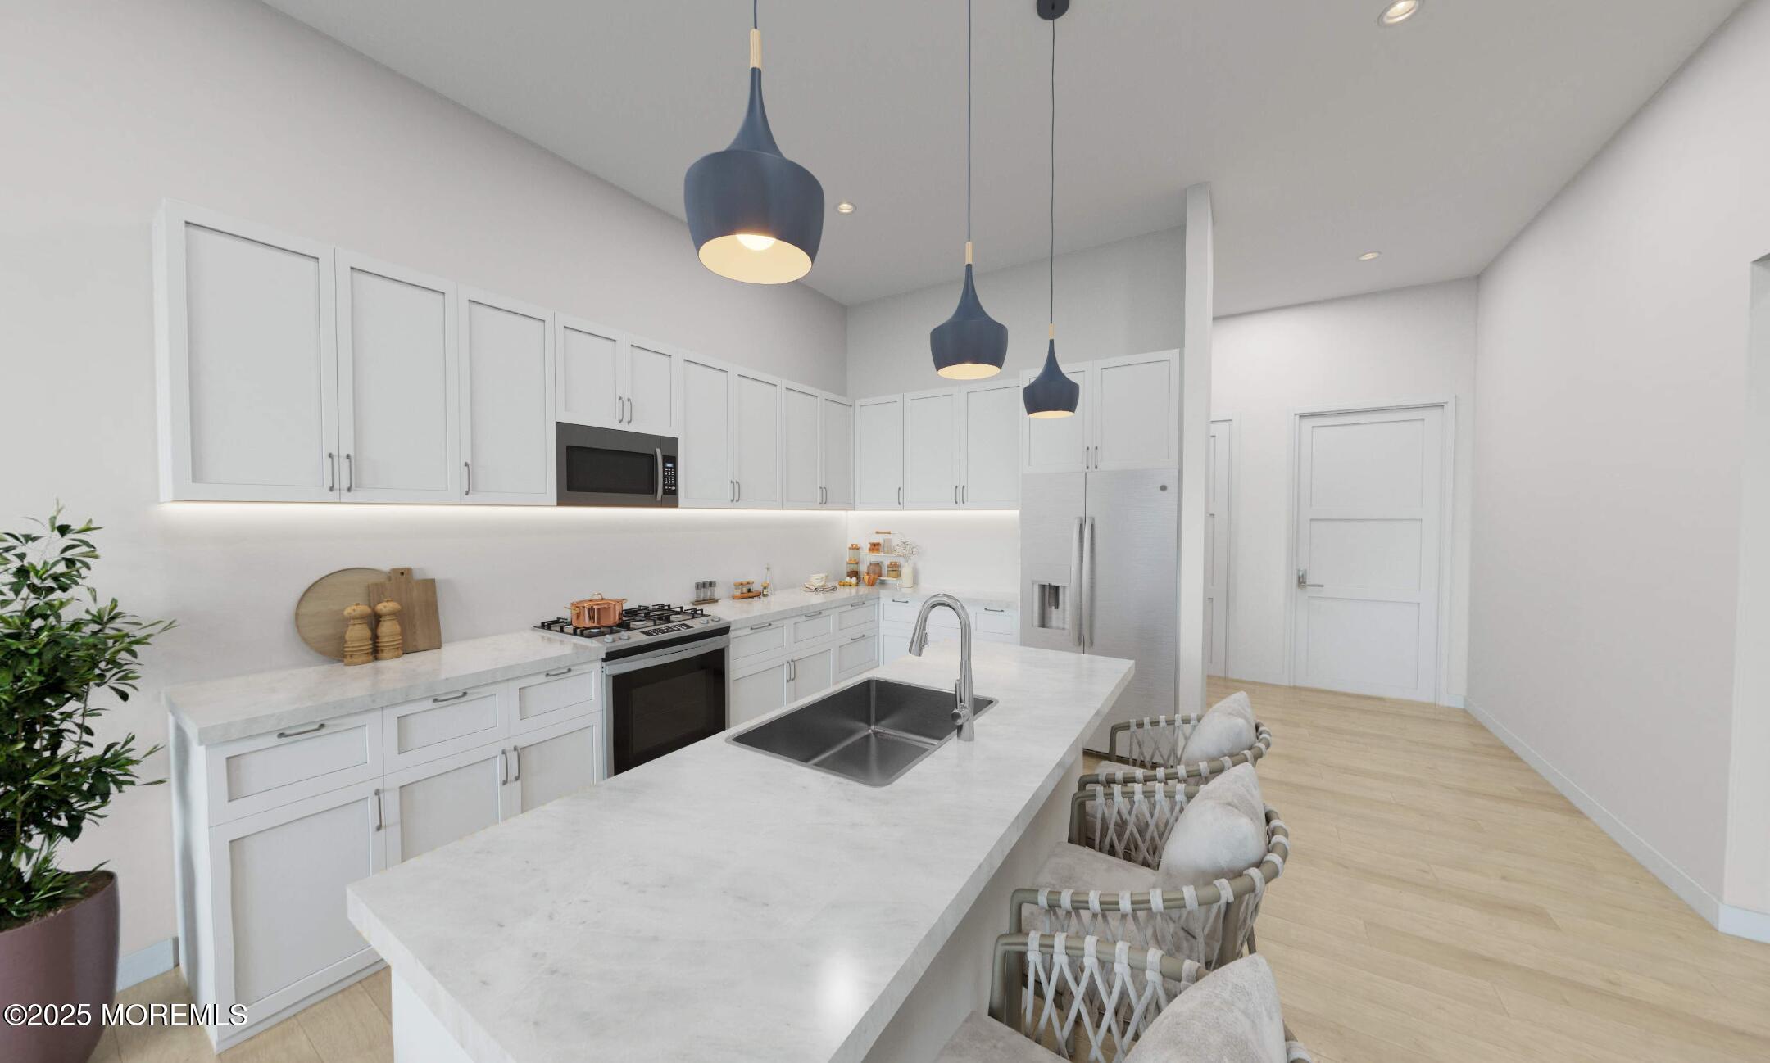
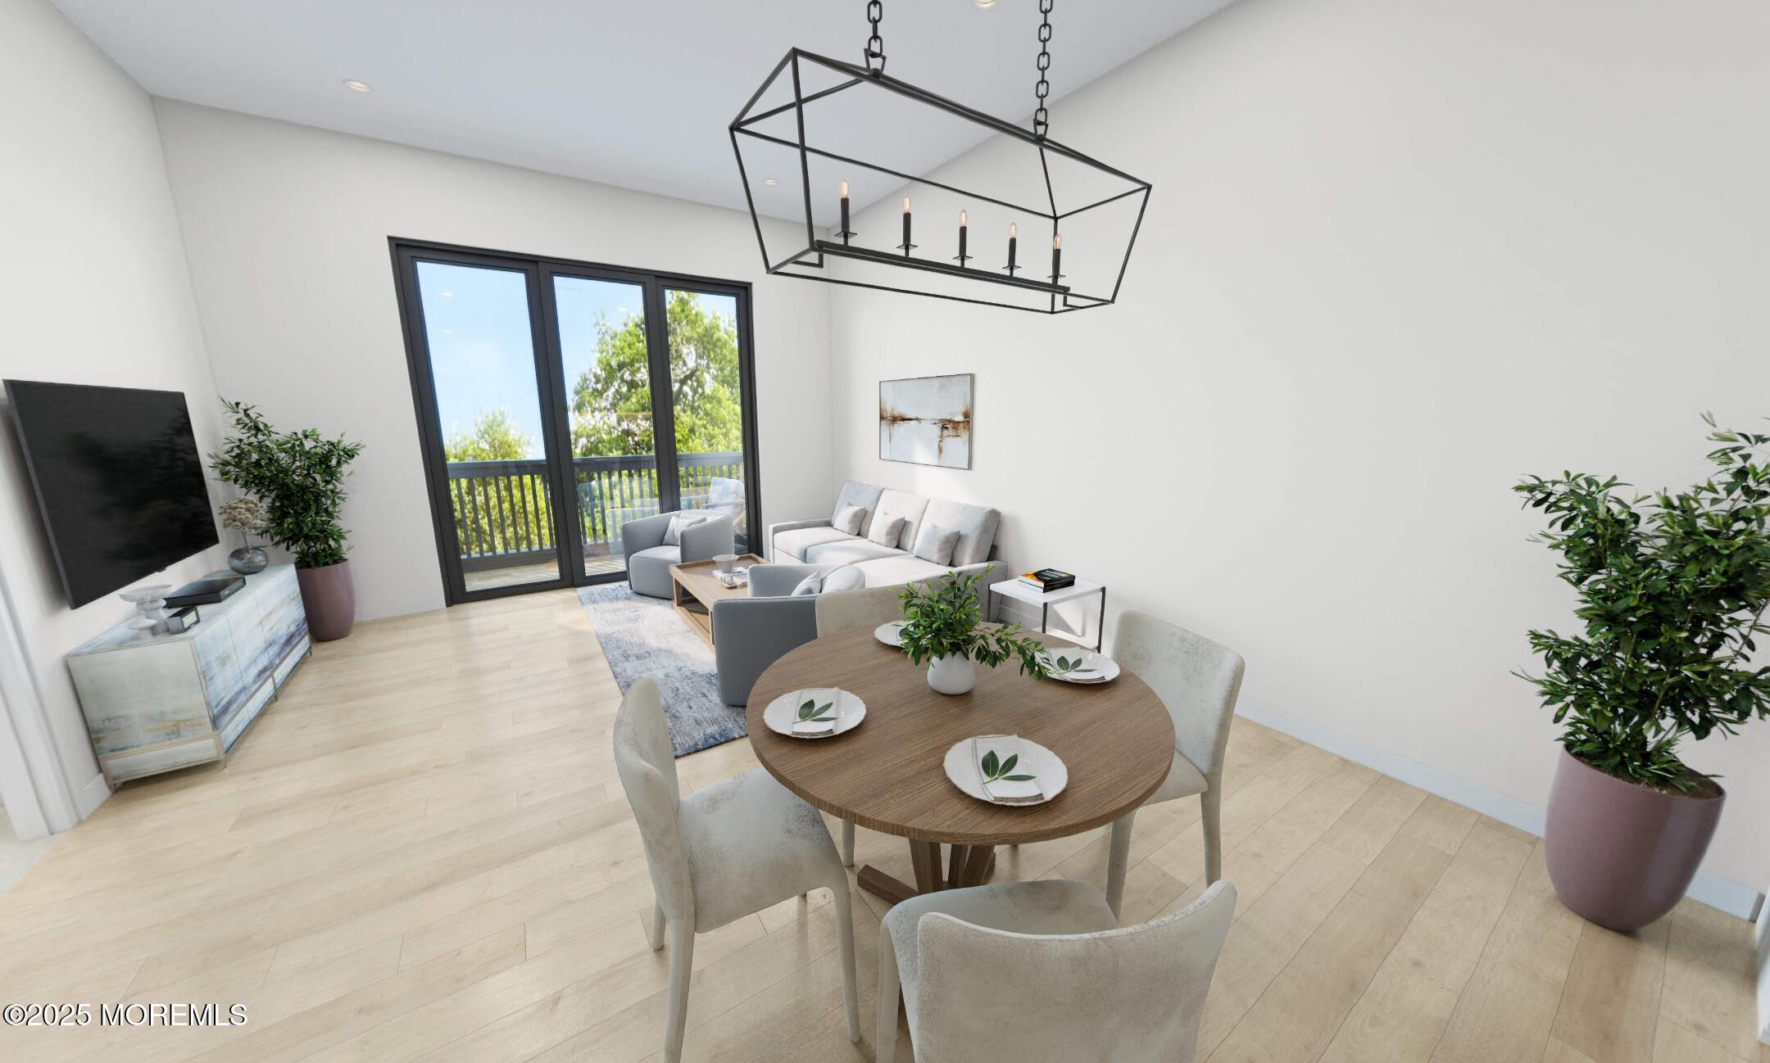
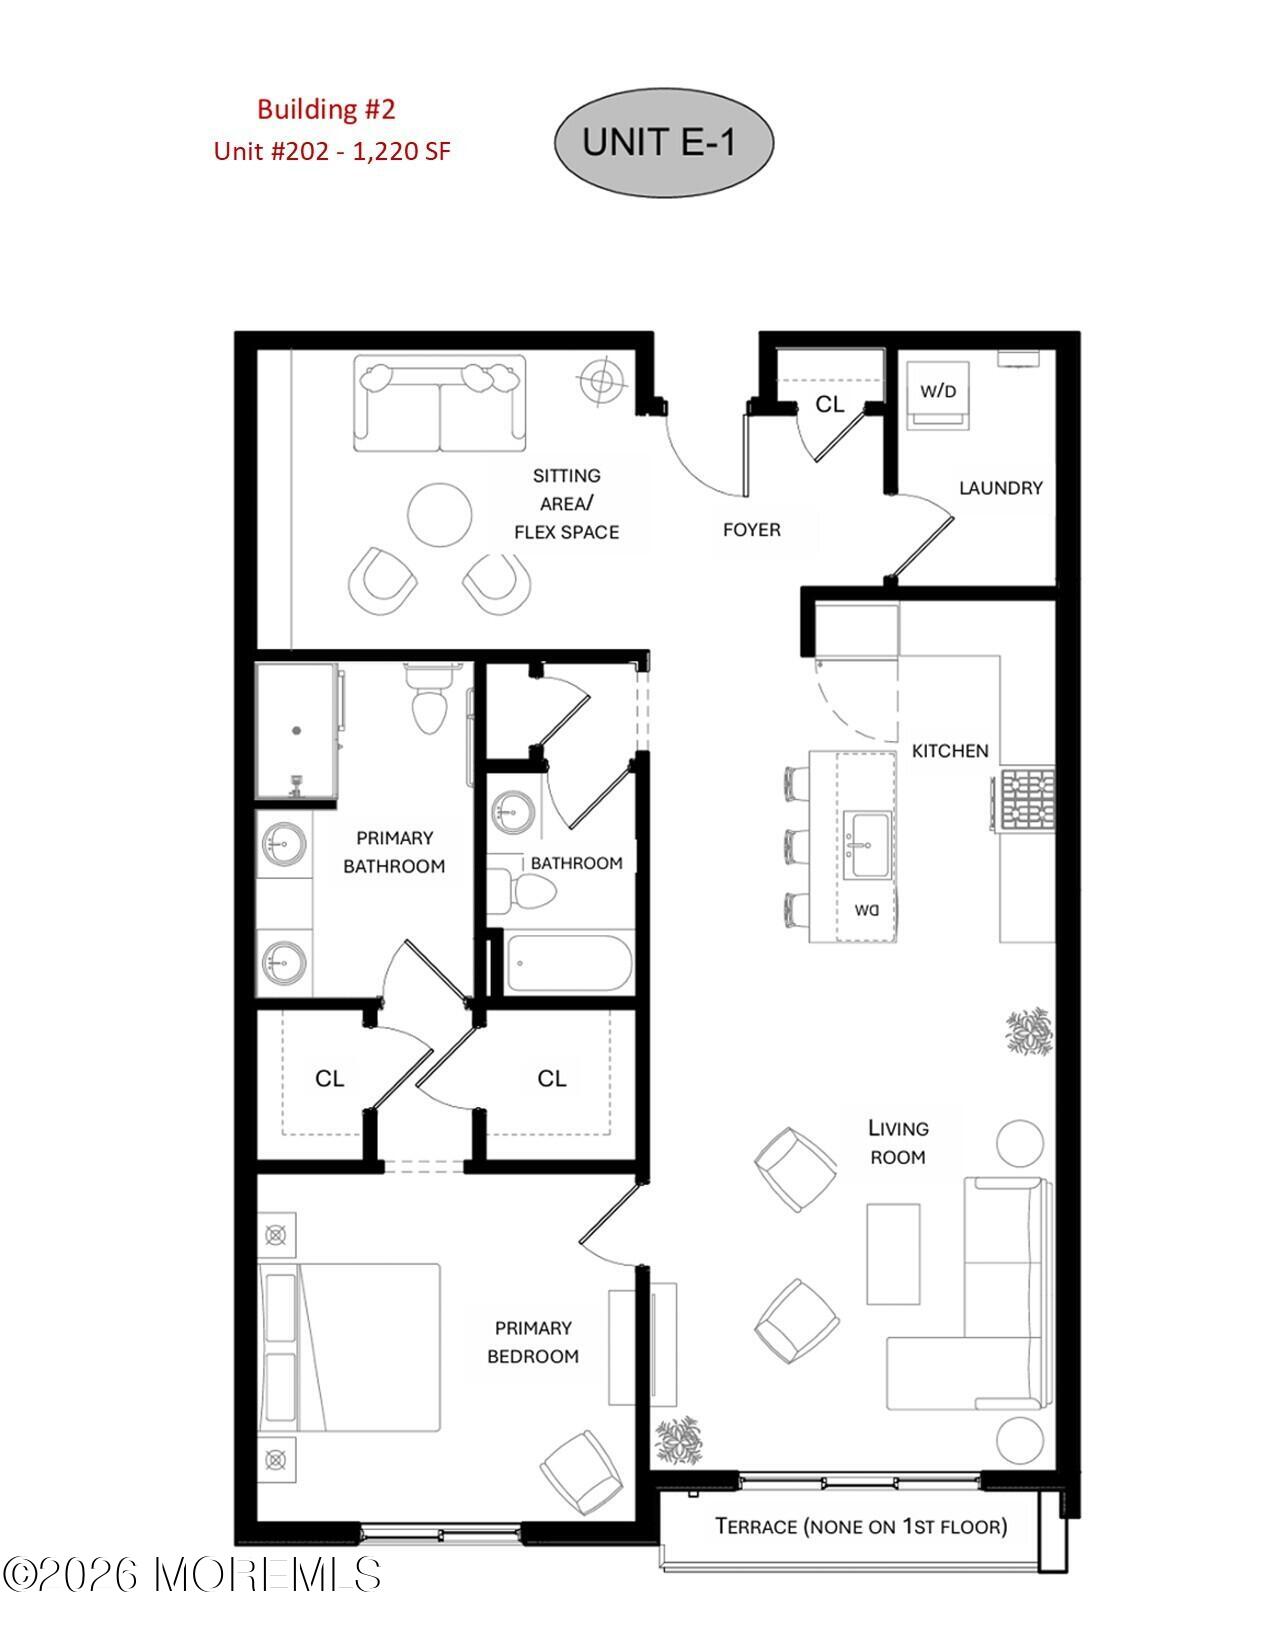
Luxury is a lifestyle--not a price point. Love Asbury, Red Bank and Long Branch? Neptune City is next! 70 upscale residences in 2 buildings with a long list of amenities including an ocean view roof deck, private, gated parking, individual storage units (and room for bikes). Our Designer has curated a special look for these condos that is appealing to today's buyers, accenting 10' ceilings and an open floor plan. Experienced, successful Developers will finish each home with your choices, and you will have an opportunity to own a primary residence, vacation getaway, or investment property--near all of the hot spots. Less than a mile to the beach and one block to downtown and the train. This is the very popular ''E'' model with a versatile flex space.
Listing Snapshot
Inside Area (SqFt)
1,220 sqft
HOA/Condo/Coop Fees
$400 monthly
Recent Activity
| 23 hours ago | | Listing first seen on site |
| 23 hours ago | | Listing updated with changes from the MLS® |
General Features
Parking
Electric Vehicle Charging Station(s)PavedSee RemarksAsphaltAssignedOff StreetGuestNone
Pets
Dogs OKCats OKSize Limit
Property Condition
New Construction
Property Sub Type
Condominium
Interior Features
Appliances
DishwasherDisposalDryerMicrowaveRefrigeratorCooktopWasherGas Water HeaterTankless Water Heater
Flooring
CarpetCeramic TileLaminate
Interior
ElevatorEat-in Kitchen
Window Features
Insulated WindowsENERGY STAR Qualified Windows
Dining Room
Dimensions - 15 x 8Level - First
Kitchen
Dimensions - 15 x 13Level - First
Laundry
Dimensions - 6 x 8.6Level - First
Living Room
Dimensions - 15 x 11Level - First
Other
Dimensions - 11.6 x 11Level - FirstDescription - Flex space, Usable as Den/Office/etc.
Primary Bedroom
Dimensions - 14 x 13Level - First
Exterior Features
Exterior
Gas GrillOutdoor GrillStorageLighting
Patio And Porch
DeckPatio
Windows/Doors
Insulated WindowsENERGY STAR Qualified Windows
Community Features
Accessibility Features
Accessible EntranceCustomized Wheelchair Accessible
Association Amenities
OtherShuffleboard CourtManagementLandscapingFitness CenterRecreation Facilities
Financing Terms Available
ConventionalCash
HOA Fee Frequency
Monthly
Schools
Elementary SchoolWoodrow Wilson
Middle SchoolWoodrow Wilson
Listing courtesy of Brian M Church of Berkshire Hathaway HomeServices Fox & Roach - Spring Lake

Properties marked with this logo are courtesy of the Monmouth Ocean Regional MLS. Data deemed reliable but not guaranteed. Monmouth Ocean Regional REALTORS ®
Source: Walkscore


Did you know? You can invite friends and family to your search. They can join your search, rate and discuss listings with you.