Save
Ask
Tour
Hide
Share
$399,000
New Listing

42 Sheepshead Drive
Toms River, NJ 08757

For Sale|Single Family Residence|Active
2
Beds
2
Total Baths
2
Full Baths
1,494
SqFt
$267
/SqFt
1983
Built
Subdivision:
Silveridge Westerly
County:
Ocean
Call Now: 732-233-1891
Is this the listing for you? We can help make it yours.
732-233-1891
Upcoming Open Houses
Sun, Jul 26, 12:00 PM - 3:00 PM
42 Sheepshead Drive42 Sheepshead Drive42 Sheepshead Drive42 Sheepshead Drive
Save
Ask
Tour
Hide
Share

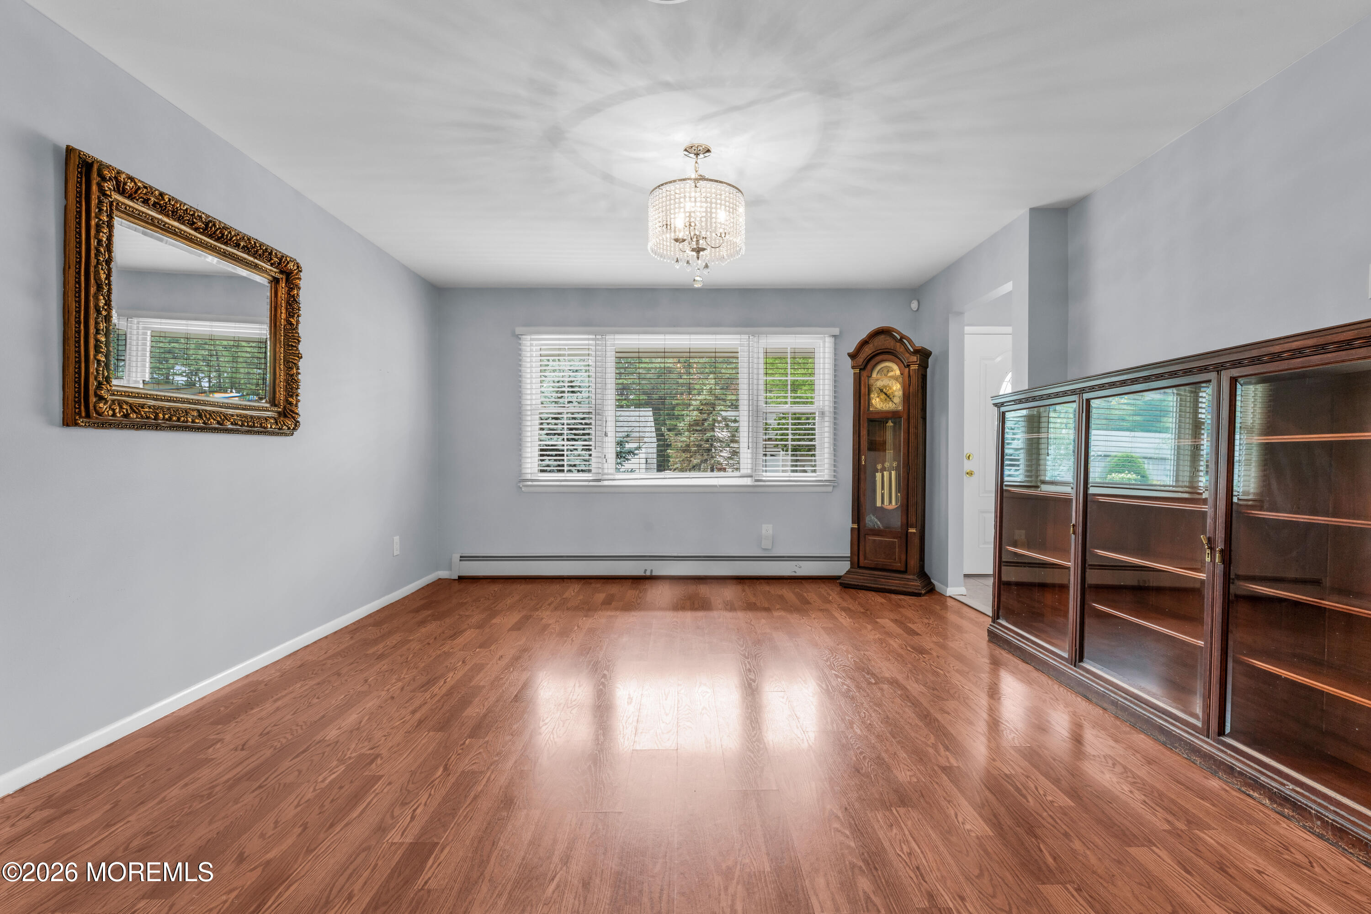
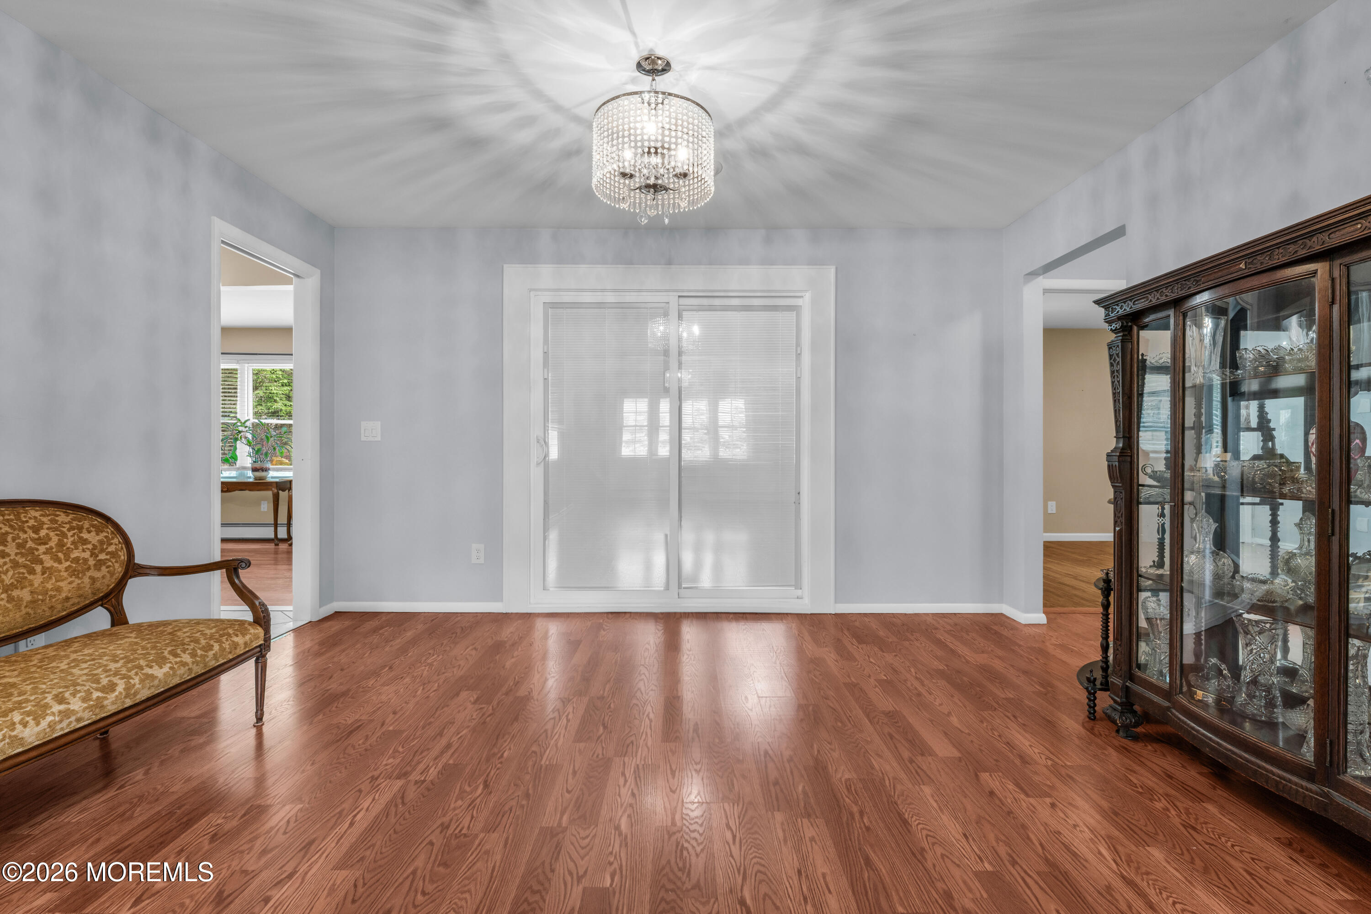
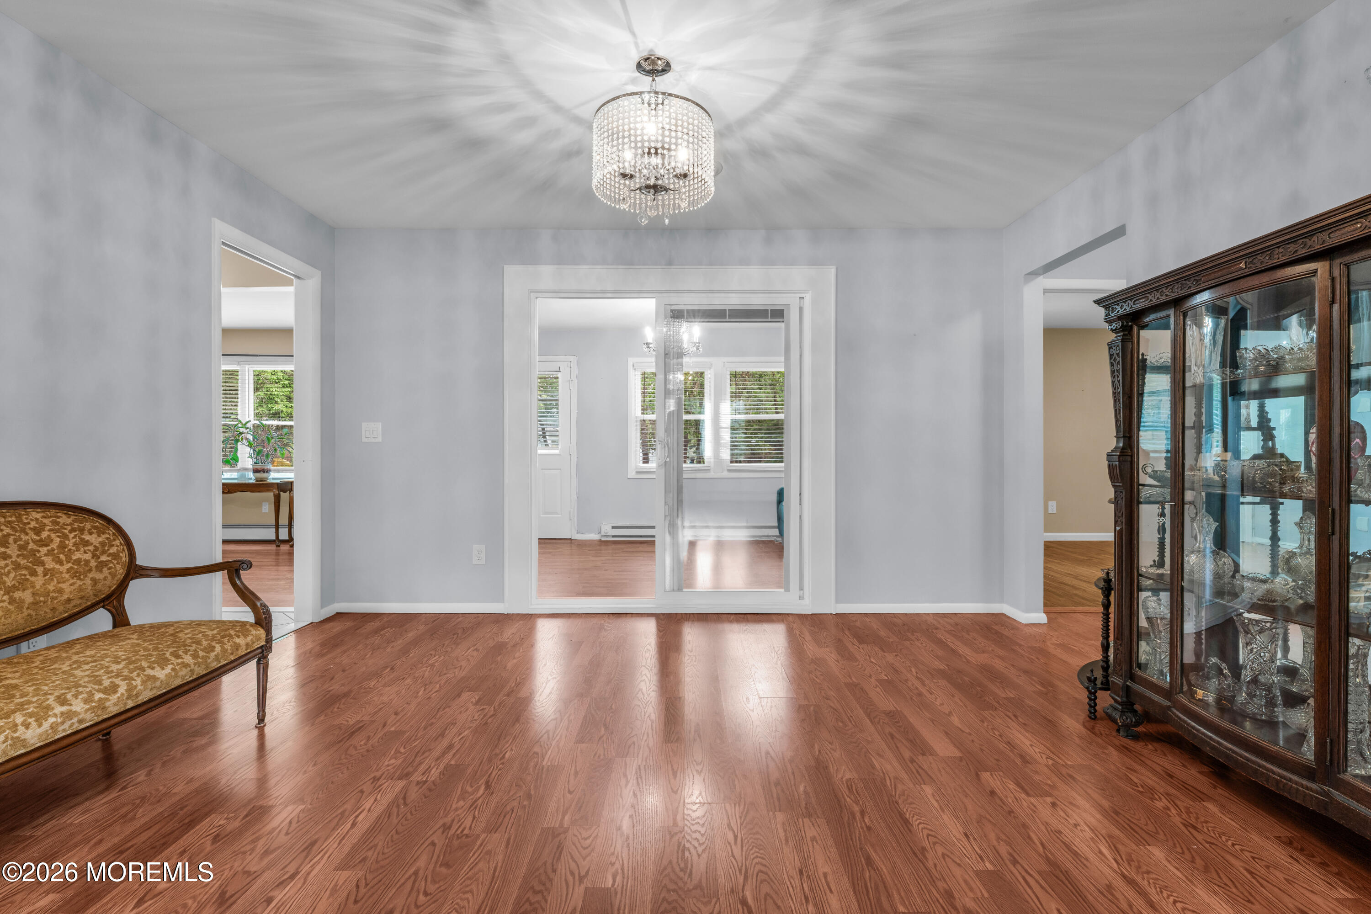
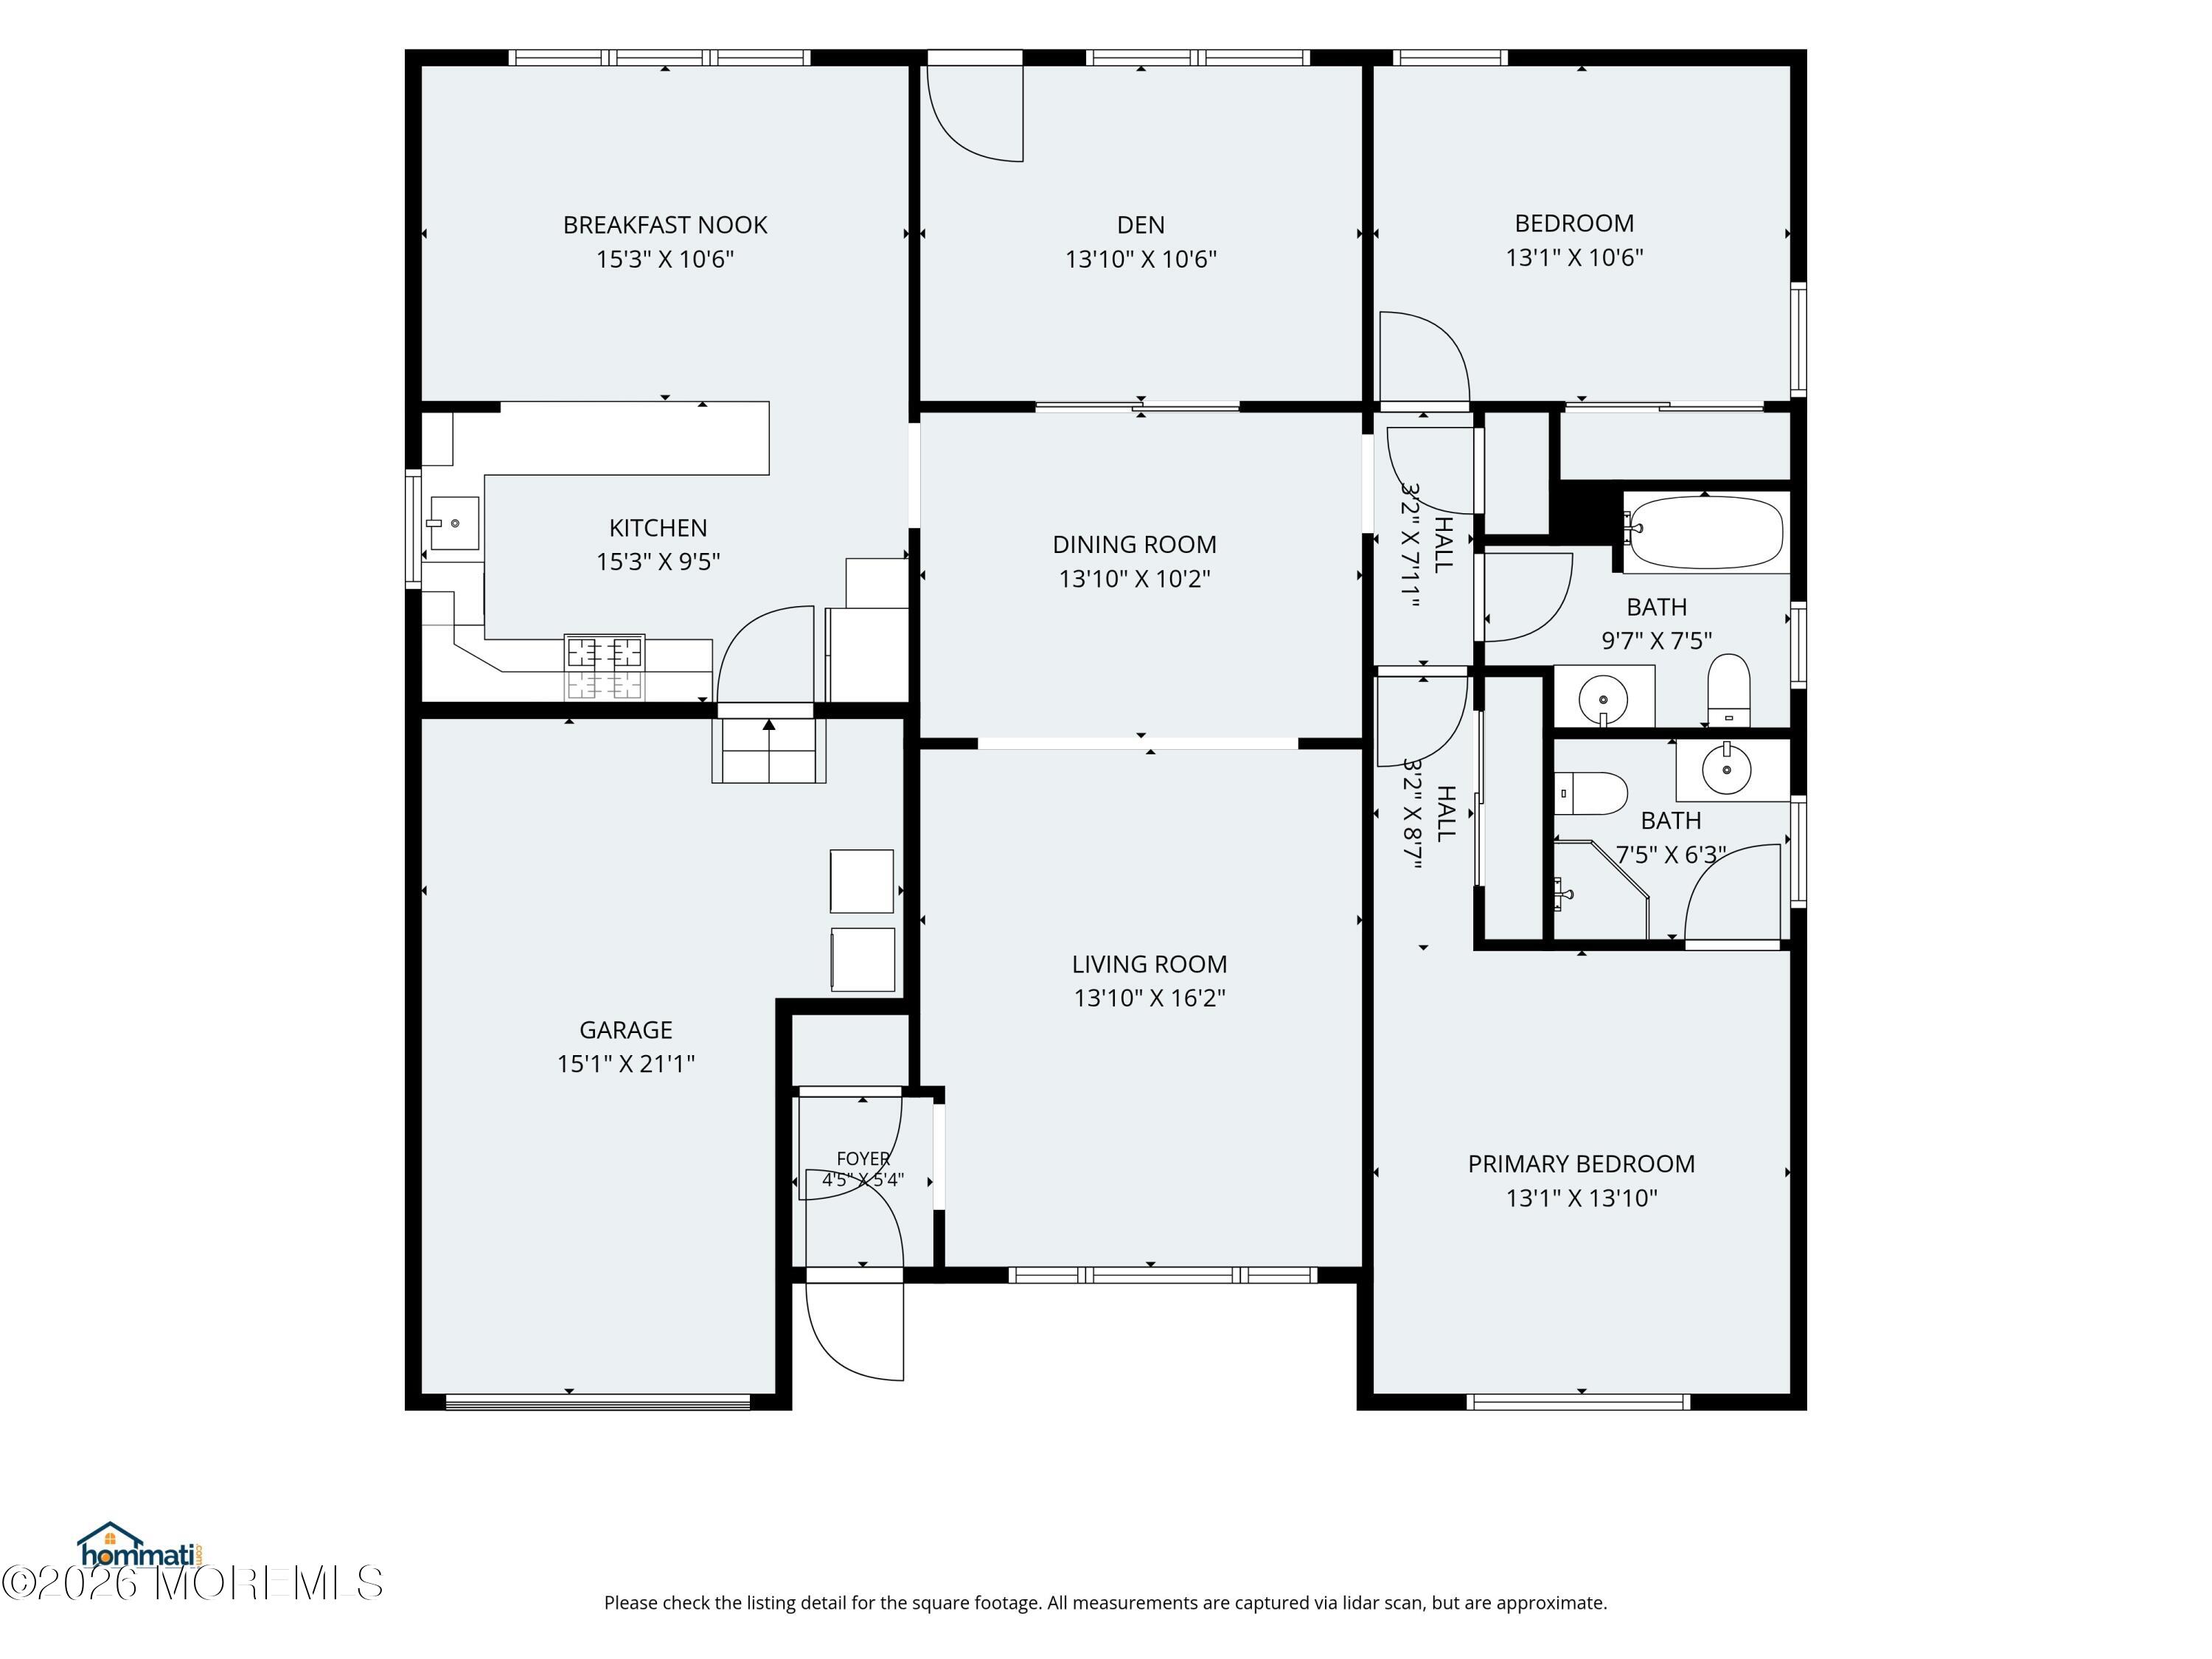
One level, no stairs, no stress. This detached ranch offers 2 bedrooms, an enclosed den that can be considered a 3rd bdrm, 2 full bathrooms & 1 car garage. Sitting inside Silver Ridge Westerly, Toms River's popular 55+ community in Ocean County, complete w/community pool, clubhouse, bocce ball, activities, events & so much more. A covered front porch & mature landscaping lead you into an open living/dining space w/hardwood floors & a chandelier that makes even a Tuesday feel special. The kitchen is where this one shines: stainless steel appliances, warm wood cabinetry, & a breakfast bar big enough for coffee & conversation. The primary suite is generous & offers an on-suite bath. Out back, a fenced patio & open yard give you room to relax, garden, or entertain under mature shade trees.

Save
Ask
Tour
Hide
Share
Listing Snapshot
Price 
$399,000
Days On Site 
0 Days
Bedrooms 
2
Inside Area (SqFt) 
1,494 sqft
Total Baths 
2
Full Baths 
2
Partial Baths 
N/A
Lot Size 
0.14 Acres
Year Built 
1983
MLS® Number 
22621942
Status 
Active
Property Tax 
$3,911
HOA/Condo/Coop Fees 
$38.5 monthly
Sq Ft Source 
N/A
Friends & Family
Recent Activity
13 hours agoStatus changed to Active
15 hours agoListing first seen on site
21 hours agoListing updated with changes from the MLS®
General Features
Acres 
0.14
Attached Garage 
Yes
Garage 
Yes
Garage Spaces 
1
Parking 
DrivewayOversizedAttached
Property Sub Type 
Single Family Residence
Sewer 
Public Sewer
SqFt Total 
1494
Style 
RanchDetached
Water Source 
PublicWell
Zoning 
Residential
Interior Features
Appliances 
DishwasherDryerMicrowaveRefrigeratorCooktopWasherGas Water Heater
Basement 
Crawl Space
Cooling 
Central Air
Flooring 
Ceramic TileWood
Heating 
Natural GasHot WaterBaseboard
Bedroom 
Bonus Room 
Dining Room 
Family Room 
Kitchen 
Primary Bathroom 
Primary Bedroom 
Save
Ask
Tour
Hide
Share
Exterior Features
Lot Features 
See RemarksOtherWooded
Patio And Porch 
Patio
Roof 
Shingle
Community Features
Association Amenities 
PoolClubhouseRecreation Facilities
Association Dues 
38.5
Community Features 
Pool
HOA Fee Frequency 
Monthly
MLS Area 
Berkeley Twnshp
Senior Community 
Yes
Schools
School District
Unknown
Elementary School
Unknown
Middle School
Central Reg Middle
High School
Unknown
Listing courtesy of Christina McGee of DeFelice Realty Group, LLC


Properties marked with this logo are courtesy of the Monmouth Ocean Regional MLS. Data deemed reliable but not guaranteed. Monmouth Ocean Regional REALTORS ®

Neighborhood & Commute
Source: Walkscore
Save
Ask
Tour
Hide
Share