
25 Nedshire DriveMiddletown, NJ 07748
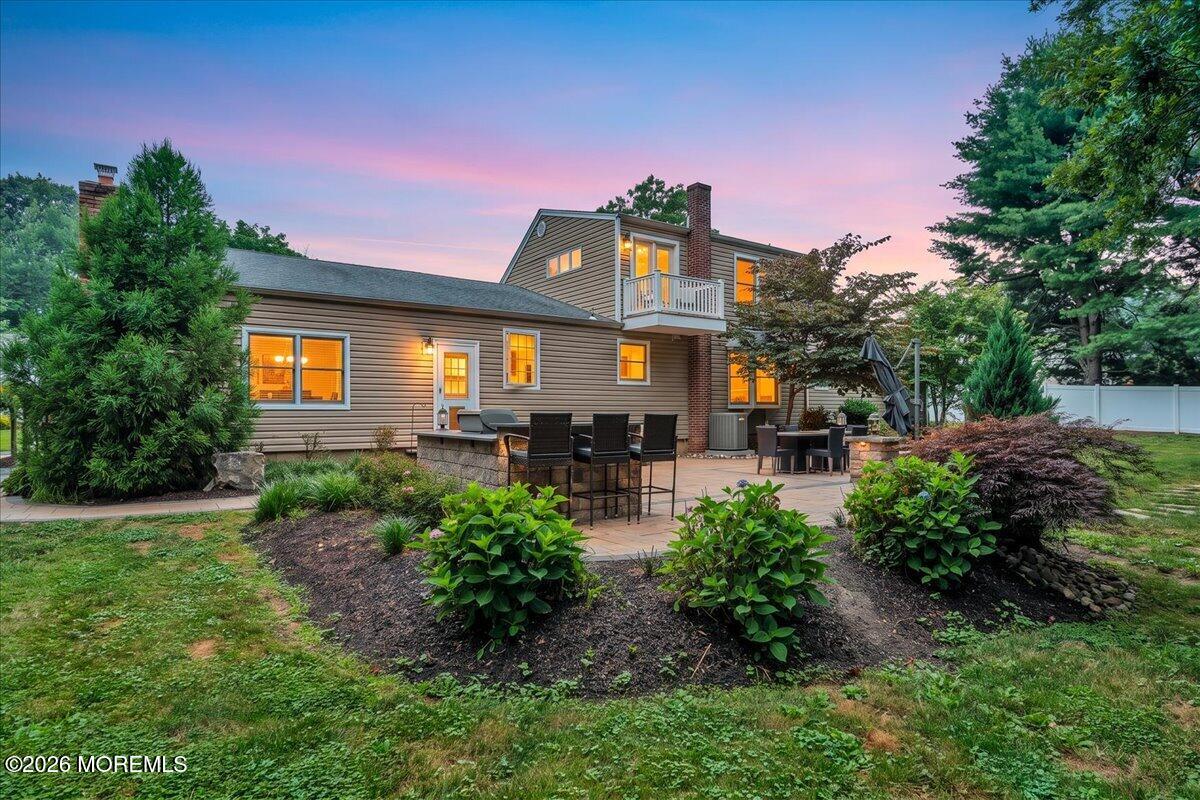
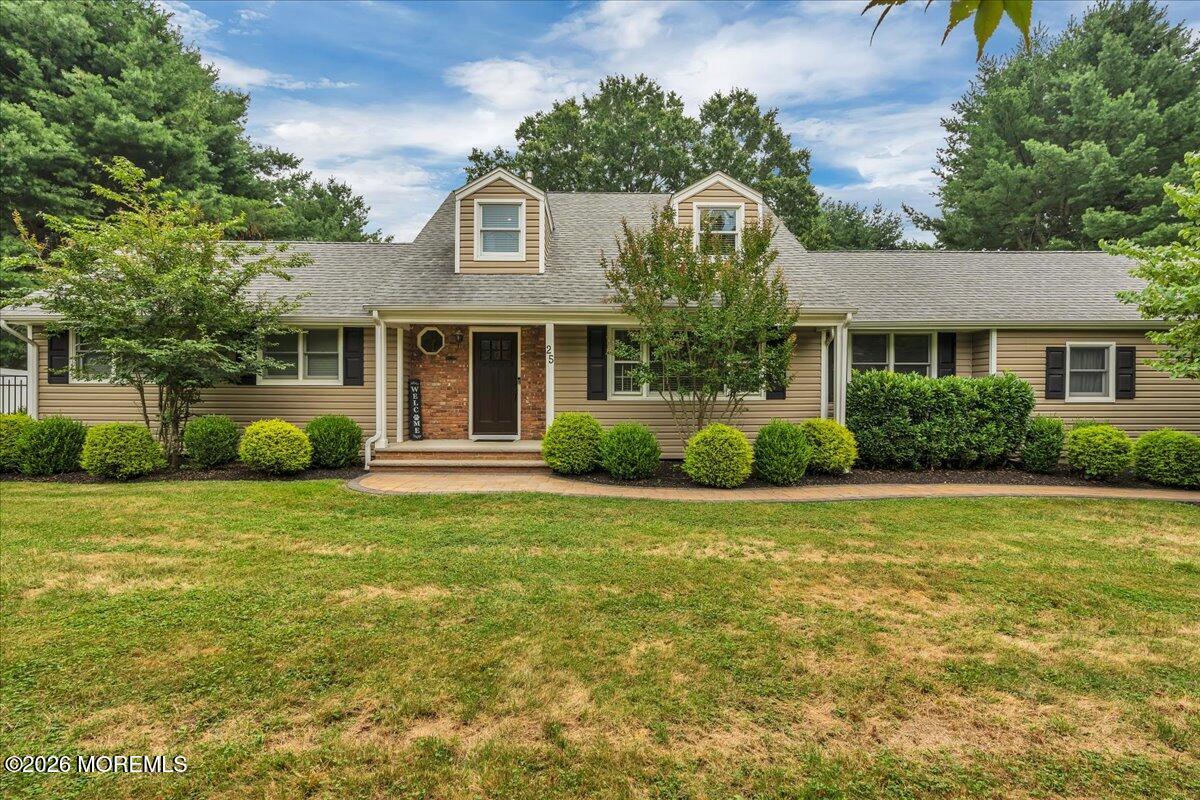
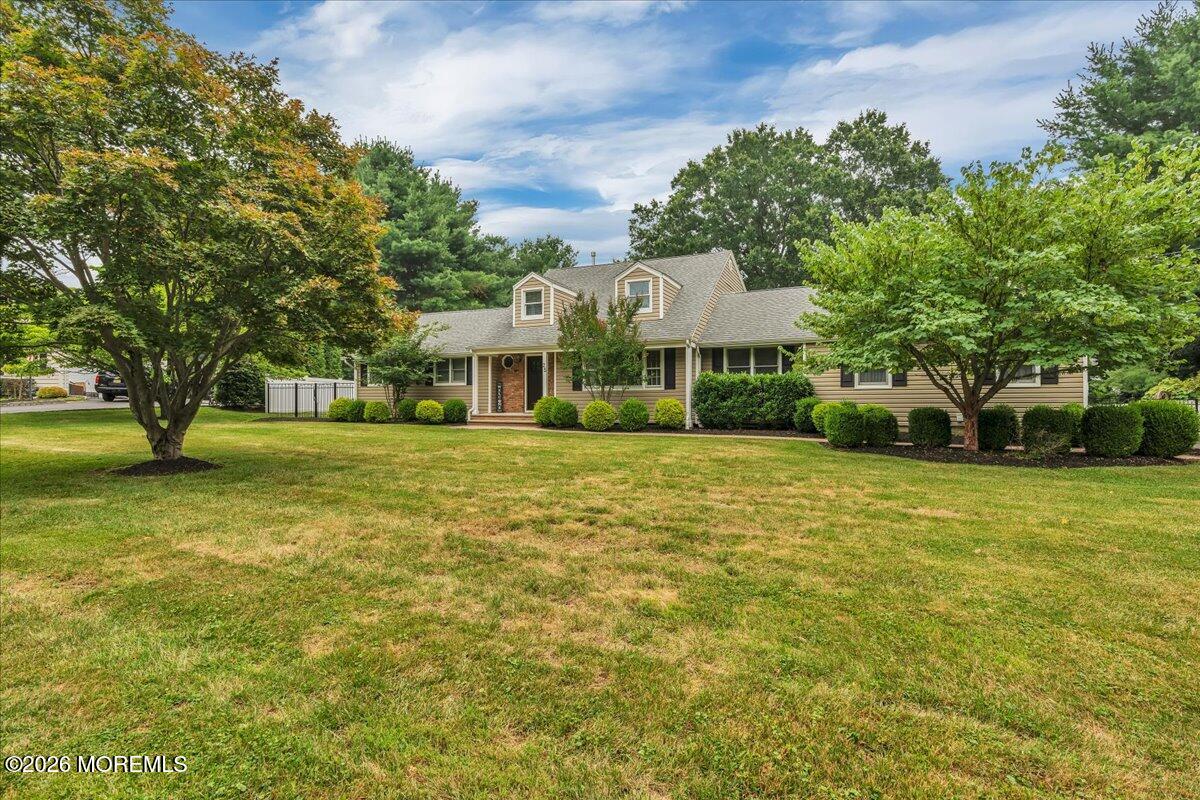
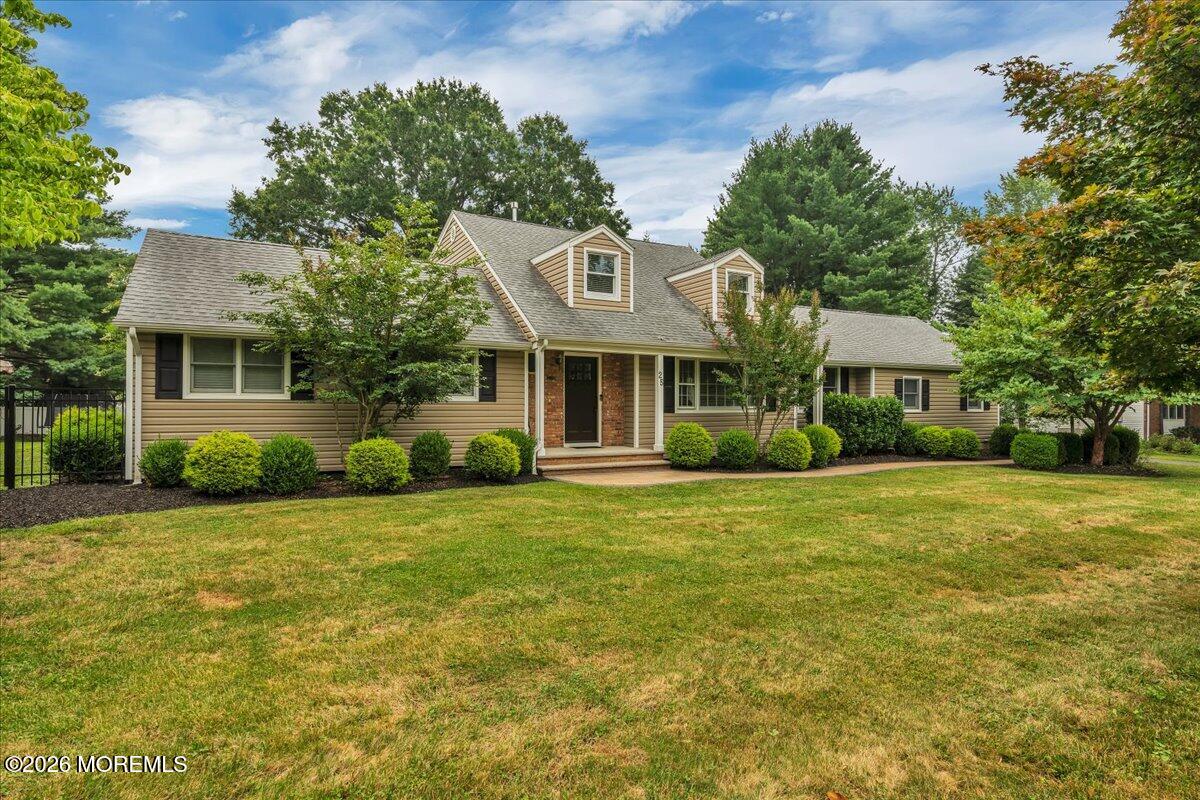
Welcome to your new home, this beautifully maintained 4-bedroom, 3-bathroom expanded ranch nestled on a picturesque half-acre in the highly desirable Oak Hill section of Middletown. This move-in-ready home offers the perfect blend of comfort, style, and functionality with sun-filled living spaces, an inviting floor plan, and beautiful hardwood floors throughout. The spacious living area features a charming wood-burning fireplace, creating a warm and welcoming atmosphere. This thoughtfully designed layout includes a desirable first-floor secondary suite complete with a full bathroom and walk-in closet, offering the perfect setup for guests, extended family, or multigenerational living. The private primary suite is a true retreat, featuring a spa-inspired bathroom with a jacuzzi tub, a separate rainfall shower, three body sprayers, river rock accents, and a private balcony overlooking the beautifully landscaped backyard. Step outside to your own backyard oasis. Situated on a fully fenced half-acre, the outdoor living space is ideal for entertaining with a paver patio, built-in grill, multi-level granite countertops, and a separate paver patio with a gas fire pit, perfect for enjoying cozy evenings under the stars. Additional features include a pull-down attic space, a separate crawl-in second floor storage space, a full basement offering valuable storage and flexible bonus space, two-zone heating and cooling, abundant storage throughout, and exceptional curb appeal. Conveniently located just minutes from Jersey Shore beaches, shopping, restaurants, parks, and major commuting routes, this exceptional Oak Hill residence truly has it all. Don't miss your opportunity to call this stunning home your own! Open House Saturday & Sunday July 25th & 26th 11 AM - 2PM
| 16 hours ago | Listing first seen on site | |
| 16 hours ago | Listing updated with changes from the MLS® |

Properties marked with this logo are courtesy of the Monmouth Ocean Regional MLS. Data deemed reliable but not guaranteed. Monmouth Ocean Regional REALTORS ®
Did you know? You can invite friends and family to your search. They can join your search, rate and discuss listings with you.