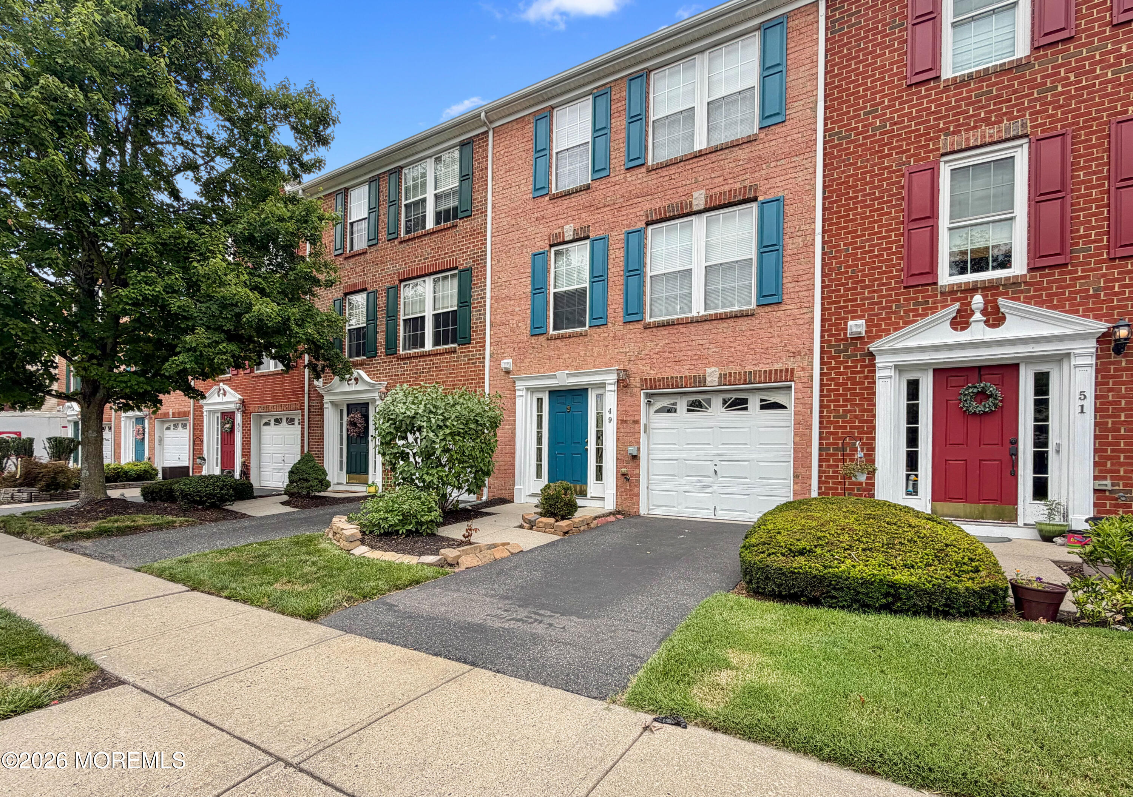
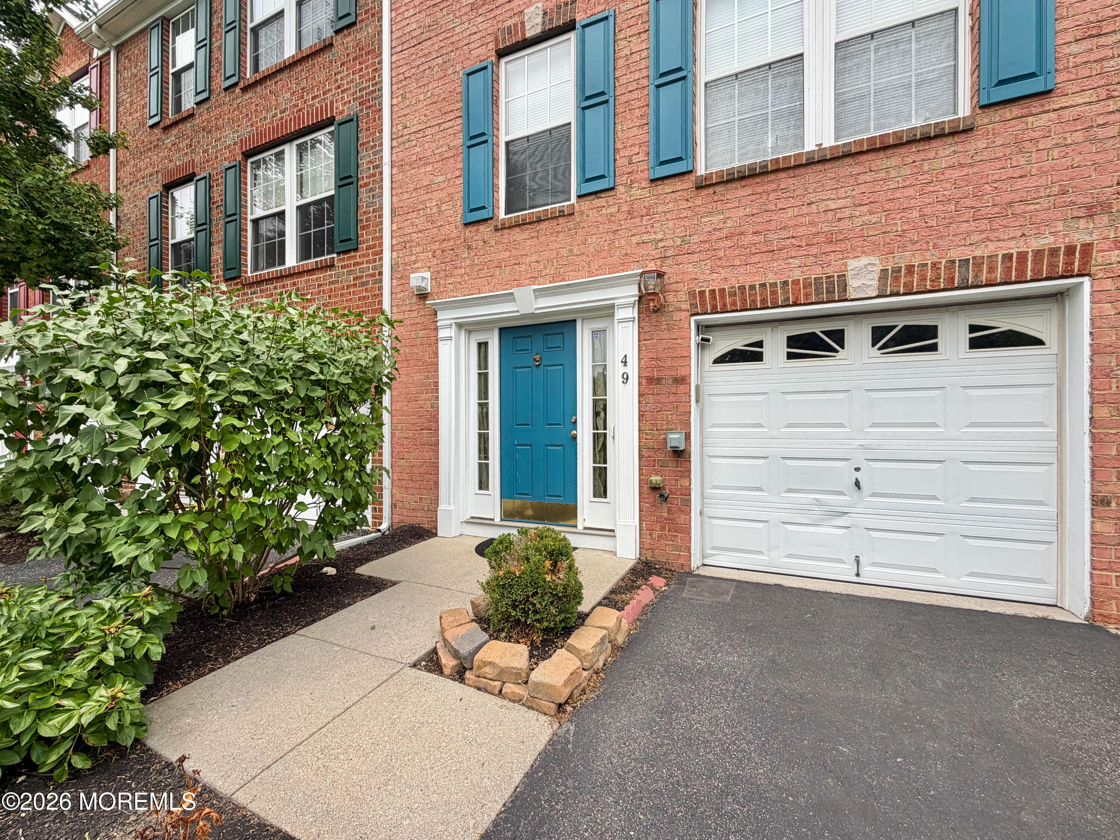
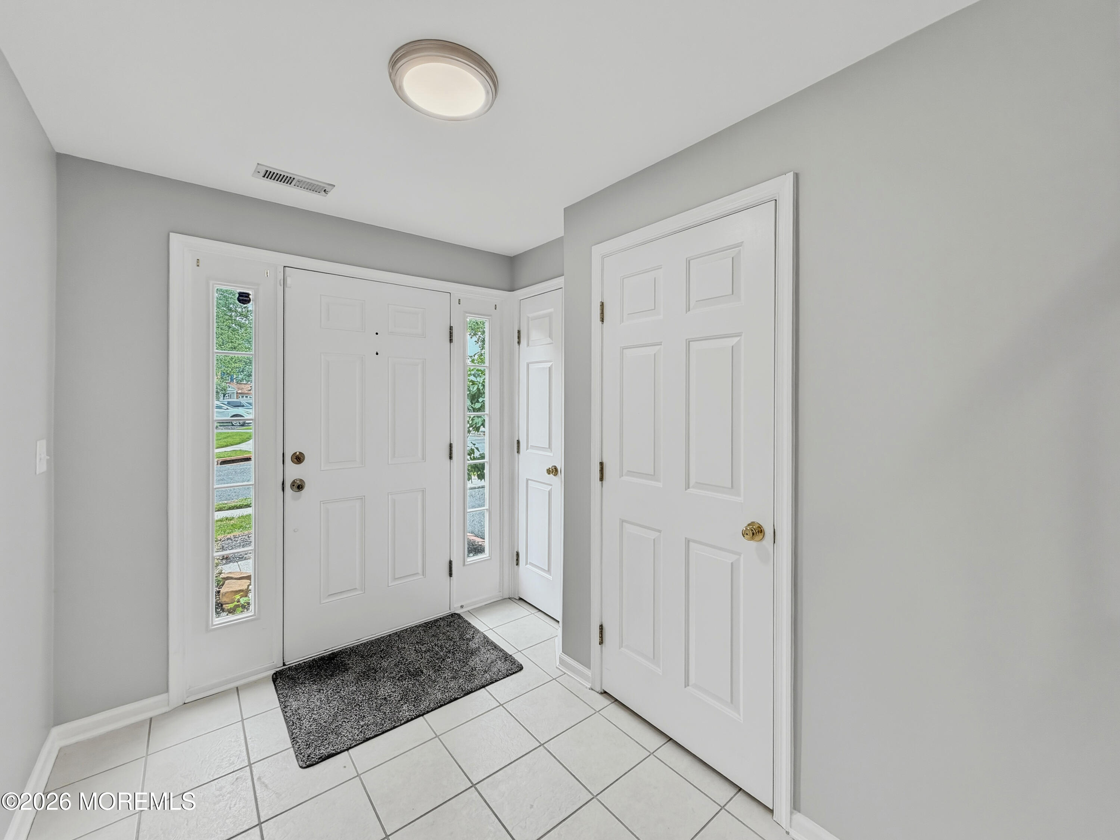
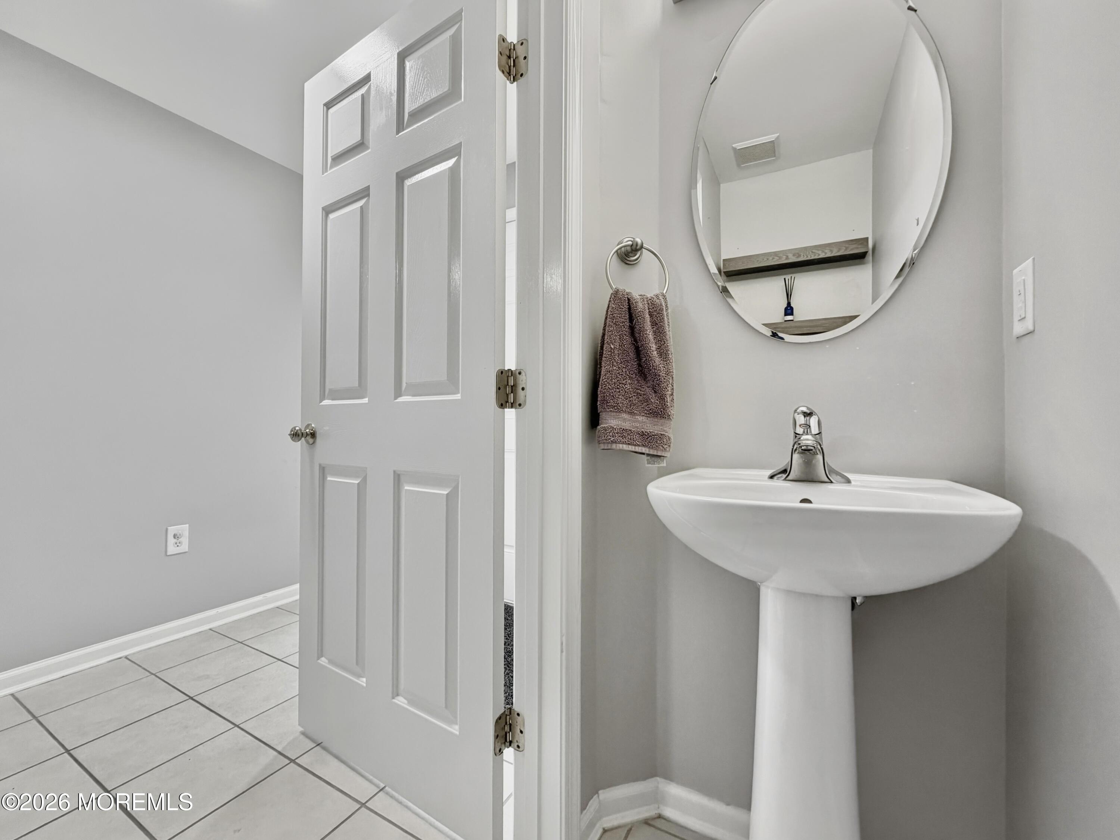
Welcome to Cedar Glen! This beautifully updated 3-bedroom, 2.5-bath townhouse w/ a 1-car garage offers three levels of stylish living. The first floor features a versatile bonus room, half bath, laundry, & garage access. The second level boasts an open living & dining area plus a stunning new eat-in kitchen w/ quartz countertops, stainless steel appliances, tile backsplash, center island, garbage disposal, abundant cabinetry, & deck access. Upstairs, the spacious primary suite offers a vaulted ceiling, walk-in closet, & private bath, along w/ two additional bedrooms & a full bath. Features include vinyl flooring, recessed lighting, new kitchen, & a new A/C condenser & damper system to give the home a 2 zone thermostat. Move-in ready & close to shopping, dining, beaches and major highways.
Listing Snapshot
Inside Area (SqFt)
1,640 sqft
HOA/Condo/Coop Fees
$455 monthly
Recent Activity
| 7 hours ago | | Listing first seen on site |
| 7 hours ago | | Listing updated with changes from the MLS® |
General Features
Parking
Garage Door OpenerDirect AccessAsphaltDrivewayOff StreetOn StreetGuestAttached
Property Sub Type
Condominium
Interior Features
Appliances
DishwasherRefrigeratorCooktopGas Water Heater
Cooling
Ceiling Fan(s)ZonedCentral Air
Heating
Natural GasForced Air
Interior
Recessed Lighting
Bathroom
Level - ThirdDescription - 2nd Full Bath
Bedroom
Dimensions - 9.11 x 9.4Level - ThirdDescription - 2nd Bedroom
Den
Dimensions - 15.5 x 11.3Level - FirstDescription - Can be used as an office, gym, playroom
Dining Room
Level - SecondDescription - Recessed Lighting and opens to Living Room
Kitchen
Dimensions - 19.4 x 11.3Level - SecondDescription - New Eat in Kitchen
Living Room
Dimensions - 19.8 x 16.9Level - SecondDescription - Recessed Lighting and opens to Dining Area
Primary Bathroom
Level - ThirdDescription - Walk in Closet and Shower Stall
Primary Bedroom
Dimensions - 13.4 x 12.6Level - ThirdDescription - Vaulted Ceiling
Exterior Features
Construction Details
Brick
Community Features
Association Amenities
Tennis Court(s)Playground
Financing Terms Available
ConventionalCash
HOA Fee Frequency
Monthly
Listing courtesy of Michelle Garagiola of NextHome Realty Premier Properties

Properties marked with this logo are courtesy of the Monmouth Ocean Regional MLS. Data deemed reliable but not guaranteed. Monmouth Ocean Regional REALTORS ®
Source: Walkscore

Did you know? You can invite friends and family to your search. They can join your search, rate and discuss listings with you.