Save
Ask
Tour
Hide
Share
$430,000
New Listing

271 Sky Manor Boulevard
Brick, NJ 08723

For Sale|Single Family Residence|Active
3
Beds
1
Total Bath
1
Full Bath
1,100
SqFt
$391
/SqFt
1960
Built
Subdivision:
Sky Manor
County:
Ocean
Call Now: 732-233-1891
Is this the listing for you? We can help make it yours.
732-233-1891
271 Sky Manor Boulevard271 Sky Manor Boulevard271 Sky Manor Boulevard271 Sky Manor Boulevard
Save
Ask
Tour
Hide
Share

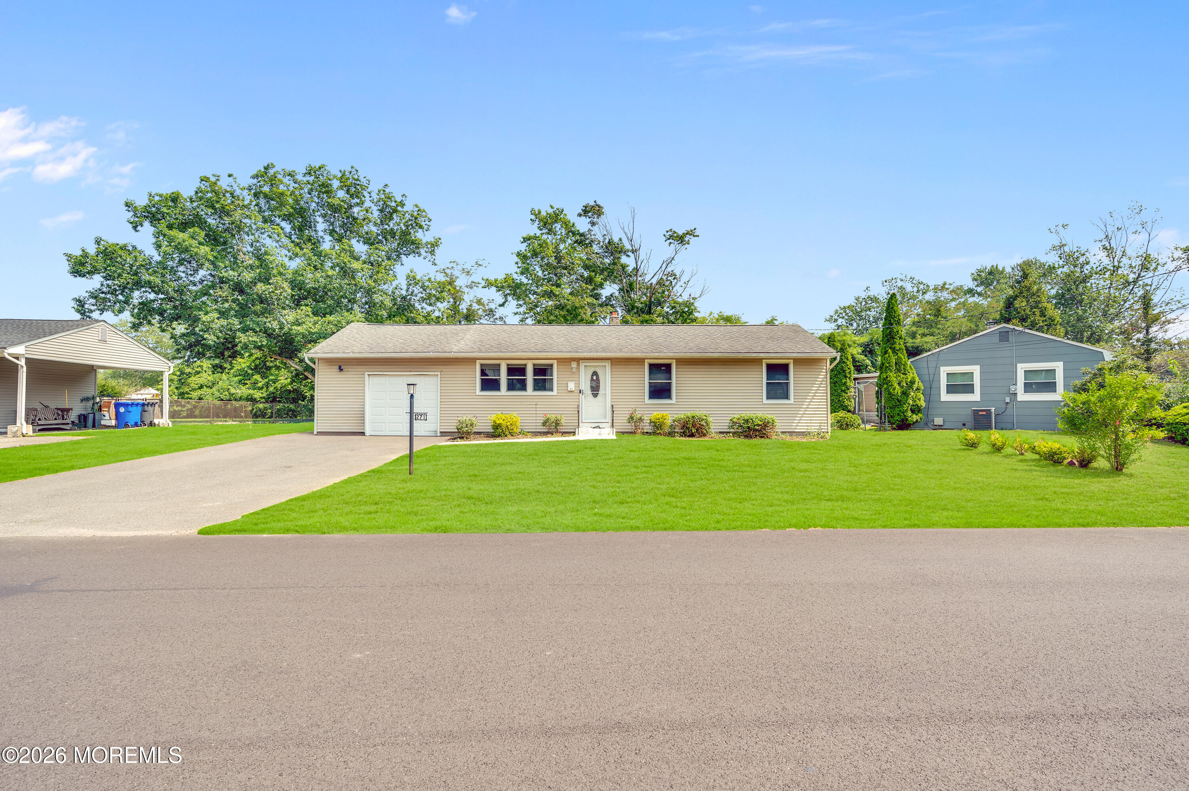
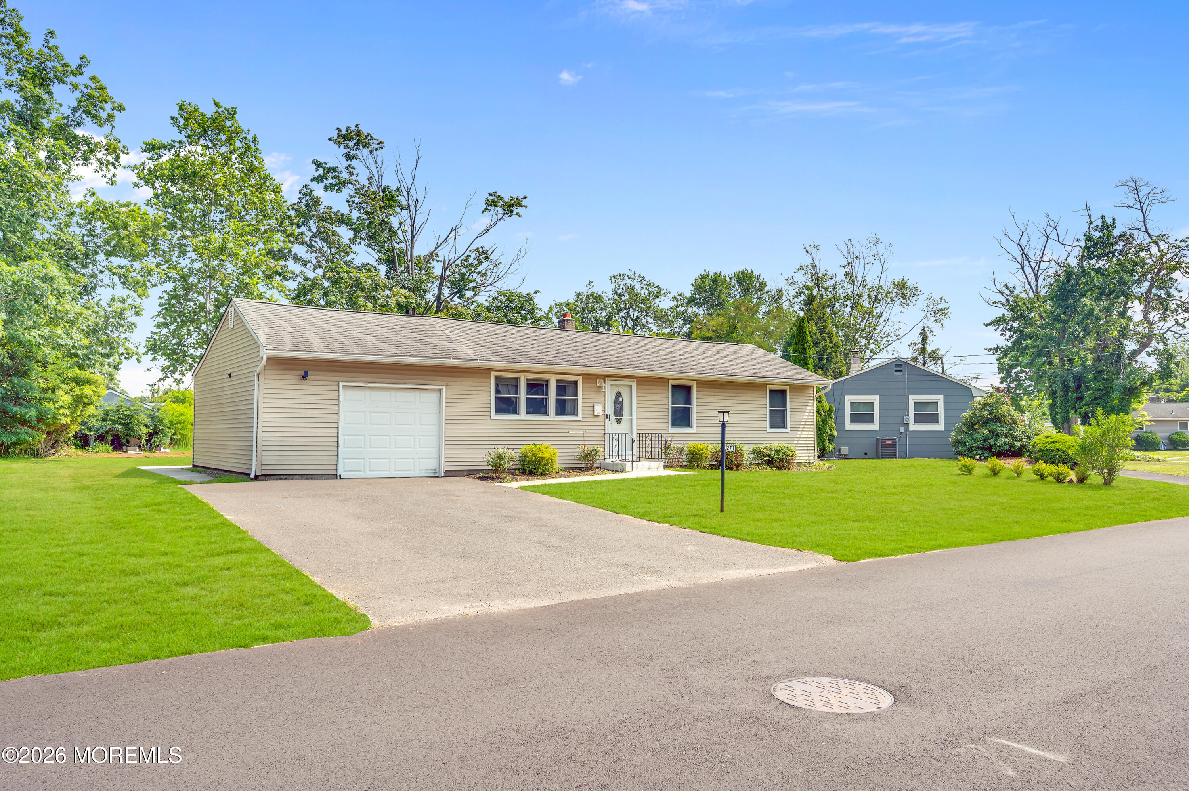
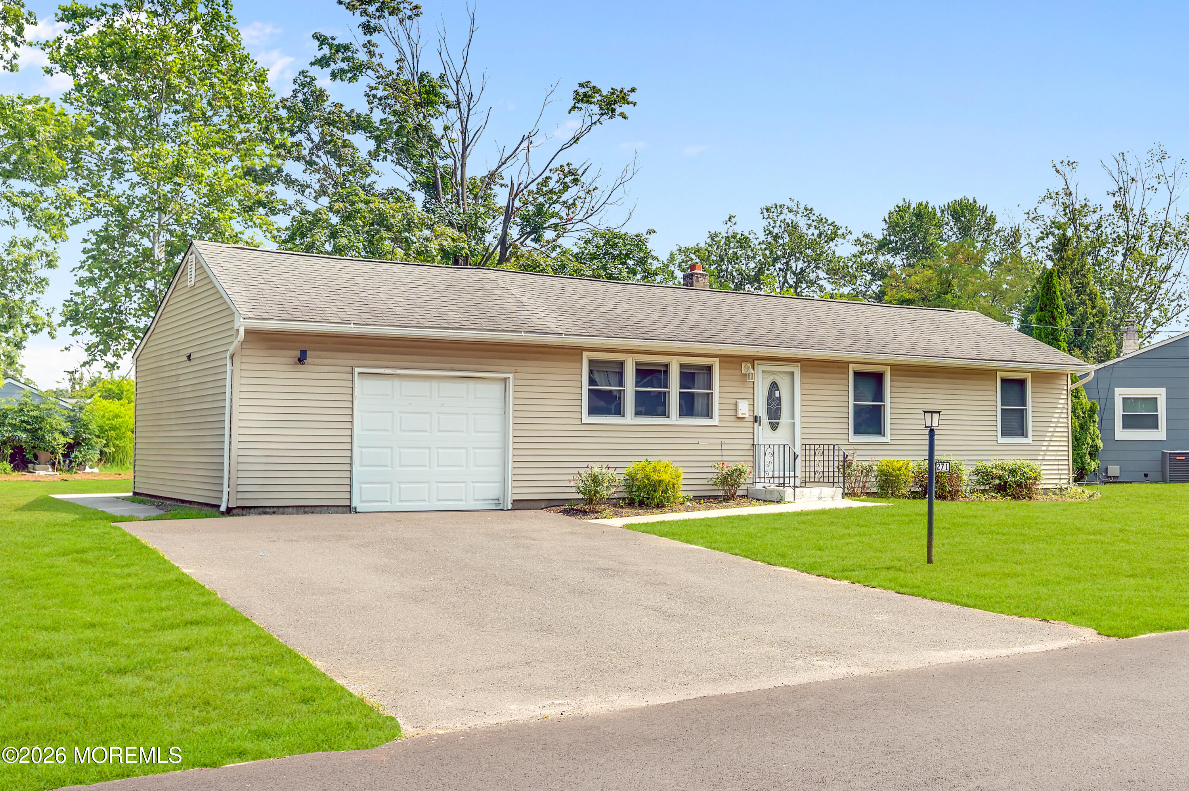
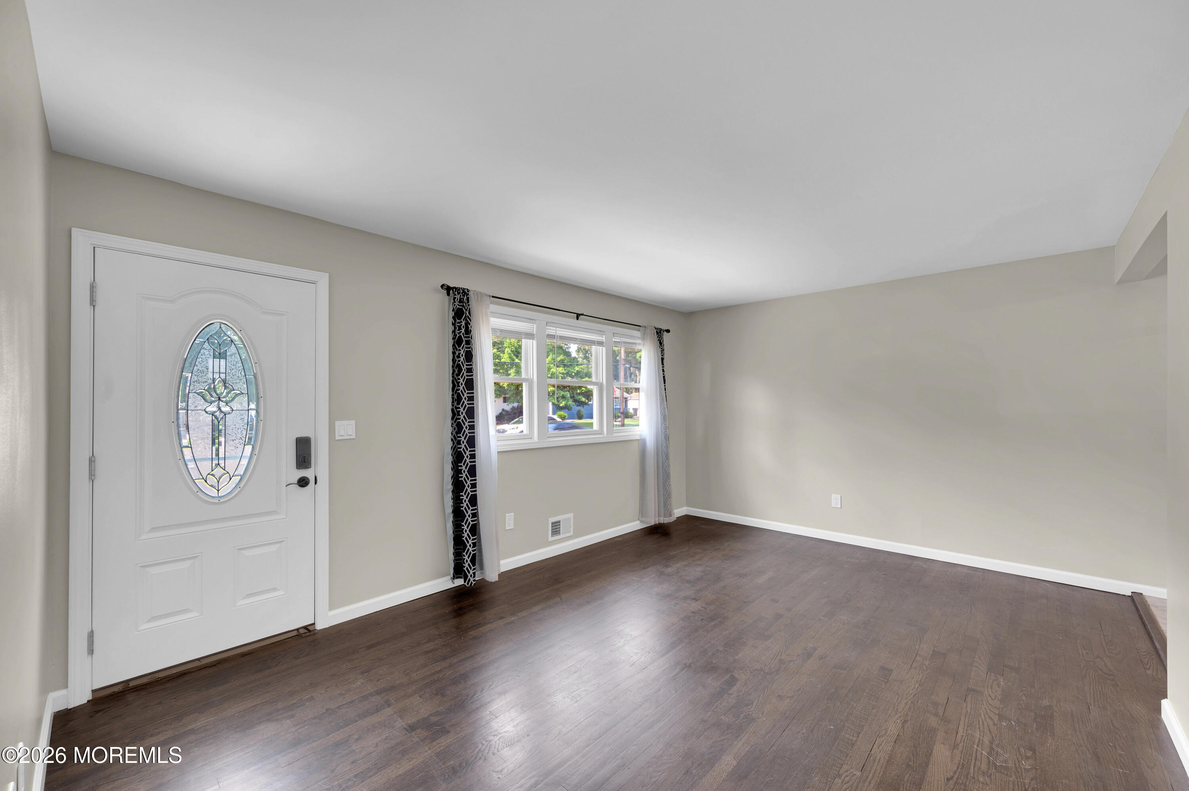
RECENTLY RENOVATED 3 BEDROOM 1 BATH RANCH WITH OVERSIZED GARAGE SITTING ON AN ENORMOUS LOT MINUTES FROM BEACHES, BOARDWALKS AND BOATING IS READY FOR YOU!! Stripped down & redone just a few years ago, this move-in condition ranch is HOT TO TROT! Walk into the LR with real Hardwood Floors that leads to the kitchen showing off white cabinets, granite counters and a tile floor. Huge family room with vaulted ceilings and tons of windows lets the light flood in! Oversized garage offers workshop or storage area without sacrificing room for your vehicle. 3 nice sized bedrooms and a renovated bath finish off your new home. Big ticket items already completed: Roof, windows, siding, natural gas heat, A/C and water heater. Lastly, new 150am service with plenty of extra space for add-ons.

Save
Ask
Tour
Hide
Share
Listing Snapshot
Price 
$430,000
Days On Site 
0 Days
Bedrooms 
3
Inside Area (SqFt) 
1,100 sqft
Total Baths 
1
Full Baths 
1
Partial Baths 
N/A
Lot Size 
0.25 Acres
Year Built 
1960
MLS® Number 
22621961
Status 
Active
Property Tax 
$4,774
HOA/Condo/Coop Fees 
N/A
Sq Ft Source 
N/A
Friends & Family
Recent Activity
7 hours agoListing first seen on site
7 hours agoListing updated with changes from the MLS®
General Features
Acres 
0.25
Attached Garage 
Yes
Garage 
Yes
Garage Spaces 
1
Parking 
Direct AccessAsphaltDrivewayOff StreetOn StreetOversizedAttached
Property Sub Type 
Single Family Residence
Sewer 
Public Sewer
SqFt Total 
1100
Style 
Ranch
Water Source 
Public
Zoning 
Residential, Single Family
Interior Features
Appliances 
DryerMicrowaveRefrigeratorCooktopWasherGas Water Heater
Basement 
Crawl Space
Cooling 
Ceiling Fan(s)Central Air
Flooring 
Ceramic TileTileWood
Heating 
Natural GasForced Air
Bedroom 
Dimensions - 8 x 11Level - First
Dining Room 
Dimensions - 8 x 6Level - First
Family Room 
Dimensions - 12 x 22Level - First
Kitchen 
Dimensions - 8 x 9Level - First
Laundry 
Dimensions - 5 x 5Level - First
Living Room 
Dimensions - 12 x 17Level - First
Primary Bedroom 
Dimensions - 9 x 12Level - First
Save
Ask
Tour
Hide
Share
Exterior Features
Patio And Porch 
Patio
Roof 
Shingle
Windows/Doors 
Storm Door(s)
Community Features
Financing Terms Available 
FHAConventionalCashVA Loan
MLS Area 
Osbornville
Schools
School District
Unknown
Elementary School
Emma Havens Young
Middle School
Lake Riviera
High School
Brick Twp.
Listing courtesy of Kenneth B Duncan of RE/MAX Revolution


Properties marked with this logo are courtesy of the Monmouth Ocean Regional MLS. Data deemed reliable but not guaranteed. Monmouth Ocean Regional REALTORS ®

Neighborhood & Commute
Source: Walkscore
Save
Ask
Tour
Hide
Share