
Save
Ask
Tour
Hide
$699,918
New Listing
38 Brunswick DriveHowell, NJ 07731
Single Family Residence|Coming Soon
4
Beds
2
Total Baths
2
Full Baths
1,988
SqFt
$352
/SqFt
1969
Built
Subdivision:
Candlewood
County:
Monmouth
Call Now: 732-233-1891
Is this the listing for you? We can help make it yours.
732-233-1891Upcoming Open Houses
Sun, Jul 26, 12:00 PM - 3:00 PM
Save
Ask
Tour
Hide
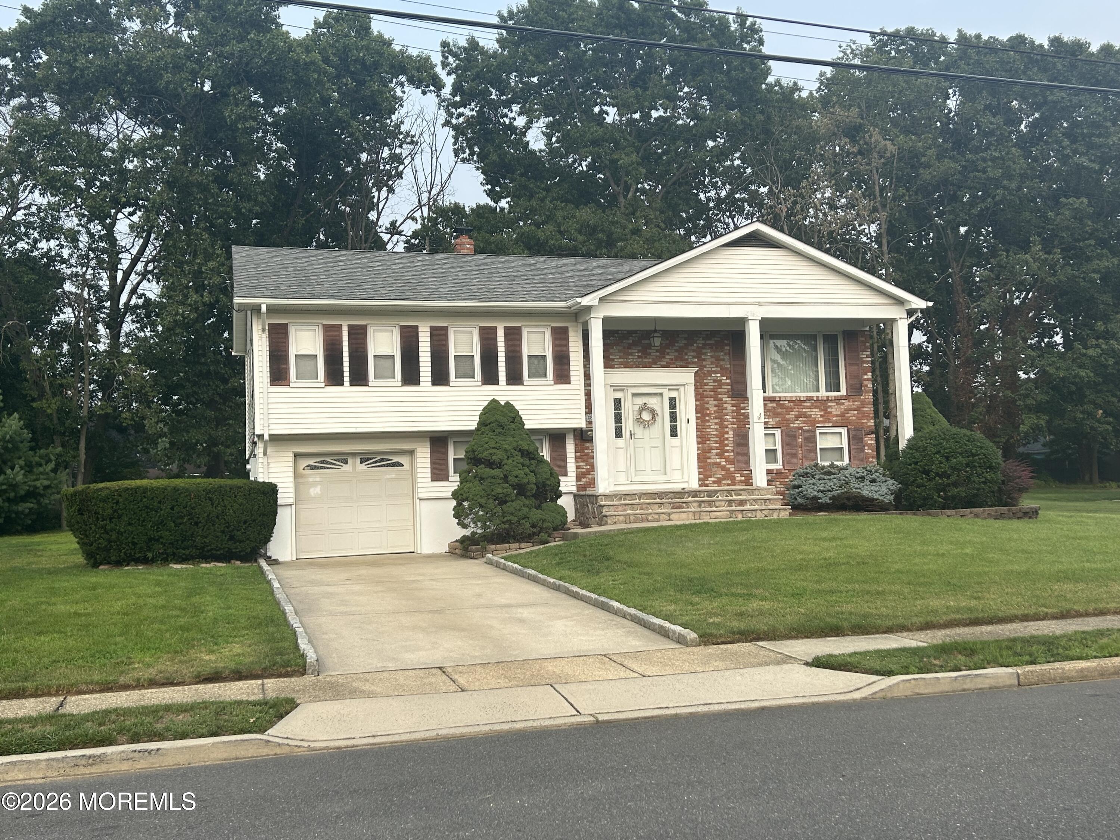
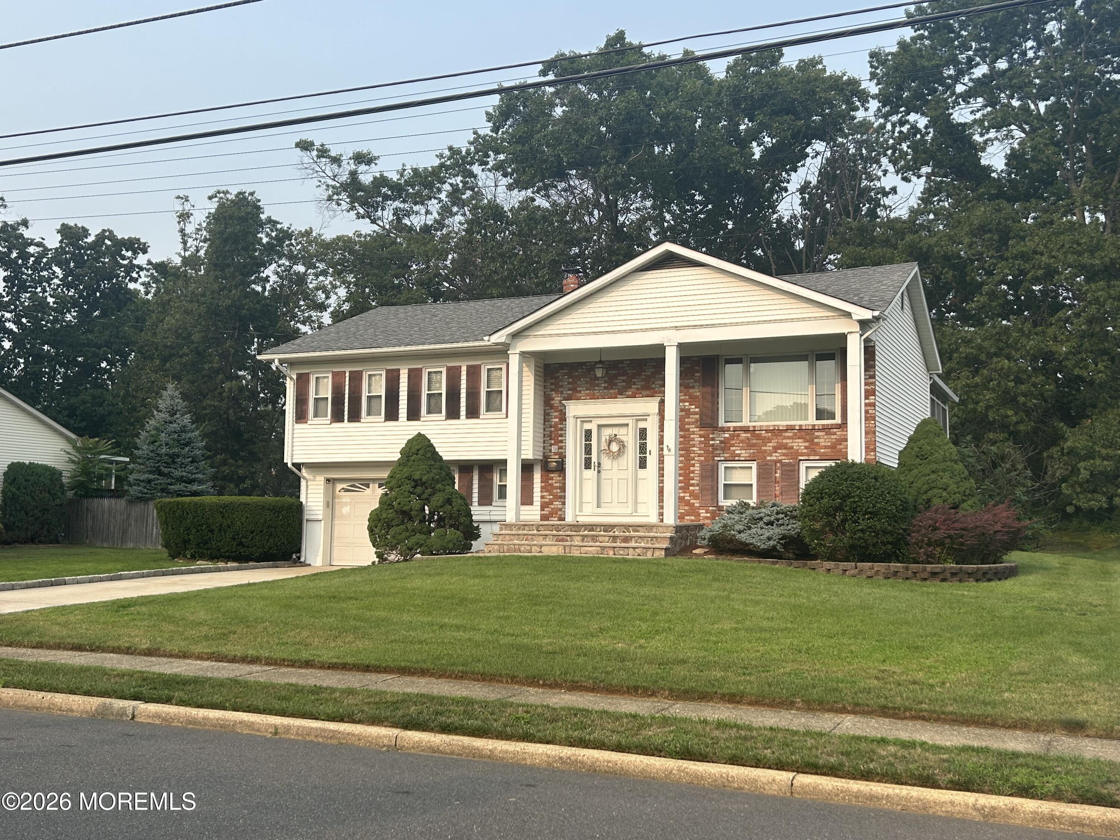
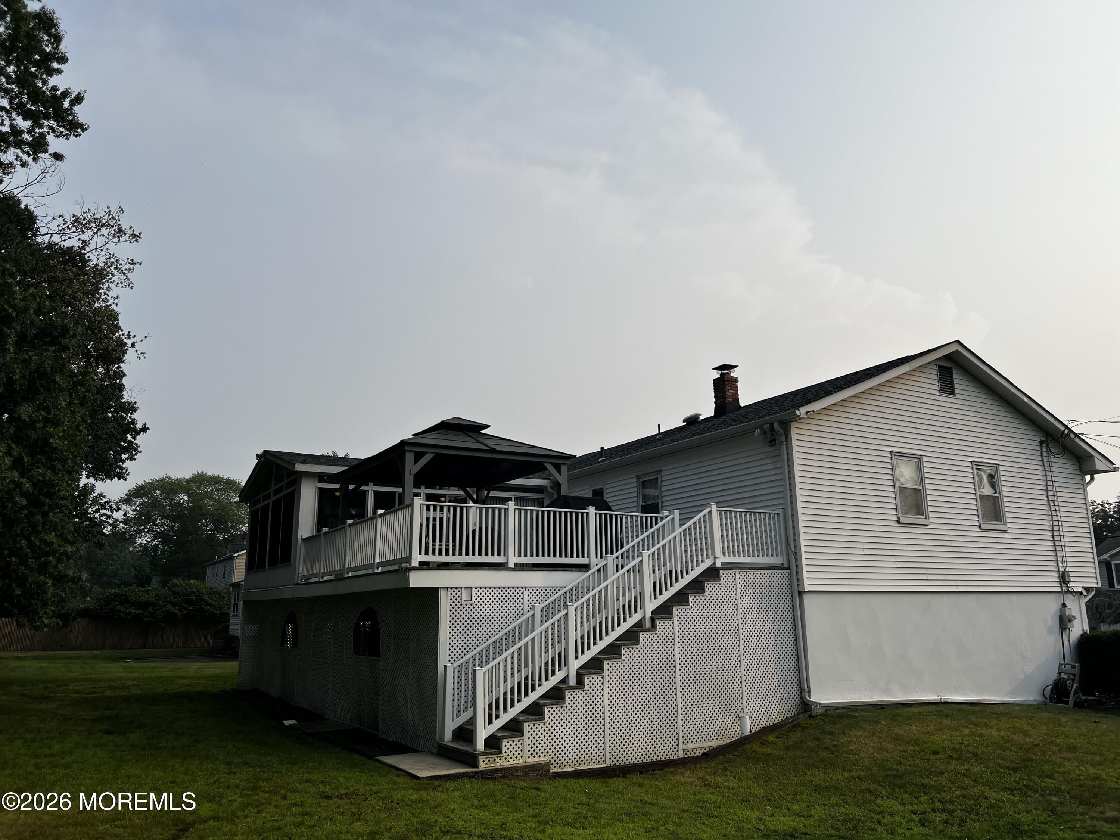
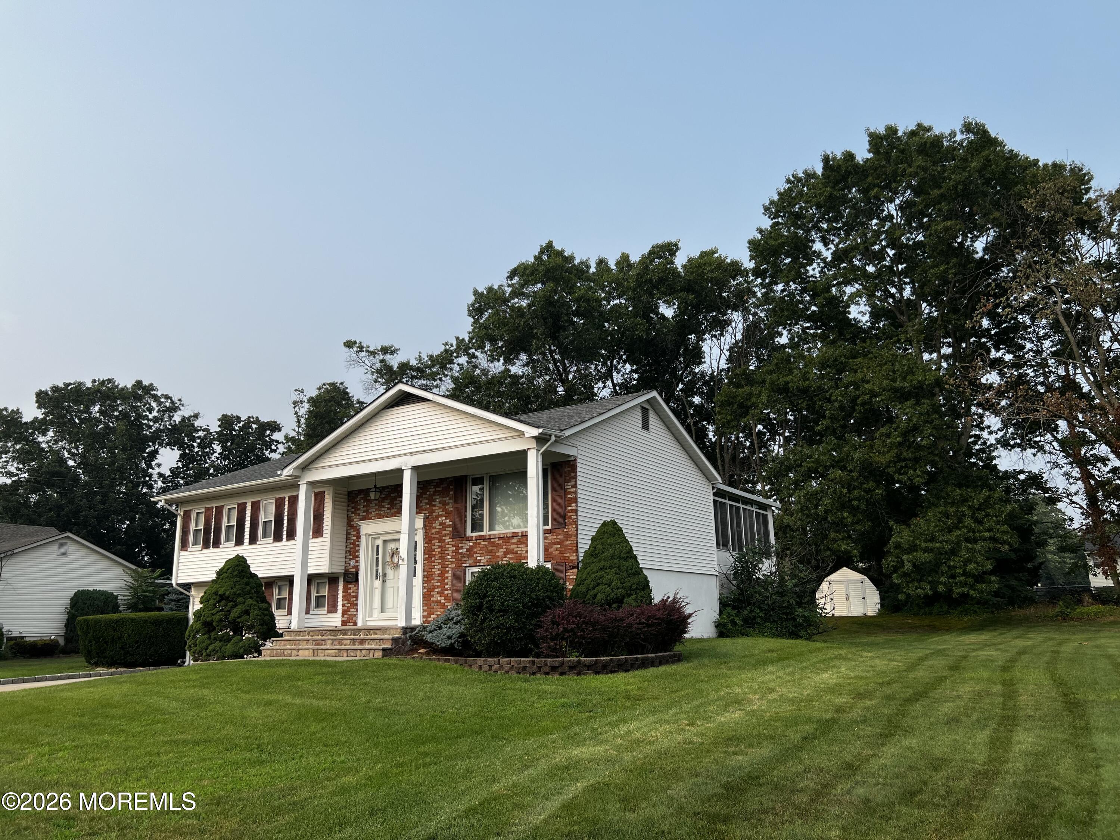
This is a coming soon and can not be shown until 7/25/26. Come see this 4BR, 2BA home featuring an open floor plan, granite kitchen with newer base cabinet, stainless steel appliances and tiled backsplash, plus a four-season sunroom with its own heat & A/C, bamboo flooring. Hardwood floors on the second level, updated baths, finished bonus room perfect for media /movie room, Trex deck, gazebo, smart home features, 1-car over sized garage, shed with electric, under deck storage and well-fed irrigation for sprinklers. New central air, hot water heater, dryer, Move-in ready! Professional Photos coming soon.
Save
Ask
Tour
Hide
Listing Snapshot
Price
$699,918
Days On Site
0 Days
Bedrooms
4
Inside Area (SqFt)
1,988 sqft
Total Baths
2
Full Baths
2
Partial Baths
N/A
Lot Size
0.34 Acres
Year Built
1969
MLS® Number
22621963
Status
Coming Soon
Property Tax
$9,996
HOA/Condo/Coop Fees
N/A
Sq Ft Source
N/A
Friends & Family
Recent Activity
| 6 hours ago | Listing first seen on site | |
| 6 hours ago | Listing updated with changes from the MLS® |
General Features
Acres
0.34
Attached Garage
Yes
Foundation
Slab
Garage
Yes
Garage Spaces
1
Parking
Garage Door OpenerDirect AccessConcreteDrivewayOversizedAttached
Property Sub Type
Single Family Residence
Security
Security System
Sewer
Public Sewer
SqFt Total
1988
Water Source
Public
Zoning
Residential, Single Family
Interior Features
Appliances
DishwasherDisposalDryerMicrowaveRefrigeratorCooktopWasherGas Water Heater
Cooling
Attic FanCeiling Fan(s)ZonedCentral Air
Flooring
Ceramic TileWood
Heating
Natural GasForced Air
Bedroom
Level - Second
Den
Level - First
Dining Room
Level - Second
Family Room
Level - Second
Kitchen
Level - Second
Living Room
Level - Second
Primary Bedroom
Level - Second
Save
Ask
Tour
Hide
Exterior Features
Construction Details
Brick
Exterior
Lighting
Other Structures
Shed(s)Gazebo
Patio And Porch
Deck
Roof
Shingle
Windows/Doors
Storm Door(s)French DoorsSliding Doors
Community Features
Financing Terms Available
FHAConventionalCash
MLS Area
Howell Twnsp
Schools
School District
Unknown
Elementary School
Taunton
Middle School
Howell South
High School
Howell HS
Listing courtesy of Donna Manetta of C21/ Action Plus Realty

Properties marked with this logo are courtesy of the Monmouth Ocean Regional MLS. Data deemed reliable but not guaranteed. Monmouth Ocean Regional REALTORS ®
Properties marked with this logo are courtesy of the Monmouth Ocean Regional MLS. Data deemed reliable but not guaranteed. Monmouth Ocean Regional REALTORS ®
Neighborhood & Commute
Source: Walkscore
Save
Ask
Tour
Hide
Did you know? You can invite friends and family to your search. They can join your search, rate and discuss listings with you.