Save
Ask
Tour
Hide
Share
$1,590,000
1 Day On Site

2113 River Road D
Point Pleasant, NJ 08742

For Sale|Condominium|Active
3
Beds
4
Total Baths
2
Full Baths
2
Partial Baths
3,300
SqFt
$482
/SqFt
2026
Built
Subdivision:
None
County:
Ocean
Call Now: 732-233-1891
Is this the listing for you? We can help make it yours.
732-233-1891
2113 River Road D2113 River Road D2113 River Road D2113 River Road D
Save
Ask
Tour
Hide
Share

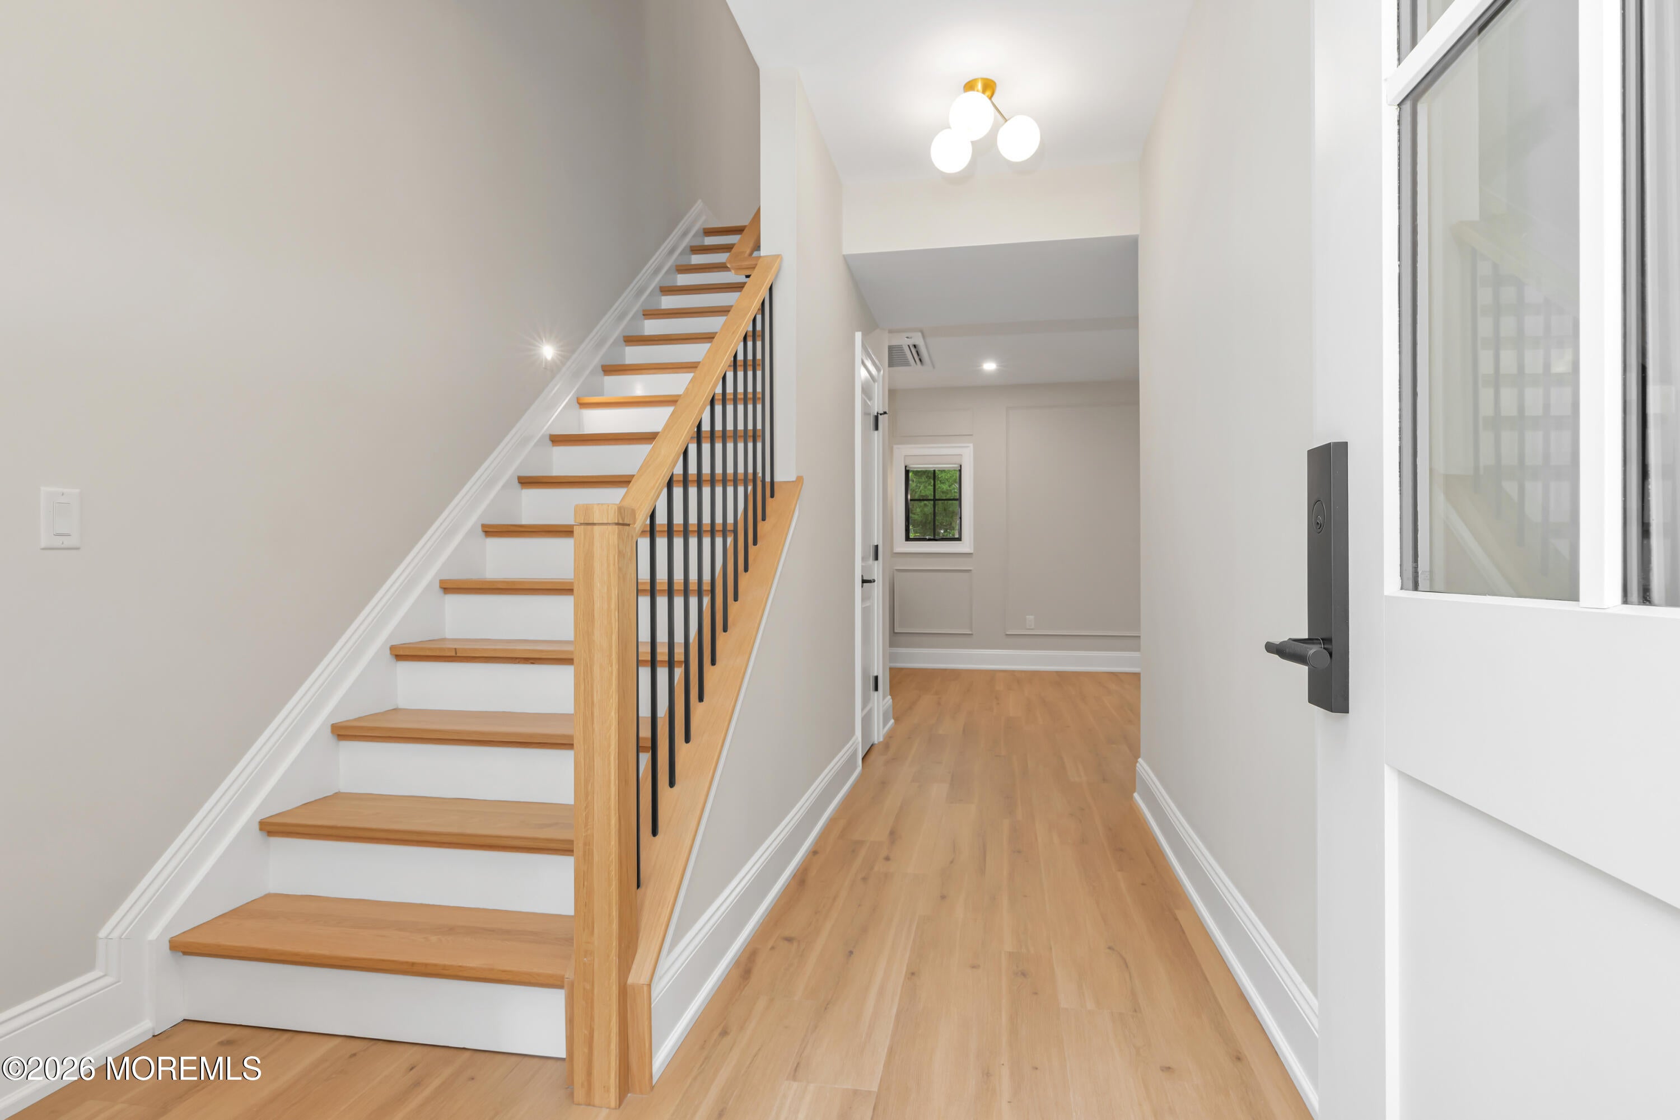
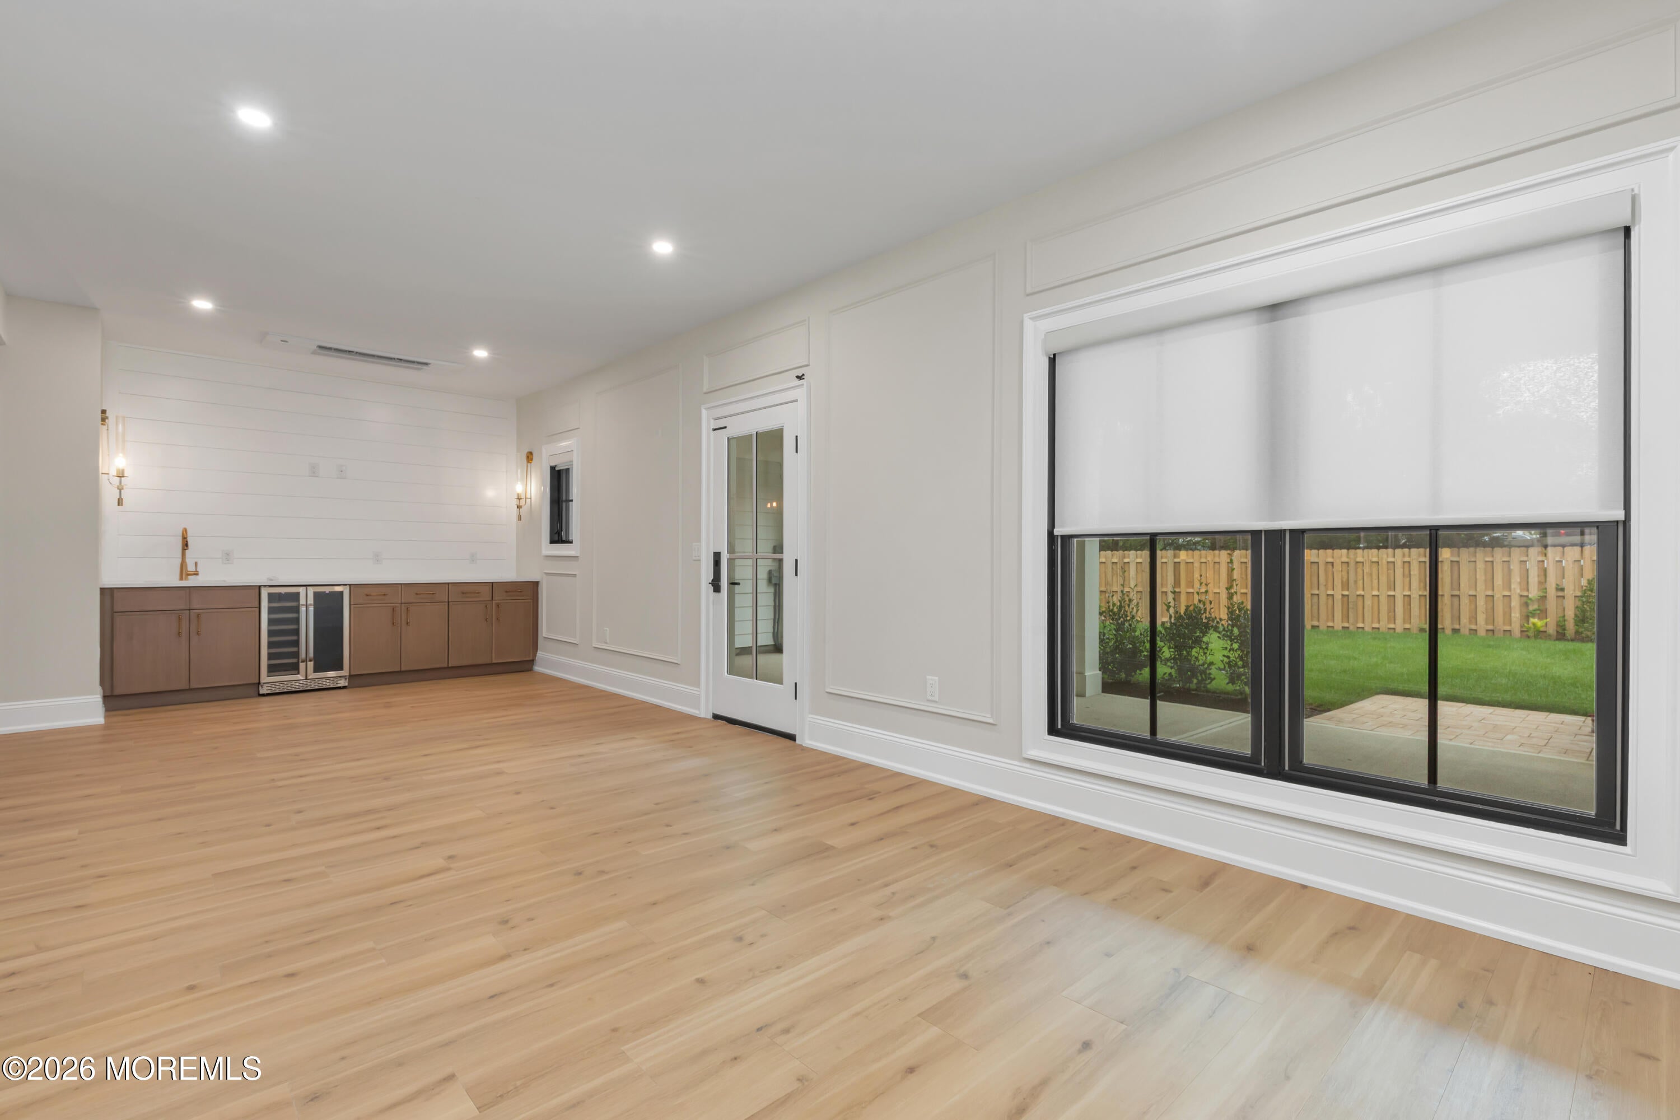
Experience exceptional coastal living at this beautifully crafted center-unit luxury townhome in one of Ocean County's premier new construction communities. Ideally located just steps from Riverfront Park and only minutes from the vibrant restaurants, boutiques, and beaches of Point Pleasant Beach, this home offers the perfect blend of convenience and luxury. Enjoy boating on the Manasquan River, relaxing on nearby ocean beaches, or spending the day on the boardwalk. This thoughtfully designed residence features 3 spacious bedrooms, 2 full baths, and 2 half baths, with upscale finishes throughout, including radiant heated floors, soaring 10-foot ceilings, abundant natural light, custom cabinetry, quartz countertops, a large center island, premium appliances, built-in features, shiplap accents, designer lighting, a gas fireplace, butler's pantry, and wet bar. The private primary suite includes a walk-in closet, en-suite bath, and conveniently located laundry. A finished lower level provides versatile living space with a kitchenette and access to an expansive patio, while the main level opens to a generous deck--ideal for entertaining indoors and out. Complete with a two-car garage, four-car driveway, private backyard, low HOA fees, and maintenance-free living with snow removal and landscaping included, this exceptional home offers the best of shore living in a truly outstanding location.

Save
Ask
Tour
Hide
Share
Listing Snapshot
Price 
$1,590,000
Days On Site 
1 Day
Bedrooms 
3
Inside Area (SqFt) 
3,300 sqft
Total Baths 
4
Full Baths 
2
Partial Baths 
2
Lot Size 
N/A
Year Built 
2026
MLS® Number 
22622514
Status 
Active
Property Tax 
$20,000
HOA/Condo/Coop Fees 
$535 monthly
Sq Ft Source 
N/A
Friends & Family
Recent Activity
yesterdayListing first seen on site
yesterdayListing updated with changes from the MLS®
General Features
Attached Garage 
Yes
Garage 
Yes
Garage Spaces 
2
Parking 
Garage Door OpenerPaver BlockAttached
Parking Spaces 
2
Property Condition 
New Construction
Property Sub Type 
Condominium
Sewer 
Public Sewer
SqFt Total 
3300
Water Source 
Public
Zoning 
Residential
Interior Features
Appliances 
DishwasherMicrowaveRefrigeratorCooktopGas Water HeaterTankless Water Heater
Basement 
None
Cooling 
Central Air
Fireplace 
Yes
Fireplaces 
1
Flooring 
Ceramic TileWood
Heating 
Natural GasOtherSee RemarksRadiantForced Air
Interior 
Built-in FeaturesWet BarRecessed Lighting
Window Features 
Window Coverings
Bathroom 
Level - Third
Bedroom 
Dimensions - 13.8 x 11Level - Third
Breakfast 
Dimensions - 12 x 12Level - Second
Butler Pantry 
Level - Second
Dining Room 
Dimensions - 20.6 x 10Level - Second
Great Room 
Dimensions - 18.6 x 15
Kitchen 
Dimensions - 11 x 12Level - Second
Laundry 
Level - Third
Primary Bathroom 
Primary Bedroom 
Dimensions - 14 x 14Level - Third
Rec Room 
Dimensions - 29 x 11.6Level - First
Save
Ask
Tour
Hide
Share
Exterior Features
Exterior 
Lighting
Patio And Porch 
PatioPorch
Windows/Doors 
Window Coverings
Community Features
Association Dues 
535
Financing Terms Available 
FHAConventionalVA Loan
HOA Fee Frequency 
Monthly
MLS Area 
Pt Plsnt Boro
Schools
School District
Unknown
Elementary School
Unknown
Middle School
Memorial
High School
Unknown
Listing courtesy of Christopher J Lombardi of Glen Mary Real Estate


Properties marked with this logo are courtesy of the Monmouth Ocean Regional MLS. Data deemed reliable but not guaranteed. Monmouth Ocean Regional REALTORS ®

Neighborhood & Commute
Source: Walkscore
Save
Ask
Tour
Hide
Share